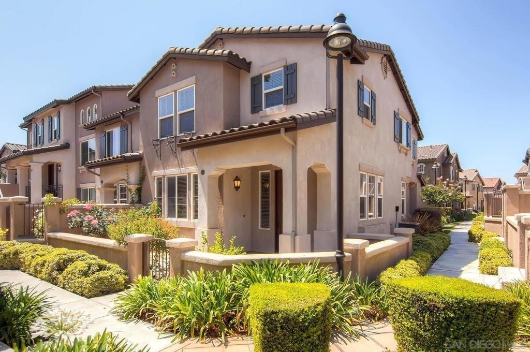
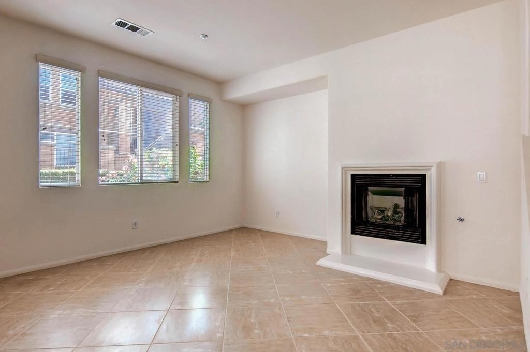
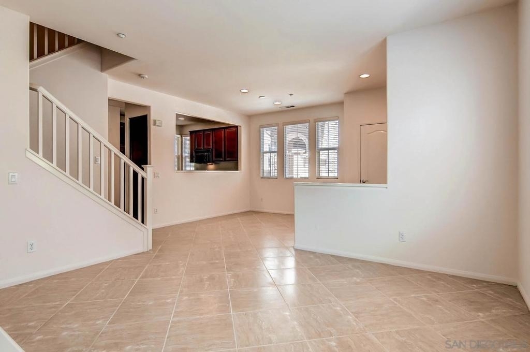
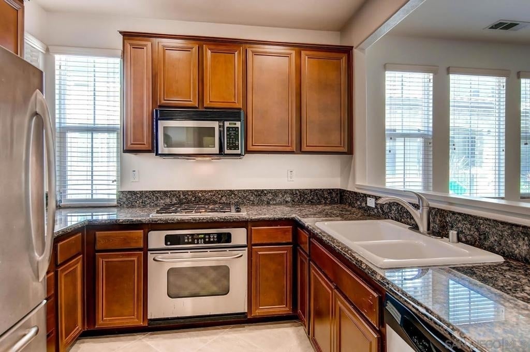
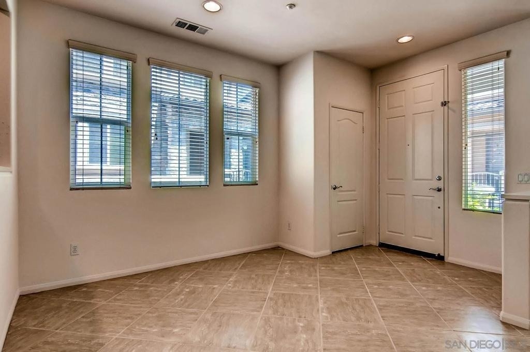
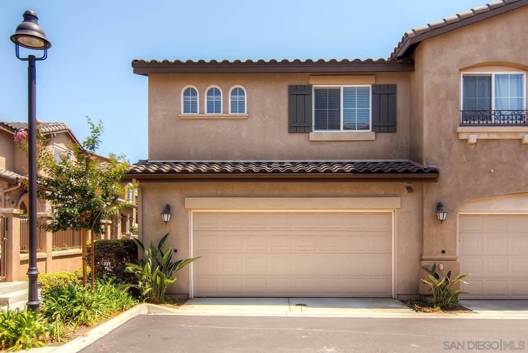
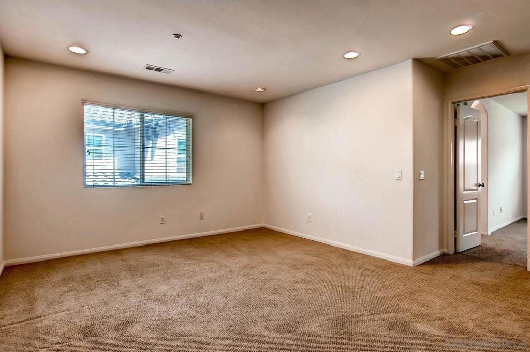
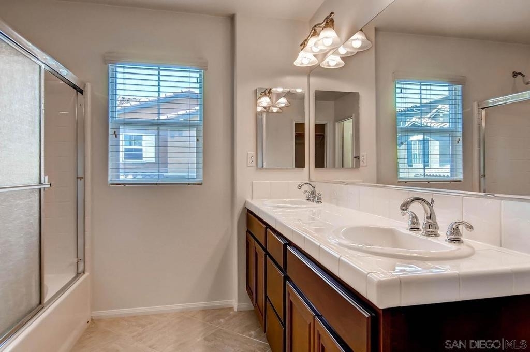
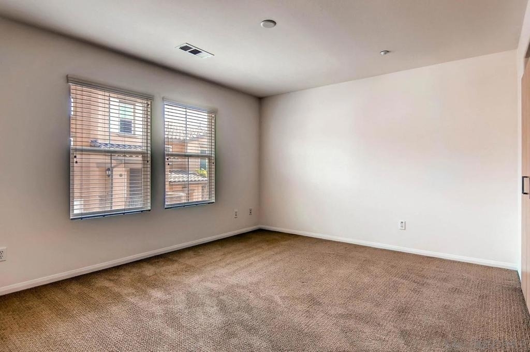
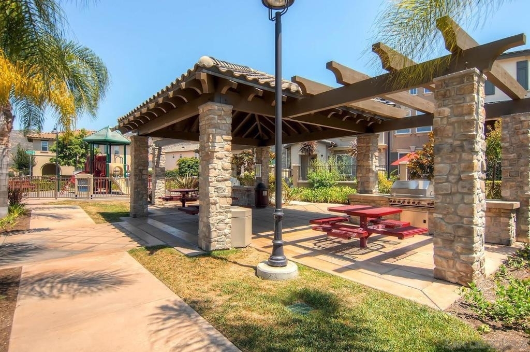
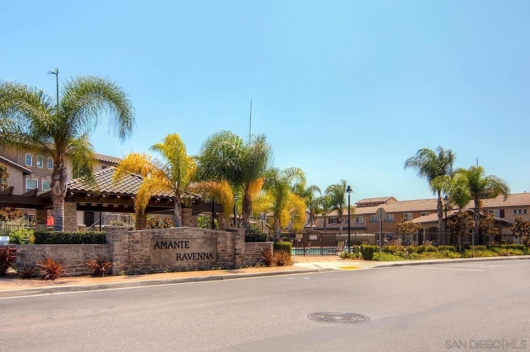
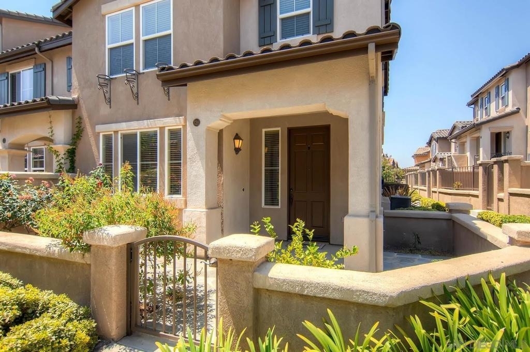
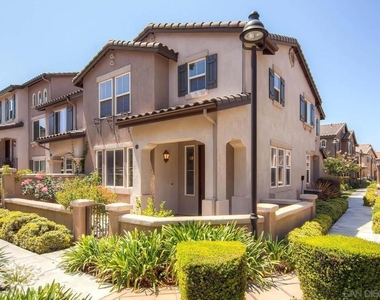
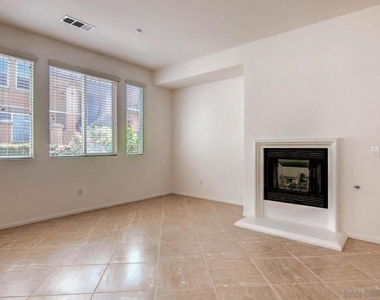
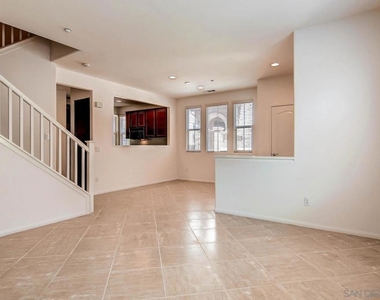
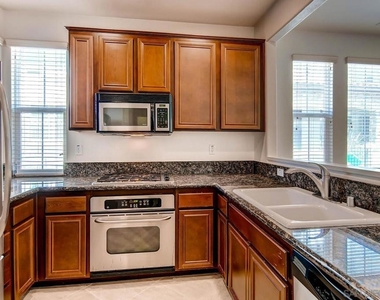
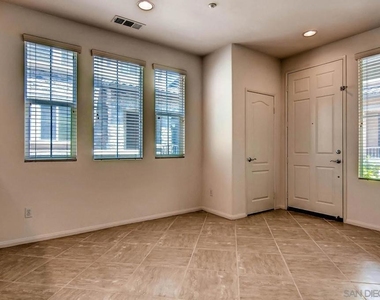
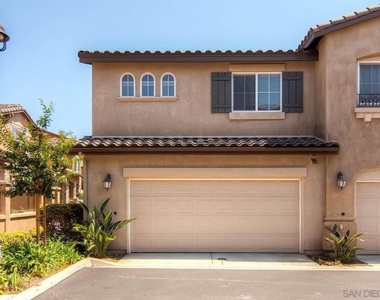
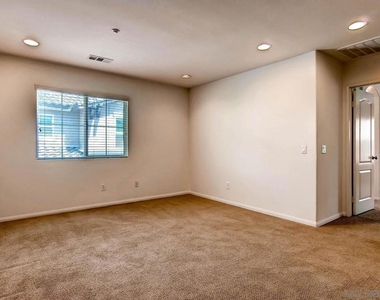
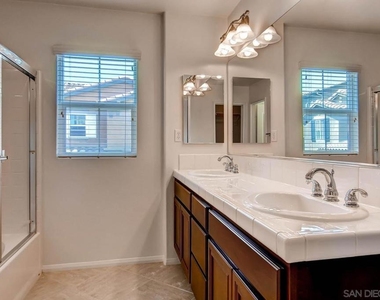
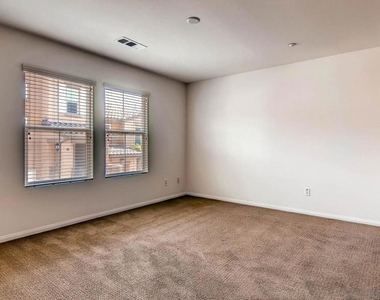
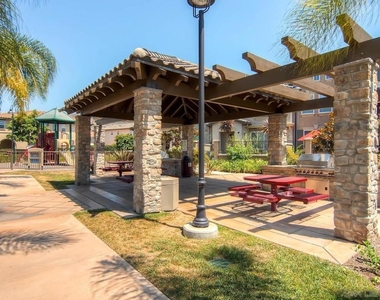
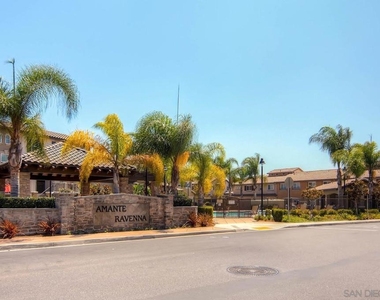
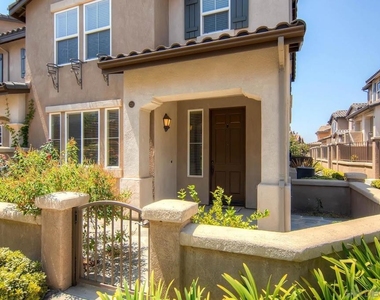
Beautiful End-Unit Townhome in Desirable 4S Ranch! Located in the sought-after Ravenna community within the master-planned 4S Ranch neighborhood, this well-maintained 3-bedroom, 2.5-bath townhome offers 1,642 square feet of comfortable living space and was built in 2006. The terrific end-unit location provides added privacy and natural light. The inviting kitchen features granite countertops, upgraded cabinetry, stainless steel appliances, and includes the refrigerator, dishwasher, and washer/dryer. Upstairs, the spacious hallway offers room for a sitting area or convenient computer/work station. The primary bedroom features a walk-in closet, while central air conditioning provides year-round comfort. Additional highlights include a 2-car attached garage and a nicely tiled front patio/yard. Residents of Ravenna enjoy community amenities including a sparkling pool, playground, and BBQ area. Enjoy the highly acclaimed Poway Unified School District, with nearby Monterey Ridge Elementary, Oak Valley Middle, and Del Norte High School, along with convenient access to Design 39 Campus. Walk to 4S Ranch shopping, the public library, restaurants, and everyday conveniences. Close to 4S Commons, the Boys & Girls Club, LA Fitness, and Highway 15. Income needed is 3 X the monthly Rent. Minimum FICO score of 730 is required from both adults. To see the townhome, please provide me with gross income, credit scores, number of adults and tentative move in date.
The manager has not yet mailed us a photo copy of his or her government identification and proof or property ownership.
▼
Manager has not logged in recently
▼
Manager does not yet have user reviews
RENTHOP DESCRIPTION
The apartment is a unit offered at a monthly price of $4,200. The person posting the listing did not specify that any pets were allowed. It may be the case that pets are ok and the manager simply has not yet filled out all the details. The kitchen conveniently includes a dishwasher.
We have 12 photos of this particular unit, building, and surrounding areas.
MLS# 260021563SD
List Agent Name: J.K. Pillai
List Office Name: Allison James Estates & Homes
IDX information is provided exclusively for personal, non-commercial use, and may not be used for any purpose other than to identify prospective properties consumers may be interested in purchasing. Information is deemed reliable but not guaranteed. The listing broker’s offer of compensation is made only to participants of the MLS where the listing is filed.
Courtesy of RH Advisors, Inc. and RHP Realty NJ, Inc.
By selecting Check Availability, you agree that RentHop and real estate professionals may call or text you about your inquiry. Message/data rates may apply. Terms & Privacy. California Privacy Notice
We found some very similar listings nearby
Select those you'd like to message
Your messages have been sent!
Check Availability
By selecting Check Availability, you agree that RentHop and real estate professionals may call or text you about your inquiry. Message/data rates may apply. Terms & Privacy. California Privacy Notice








 Your Privacy Choices
