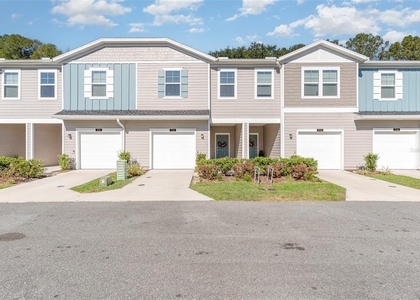
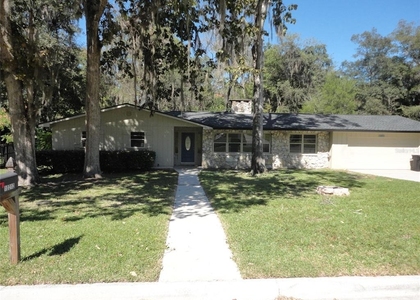
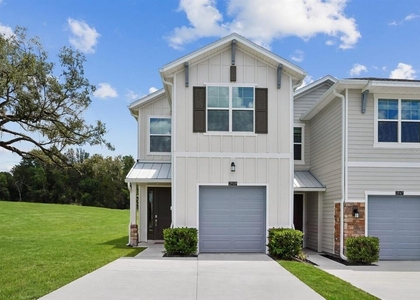
1029 Northwest 90th Drive

Gainesville, 32606
$2,395
LEASED / EXPIRED
Posted 12 weeks ago, Immediate Move-In
bedrooms
3 Bed
bathrooms
2 Bath
square feet
1,692 Sqft
Listing by Lisa Mathews
Save Listing

SIMILAR NEARBY LISTINGS
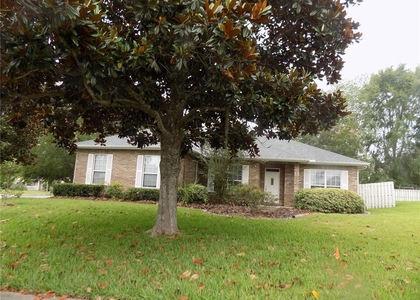
11903 Nw 9th Road
Gainesville
32606
$2,400
By Hong-Loan Ngo, 13 hours ago
bedrooms
3 Bed
|
bathrooms
2 Bath
|
square feet
1,803 Sqft
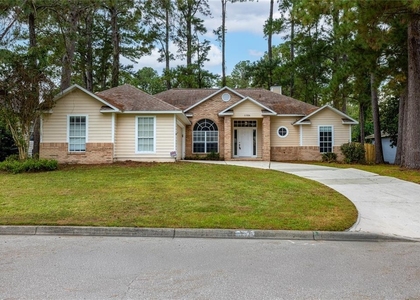
11526 Nw 16th Place
Gainesville
32606
$2,600
By Dawn Johnson, 20 hours ago
bedrooms
3 Bed
|
bathrooms
2 Bath
|
square feet
1,777 Sqft
710 Nw 126th Terrace
Gainesville
32669
$2,100
By Eric Buigas, 18 hours ago
bedrooms
3 Bed
|
bathrooms
2 Bath
|
square feet
1,657 Sqft
10212 Nw 6th Place
Gainesville
32607
$2,600
By Greg McQuillan, 21 hours ago
bedrooms
3 Bed
|
bathrooms
2 Bath
|
square feet
1,584 Sqft
11607 Nw 18th Place
Gainesville
32606
$2,590
By Elizabeth Dalusio, 21 hours ago
bedrooms
3 Bed
|
bathrooms
2 Bath
|
square feet
1,764 Sqft
1631 Nw 94th Street
Gainesville
32606
$2,400
By Julie Martinez, 18 hours ago
bedrooms
3 Bed
|
bathrooms
2 Bath
|
square feet
2,244 Sqft
7694 Sw 26th Avenue
Gainesville
32608
$2,600
By Wendy Swan, 19 hours ago
bedrooms
3 Bed
|
bathrooms
2 Bath
|
square feet
1,455 Sqft
$2,299
By AJ Rebhan, 19 hours ago
bedrooms
3 Bed
|
bathrooms
2 Bath
|
square feet
1,725 Sqft

DESCRIPTION
Bright and spacious home in Eagle Point!
Enjoy living in the convenient subdivision of Eagle Point. This home has luxury laminate flooring throughout, newer paint and updated fixtures. The gorgeous kitchen includes granite countertops, fridge , stove, microwave, and dishwasher. There are high ceilings and lots of windows which make this home bright and cheerful. It also overlooks an open greenspace (retention area) which gives a great deal of privacy. This is a split bedroom floor plan and has separate living and dining areas. There is also a screened porch which has been added since the photos were taken. Walk to Fort Clark Middle and Hidden Oak Elementary. Also zoned for Buchholz High School. Lawn service is included. Pest control is provided two times per year by Owner. AVAILABLE 8/17.

AMENITIES
Attached Garage
Laundry In Unit
Private Outdoor Space
Dishwasher
Parking Space

ADDITIONAL INFORMATION
Interior

    Bathroom Information

  • Full Bathrooms: 2

    Interior Information

  • Interior Features: Open Floorplan, Walk-In Closet(s), Living Room/Dining Room Combo, Window Treatments
  • Appliances: Dishwasher, Disposal, Dryer, Range, Range Hood, Washer
  • Flooring Type: Luxury Vinyl
  • Door Features: French Doors
  • Laundry Features: Inside

    Room Information

  • Rooms: 1
Exterior

    Property Information

  • Square Footage: 1,692
  • Square Footage Source: $0
  • Year Built: 1999

    Building Information

  • Building Area Total: 2294
  • Levels: One
  • Building Area Units: Square Feet
  • Window Features: Window Treatments
  • Patio and Porch Features: Covered, Patio, Rear Porch

    Lot Information

  • Lot Size Area: 7841
  • Lot Size Units: Square Feet
  • Lot Size Acres: 0.18
  • Square Footage: 7,841
Utilities

    Utilities Information

  • Cooling Type: Central Air
  • Heating Type: Central
Parking

    Parking Information

  • Has Garage
  • Attached Garage
  • Garage Spaces: 2

MAP


32606

LISTING QUALITY
▲ Features and amenities are properly noted
▲ RentHop has data for this building
▼ The manager has not yet mailed us a photo copy of his or her government identification and proof or property ownership.
▼ Manager has not logged in recently
▼ Manager does not yet have user reviews

RENTHOP DESCRIPTION
The apartment is a unit offered at a monthly price of $2,395. The person posting the listing did not specify that any pets were allowed. It may be the case that pets are ok and the manager simply has not yet filled out all the details. The kitchen conveniently includes a dishwasher.

We have 17 photos of this particular unit, building, and surrounding areas.
See available units at 1029 Northwest 90th Drive.

Does something look off?

Courtesy of RH Advisors, Inc. and RHP Realty NJ, Inc.