Listing by Dawn Johnson, First Choice Realty of North Florida LLC
Copy Link
Share Listing
Save Listing
Link copied to clipboard!
DESCRIPTION
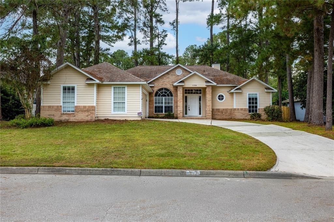
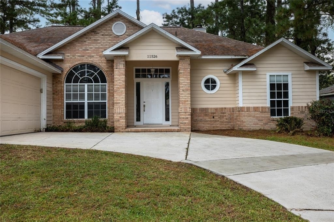
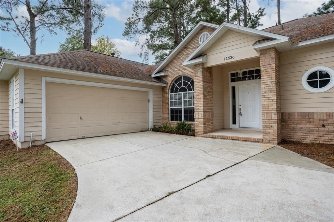
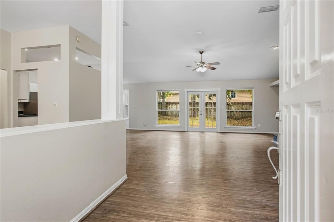
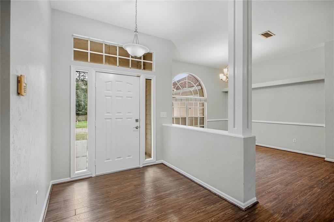
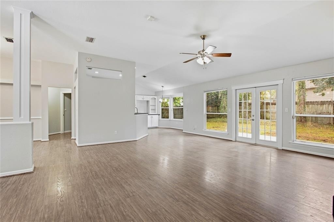
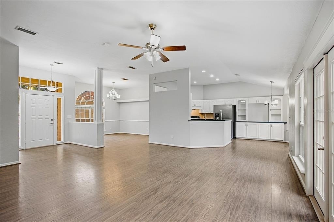
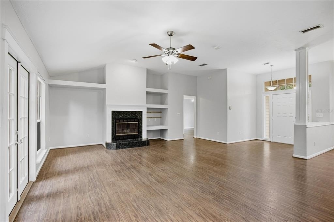
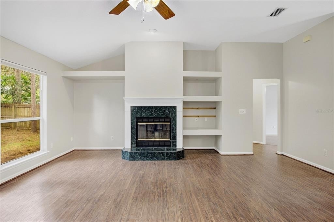
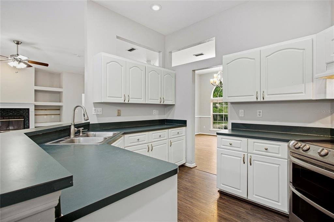
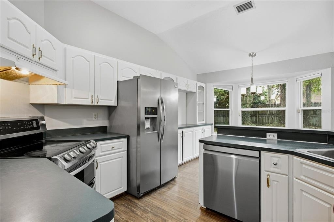
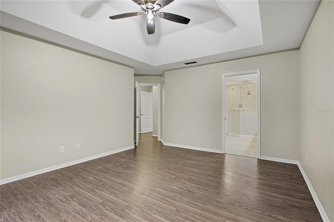
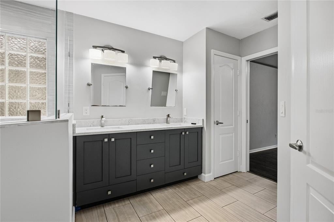
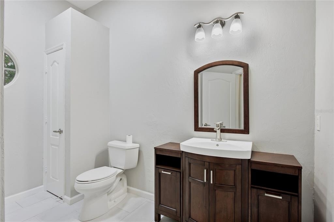
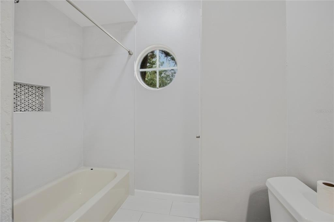
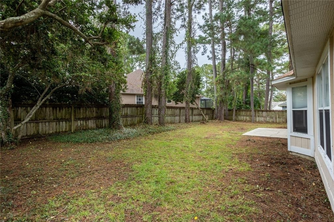
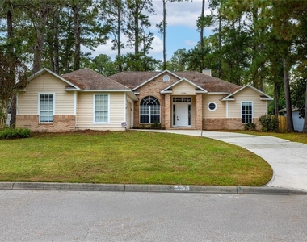
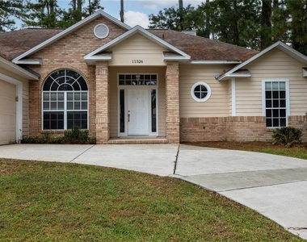
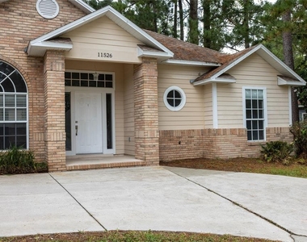
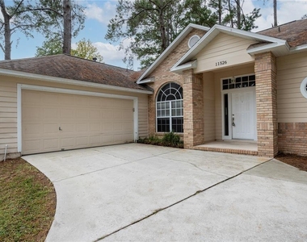
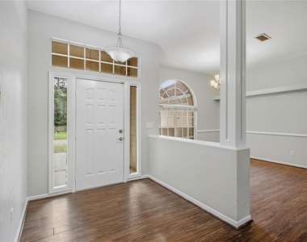
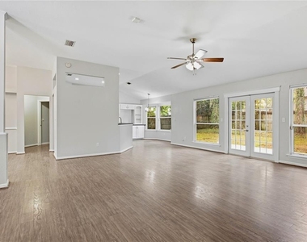
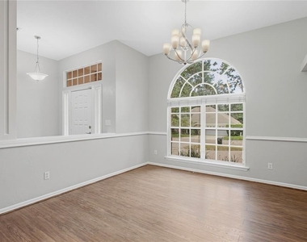
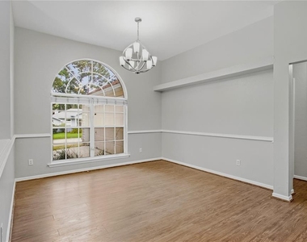
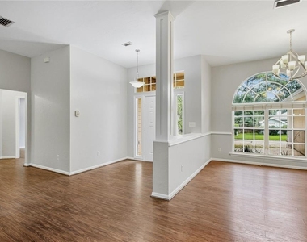
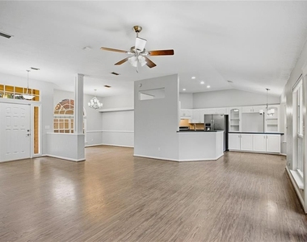
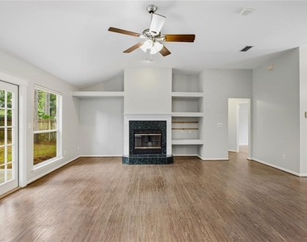
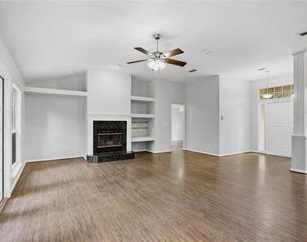
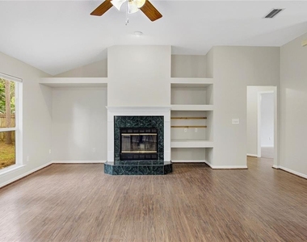
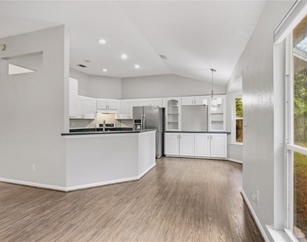
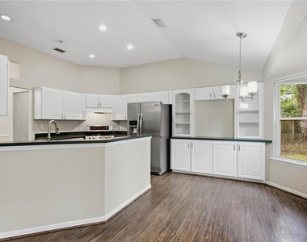
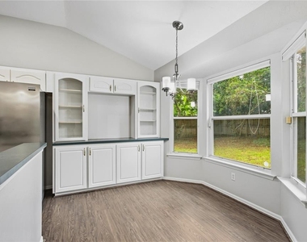
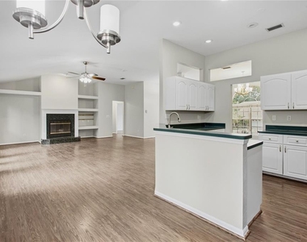
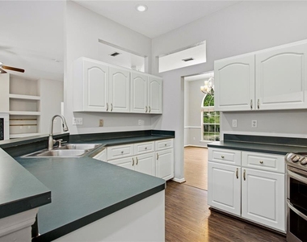
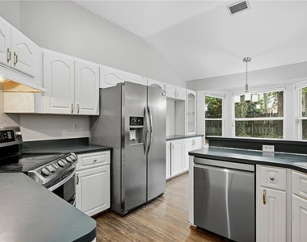
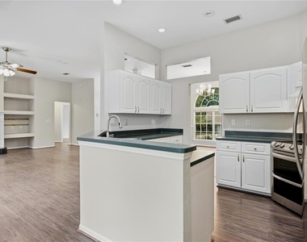
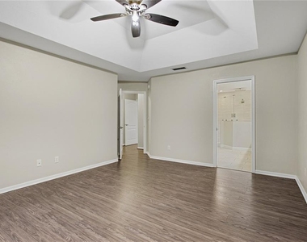
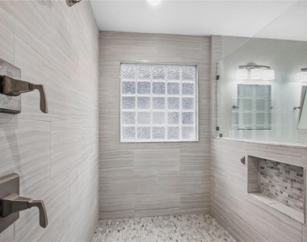
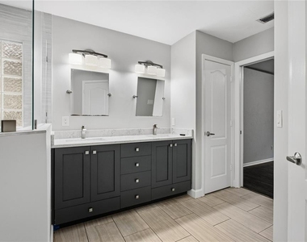
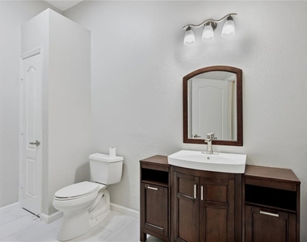
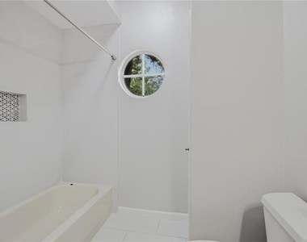
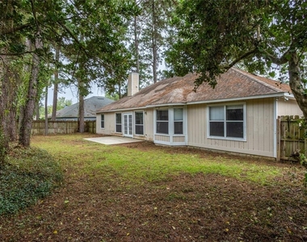
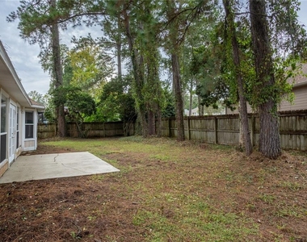
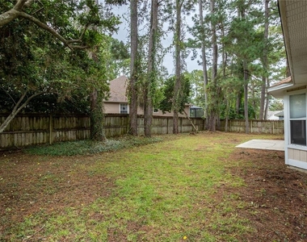
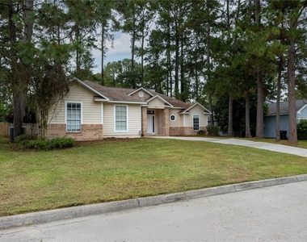
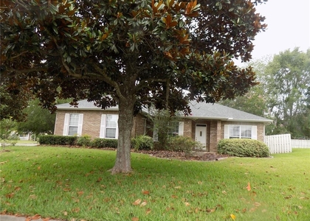
SPACIOUS OPEN FLOOR PLAN, BEAUTIFUL ARCHITECTURAL DETAILS, AND A PRIVATE FENCED BACKYARD! Welcome to this inviting 3-bedroom, 2-bathroom home offering 1,777 square feet of living space in The Retreat at Fletcher's Mill in Gainesville! From the moment you arrive, you'll appreciate the attractive curb appeal, mature trees, and side-entry two-car garage. Step inside to discover a freshly painted interior, soaring vaulted ceilings, beautiful arched windows, and laminate flooring throughout with NO CARPET! The spacious, open floor plan offers a wonderful combination of comfort and functionality, featuring an expansive great room with a cozy wood-burning fireplace and built-in shelving, a separate formal dining room perfect for entertaining, and a charming breakfast nook overlooking the backyard. The kitchen features white cabinetry, stainless steel appliances, a breakfast bar, and plenty of counter and cabinet space. The desirable split-bedroom layout provides added privacy, with the primary suite featuring a walk-in closet and a beautifully updated en-suite bathroom complete with an oversized walk-in shower and double vanity. Two additional bedrooms are situated on the opposite side of the home, along with an updated guest bathroom. Step outside to enjoy the fully fenced, private backyard surrounded by mature trees, offering plenty of space to relax, entertain, or enjoy the outdoors. Additional features include an indoor laundry room and an attached side-entry two-car garage. LOCATION, LOCATION, LOCATION! Conveniently situated just minutes from I-75, North Florida Regional Medical Center, The Oaks Mall, Tioga Town Center, and an abundance of shopping, restaurants, grocery stores, and everyday conveniences. The University of Florida, UF Health, and downtown Gainesville are also within convenient driving distance, putting everything Gainesville has to offer within easy reach. Pets are welcome with applicable restrictions and fees. Tenant is responsible for lawn maintenance. Schedule your private showing today and discover the space, comfort, privacy, and exceptional location this Gainesville rental home has to offer!
AMENITIES
Attached Garage
Fireplace
Private Outdoor Space
Dishwasher
Parking Space
ADDITIONAL INFORMATION
Interior
Bathroom Information
Full Bathrooms: 2
Interior Information
Interior Features: Ceiling Fan(s), High Ceilings, Open Floorplan, Walk-In Closet(s), Eating Space In Kitchen, Primary Bedroom Main Floor, Split Bedroom, Thermostat, Window Treatments
Appliances: Dishwasher, Disposal, Exhaust Fan, Gas Water Heater, Microwave, Range, Refrigerator
Flooring Type: Ceramic Tile, Laminate
Door Features: French Doors, French Doors
Laundry Features: Electric Dryer Hookup, Laundry Room, Sink, Washer Hookup
Room Information
Rooms: 3
Fireplace Information
Has Fireplace
Fireplace Features: Family Room, Wood Burning
Exterior
Property Information
Square Footage: 1,777
Square Footage Source: $0
Security Features: Smoke Detector(s)
Year Built: 1997
Building Information
Building Area Total: 2305
Levels: One
Building Area Units: Square Feet
Window Features: Blinds
Patio and Porch Features: Front Porch, Patio
Lot Information
Lot Features: Landscaped, Near Public Transit, Sloped, In County, Sidewalk
Lot Size Area: 8712
Lot Size Units: Square Feet
Lot Size Acres: 0.2
Square Footage: 8,712
Land Information
Water Source: Public
Utilities
Utilities Information
Cooling Type: Central Air
Heating Type: Central, Electric
Sewer : Public Sewer
Parking
Parking Information
Has Garage
Attached Garage
Has Open Parking
Parking Features: Driveway, Garage Door Opener, Garage Faces Side
The manager has not yet mailed us a photo copy of his or her government identification and proof or property ownership.
▼
Manager has not logged in recently
▼
Manager does not yet have user reviews
RENTHOP DESCRIPTION
The apartment is a unit offered at a monthly price of $2,600. The person posting the listing did not specify that any pets were allowed. It may be the case that pets are ok and the manager simply has not yet filled out all the details. The kitchen conveniently includes a dishwasher.
We have 39 photos of this particular unit, building, and surrounding areas.
Last Updated: 24 hours ago
Data Source: Stellar MLS
MLS# GC544029
List Agent Name: Dawn Johnson
List Office Name: FIRST CHOICE REALTY OF NORTH FLORIDA LLC
IDX information is provided exclusively for personal, non-commercial use, and may not be used for any purpose other than to identify prospective properties consumers may be interested in purchasing. Information is deemed reliable but not guaranteed. The listing broker’s offer of compensation is made only to participants of the MLS where the listing is filed.
Courtesy of RH Advisors, Inc. and RHP Realty NJ, Inc.
By selecting Check Availability, you agree that RentHop and real estate professionals may call or text you about your inquiry. Message/data rates may apply. Terms & Privacy. California Privacy Notice
We found some very similar listings nearby
Select those you'd like to message
Your messages have been sent!
Check Availability
By selecting Check Availability, you agree that RentHop and real estate professionals may call or text you about your inquiry. Message/data rates may apply. Terms & Privacy. California Privacy Notice




































 Your Privacy Choices
