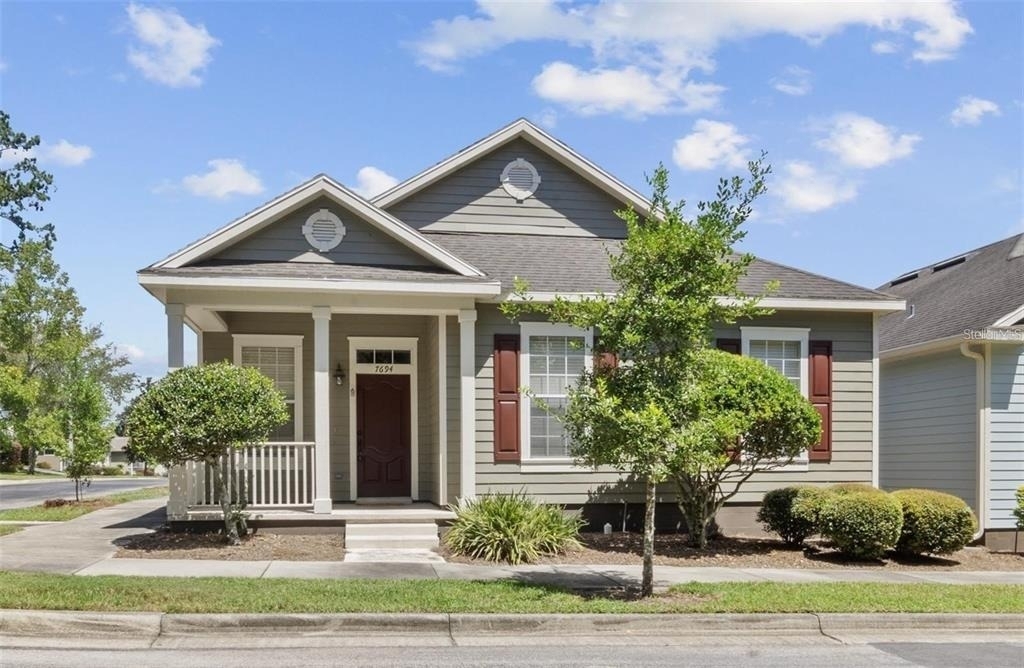
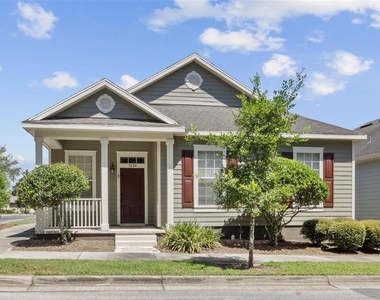
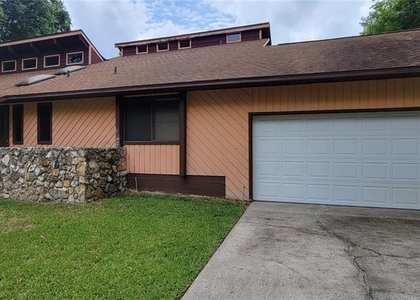
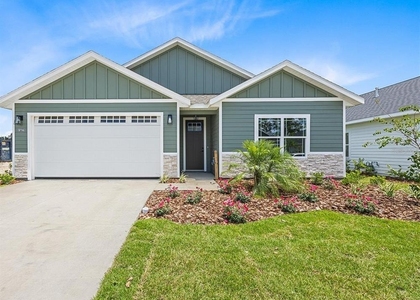
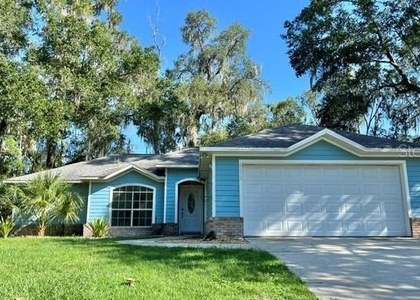
**LOW-MAINTENANCE LUXURY LIVING IN SW GAINESVILLE!** Discover this beautifully appointed 3-bedroom, 2-bath single-family home with a 2-car garage in the desirable Tower 24 community! Offering 1,455 square feet of thoughtfully designed living space, this charming corner-lot home combines upscale finishes, privacy, and an unbeatable Gainesville location.
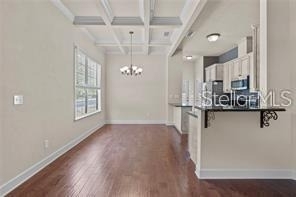
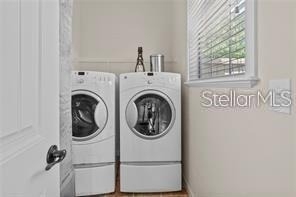
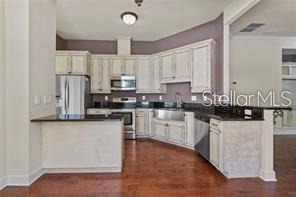
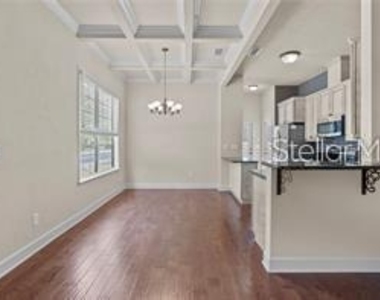
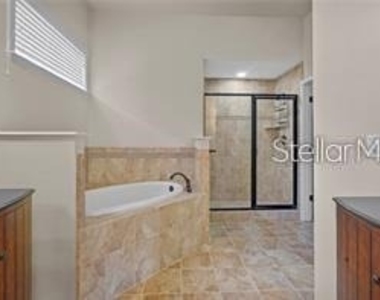
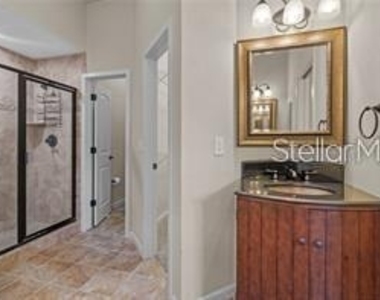
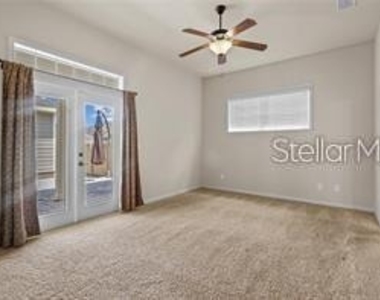
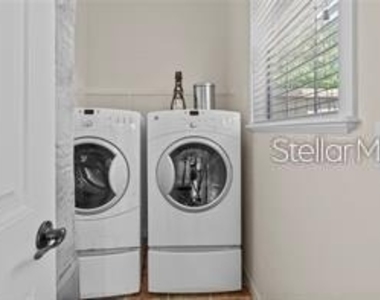
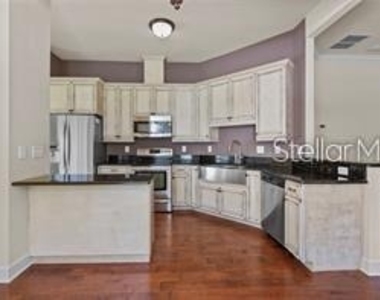
Step inside to a bright, open floor plan featuring beautiful engineered hardwood flooring, elegant coffered ceilings, crown molding, and abundant natural light. The spacious kitchen features granite countertops, 48-inch cabinetry, stainless steel appliances, and a convenient separate laundry room with washer and dryer included. Both bathrooms feature distinctive copper sinks that add a touch of character and sophistication.
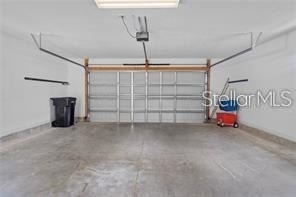
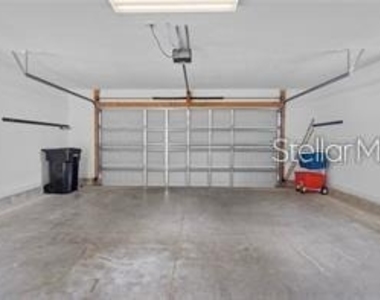
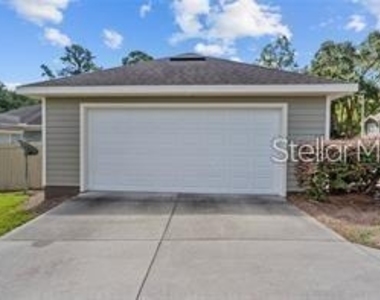
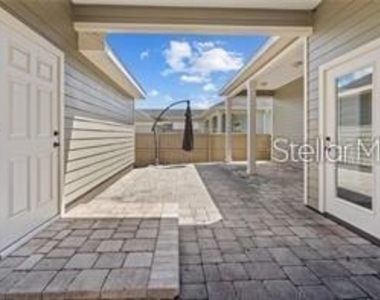
One of this home's most appealing features is the **PRIVATE BRICK-PAVER COURTYARD**, accessible from both the kitchen and primary bedroom. Perfect for enjoying your morning coffee, relaxing outdoors, or entertaining without the upkeep of a traditional backyard. The detached two-car garage provides additional convenience and storage.
**ENJOY MORE FREE TIME!** Exterior maintenance and landscaping are handled through the HOA, providing the ease of low-maintenance living without sacrificing the comfort and privacy of a detached single-family home.
**PRIME SOUTHWEST GAINESVILLE LOCATION!** Convenient to UF Health Shands Hospital, HCA Florida North Florida Hospital, the VA Medical Center, University of Florida, Butler Plaza, Celebration Pointe, shopping, dining, and major Gainesville commuter routes.
Whether you're looking for convenience, comfort, or a beautifully maintained place to call home, this property delivers!
**SCHEDULE YOUR PRIVATE SHOWING TODAY!**
AMENITIES
Attached Garage
Laundry In Unit
Storage Facility
Dishwasher
Parking Space
ADDITIONAL INFORMATION
Interior
Bathroom Information
Full Bathrooms: 2
Interior Information
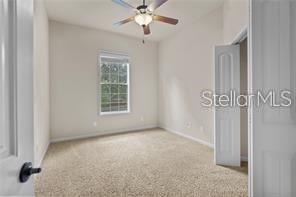
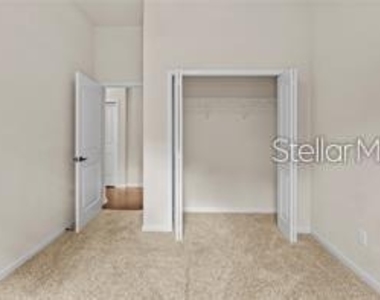
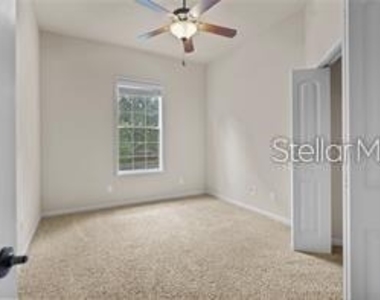
Interior Features: Built-in Features, Ceiling Fan(s), Coffered Ceiling(s), Crown Molding, High Ceilings, Open Floorplan, Stone Counters, Tray Ceiling(s), Walk-In Closet(s), Eating Space In Kitchen, Primary Bedroom Main Floor, Solid Surface Counters, Solid Wood Cabinets, Window Treatments
Appliances: Dishwasher, Disposal, Dryer, Electric Water Heater, Ice Maker, Microwave, Range, Range Hood, Refrigerator, Washer
Flooring Type: Carpet, Tile, Hardwood
Door Features: French Doors
Laundry Features: Inside, Laundry Room
Room Information
Rooms: 1
Exterior
Property Information
Square Footage: 1,455
Security Features: Security System Owned, Smoke Detector(s)
The manager has not yet mailed us a photo copy of his or her government identification and proof or property ownership.
▼
Manager has not logged in recently
▼
Manager does not yet have user reviews
RENTHOP DESCRIPTION
The apartment is a unit offered at a monthly price of $2,600. The person posting the listing did not specify that any pets were allowed. It may be the case that pets are ok and the manager simply has not yet filled out all the details. The kitchen conveniently includes a dishwasher.
We have 18 photos of this particular unit, building, and surrounding areas.
Last Updated: 20 hours ago
Data Source: Stellar MLS
MLS# GC544119
List Agent Name: Wendy Swan
List Office Name: KELLER WILLIAMS GAINESVILLE REALTY PARTNERS
IDX information is provided exclusively for personal, non-commercial use, and may not be used for any purpose other than to identify prospective properties consumers may be interested in purchasing. Information is deemed reliable but not guaranteed. The listing broker’s offer of compensation is made only to participants of the MLS where the listing is filed.
Courtesy of RH Advisors, Inc. and RHP Realty NJ, Inc.
By selecting Check Availability, you agree that RentHop and real estate professionals may call or text you about your inquiry. Message/data rates may apply. Terms & Privacy. California Privacy Notice
We found some very similar listings nearby
Select those you'd like to message
Your messages have been sent!
Check Availability
By selecting Check Availability, you agree that RentHop and real estate professionals may call or text you about your inquiry. Message/data rates may apply. Terms & Privacy. California Privacy Notice






















 Your Privacy Choices
