$3,000
Posted 12 hours ago,
Nov 1 Move-In
3 Bed
3 Bath
1 Half Bath
2,070 Sqft
Link copied to clipboard!
DESCRIPTION
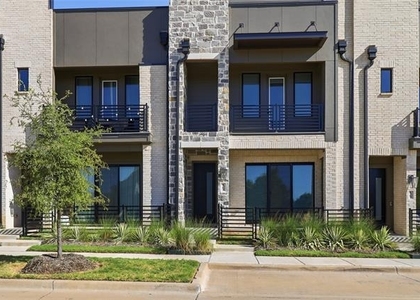
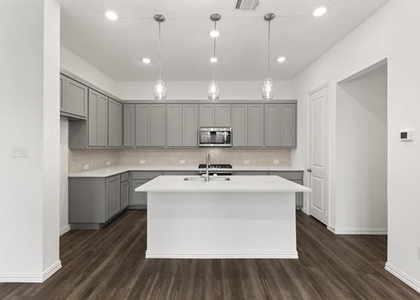
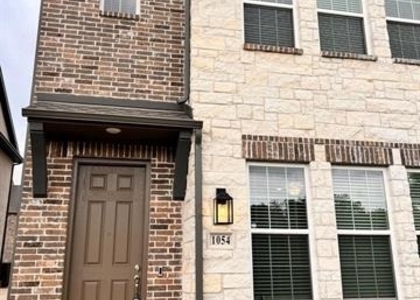
Like new 2025 built end-unit townhome available for lease, with refrigerator, washer, and dryer included. This thoughtfully designed two-story home is filled with natural light and located in highly acclaimed Allen ISD, consistently rated 9 and 10. The first floor features an open-concept kitchen, living, and dining area designed for both comfort and entertaining. Highlights include 10-foot ceilings, 8-foot doors, designer lighting, expansive windows, and a sliding glass door that opens to a private patio with a small enclosed grassy area. The modern kitchen is anchored by a large island and includes 42-inch cabinetry, Energy Star stainless steel gas appliances, an undermount sink, and a walk-in pantry. Upstairs, the home offers a spacious utility room, a versatile game room, and a peaceful primary suite with its own private balcony. The primary bath is elegantly appointed with dual sinks, a large walk-in shower with bench seating, and an oversized walk-in closet. Secondary bedrooms are thoughtfully split for privacy, each with walk-in closets and convenient access to a full bath. This upscale end-unit townhome is ideally located just minutes from the elementary school, Highway 75, and Highway 121. Situated within The Farm community, residents enjoy access to exceptional amenities including popular restaurants, live music, watch parties, and vibrant social spaces. The location offers walkable access to The Hub, Chicken N Pickle, and a wide variety of dining options, with major shopping destinations nearby such as the premium outlet mall, Costco, and multiple retail centers. Experience modern comfort, convenience, and an energetic lifestyle in one of the area's most desirable communities.
AMENITIES
Attached Garage
Dishwasher
Parking Space
Bathroom Information
- Half Bathrooms: 1
- Full Bathrooms: 3
Interior Information
- Interior Features: Walk-In Closet(s)
- Appliances: Dishwasher, Dryer, Microwave, Convection Oven, Refrigerator, Washer
- Flooring Type: Hardwood
Property Information
- Square Footage: 2,070
- Year Built: 2025
Building Information
- Levels: Two
- Construction Materials: Brick
Lot Information
- Lot Size Area: 0.074
- Lot Size Units: Acres
- Lot Size Acres: 0.074
- Square Footage: 3,223
- Tax Lot: 34
Parking Information
- Has Garage
- Attached Garage
- Parking Features: Garage Faces Rear
- Garage Spaces: 2
MAP
75013
LISTING QUALITY
| ▲ |
Features and amenities are properly noted
|
| ▲ |
RentHop has data for this building
|
| ▼ |
The manager has not yet mailed us a photo copy of his or her government identification and proof or property ownership.
|
| ▼ |
Manager has not logged in recently
|
| ▼ |
Manager does not yet have user reviews
|
RENTHOP DESCRIPTION
The apartment is a unit offered at a monthly price of $3,000. The person posting the listing did not specify that any pets were allowed. It may be the case that pets are ok and the manager simply has not yet filled out all the details. The kitchen conveniently includes a dishwasher.
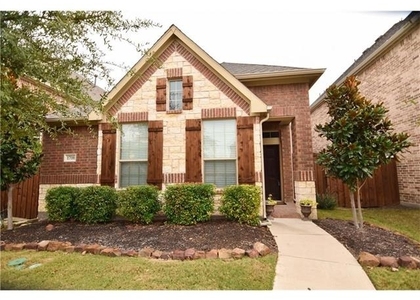
We have 15 photos of this particular unit, building, and surrounding areas.
SIMILAR NEARBY LISTINGS
3 Bed
|

2 Bath
|

2,014 Sqft
3 Bed
|
3 Bath
|
2,564 Sqft
3 Bed
|
2 Bath
|
1,647 Sqft
3 Bed
|
2 Bath
|
1,913 Sqft
3 Bed
|
2 Bath
|
1,969 Sqft
3 Bed
|
2 Bath
|
1,679 Sqft
3 Bed
|
3 Bath
|
2,156 Sqft
3 Bed
|
2 Bath
|
2,088 Sqft
Does something look off?
Report this listing here.
Last Updated: 54 minutes ago
Data Source: Ntreis MLS
MLS# 21411710
List Agent Name: Mani Raveendran
List Office Name: D&B Brokerage Services LLC
IDX information is provided exclusively for personal, non-commercial use, and may not be used for any purpose other than to identify prospective properties consumers may be interested in purchasing. Information is deemed reliable but not guaranteed. The listing broker’s offer of compensation is made only to participants of the MLS where the listing is filed.
Courtesy of RH Advisors, Inc. and RHP Realty NJ, Inc.










 Your Privacy Choices
