$8,560
LEASED / EXPIRED
Posted 1 day ago, Immediate Move-In
bedrooms
4 Bed
bathrooms
2 Bath
bathrooms
2 Half Bath
square feet
3,880 Sqft
Listing by Lewis J. Wardley
Save Listing

SIMILAR NEARBY LISTINGS
86 Pristine Glen Street
Summerlin South, Clark
89135
$8,500
By Wasim Faranesh, 1 day ago
bedrooms
4 Bed
|
bathrooms
2 Bath
|
square feet
4,172 Sqft
47 Pristine Glen Street
Summerlin South, Clark
89135
$8,999
By Rob W. Jensen, 1 day ago
bedrooms
4 Bed
|
bathrooms
2 Bath
|
square feet
4,172 Sqft

DESCRIPTION
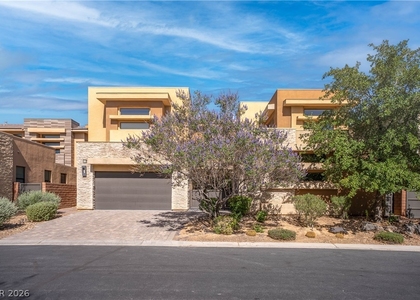
Welcomе to thіѕ beautіfullу rеnοvаtеd contemporary maѕterрiece! Sitting on an elevated interior corner lot within the premier Summerlin South neighborhood of Oluna. With no neighbor behind or beside, this home
is sure to check all the boxes! Boasting 4 bedrooms, 5 bathrooms, a den and a loft! This home has TONS of
flex space to include a next GEN suite with its own private entrance, garage, kitchenette, bedroom and ¾
bath, it's perfect for those who desire a bit of privacy and space. There is also an upstairs loft with an
offshoot balcony that boasts spectacular mountain & Strip views! Crisp, clean finishes to include all tile
flooring downstairs, paint, bathrooms, kitchen counter tops with counter to ceiling backsplashes, gorgeous
floor to ceiling quartz wall treatment in foyer, lighting, master bath and more!

AMENITIES
Dishwasher
Furnished
Parking Space

ADDITIONAL INFORMATION
Interior

    Bathroom Information

  • Half Bathrooms: 2
  • Full Bathrooms: 2

    Interior Information

  • Interior Features: Ceiling Fan(s), BedroomOnMainLevel, WindowTreatments
  • Appliances: Dryer, Dishwasher, Disposal, Gas Range, Microwave, Refrigerator, Water Softener Owned, Washer/Dryer, Washer, WasherDryerAllInOne
  • Flooring Type: Carpet, Tile
  • Laundry Features: Electric Dryer Hookup, Main Level

    Room Information

  • Rooms: 8
Exterior

    Property Information

  • Square Footage: 3,880
  • Architectural Style: TwoStory
  • Year Built: 2018

    Building Information

  • Building Area Total: 3880
  • Window Features: Blinds
  • Construction Materials: Frame, Stucco

    Lot Information

  • Lot Size Area: 0.17
  • Lot Size Units: Acres
  • Lot Size Acres: 0.17
  • Square Footage: 7,405
Utilities

    Utilities Information

  • Cooling Type: Central Air, Electric
  • Heating Type: Central, Natural Gas
Parking

    Parking Information

  • Has Garage
  • Parking Features: Garage, Private
  • Garage Spaces: 3
Location

    HOA Information

  • HOA/Condo/Coop Amenities: Barbecue

MAP


89135

LISTING QUALITY
Features and amenities are properly noted
RentHop has data for this building
The manager has not yet mailed us a photo copy of his or her government identification and proof or property ownership.
Manager has not logged in recently
Manager does not yet have user reviews

RENTHOP DESCRIPTION
The apartment is a unit offered at a monthly price of $8,560. The person posting the listing did not specify that any pets were allowed. It may be the case that pets are ok and the manager simply has not yet filled out all the details. The kitchen conveniently includes a dishwasher.

We have 53 photos of this particular unit, building, and surrounding areas.
See available units at 10226 Jade Gardens Drive.

Does something look off?

Courtesy of RH Advisors, Inc. and RHP Realty NJ, Inc.