10212 Saltbrush Street

Northeast Tarrant, 76177
$2,475
LEASED / EXPIRED
Posted 16 weeks ago, Immediate Move-In
bedrooms
3 Bed
bathrooms
2 Bath
square feet
1,836 Sqft
Listing by Pat Safian
Save Listing

SIMILAR NEARBY LISTINGS
1300 Ocotillo Lane
Presidio West, Northeast Tarrant
76177
$2,500
By Susana Sherfedin, 20 hours ago
bedrooms
3 Bed
|
bathrooms
2 Bath
|
square feet
2,467 Sqft
202 Blue Mound Road E
Northeast Tarrant
76052
$2,500
By Shraddha Aryal, 23 hours ago
bedrooms
3 Bed
|
bathrooms
2 Bath
|
square feet
2,120 Sqft
2412 Simmental Road
Northeast Tarrant
76131
$2,175
By Russell Gyure, 1 day ago
bedrooms
3 Bed
|
bathrooms
2 Bath
|
square feet
1,636 Sqft
2613 Bretton Wood Drive
Villages of Woodland Springs, Northeast Tarrant
76244
$2,150
By Tahrima Arshad, 1 day ago
bedrooms
3 Bed
|
bathrooms
2 Bath
|
square feet
1,825 Sqft
2233 Buelingo Lane
Northeast Tarrant
76131
$2,395
By Michael Slaughter, 1 day ago
bedrooms
3 Bed
|
bathrooms
2 Bath
|
square feet
2,106 Sqft
8512 Cumberland Gap Drive
Northeast Tarrant
76244
$2,150
By Sergio DeSantiago, 1 day ago
bedrooms
3 Bed
|
bathrooms
2 Bath
|
square feet
1,679 Sqft
10400 Mono Lake Road
Tehama Ridge, Northeast Tarrant
76177
$2,450
By Sallie Reece, 22 hours ago
bedrooms
3 Bed
|
bathrooms
2 Bath
|
square feet
2,366 Sqft
1112 Bowlus Drive
Northeast Tarrant
76177
$2,400
By Christina Harmon, 22 hours ago
bedrooms
3 Bed
|
bathrooms
2 Bath
|
square feet
1,656 Sqft

DESCRIPTION
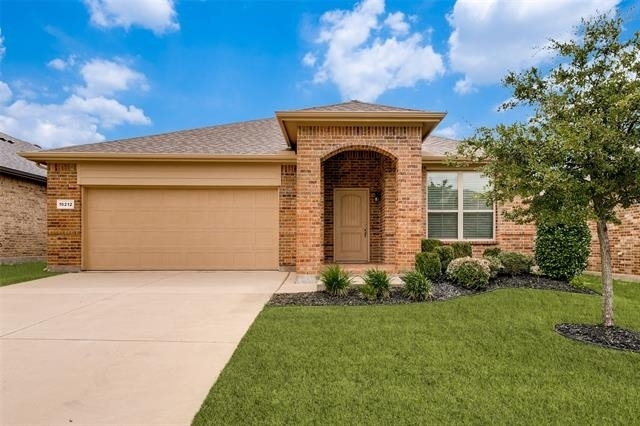
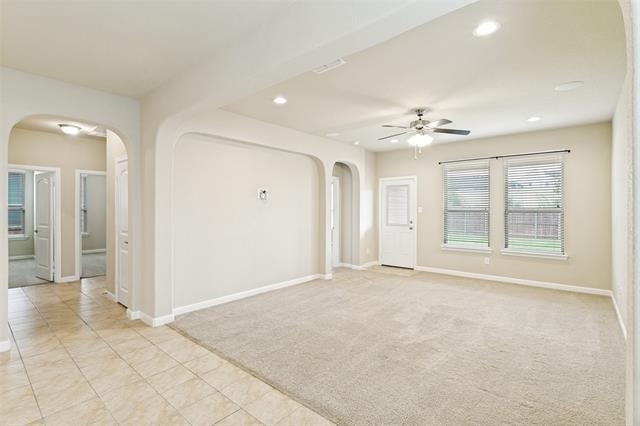
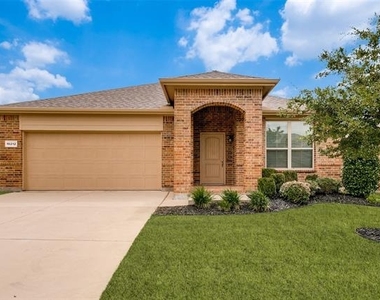
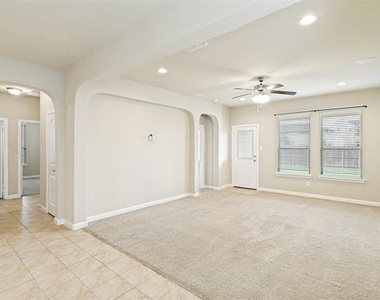
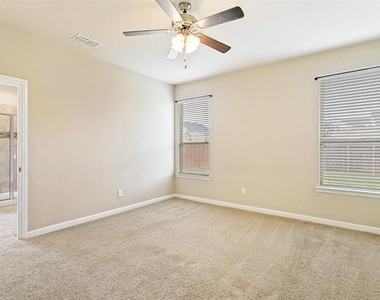
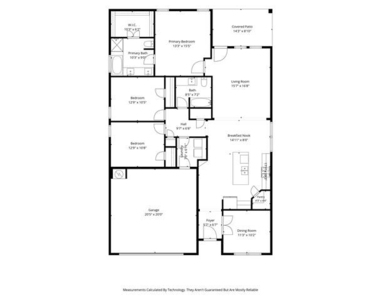
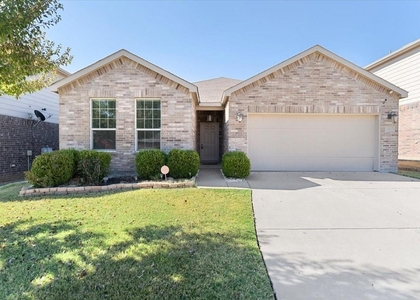
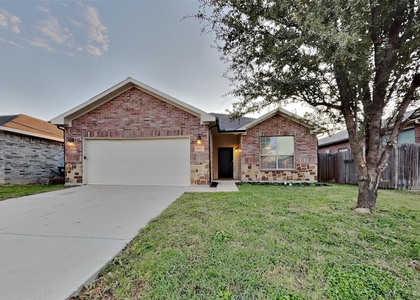
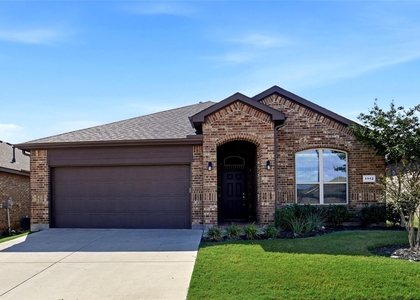
Available now!  Pets considered on a case-by-case basis. Contact me today to schedule your private showing! Welcome home to this beautifully maintained one-owner home in the desirable Hawthorne Meadows subdivision! Built in 2018 and gently lived in, this spacious home offers 3 bedrooms plus a dedicated office, making it ideal for working from home or creating a flexible living space.

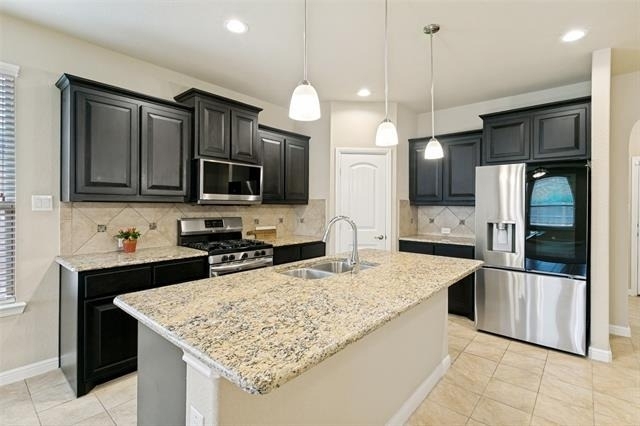
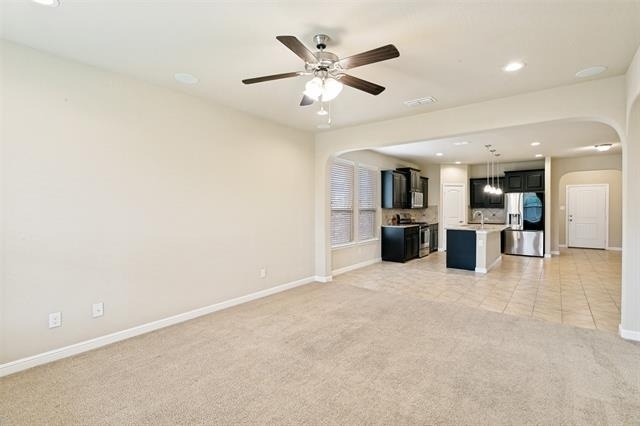
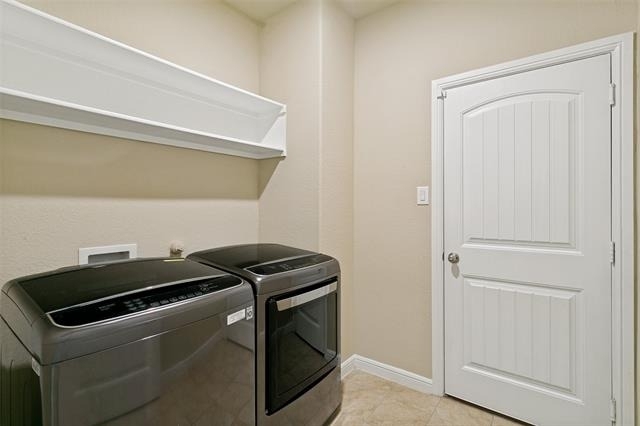
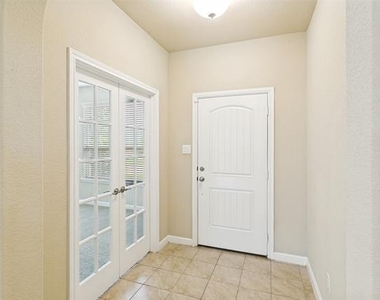
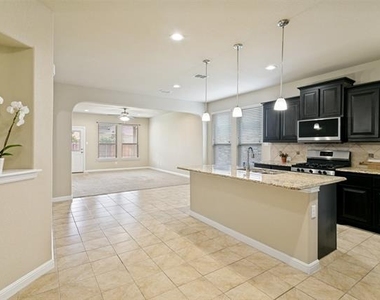
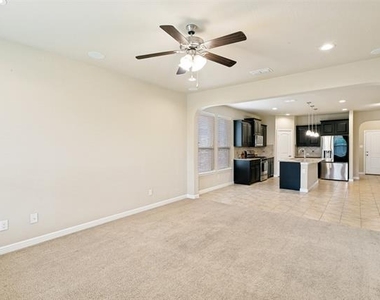
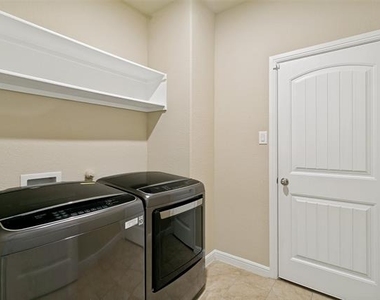
The thoughtfully designed split-bedroom floor plan provides added privacy, while the open living areas are perfect for relaxing or entertaining. The kitchen comes complete with a refrigerator, and the washer and dryer are also included for your convenience.

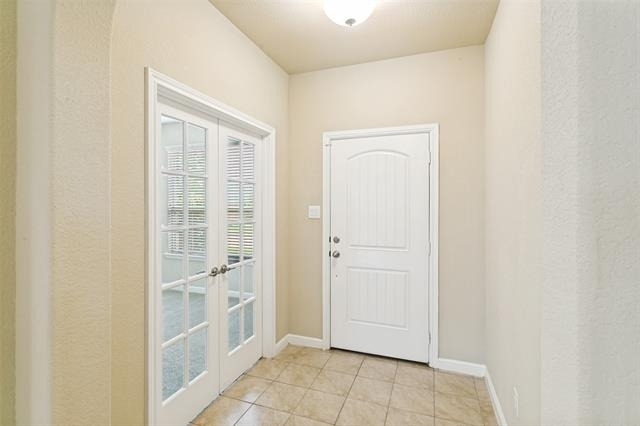
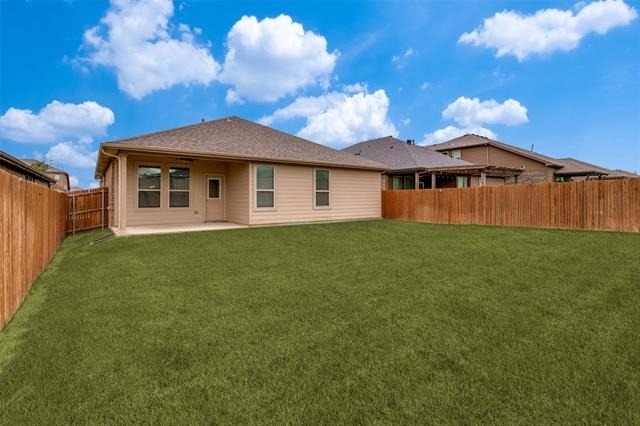
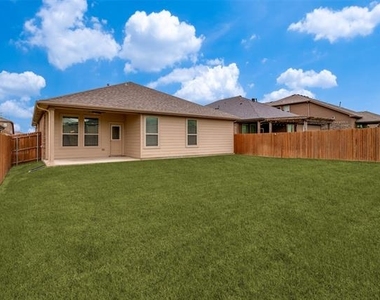
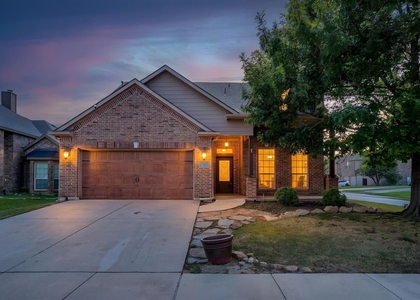
Enjoy your morning coffee on the covered front porch or unwind on the covered back patio overlooking the backyard. Nestled on a quiet cul-de-sac, this home offers a peaceful setting with minimal traffic.

Residents enjoy easy access to the community pool, located just 0.3 miles away, and families will appreciate the award-winning Northwest ISD. The neighborhood elementary school is conveniently located within Hawthorne Meadows, making school drop-offs a breeze.

Don't miss this opportunity to lease a move-in-ready home conveniently located close to shopping and 287.

AMENITIES
Attached Garage
Dishwasher
Parking Space

ADDITIONAL INFORMATION
Interior

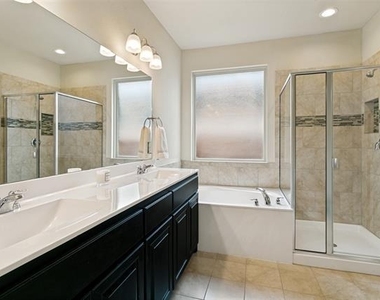
    Bathroom Information

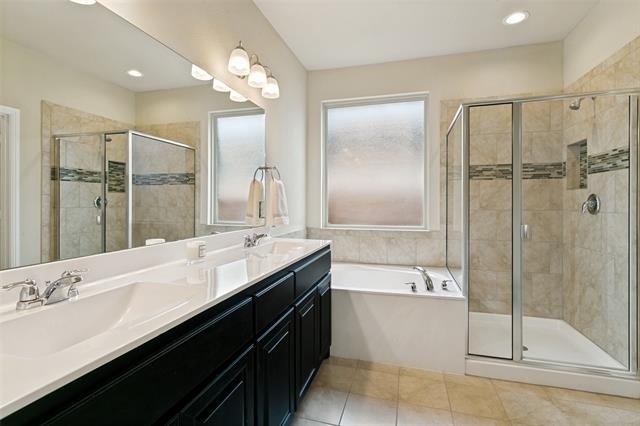
  • Full Bathrooms: 2

    Interior Information

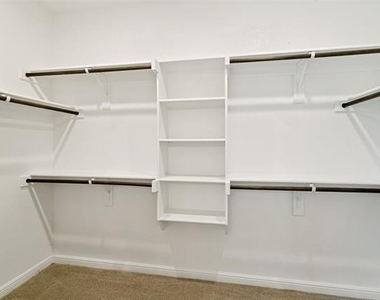
  • Interior Features: Kitchen Island, Open Floorplan, Walk-In Closet(s), Cable TV Available, High Speed Internet Available
  • Appliances: Dishwasher, Disposal, Gas Range, Gas Water Heater, Microwave, Refrigerator, Plumbed For Gas in Kitchen
  • Flooring Type: Carpet, Ceramic Tile
  • Laundry Features: Electric Dryer Hookup, Washer Hookup, Utility Room, Full Size W/D Area, Dryer Hookup
Exterior

    Property Information

  • Square Footage: 1,836
  • Security Features: Carbon Monoxide Detector(s), Smoke Detector(s)
  • Architectural Style: Traditional
  • Year Built: 2018

    Building Information

  • Levels: One
  • Window Features: Window Coverings
  • Construction Materials: Brick
  • Patio and Porch Features: Covered

    Lot Information

  • Lot Features: Cul-De-Sac, Interior Lot, Landscaped, Lrg. Backyard Grass, Subdivision
  • Lot Size Area: 0.144
  • Lot Size Units: Acres
  • Lot Size Acres: 0.144
  • Square Footage: 6,273
  • Tax Lot: 32
Utilities

    Utilities Information

  • Cooling Type: Ceiling Fan(s), Central Air, Electric, ENERGY STAR Qualified Equipment
  • Heating Type: ENERGY STAR Qualified Equipment, Natural Gas
Parking

    Parking Information

  • Has Garage
  • Attached Garage
  • Parking Features: Driveway, Garage, Garage Door Opener, Garage Faces Front, Garage Single Door
  • Garage Spaces: 2
Location

    HOA Information

  • HOA/Condo/Coop Fee Includes: Full Use of Facilities, Management Fees
  • HOA Fee: $475
  • HOA Fee Frequency: Annually

MAP


76177

LISTING QUALITY
▲ Listing location is an exact address
▲ Features and amenities are properly noted
▲ RentHop has data for this building
▼ The manager has not yet mailed us a photo copy of his or her government identification and proof or property ownership.
▼ Manager has not logged in recently
▼ Manager does not yet have user reviews

RENTHOP DESCRIPTION
The apartment is a unit offered at a monthly price of $2,475. The person posting the listing did not specify that any pets were allowed. It may be the case that pets are ok and the manager simply has not yet filled out all the details. The kitchen conveniently includes a dishwasher.

We have 13 photos of this particular unit, building, and surrounding areas.
See available units at 10212 Saltbrush Street.

Does something look off?

Courtesy of RH Advisors, Inc. and RHP Realty NJ, Inc.