Check Availability

1004 Deer Ridge Drive

Fort Worth, 76036
$2,500
Posted 1 day ago, Aug 17 Move-In
bedrooms
3 Bed
bathrooms
2 Bath
square feet
1,428 Sqft
Listing by Greg Melvin
Save Listing

DESCRIPTION
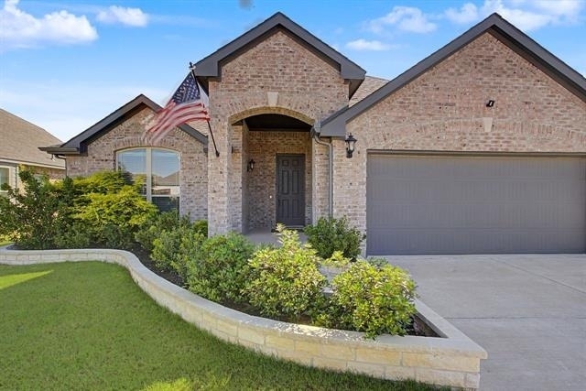
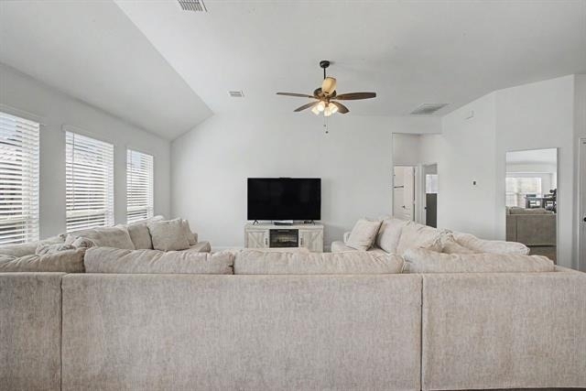
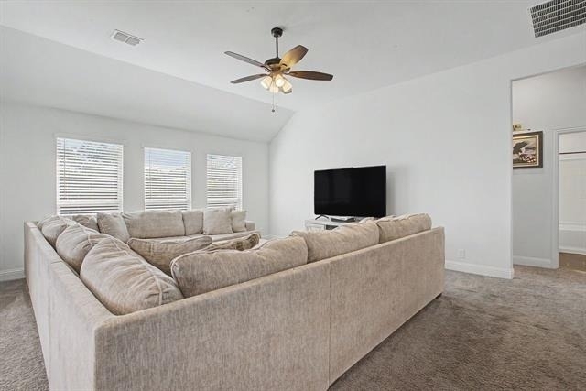
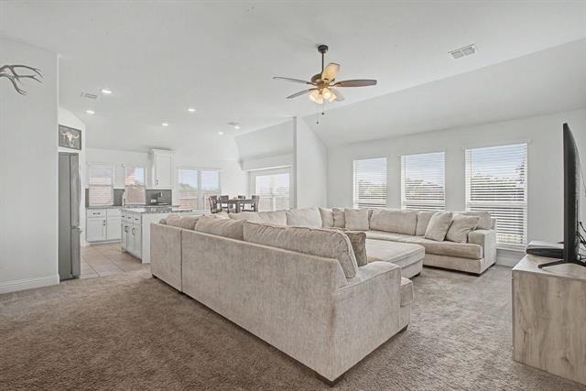
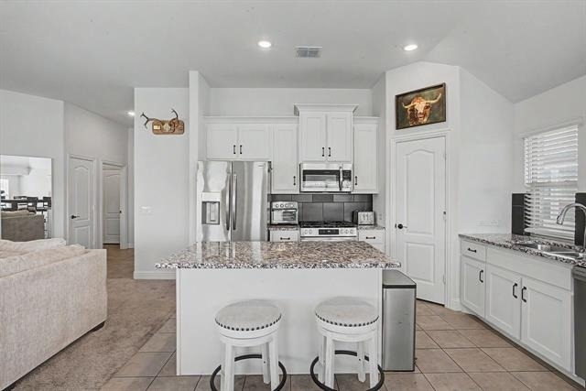
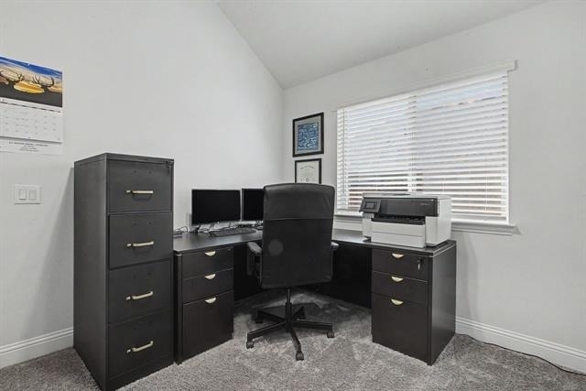
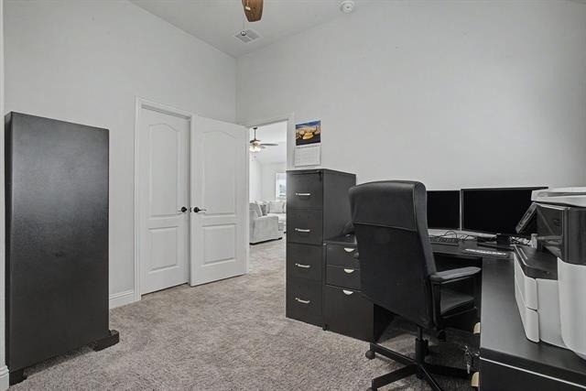
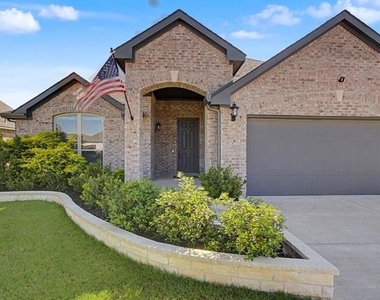
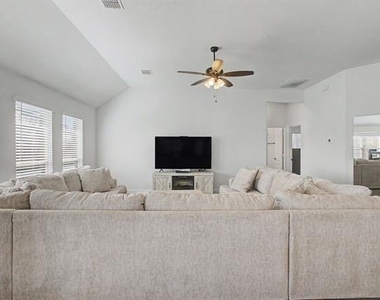
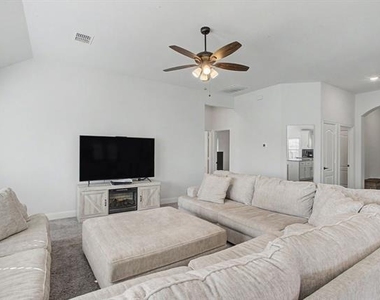
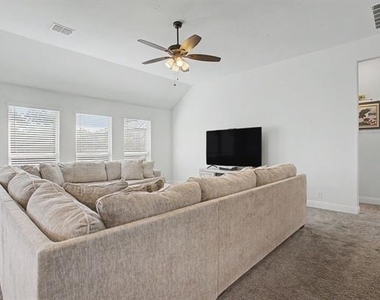
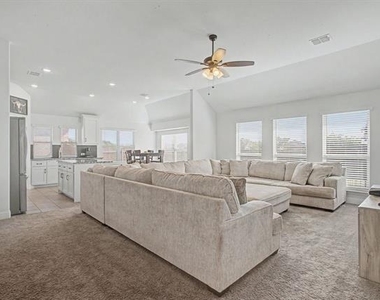
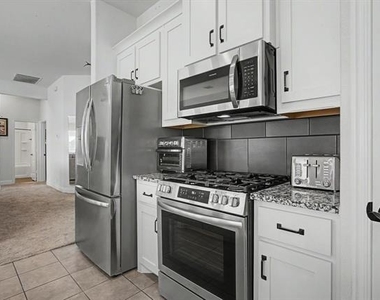
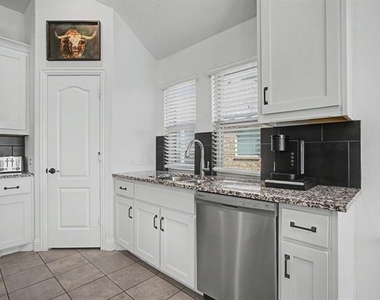
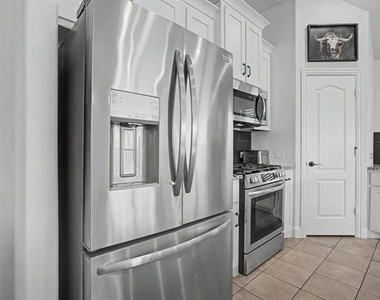
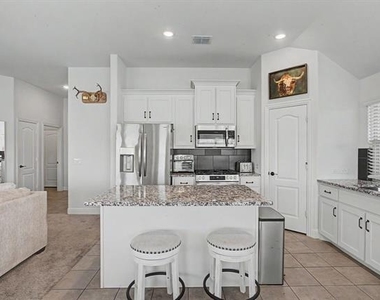
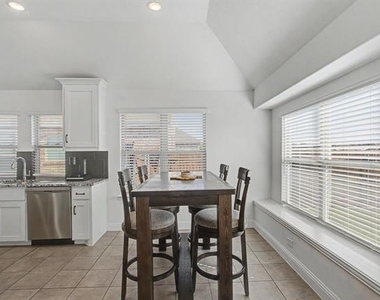
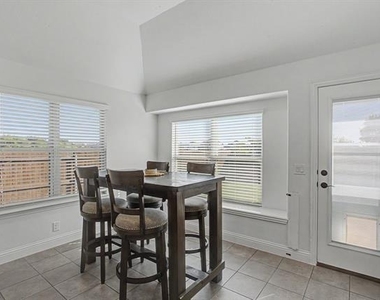
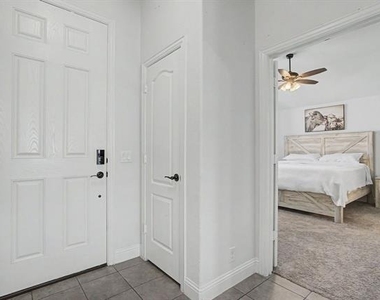
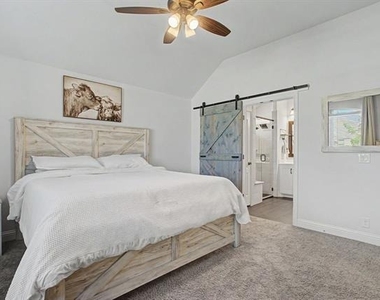
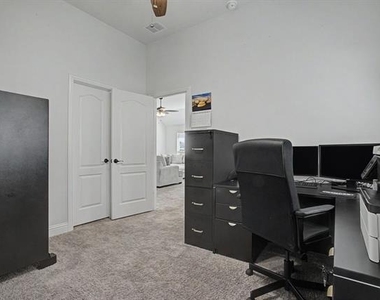
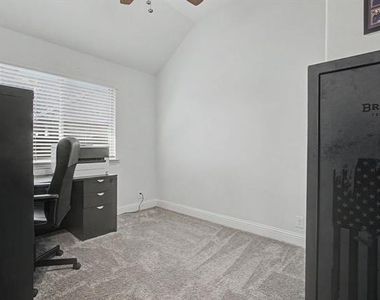
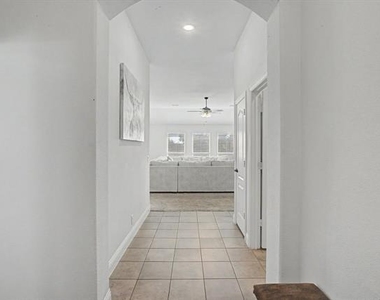
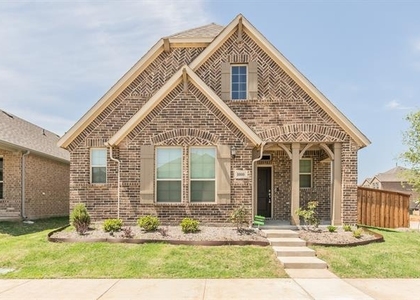
Welcome to this beautifully maintained home offering the perfect blend of comfort, style, and outdoor living. Inside, you'll find an open-concept layout with soaring 10-foot vaulted ceilings, a spacious living area, modern finishes, and ceiling fans in every bedroom for year-round comfort. The refrigerator, washer, and dryer are all included, making your move-in seamless.

Step outside to your own backyard oasis featuring an extended covered patio that's perfect for relaxing on summer evenings, hosting friends and family, or simply enjoying the peaceful greenbelt views and added privacy. Residents also enjoy access to the community pool and scenic walking trails, providing the ideal balance of recreation and tranquility. This home offers everything today's tenants are looking for-a functional layout, beautiful outdoor space, and a welcoming community you'll love coming home to.

AMENITIES
Attached Garage

Dishwasher
Parking Space

ADDITIONAL INFORMATION
Interior

    Bathroom Information

  • Full Bathrooms: 2

    Interior Information

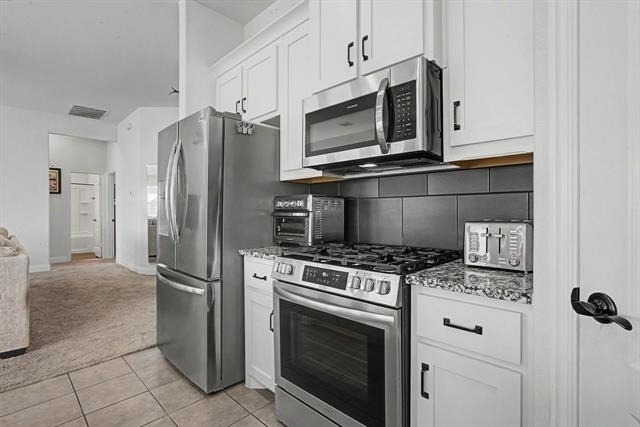
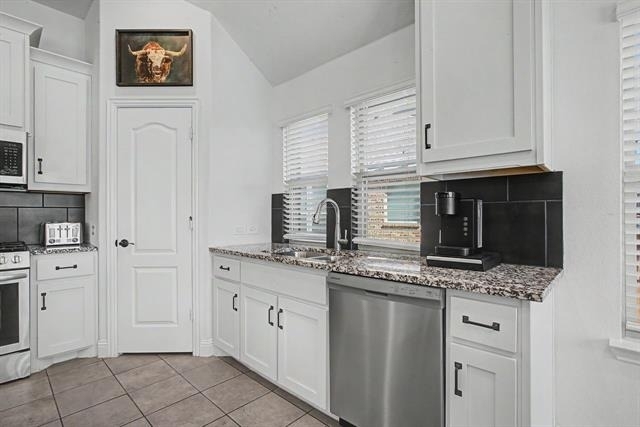
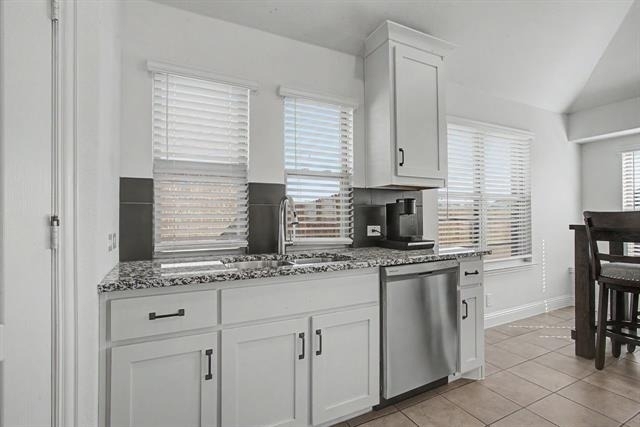
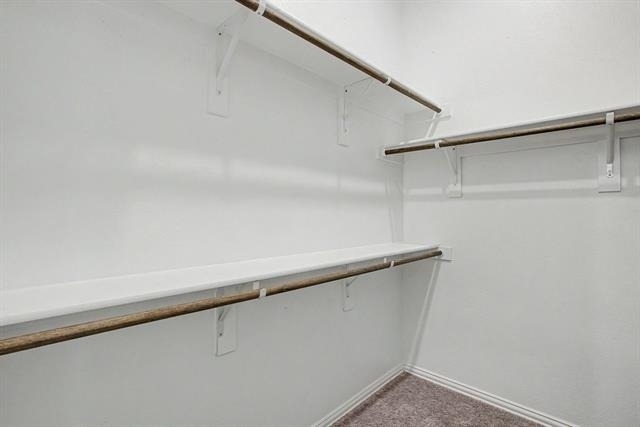
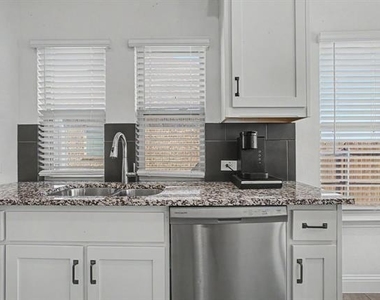
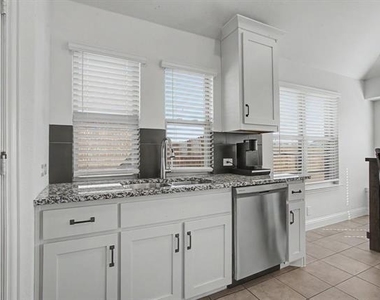
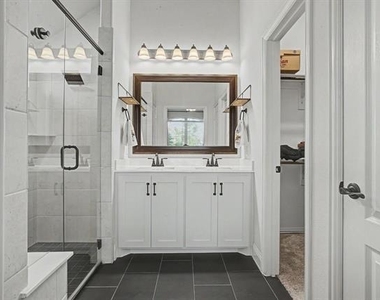
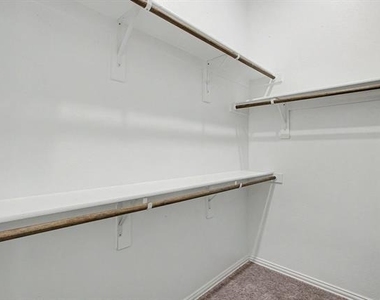
  • Interior Features: Granite Counters, Kitchen Island, Open Floorplan, Pantry, Vaulted Ceiling(s), Walk-In Closet(s), Cable TV Available, High Speed Internet Available
  • Appliances: Built-In Gas Range, Dishwasher, Disposal, Gas Cooktop, Gas Range, Microwave, Refrigerator
  • Flooring Type: Carpet, Tile, Luxury Vinyl Plank
Exterior

    Property Information

  • Square Footage: 1,428
  • Security Features: Carbon Monoxide Detector(s), Security System
  • Year Built: 2022

    Building Information

  • Levels: One

    Lot Information

  • Lot Features: Greenbelt
  • Lot Size Area: 7255
  • Lot Size Units: Square Feet
  • Lot Size Acres: 0.1666
  • Square Footage: 7,255
  • Tax Lot: 4
Utilities

    Utilities Information

  • Cooling Type: Central Air
  • Heating Type: Central
Parking

    Parking Information

  • Has Garage
  • Attached Garage
  • Parking Features: Driveway, On Street
  • Garage Spaces: 2

MAP


76036

LISTING QUALITY
Features and amenities are properly noted
RentHop has data for this building
Listing agent has an unconfirmed email address
The manager has not yet mailed us a photo copy of his or her government identification and proof or property ownership.
Manager has not logged in recently
Manager does not yet have user reviews

RENTHOP DESCRIPTION
The apartment is a unit offered at a monthly price of $2,500. The person posting the listing did not specify that any pets were allowed. It may be the case that pets are ok and the manager simply has not yet filled out all the details. The kitchen conveniently includes a dishwasher.

We have 24 photos of this particular unit, building, and surrounding areas.
See available units at 1004 Deer Ridge Drive.

SIMILAR NEARBY LISTINGS
$2,300
By JoHannah Palm, 22 hours ago
bedrooms
3 Bed
|
bathrooms
2 Bath
|
square feet
1,584 Sqft
1000 S Hill Drive
Fort Worth
76036
$2,300
By Kay Lopez, 1 day ago
bedrooms
3 Bed
|
bathrooms
2 Bath
|
square feet
1,837 Sqft
632 Hutchins Drive
Crescent Springs Ranch, Fort Worth
76036
$2,360
By Patricia De La Cruz, 1 day ago
bedrooms
3 Bed
|
bathrooms
2 Bath
|
square feet
1,815 Sqft
1300 Foxglove Lane
Fort Worth
76028
$2,350
By Danielle Van Cleef, 1 day ago
bedrooms
3 Bed
|
bathrooms
2 Bath
|
square feet
1,684 Sqft
1013 Carnation Drive
Fort Worth
76036
$2,700
By Ashley Johnson, 6 hours ago
bedrooms
3 Bed
|
bathrooms
2 Bath
|
square feet
2,104 Sqft
337 Snapdragon Court
Burleson Meadows, Fort Worth
76028
$2,600
By Alicia Douglas, 1 day ago
bedrooms
3 Bed
|
bathrooms
2 Bath
|
square feet
2,183 Sqft
7813 Evening Star
Parkwood East, Far Southwest, Fort Worth
76133
$2,225
By Elsy Romero, 1 day ago
bedrooms
3 Bed
|
bathrooms
2 Bath
|
square feet
1,369 Sqft
121 Brushy Mound Road
Timber Ridge, Fort Worth
76028
$2,500
By Heidi Poirier, 1 day ago
bedrooms
3 Bed
|
bathrooms
2 Bath
|
square feet
1,690 Sqft

Does something look off?

Ntreis MLS

Last Updated: 20 hours ago
Data Source: Ntreis MLS
MLS# 21321138
List Agent Name: Greg Melvin
List Office Name: Helen Painter Group, REALTORS
IDX information is provided exclusively for personal, non-commercial use, and may not be used for any purpose other than to identify prospective properties consumers may be interested in purchasing. Information is deemed reliable but not guaranteed. The listing broker’s offer of compensation is made only to participants of the MLS where the listing is filed.
Courtesy of RH Advisors, Inc. and RHP Realty NJ, Inc.
Quantcast