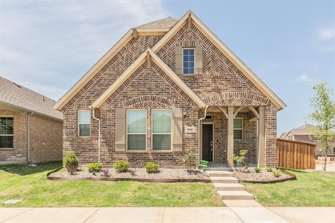
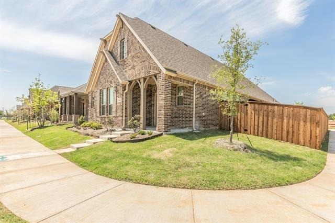
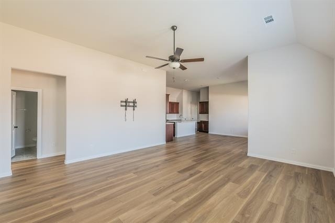
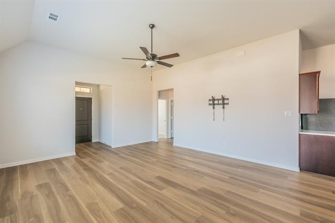
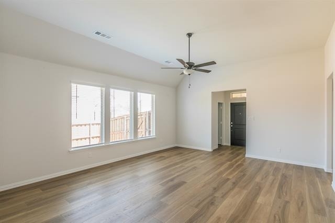
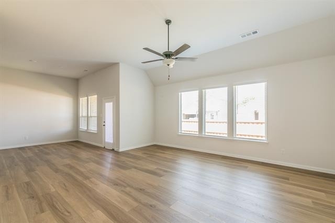
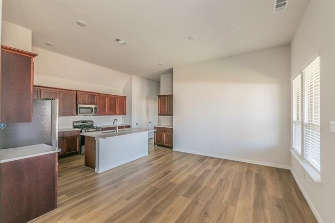
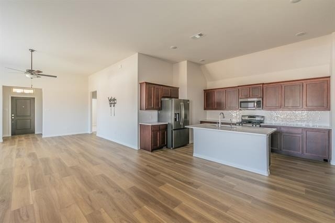
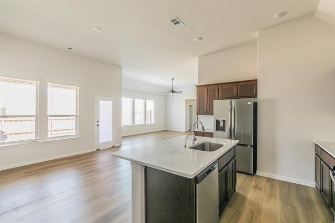
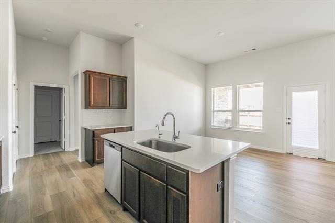
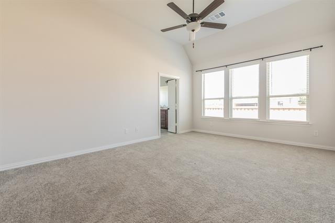
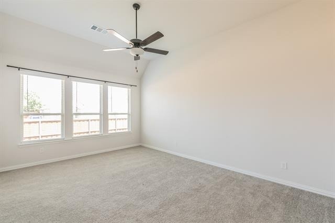
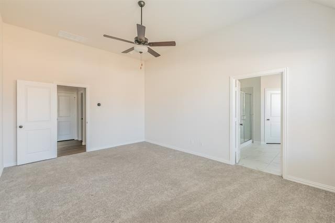
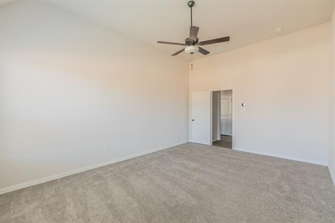
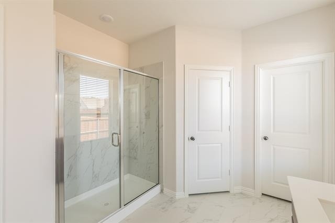
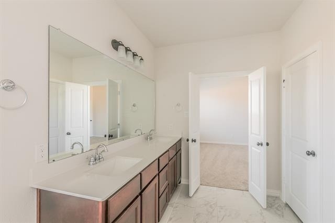
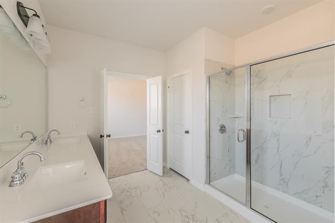
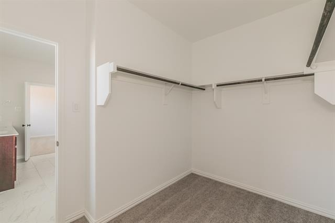
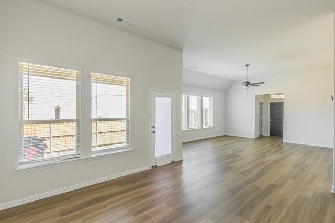
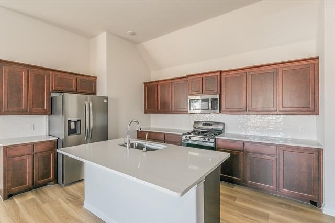
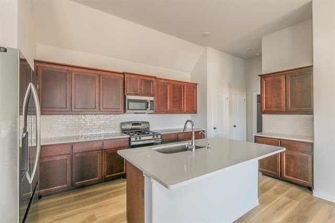
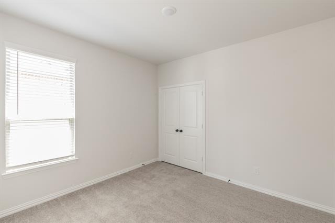
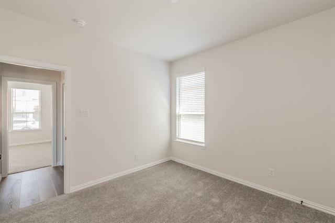
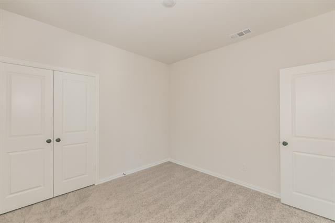
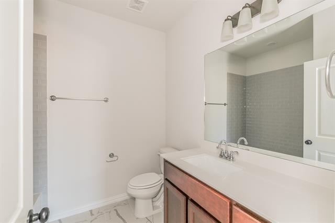
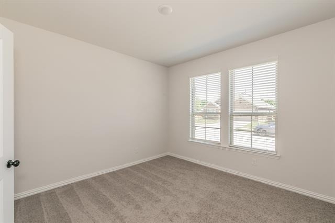
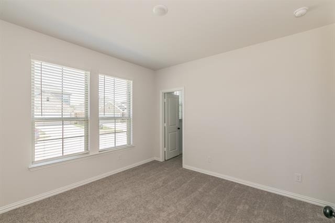
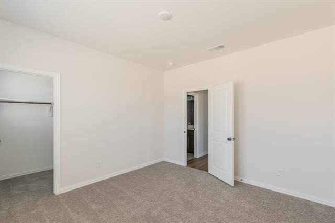
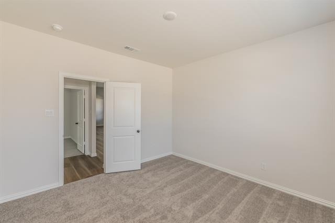
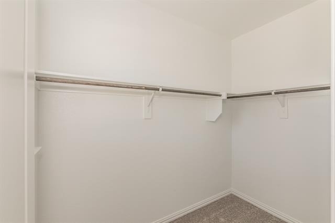
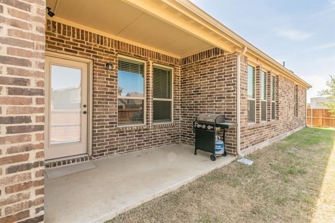
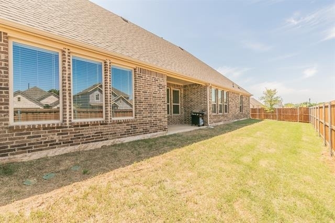
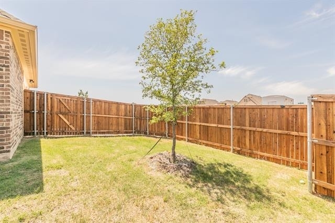
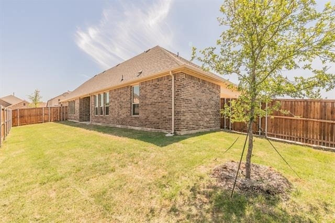
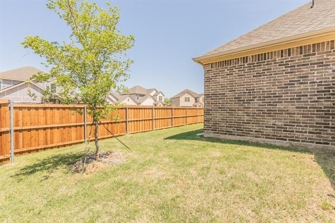
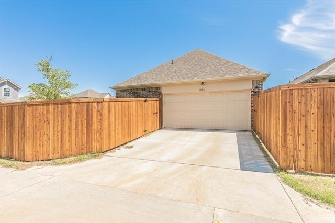
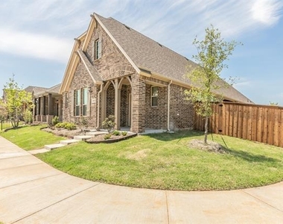
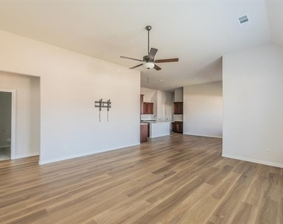
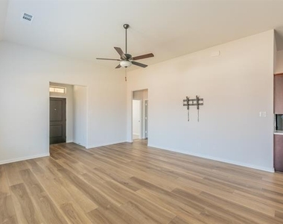
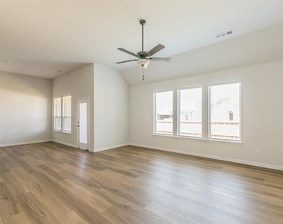
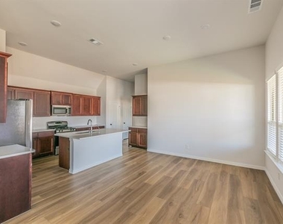
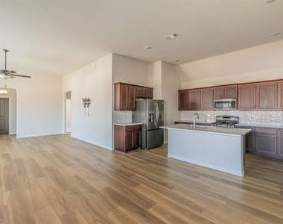
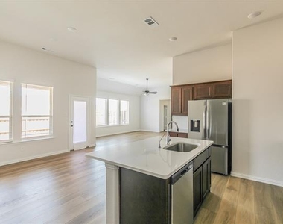
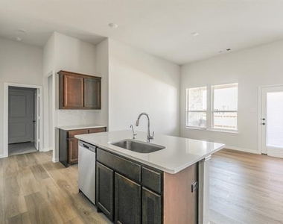
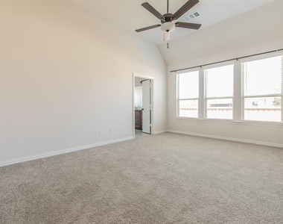
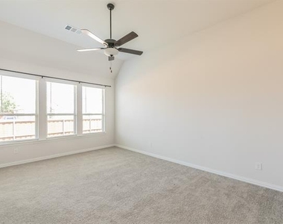
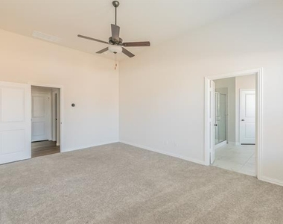
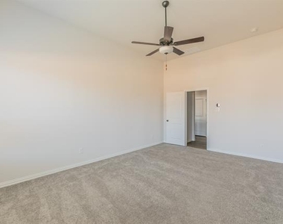
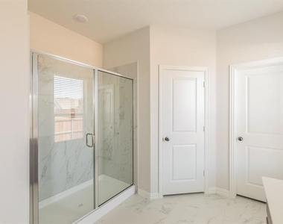
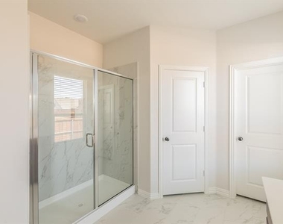
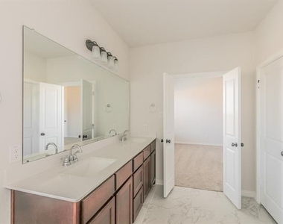
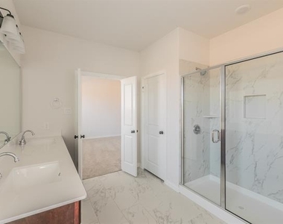
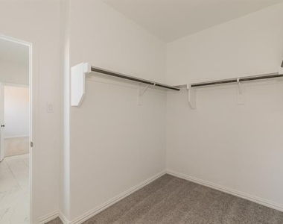
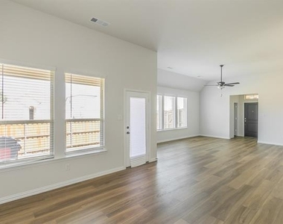
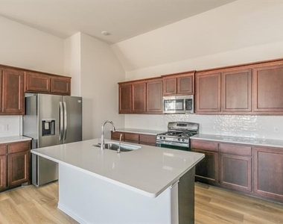
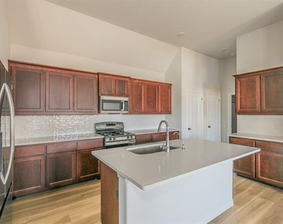
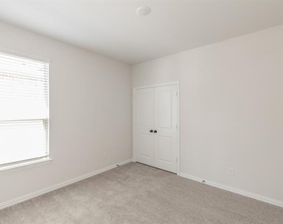
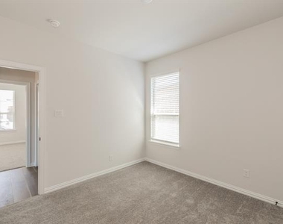
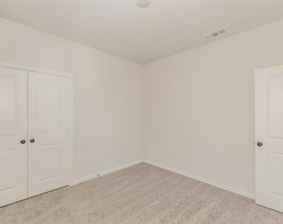
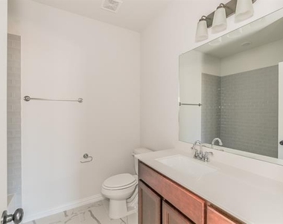
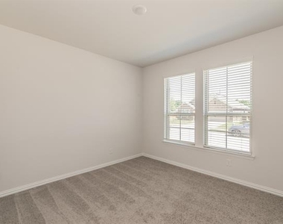
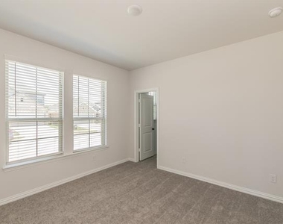
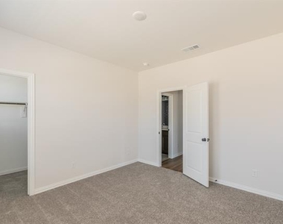
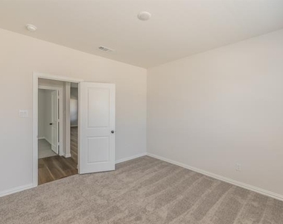
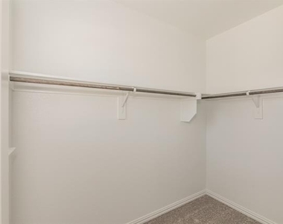
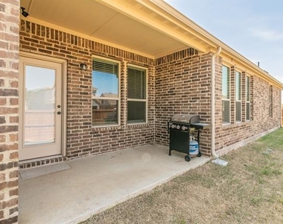
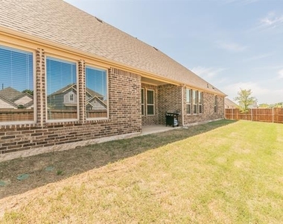
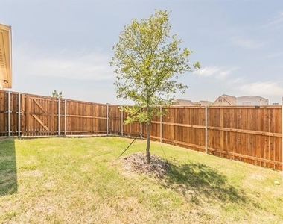
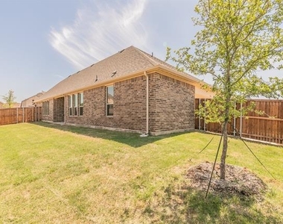
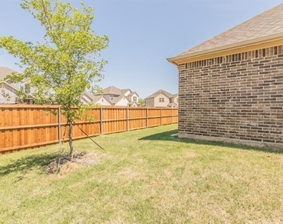
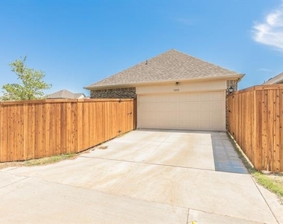
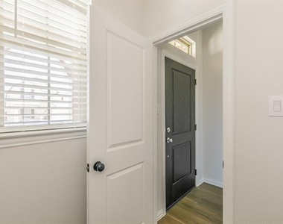
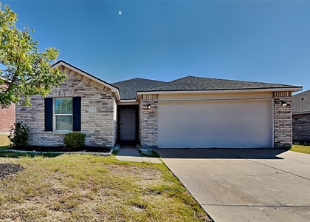
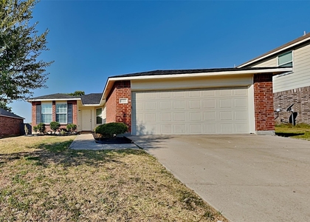
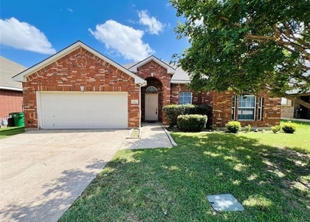
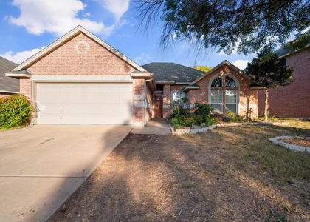
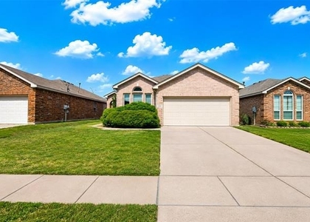
Welcome home to this beautiful newer construction home offering the perfect blend of modern style, comfort, and convenience. Featuring 3 spacious bedrooms, 2 full bathrooms, and an open concept floor plan, this home is designed for both everyday living and entertaining. The bright living area flows seamlessly into the well appointed kitchen with stainless steel appliances, abundant cabinet space, generous countertops, and a large island perfect for gathering with family and friends. The private primary suite offers a relaxing retreat with a spacious bedroom, walk in closet, and an ensuite bath featuring dual sinks and a large walk in shower. Two additional bedrooms provide flexibility for family, guests, or a home office. Enjoy a covered back patio and fully fenced backyard, ideal for relaxing outdoors or entertaining. The attached two car garage provides plenty of storage and convenience. Located in a desirable Crowley community with quick access to Chisholm Trail Parkway, shopping, dining, schools, and major employers, this home offers an easy commute to Fort Worth and surrounding areas. Lawn maintenance is tenant responsibility. Available for lease ASAP. Don't miss the opportunity to make this beautiful move in ready home your next address.
AMENITIES
Attached Garage
Private Outdoor Space
Dishwasher
Parking Space
Home Office
ADDITIONAL INFORMATION
Interior
Bathroom Information
Full Bathrooms: 2
Interior Information
Interior Features: Eat-in Kitchen, High Speed Internet, Kitchen Island, Open Floorplan, Pantry, Decorative Lighting
Appliances: Dishwasher, Disposal, Gas Range, Microwave, Refrigerator
Flooring Type: Carpet, Ceramic Tile, Laminate
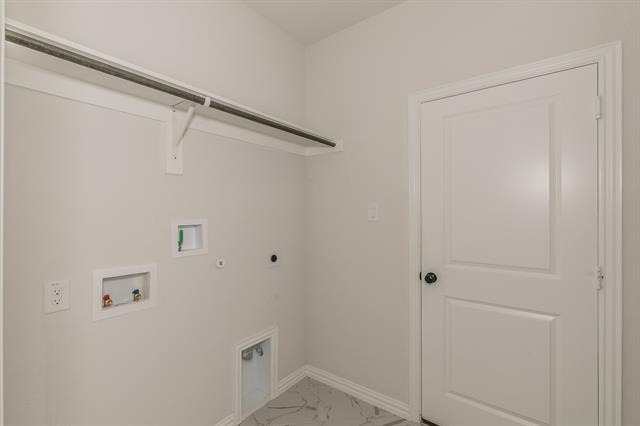
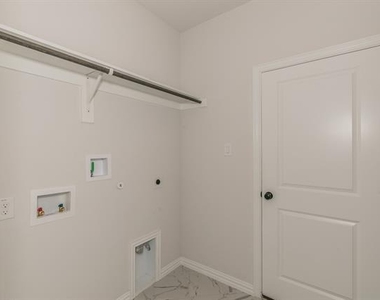
Laundry Features: Washer Hookup, Full Size W/D Area, Dryer Hookup, On Site
Exterior
Property Information
Square Footage: 1,837
Year Built: 2024
Building Information
Levels: One
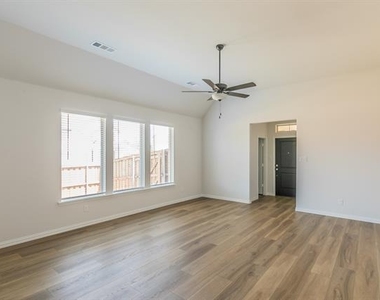
Window Features: Window Coverings
Construction Materials: Brick, Concrete, Siding
Patio and Porch Features: Covered, Patio
Lot Information
Lot Features: Corner Lot
Lot Size Area: 0.132
Lot Size Units: Acres
Lot Size Acres: 0.132
Square Footage: 5,750
Tax Lot: 23
Utilities
Utilities Information
Cooling Type: Ceiling Fan(s), Central Air, Electric
Heating Type: Central, Natural Gas
Parking
Parking Information
Has Garage
Attached Garage
Parking Features: Covered, Driveway, Garage, Garage Door Opener
Garage Spaces: 2
Location
HOA Information
HOA/Condo/Coop Fee Includes: Full Use of Facilities
The apartment is a unit offered at a monthly price of $2,300. The person posting the listing did not specify that any pets were allowed. It may be the case that pets are ok and the manager simply has not yet filled out all the details. The kitchen conveniently includes a dishwasher.
We have 39 photos of this particular unit, building, and surrounding areas.
We found some very similar listings nearby
Select those you'd like to message
Your messages have been sent!
Check Availability
By selecting Check Availability, you agree that RentHop and real estate professionals may call or text you about your inquiry. Message/data rates may apply. Terms & Privacy. California Privacy Notice










 Your Privacy Choices
