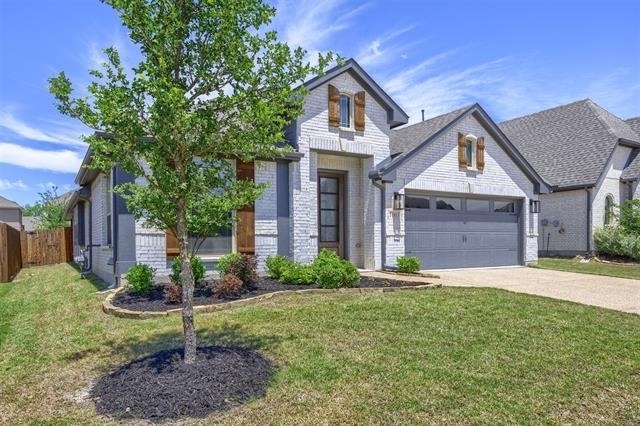
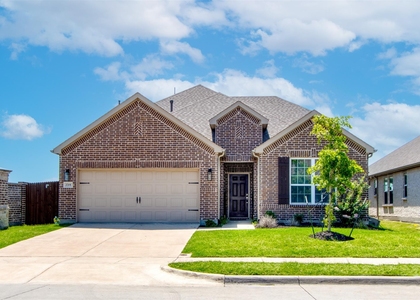
Prepare to fall in love the moment you step inside! Just two years young and still radiating that brand-new feel, this stylish Bloomfield-built gem in highly sought-after Melissa, TX, has it all.
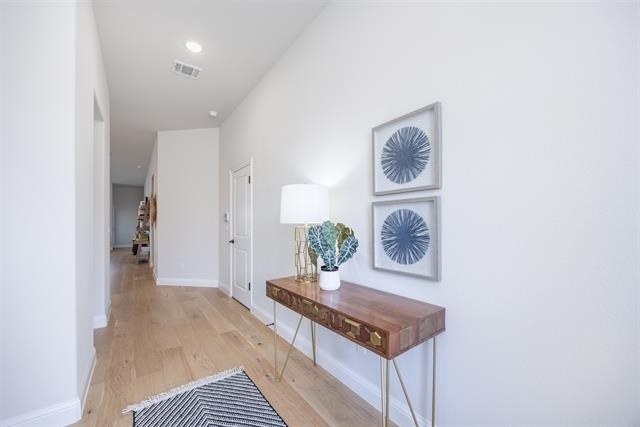
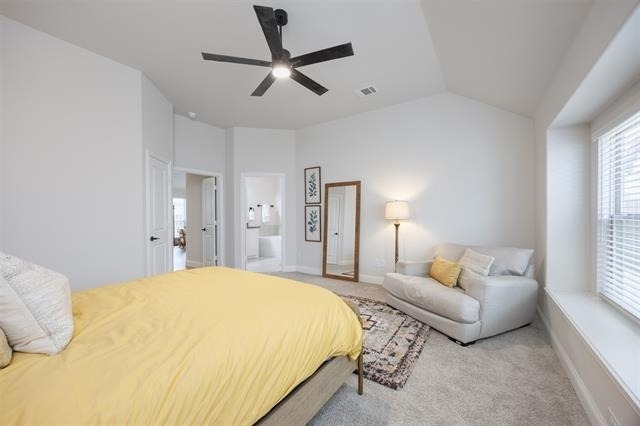
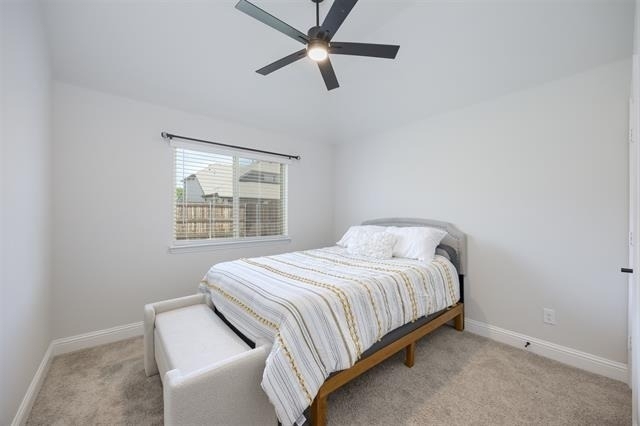
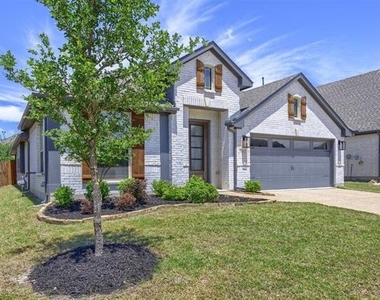
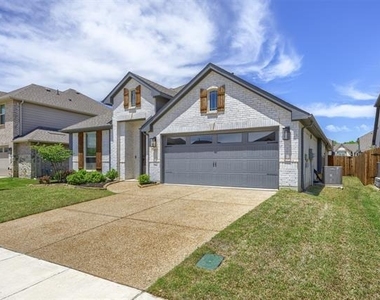
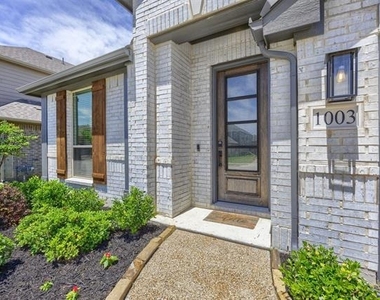
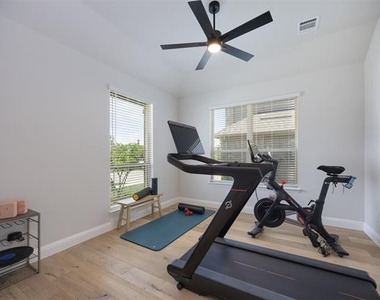
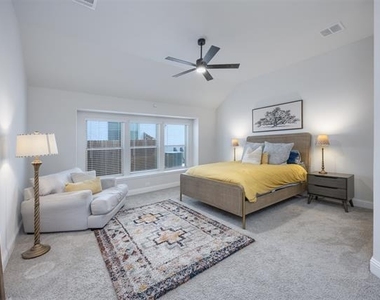
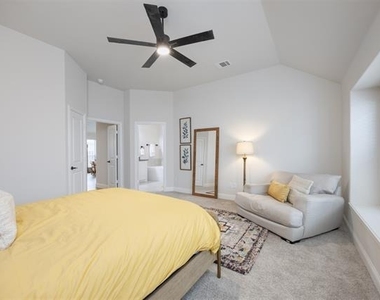
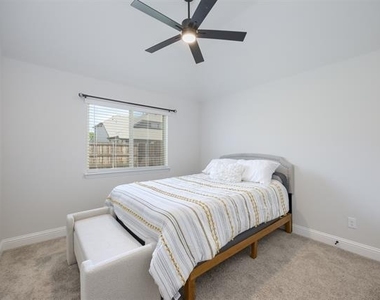
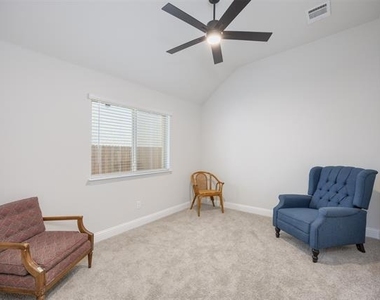
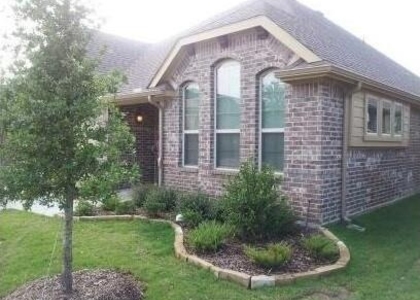
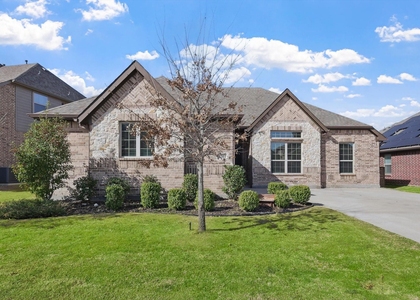
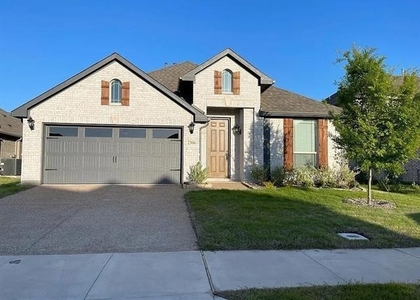
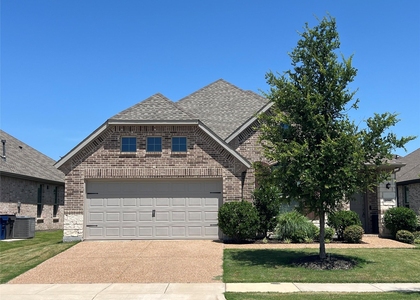
Starting with its absolutely adorable curb appeal, this home welcomes you with open arms. Need flexible space? You're in luck! This thoughtful floor plan boasts 4 bedrooms, with two of them perfectly suited for multi-purpose use-think playroom, craft room, or guest retreat. Plus, there's a dedicated home office right at the front of the house featuring elegant French doors (currently making for the ultimate home gym!).
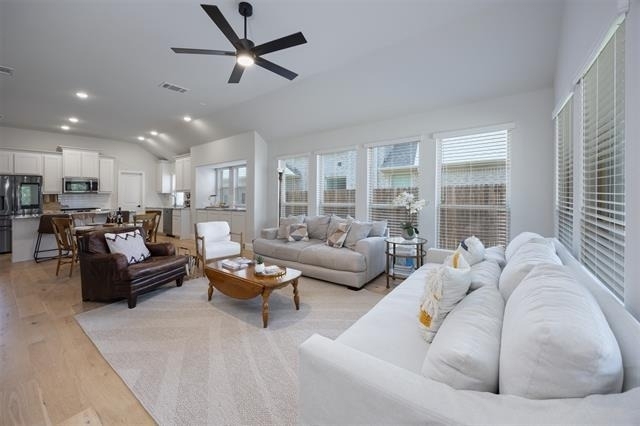
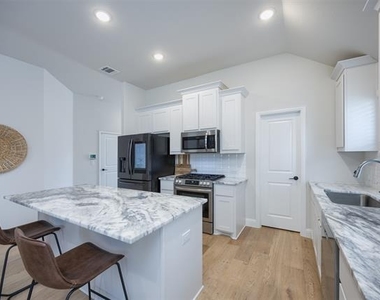
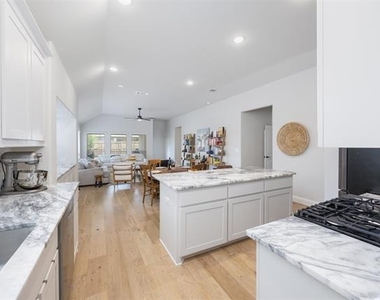
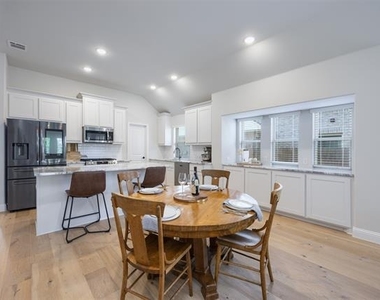
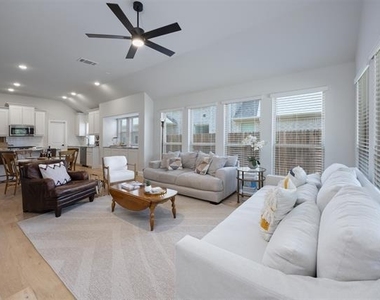
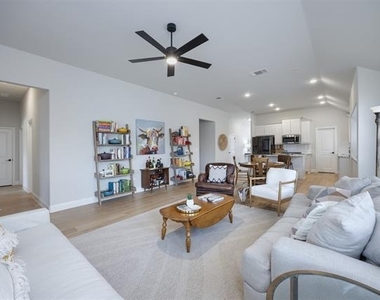
The heart of the home is an entertainer's absolute dream! The fabulous kitchen, dining, and open living area flow seamlessly together. Get ready to swoon over the STUNNING granite countertops, a generous island just begging for a weekend charcuterie board spread, and a spacious walk-in pantry to keep all your goodies perfectly organized.
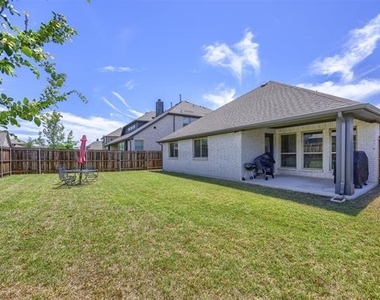
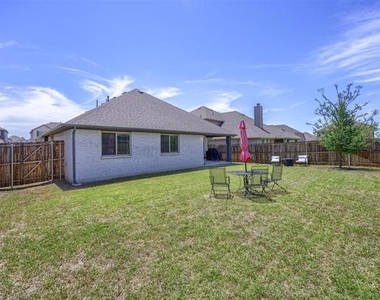
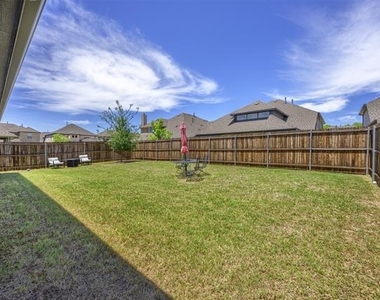
Step outside to discover a fantastic backyard with plenty of green grass and room to run, play, or host summer BBQs under the Texas sky.
Let's talk location! You are incredibly close to all your favorite Texas staples: H-E-B for your weekly hauls, Buc-ee's for your road trip snacks, and the newest, largest, state-of-the-art Walmart in Texas!
Darling, chic, and completely move-in ready. Don't miss your chance to call this stunning house your home! Schedule your showing today-this one is going to go fast
AMENITIES
Attached Garage
Dishwasher
Parking Space
Home Office
ADDITIONAL INFORMATION
Interior
Bathroom Information
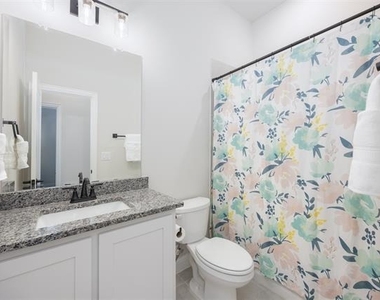
Full Bathrooms: 2
Interior Information
Interior Features: Built-in Features, Double Vanity, Eat-in Kitchen, Granite Counters, High Speed Internet, Kitchen Island, Open Floorplan, Pantry, Walk-In Closet(s), Cable TV Available
Appliances: Dishwasher, Disposal, Dryer, Gas Cooktop, Microwave, Refrigerator, Washer, Plumbed For Gas in Kitchen
Flooring Type: Carpet, Tile, Wood
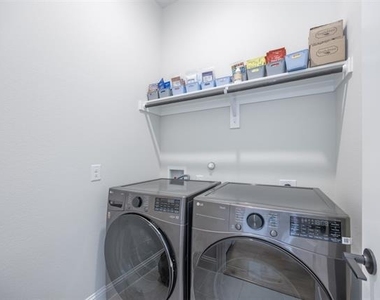
Laundry Features: Electric Dryer Hookup, Utility Room, Full Size W/D Area
Parking Features: Concrete, Covered, Direct Access, Driveway, Garage, Garage Door Opener, Garage Faces Front, Inside Entrance, Kitchen Level, Lighted, On Site, Garage Single Door
Garage Spaces: 2
Location
HOA Information
HOA/Condo/Coop Fee Includes: Full Use of Facilities, Management Fees
The manager has not yet mailed us a photo copy of his or her government identification and proof or property ownership.
▼
Manager has not logged in recently
▼
Manager does not yet have user reviews
RENTHOP DESCRIPTION
The apartment is a unit offered at a monthly price of $2,575. The person posting the listing did not specify that any pets were allowed. It may be the case that pets are ok and the manager simply has not yet filled out all the details. The kitchen conveniently includes a dishwasher.
We have 34 photos of this particular unit, building, and surrounding areas.
Last Updated: 12 minutes ago
Data Source: Ntreis MLS
MLS# 21333460
List Agent Name: Christy Oakes
List Office Name: RE/MAX Four Corners
IDX information is provided exclusively for personal, non-commercial use, and may not be used for any purpose other than to identify prospective properties consumers may be interested in purchasing. Information is deemed reliable but not guaranteed. The listing broker’s offer of compensation is made only to participants of the MLS where the listing is filed.
Courtesy of RH Advisors, Inc. and RHP Realty NJ, Inc.
By selecting Check Availability, you agree that RentHop and real estate professionals may call or text you about your inquiry. Message/data rates may apply. Terms & Privacy. California Privacy Notice
We found some very similar listings nearby
Select those you'd like to message
Your messages have been sent!
Check Availability
By selecting Check Availability, you agree that RentHop and real estate professionals may call or text you about your inquiry. Message/data rates may apply. Terms & Privacy. California Privacy Notice






























 Your Privacy Choices