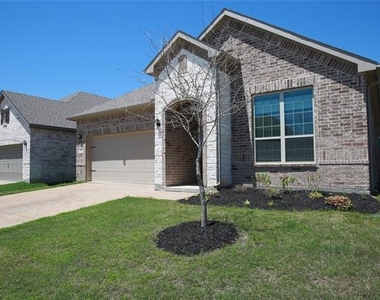
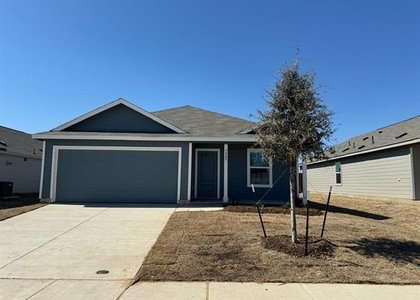
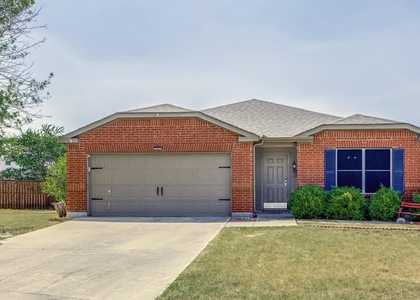
Welcome to 219 Lexington Ave in Melissa an excellent lease opportunity in a fast-growing community known for its welcoming neighborhoods and strong schools. Located in the highly rated Melissa ISD, this home offers the space, layout, and everyday convenience today's tenants are looking for plus the added benefit of being in a developing area with expanding amenities and long-term appeal.
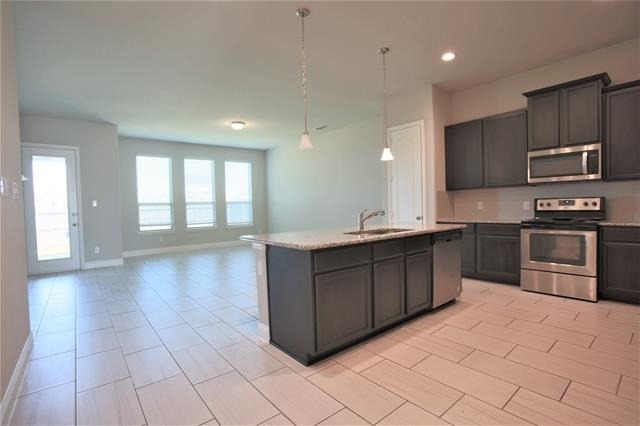
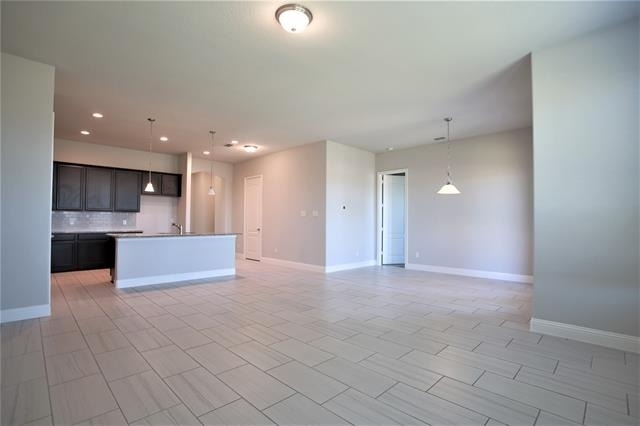
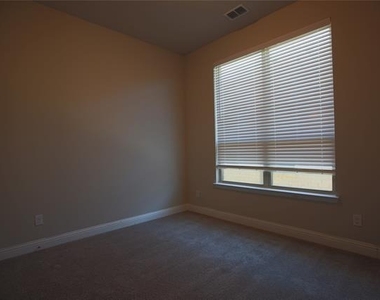
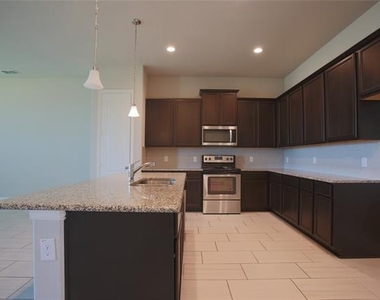
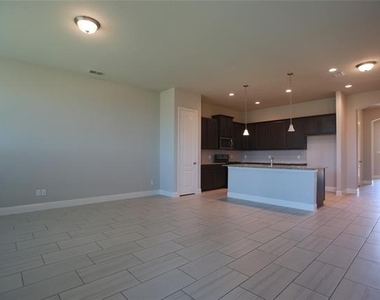
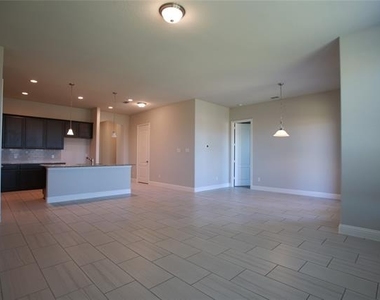
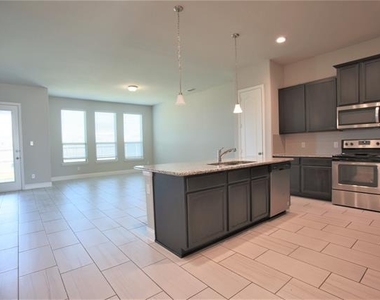
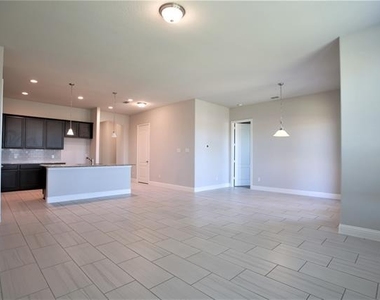
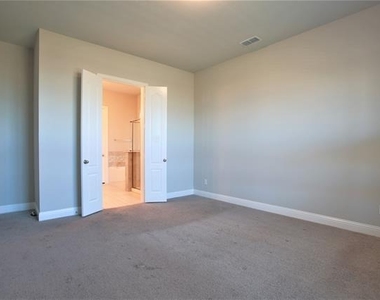
Step inside to an open floor plan designed for modern living. The main living area flows easily into the kitchen and dining spaces, making it perfect for entertaining, family time, or simply enjoying a bright, connected layout. Large windows bring in natural light and help the home feel airy and inviting.
Out back, you'll find a big backyard with a covered patio ideal for grilling, relaxing in the shade, or creating your own outdoor hangout space. Whether you enjoy weekend barbecues, a play area, or extra room for pets, this backyard delivers the flexibility and space that's hard to find.
Location is a major advantage. You're close to shopping centers, grocery stores, restaurants, and everyday essentials, with convenient access to hospitals and medical services nearby. Commuters will appreciate quick access to major freeways, making it easy to travel to McKinney, Frisco, Plano, and surrounding business hubs. And when you want big-city dining, events, or entertainment, you're within a comfortable drive to the central city areas of the Metroplex while still enjoying the quieter pace of Melissa living.
If you're looking for a well-located rental with an open layout, great outdoor space, top-rated schools, and room to grow with the area, schedule your showing at 219 Lexington Ave today.
AMENITIES
Attached Garage
Private Outdoor Space
Dishwasher
Parking Space
ADDITIONAL INFORMATION
Interior
Bathroom Information
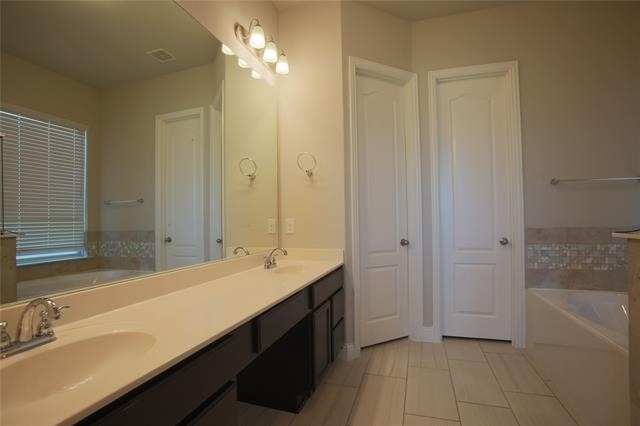
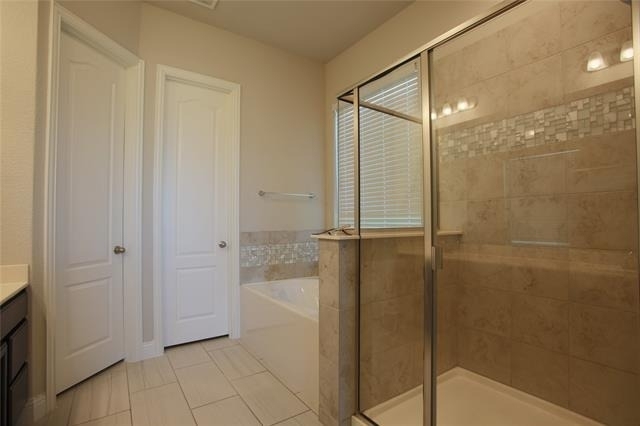
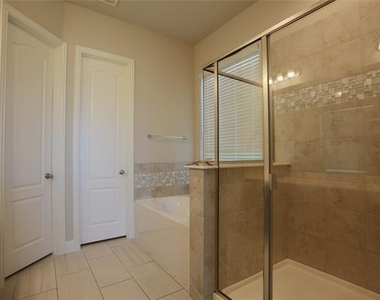
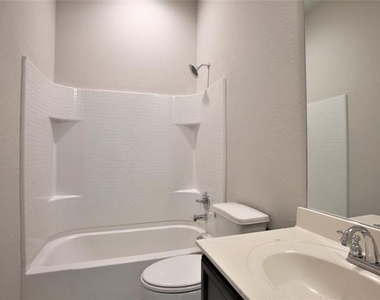
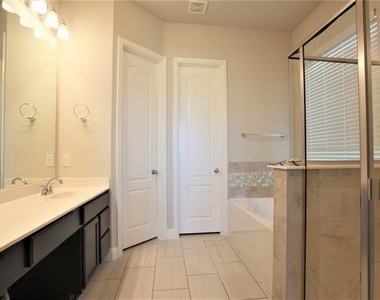
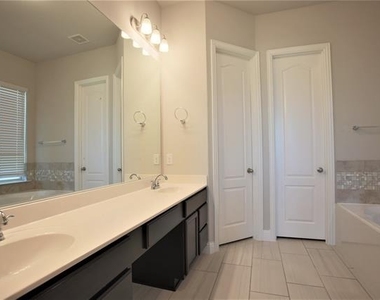
Full Bathrooms: 2
Interior Information
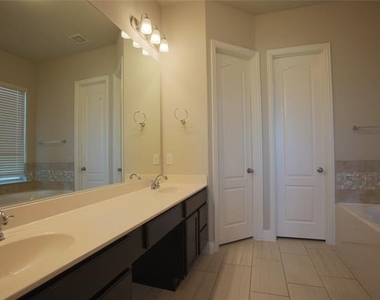
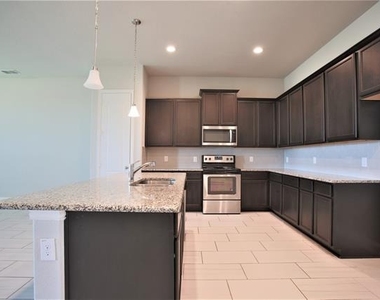
Interior Features: Double Vanity, Eat-in Kitchen, Granite Counters, High Speed Internet, Kitchen Island, Open Floorplan, Pantry, Walk-In Closet(s), Decorative Lighting
Appliances: Dishwasher, Disposal, Electric Oven, Gas Range, Gas Water Heater, Microwave, Convection Oven, Tankless Water Heater, Vented Exhaust Fan, Plumbed For Gas in Kitchen
The manager has not yet mailed us a photo copy of his or her government identification and proof or property ownership.
▼
Manager has not logged in recently
▼
Manager does not yet have user reviews
RENTHOP DESCRIPTION
The apartment is a unit offered at a monthly price of $2,300. The person posting the listing did not specify that any pets were allowed. It may be the case that pets are ok and the manager simply has not yet filled out all the details. The kitchen conveniently includes a dishwasher.
We have 24 photos of this particular unit, building, and surrounding areas.
MLS# 21344409
List Agent Name: Diana Pham
List Office Name: LANDMARK LEGACY REALTY
IDX information is provided exclusively for personal, non-commercial use, and may not be used for any purpose other than to identify prospective properties consumers may be interested in purchasing. Information is deemed reliable but not guaranteed. The listing broker’s offer of compensation is made only to participants of the MLS where the listing is filed.
Courtesy of RH Advisors, Inc. and RHP Realty NJ, Inc.
By selecting Check Availability, you agree that RentHop and real estate professionals may call or text you about your inquiry. Message/data rates may apply. Terms & Privacy. California Privacy Notice
We found some very similar listings nearby
Select those you'd like to message
Your messages have been sent!
Check Availability
By selecting Check Availability, you agree that RentHop and real estate professionals may call or text you about your inquiry. Message/data rates may apply. Terms & Privacy. California Privacy Notice


























 Your Privacy Choices
