Check Availability
$2,350
Posted 13 hours ago, Immediate Move-In
bedrooms
4 Bed
bathrooms
2 Bath
square feet
1,929 Sqft
Listing by John Ren
Save Listing

DESCRIPTION
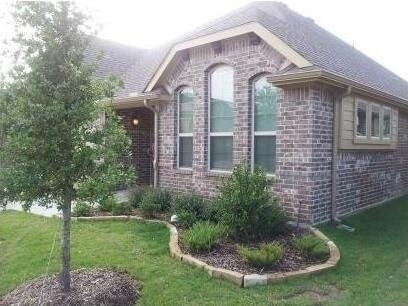
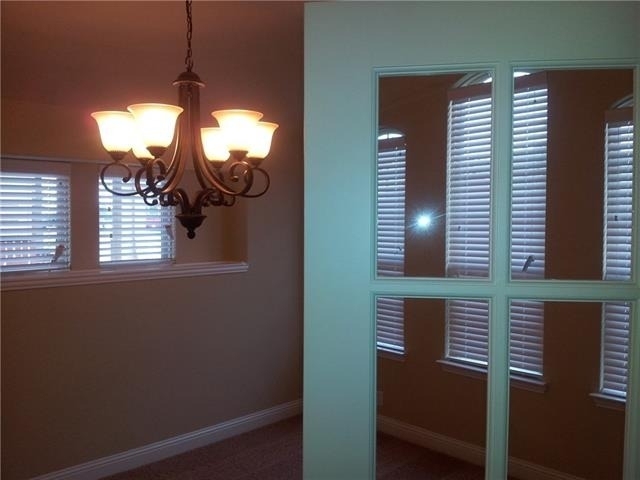
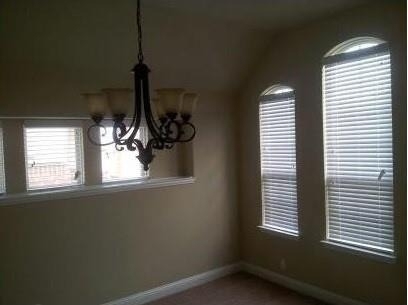
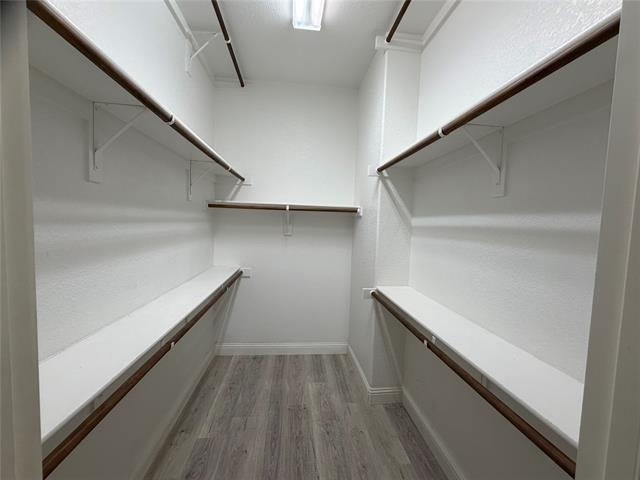
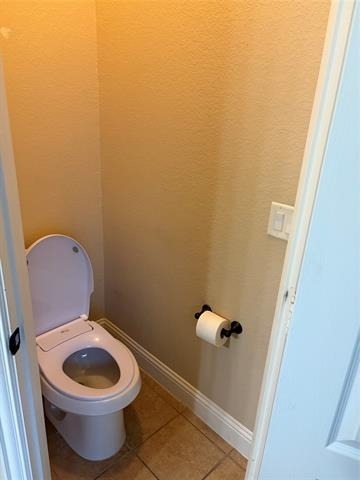
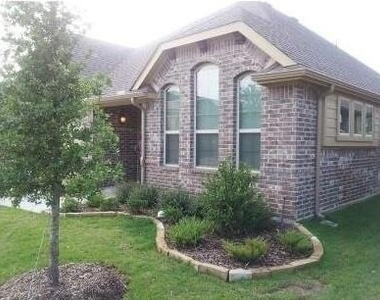
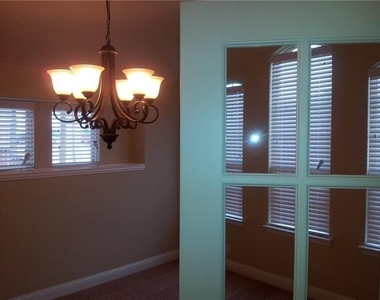
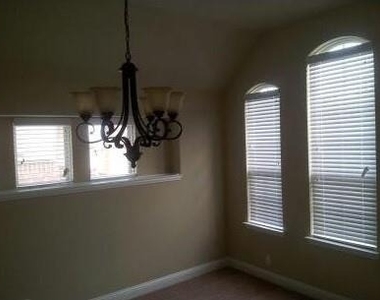
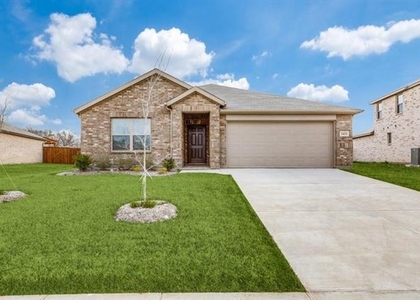
Four-bedroom home plus a dedicated study in an excellent school district. Conveniently located just one minute from Highway 75 and within a one-minute walk to two nearby schools.
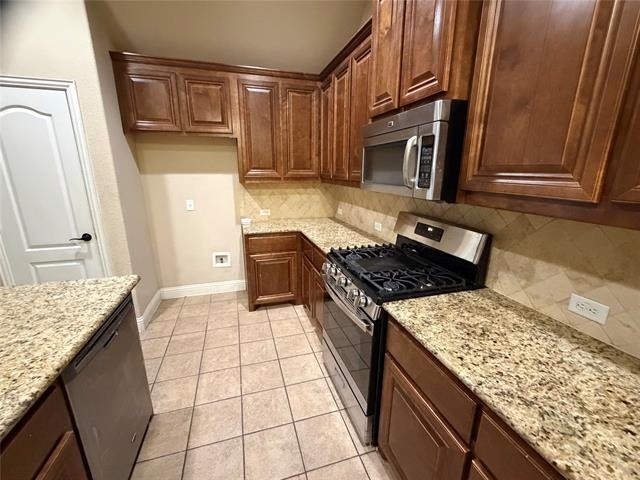
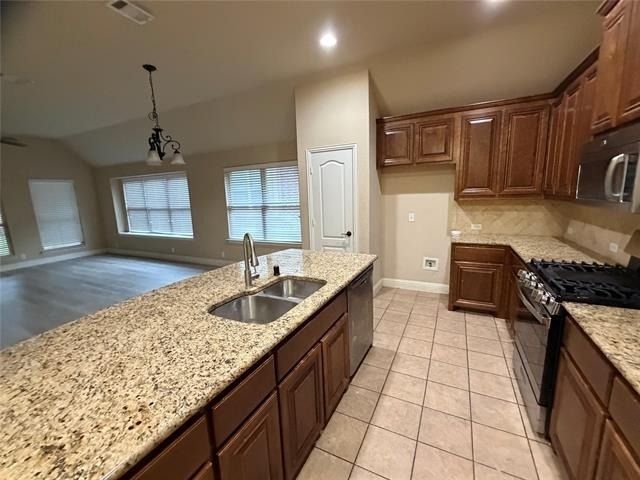
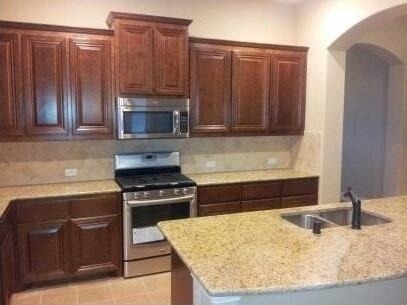
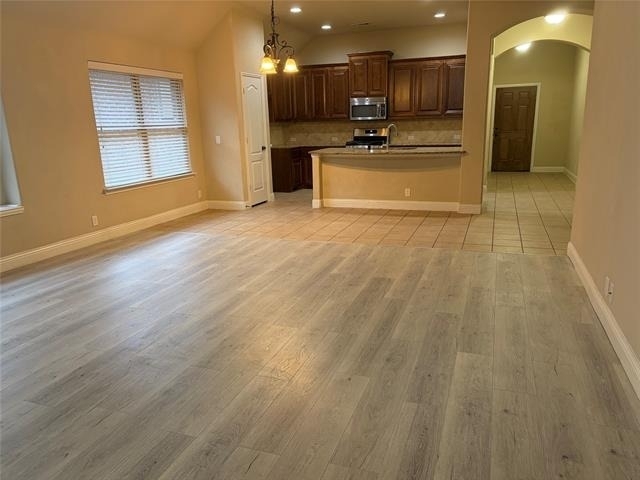
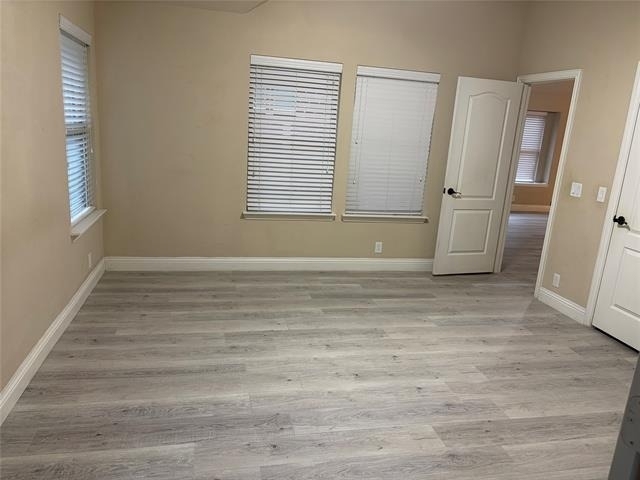
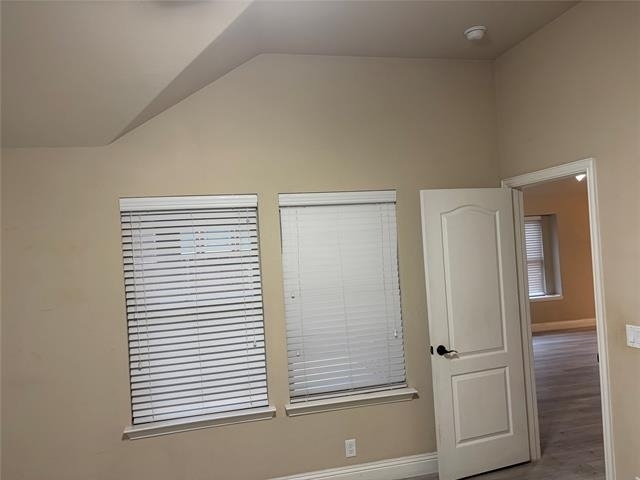
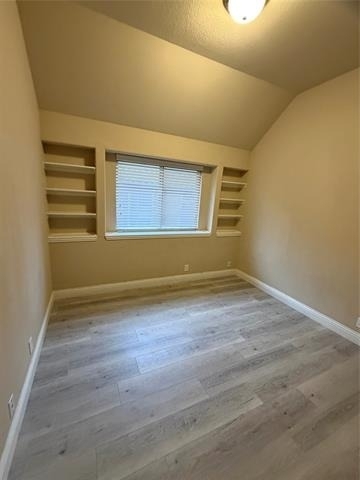
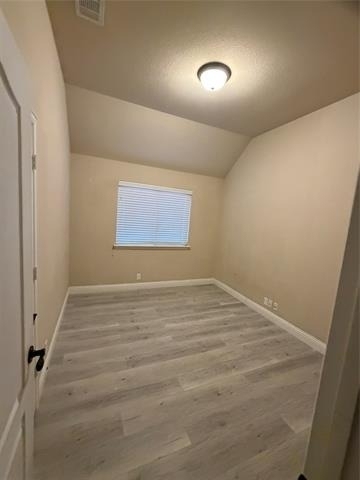
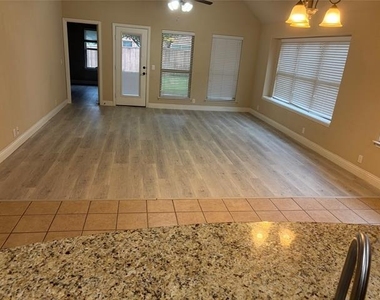
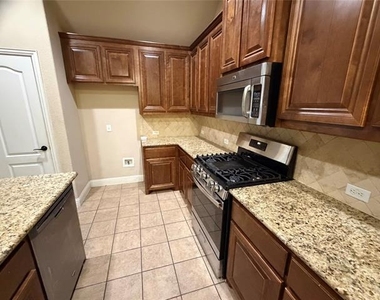
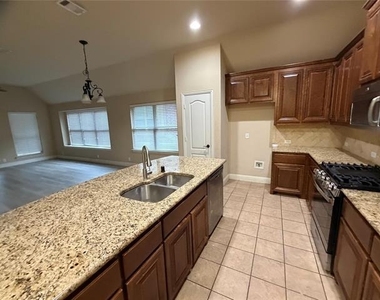
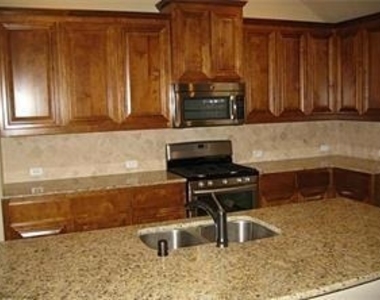
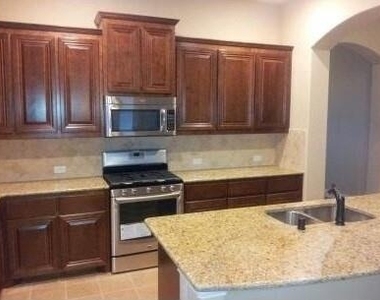
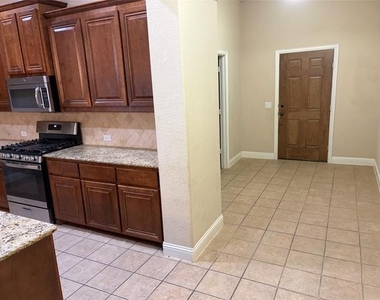
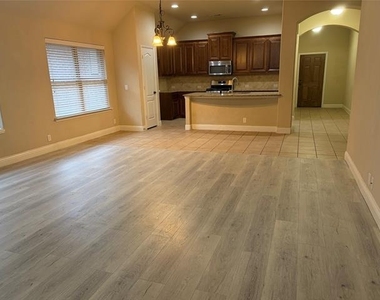
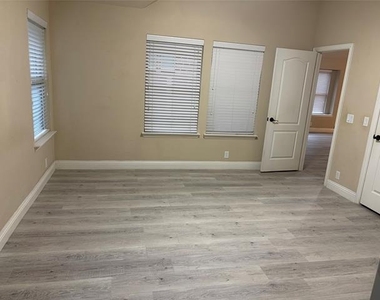
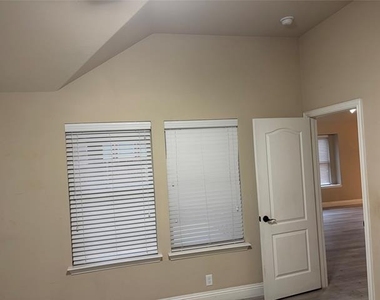
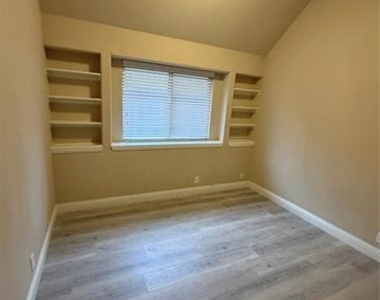
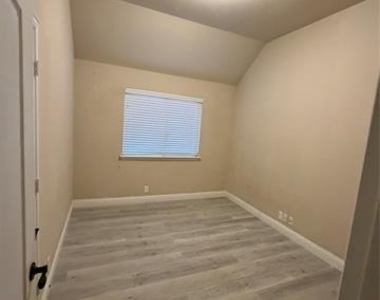
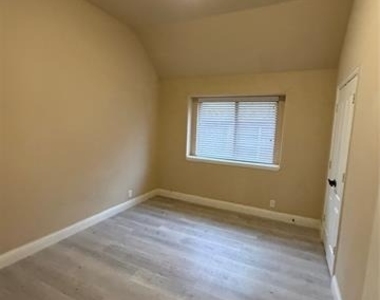
The home features an open floor plan with granite countertops, 42-inch raised-panel maple cabinets, and stainless steel appliances. All rooms offer vaulted ceilings, and the bedrooms and hallway are finished with high-quality light gray laminate flooring.
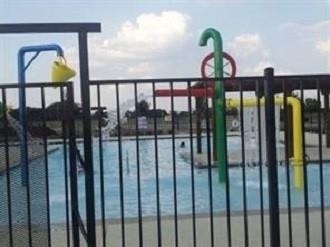
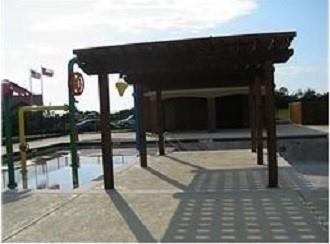
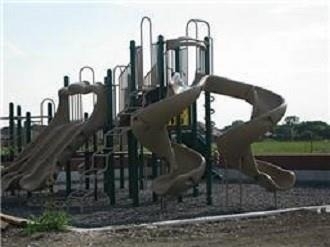
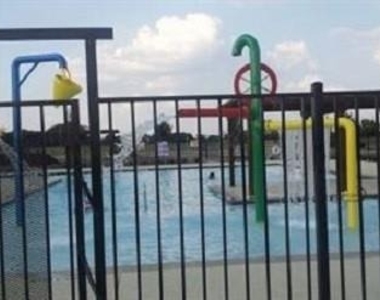
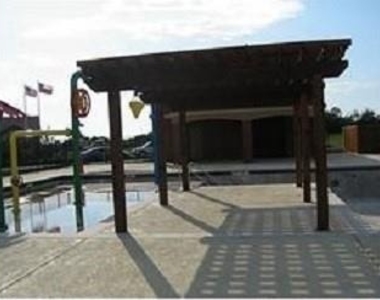
A community pool and playground are just steps away. This home offers comfort, convenience, and a great environment for your family.

AMENITIES
Attached Garage
Dishwasher
Parking Space

ADDITIONAL INFORMATION
Interior

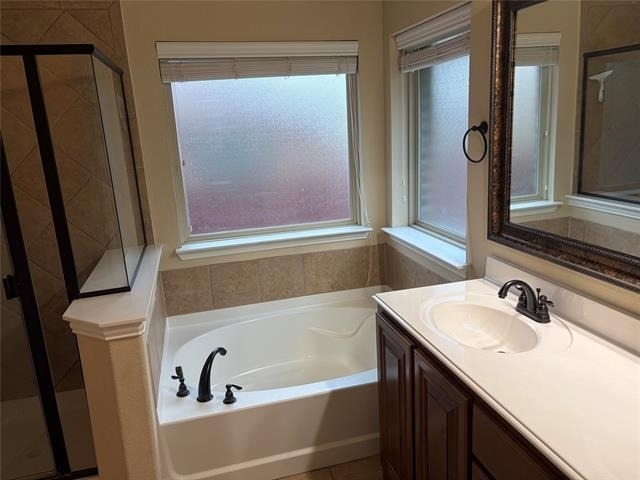
    Bathroom Information

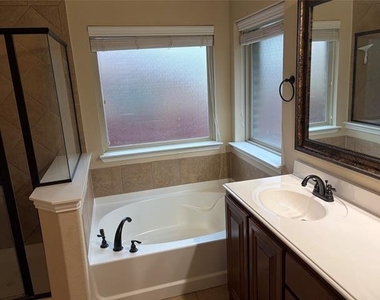
  • Full Bathrooms: 2

    Interior Information

  • Interior Features: Other
  • Appliances: Dishwasher, Disposal, Gas Cooktop, Microwave
  • Flooring Type: Carpet, Ceramic Tile
Exterior

    Property Information

  • Square Footage: 1,929
  • Architectural Style: Contemporary
  • Year Built: 2013

    Building Information

  • Levels: One
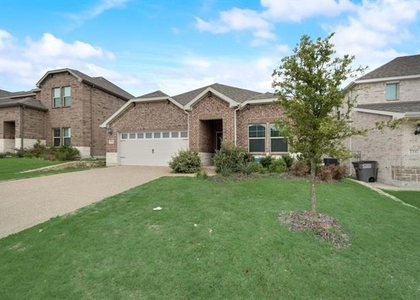
  • Construction Materials: Brick

    Lot Information

  • Lot Size Area: 0.12
  • Lot Size Units: Acres
  • Lot Size Acres: 0.12
  • Square Footage: 5,227
  • Tax Lot: 13
Utilities

    Utilities Information

  • Cooling Type: Central Air, Electric
  • Heating Type: Central, Natural Gas
Parking

    Parking Information

  • Has Garage
  • Attached Garage
  • Parking Features: Garage, Garage Door Opener, On Street
  • Garage Spaces: 2

MAP


75454

LISTING QUALITY
Features and amenities are properly noted
RentHop has data for this building
Listing agent has an unconfirmed email address
The manager has not yet mailed us a photo copy of his or her government identification and proof or property ownership.
Manager has not logged in recently
Manager does not yet have user reviews

RENTHOP DESCRIPTION
The apartment is a unit offered at a monthly price of $2,350. The person posting the listing did not specify that any pets were allowed. It may be the case that pets are ok and the manager simply has not yet filled out all the details. The kitchen conveniently includes a dishwasher.

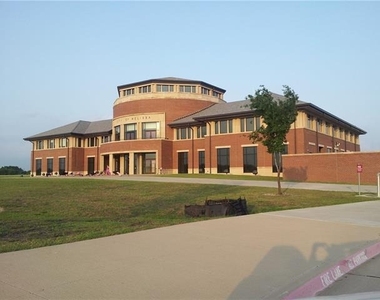
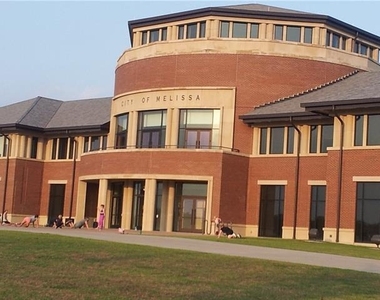
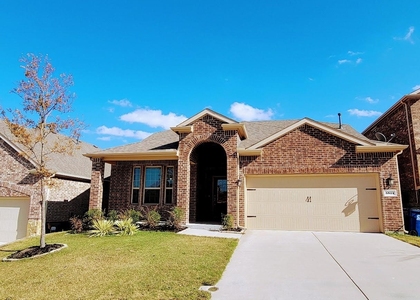
We have 29 photos of this particular unit, building, and surrounding areas.
See available units at 1116 Haskell Drive.

SIMILAR NEARBY LISTINGS
$2,345
By Weicong Hu, 8 hours ago
bedrooms
4 Bed
|
bathrooms
2 Bath
|
square feet
2,153 Sqft
$2,199
By Prasad Uppuloori, 16 hours ago
bedrooms
4 Bed
|
bathrooms
2 Bath
|
square feet
1,991 Sqft
$2,450
By Sally Zaharovitz, 12 hours ago
bedrooms
4 Bed
|
bathrooms
2 Bath
|
square feet
1,881 Sqft
$2,250
By Shawn Keefe, 14 hours ago
bedrooms
4 Bed
|
bathrooms
2 Bath
|
square feet
2,015 Sqft
$2,500
By Fridah Kivaku, 11 hours ago
bedrooms
4 Bed
|
bathrooms
2 Bath
|
square feet
2,339 Sqft
$2,350
By Rusty Ahmadi, 9 hours ago
bedrooms
4 Bed
|
bathrooms
2 Bath
|
square feet
2,128 Sqft
$2,145
By Shenglan Gong, 15 hours ago
bedrooms
4 Bed
|
bathrooms
3 Bath
|
square feet
1,766 Sqft
$2,600
By Christy Oakes, 5 hours ago
bedrooms
4 Bed
|
bathrooms
2 Bath
|
square feet
2,046 Sqft

Does something look off?

Ntreis MLS

Last Updated: 4 hours ago
Data Source: Ntreis MLS
MLS# 21258142
List Agent Name: John Ren
List Office Name: Jiang Ren
IDX information is provided exclusively for personal, non-commercial use, and may not be used for any purpose other than to identify prospective properties consumers may be interested in purchasing. Information is deemed reliable but not guaranteed. The listing broker’s offer of compensation is made only to participants of the MLS where the listing is filed.
Courtesy of RH Advisors, Inc. and RHP Realty NJ, Inc.
Quantcast