Check Availability

1000 Westwood Lane

Justin-Roanoke, 76226
$2,950
Posted 14 hours ago, Immediate Move-In
bedrooms
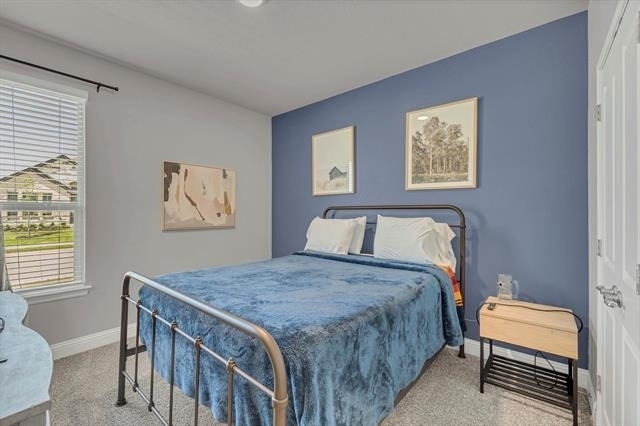
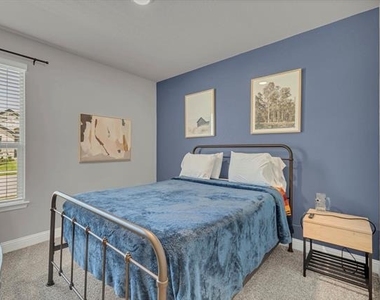
4 Bed
bathrooms
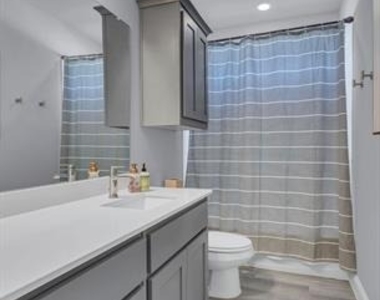
2 Bath
square feet
2,037 Sqft
Listing by Christopher May
Save Listing

DESCRIPTION
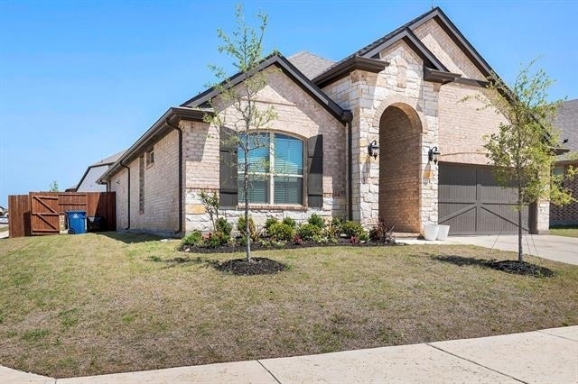
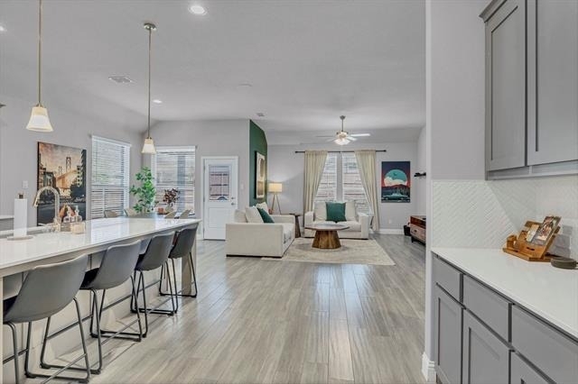
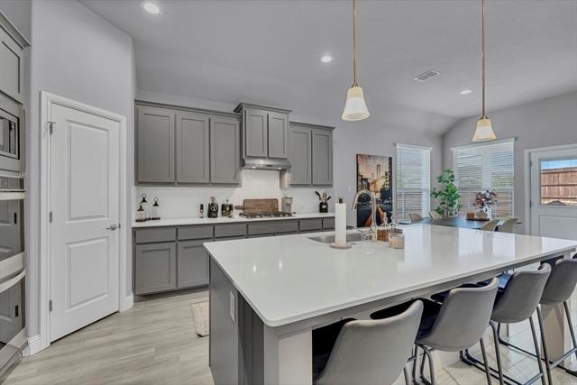
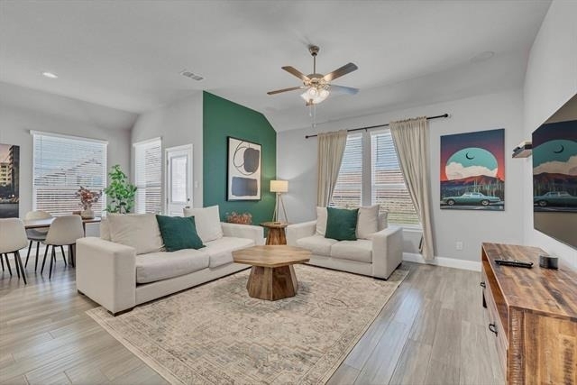
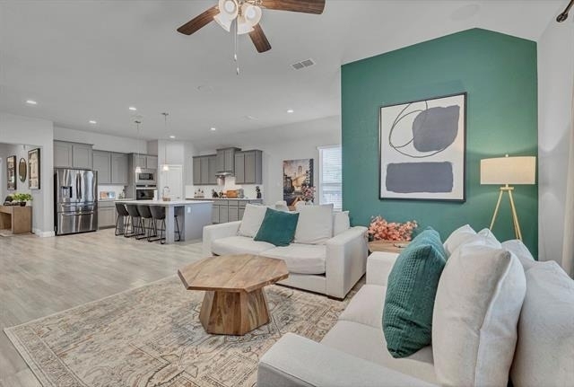
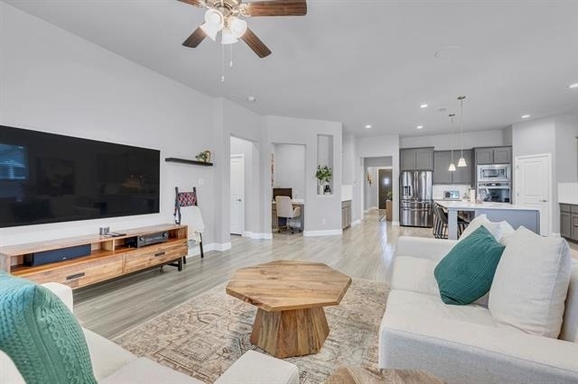
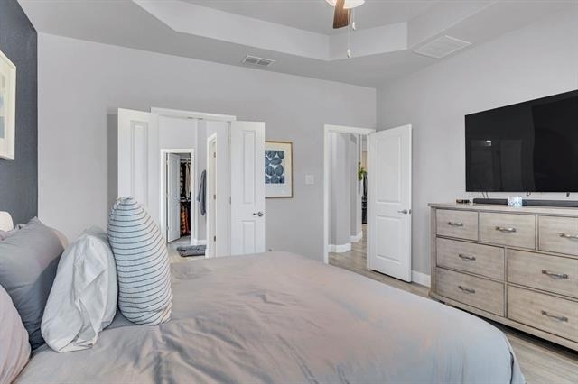
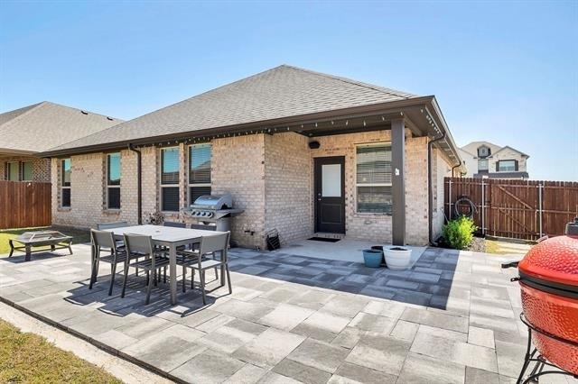
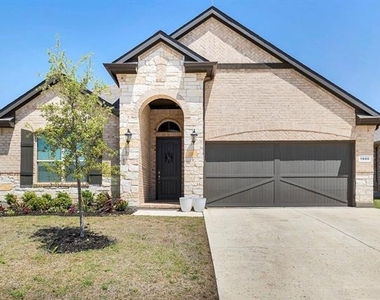
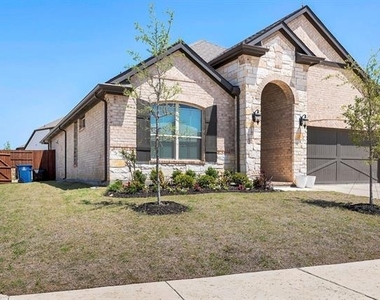
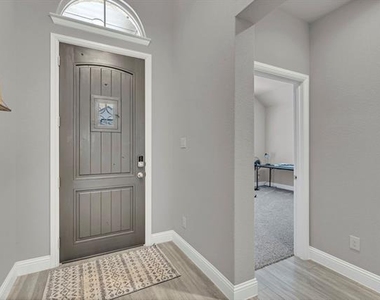
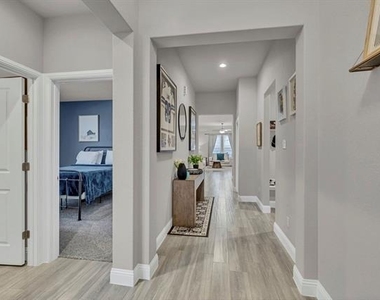
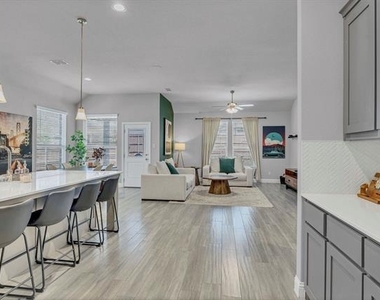
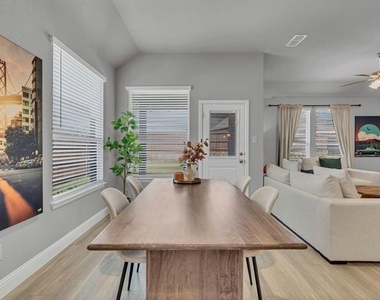
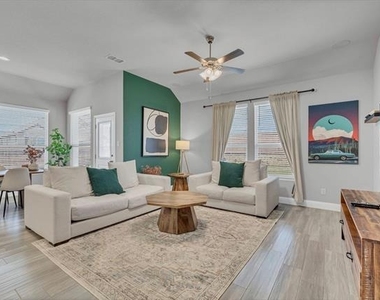
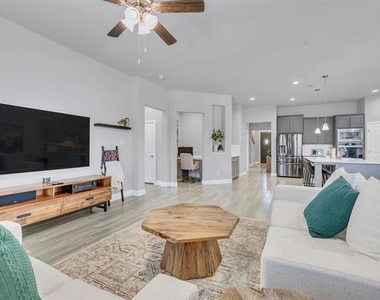
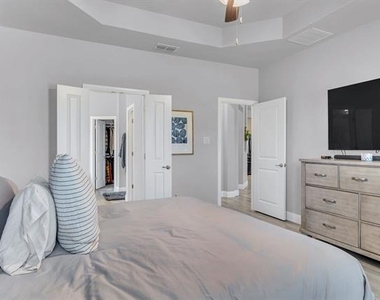
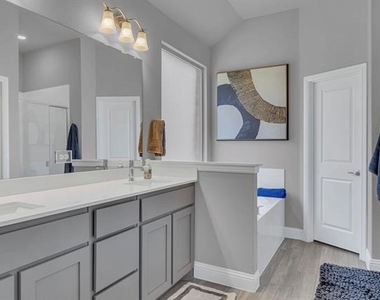
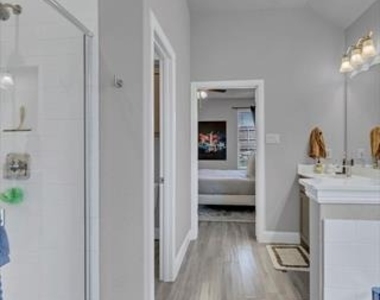
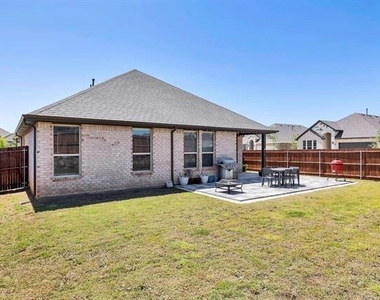
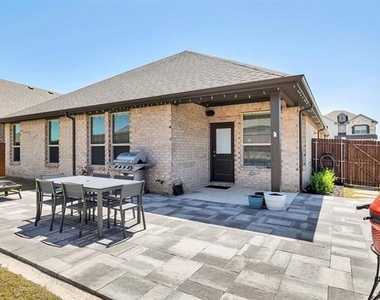
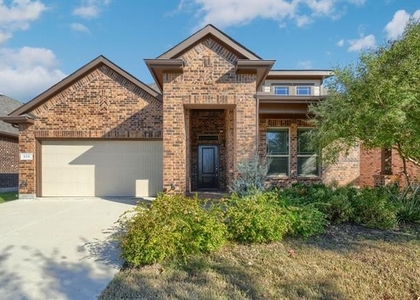
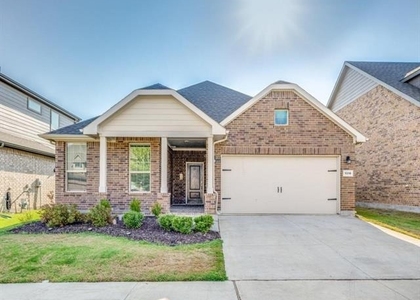
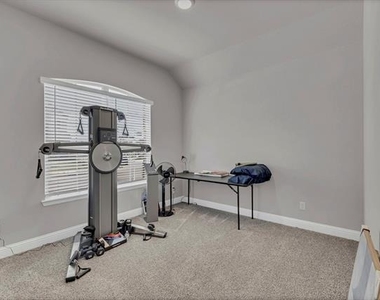
This home features all of your favorite upgrades. Open kitchen with tons of counter space, quartz countertops, oversized island, gas stovetop, and double-oven. Ceramic tile plank flooring throughout the home. Built-in surround sound system in the main living areas and backyard. Enjoy your large, corner lot backyard from the massively extended patio equipped with a built-in gas line for the grill. Community pool and park are right down the street. Other popular features include smart home technology, security system, tankless water heater, mudroom, sprinkler system, and office nook. Neighborhood located in the esteemed Northwest I.S.D. and close to historic downtown Denton, Texas Motor Speedway, Tangier Outlets, Roanoke Main Street, and Flower Mound shopping and restaurants.

AMENITIES
Attached Garage
Dishwasher
Parking Space

ADDITIONAL INFORMATION
Interior

    Bathroom Information

  • Full Bathrooms: 2

    Interior Information

  • Interior Features: Kitchen Island, Cable TV Available, High Speed Internet Available
  • Appliances: Dishwasher, Disposal, Electric Water Heater, Gas Cooktop, Gas Oven, Gas Range, Ice Maker, Microwave, Tankless Water Heater
  • Flooring Type: Carpet, Ceramic Tile
  • Laundry Features: Washer Hookup, Dryer Hookup
Exterior

    Property Information

  • Square Footage: 2,037
  • Security Features: Fire Alarm, Security System, Smoke Detector(s)
  • Year Built: 2022

    Building Information

  • Levels: One
  • Construction Materials: Brick

    Lot Information

  • Lot Size Area: 0.168
  • Lot Size Units: Acres
  • Lot Size Acres: 0.168
  • Square Footage: 7,318
  • Tax Lot: 14
Parking

    Parking Information

  • Has Garage
  • Attached Garage
  • Parking Features: Driveway, Garage, Garage Door Opener, Garage Faces Front, Garage Double Door
  • Garage Spaces: 2
Location

    HOA Information

  • HOA/Condo/Coop Fee Includes: Full Use of Facilities

MAP


76226

LISTING QUALITY
Features and amenities are properly noted
RentHop has data for this building
Listing agent has an unconfirmed email address
The manager has not yet mailed us a photo copy of his or her government identification and proof or property ownership.
Manager has not logged in recently
Manager does not yet have user reviews

RENTHOP DESCRIPTION
The apartment is a unit offered at a monthly price of $2,950. The person posting the listing did not specify that any pets were allowed. It may be the case that pets are ok and the manager simply has not yet filled out all the details. The kitchen conveniently includes a dishwasher.

We have 29 photos of this particular unit, building, and surrounding areas.
See available units at 1000 Westwood Lane.

SIMILAR NEARBY LISTINGS
1432 Monarch Trail
Justin-Roanoke
76226
$2,995
By Teresa Cain, 14 hours ago
bedrooms
4 Bed
|
bathrooms
3 Bath
|
square feet
2,044 Sqft
1308 Canary Lane
Justin-Roanoke
76226
$3,195
By Saman Ilangasinghe, 13 hours ago
bedrooms
4 Bed
|
bathrooms
3 Bath
|
square feet
2,644 Sqft
2309 Rooster Lane
Justin-Roanoke
76247
$3,000
By Lana Cline, 13 hours ago
bedrooms
4 Bed
|
bathrooms
3 Bath
|
square feet
2,209 Sqft
1316 Millerbird Way
Justin-Roanoke
76226
$2,900
By Pelin Guzel, 7 hours ago
bedrooms
4 Bed
|
bathrooms
2 Bath
|
square feet
1,806 Sqft
2341 Cobbler Street
Justin-Roanoke
76247
$3,100
By Starling Oliver, 16 hours ago
bedrooms
4 Bed
|
bathrooms
3 Bath
|
square feet
2,731 Sqft
2316 Coyote Way
Justin-Roanoke
76247
$2,780
By Yiping Zhou, 13 hours ago
bedrooms
4 Bed
|
bathrooms
2 Bath
|
square feet
2,170 Sqft
1824 Sparrow Street
Justin-Roanoke
76226
$3,100
By Martha Hughes, 8 hours ago
bedrooms
4 Bed
|
bathrooms
2 Bath
|
square feet
2,415 Sqft
2632 Jordan Dwyer Way
Justin-Roanoke
76247
$2,850
By Tahrima Arshad, 11 hours ago
bedrooms
4 Bed
|
bathrooms
2 Bath
|
square feet
1,806 Sqft

Does something look off?

Ntreis MLS

Last Updated: 5 hours ago
Data Source: Ntreis MLS
MLS# 21242360
List Agent Name: Christopher May
List Office Name: All City
IDX information is provided exclusively for personal, non-commercial use, and may not be used for any purpose other than to identify prospective properties consumers may be interested in purchasing. Information is deemed reliable but not guaranteed. The listing broker’s offer of compensation is made only to participants of the MLS where the listing is filed.
Courtesy of RH Advisors, Inc. and RHP Realty NJ, Inc.
Quantcast