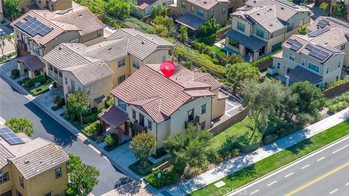
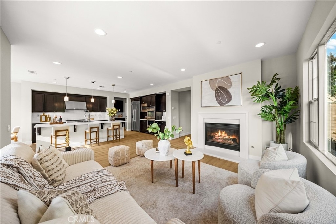
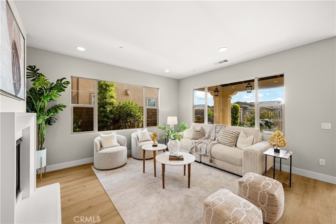
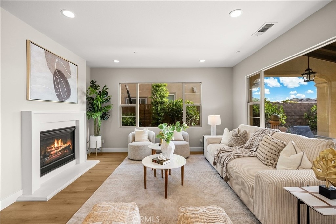
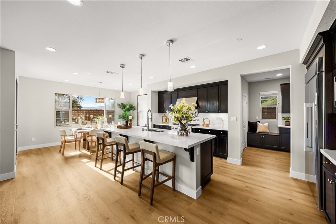
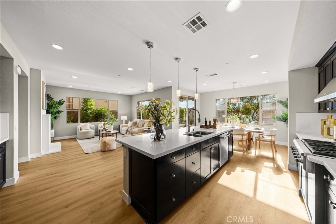
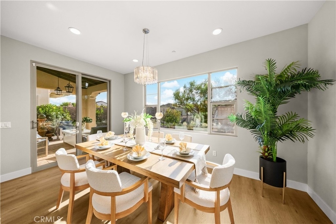
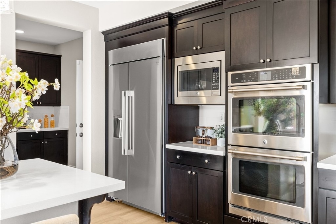
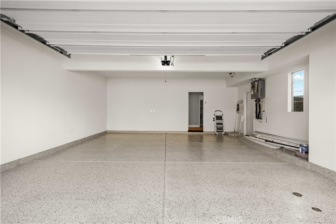
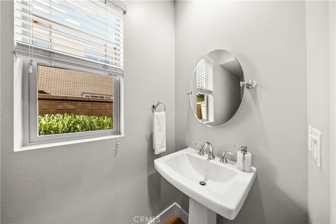
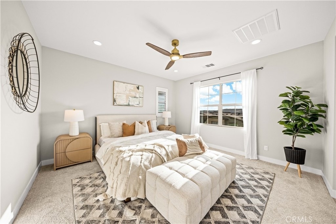
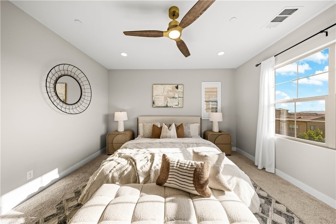
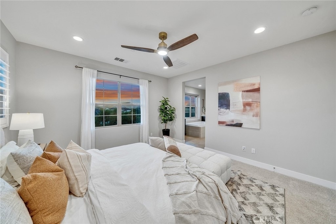
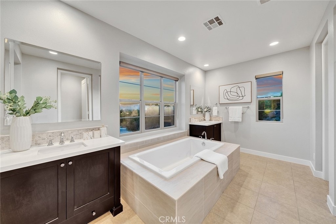
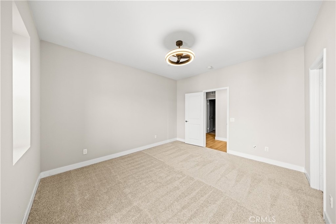
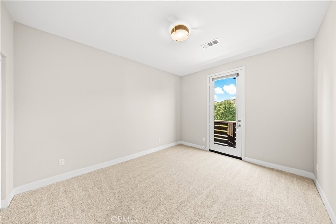
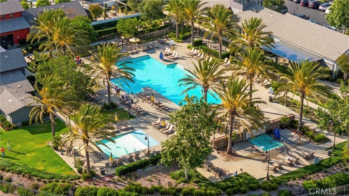
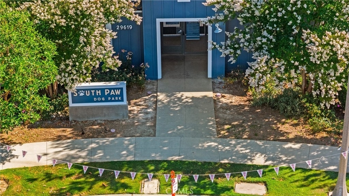
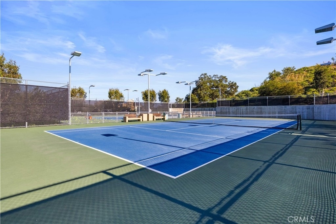
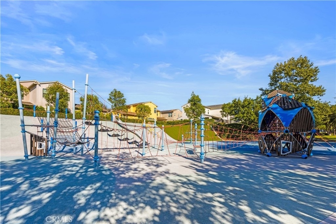
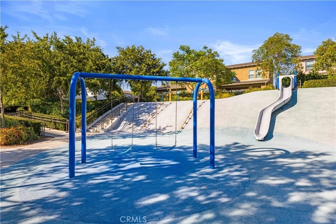
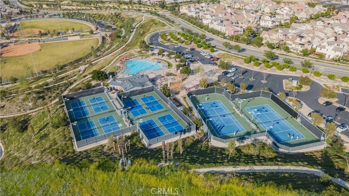
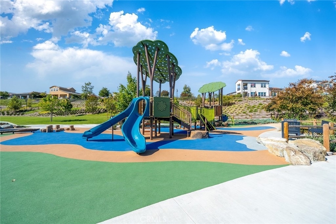
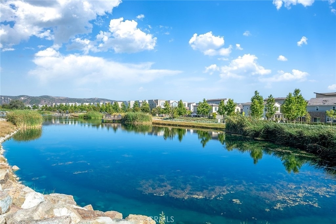
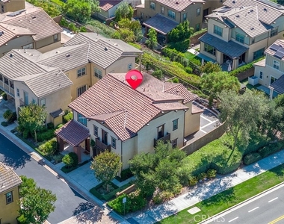
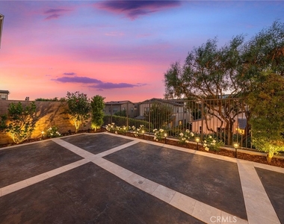
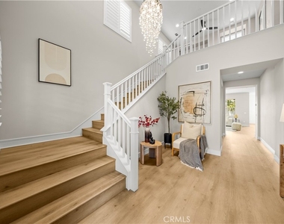
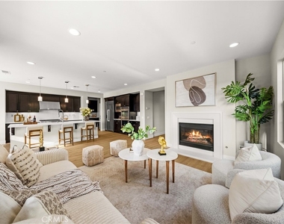
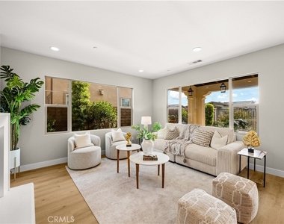
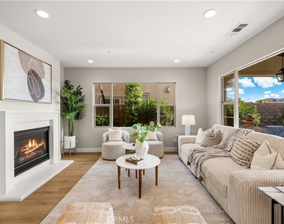
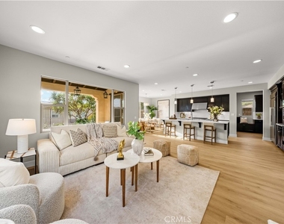
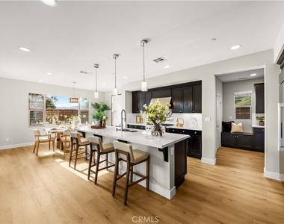
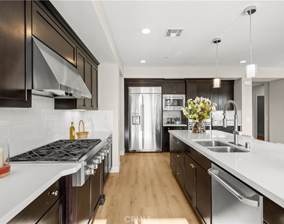
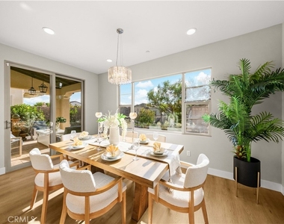
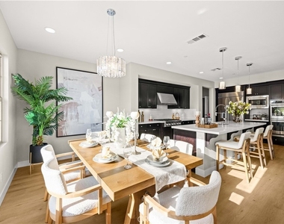
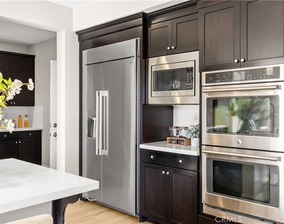
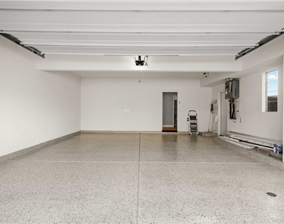
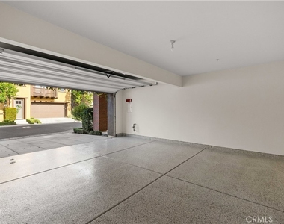
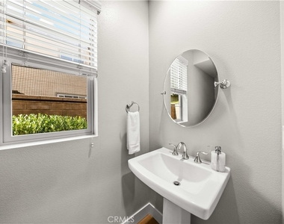
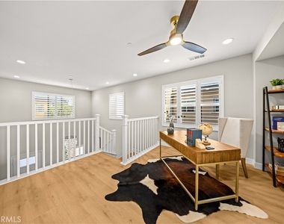
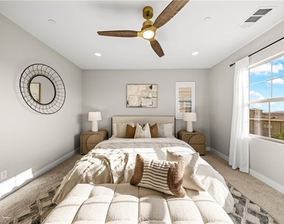
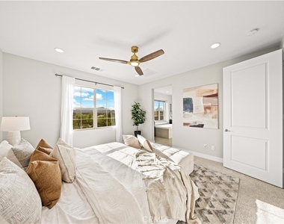
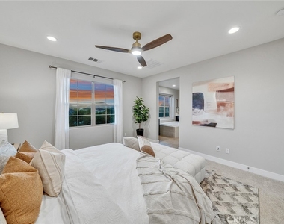
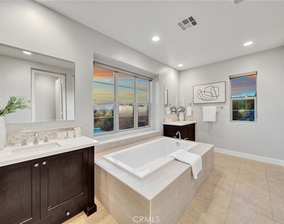
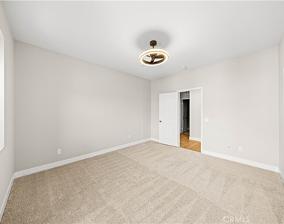
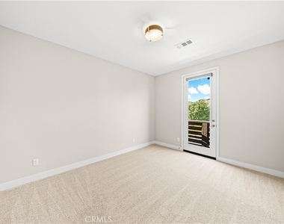
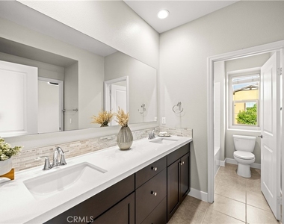
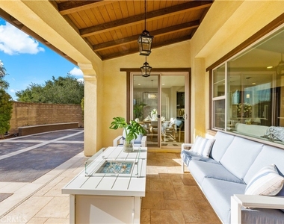
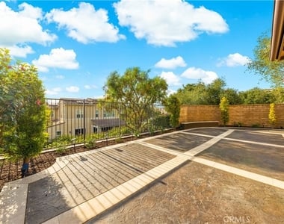
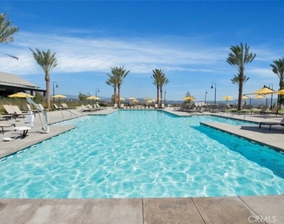
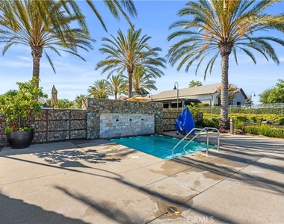
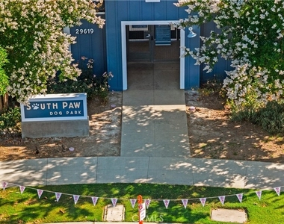
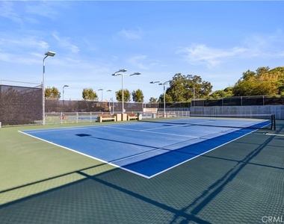
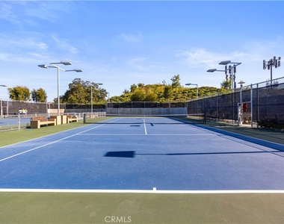
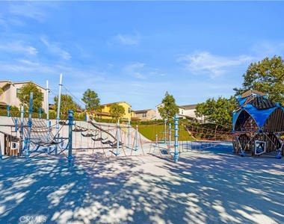
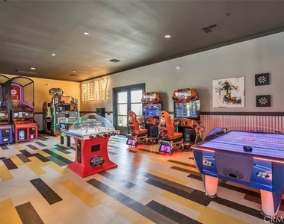
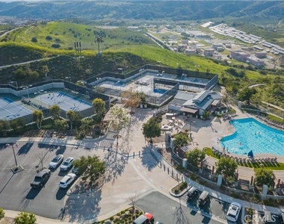
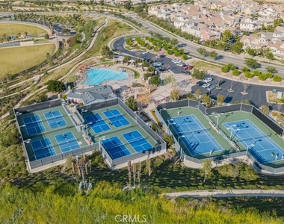
GREAT STUNNING VIEW to the park and distant mountains from every room!!! CONVENIENT LOCATION! Beautifully NEWLY UPGRADED HOME with LUXURY FINISHES, reflecting over $200K in meticulously curated upgrades. A rare $140K premium view lot walkable to the best of Esencia amenities and Esencia School K-8. This beautifully upgraded residence offers 2,462 sq ft of elegant living space featuring 3 bedrooms plus a spacious loft perfect for a home office, entertainment room. Step through the front door into a dramatic two-story foyer highlighted by an oversized dazzling crystal chandelier and soaring ceilings that create an impressive grand entrance. The open-concept floor plan is enhanced with BRAND-NEW upgraded flooring and baseboard, fresh epoxy flooring in garage, fresh interior paint, brand-new high-end ceiling fans, brand-new designer lighting, pendant lights, and elegant chandeliers in the dining area. The inviting family room features a cozy fireplace and seamlessly connects to the kitchen. The gourmet kitchen showcases a 12 feet OVERSIZE long marble-inspired quartz island, luxurious white subway tile backslash, high-end GE Cafe stainless steel chef's appliances, 42" built-in brand-new refrigerator, double ovens, and stylish finishes throughout - ideal for both entertaining and everyday living. The upgraded primary master suite offers spectacular sunset views directly from both the bedroom and the spa-inspired primary bathroom, creating a peaceful retreat atmosphere. The luxurious primary bathroom has a soaking tub, separate marble tiled shower, quartz topped dual vanities, and an ensuite bath with a super large walk-in closet. Upstairs also offers a loft which makes a great office or playroom and an upstairs laundry room with soaking sink, upper cabinets and quartz countertops. The two secondary bedrooms are generous in size. Both bathrooms share a bathroom with quartz countertops and separate toilet/shower room. Step outside to a large beautifully landscaped backyard featuring extensive stone-style concrete hardscaping throughout, a cozy fire pit area, and plenty of space to relax while enjoying the incredible views. Offering resort-style amenities, pools, fitness center, park and dog parks, tennis and pickle ball court. Nearby shopping and dining options offer everyday convenience. Dana Point and San Clemente are just a short drive away. PLEASE CLICK on VIDEO LINK for whole house tour.
AMENITIES
Attached Garage
Fireplace
Laundry In Unit
Private Outdoor Space
Dishwasher
Parking Space
Home Office
ADDITIONAL INFORMATION
Interior
Bathroom Information
Half Bathrooms: 1
Full Bathrooms: 2
Interior Information
Interior Features: Breakfast Bar, Built-in Features, Ceiling Fan(s), Eat-in Kitchen, High Ceilings, Open Floorplan, Pantry, Walk-In Closet(s), BreakfastArea, AllBedroomsUp, JackAndJillBath, Loft, PrimarySuite, WalkInPantry
Appliances: Built-In Range, Double Oven, Dishwasher, ENERGY STAR Qualified Appliances, ENERGY STAR Qualified Water Heater, Freezer, Gas Cooktop, Disposal, Microwave, Refrigerator, Self Cleaning Oven, Tankless Water Heater, Water Heater, SixBurnerStove, HighEfficiencyWaterHeater
The manager has not yet mailed us a photo copy of his or her government identification and proof or property ownership.
▼
Manager has not logged in recently
▼
Manager does not yet have user reviews
RENTHOP DESCRIPTION
The apartment is a unit offered at a monthly price of $6,850. The person posting the listing did not specify that any pets were allowed. It may be the case that pets are ok and the manager simply has not yet filled out all the details. The kitchen conveniently includes a dishwasher.
We have 66 photos of this particular unit, building, and surrounding areas.
We found some very similar listings nearby
Select those you'd like to message
Your messages have been sent!
Check Availability
By selecting Check Availability, you agree that RentHop and real estate professionals may call or text you about your inquiry. Message/data rates may apply. Terms & Privacy. California Privacy Notice






























































 Your Privacy Choices
