🏙️ LUXURY ALCOVE STUDIO | FLOOR-TO-CEILING WINDOWS | CITY VIEWS | MiMA
✨ ELEVATED LIVING WITH RESORT-STYLE AMENITIES ✨
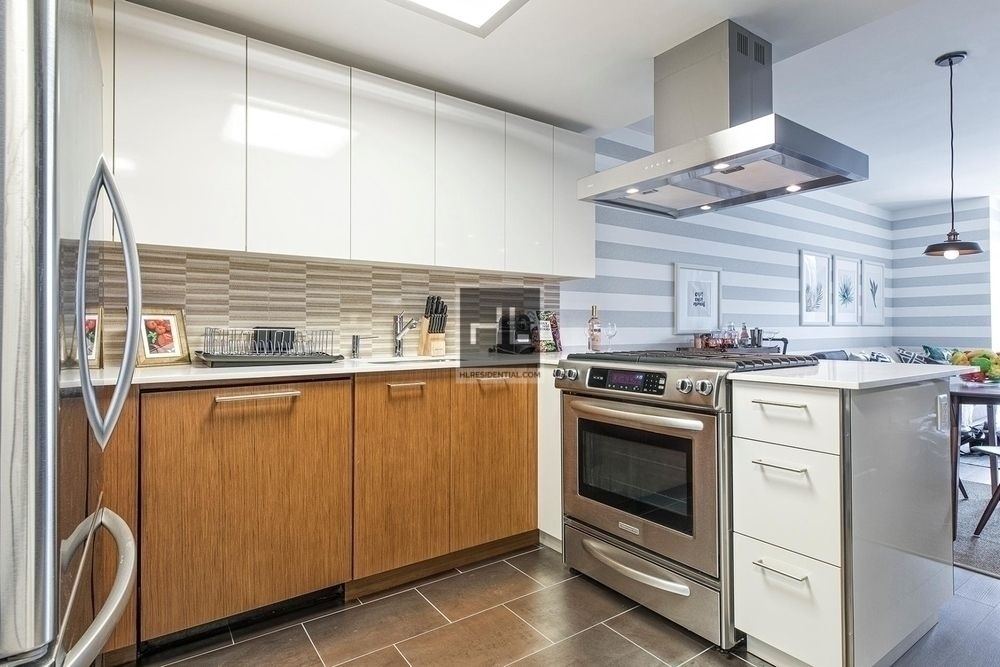
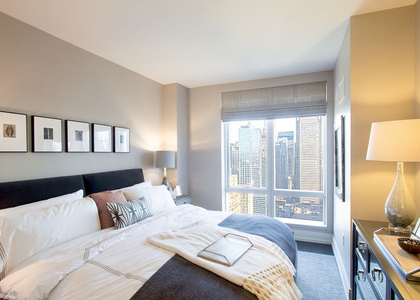
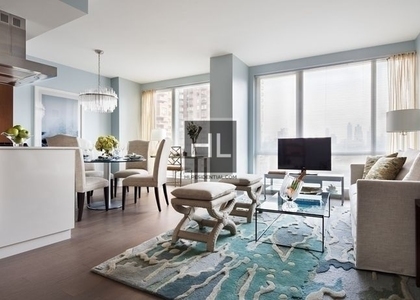
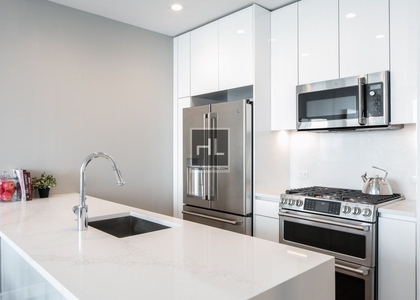
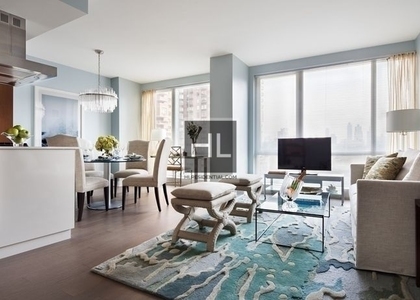
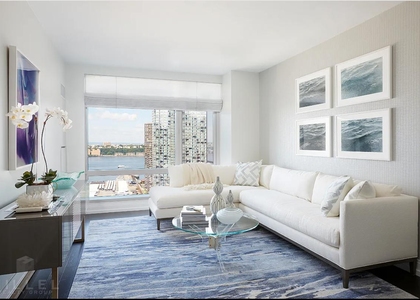
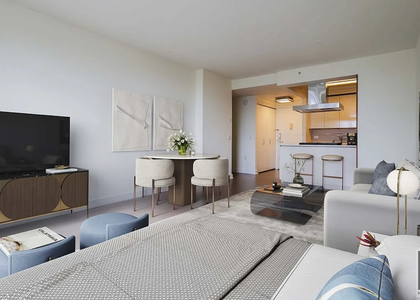
Welcome home to this beautifully designed alcove studio offering a spacious, open layout with floor-to-ceiling windows, abundant natural light, and breathtaking northern city views. Thoughtfully crafted with modern finishes, generous closet space, and an in-home washer and dryer, this residence delivers the perfect balance of style, comfort, and functionality.
🏠 APARTMENT FEATURES:
- Spacious Alcove Studio Layout
- Floor-to-Ceiling Windows ☀️
- Expansive Northern City Views 🌇
- In-Unit Washer & Dryer 🧺
- Excellent Closet Space
- Bright, Open Living Area
- Contemporary Luxury Finishes
🏢 BUILDING AMENITIES:
- M Club - 44,000 Square Feet of Resident Amenities ✨
- Equinox-Operated Fitness Center 💪
- Heated Indoor Lap Pool 🏊
- Full-Size Indoor Basketball Court 🏀
- Indoor Volleyball Court
- Outdoor Terraces
- Resident Lounge Areas
- Outdoor & Indoor Screening Rooms 🎬
- Internet Cafe ☕
- Dog City Pet Spa 🐾
- LEED Gold Certified Building 🌿
⭐ Nearby Highlights:
- 🌳 Hudson River Park
- 🎭 Broadway Theaters
- 🌆 Hudson Yards
- 🛍️ World-Class Shopping
- 🍽️ Award-Winning Restaurants
- ☕ Popular Coffee Shops
- 🎶 Entertainment & Nightlife
🚇 TRANSPORTATION:
- Convenient Access to Multiple Subway Lines
- Easy Access Throughout Manhattan
💎 WHY YOU'LL LOVE THIS HOME:
This stunning alcove studio offers a thoughtfully designed layout, dramatic floor-to-ceiling windows, and sweeping city views, complemented by one of Manhattan's most impressive luxury amenity collections. From the Equinox fitness club and heated lap pool to the expansive resident lounges and outdoor spaces, every detail has been designed to elevate your everyday lifestyle.
📲 Schedule your private tour today!
For all leasing inquiries or to schedule a private tour, contact Alexandria Medina of Highline Residential.
💰 MOVE-IN DETAILS:
- Please contact for current move-in fees, application fees, security deposit requirements, pet policy, utility information, and complete lease terms.
⚠️ Disclaimer: Pricing, availability, layouts, finishes, dimensions, amenities, fees, views (including city views), incentives (when applicable), and lease terms are subject to change without notice. Verify all information during your private tour. Photos may be representative of similar residences and finishes.
Pictures contain photos from similar units in the same building
Application fee: $20 or less per applicant
First Month's Rent
1 Month Security Deposit
===Ref:2766785===
Nestled between Hell's Kitchen and Chelsea is a newer addition
to the Manhattan neighborhood family. Hudson Yards is a development
that broke ground in 2012 and has seen major progress within the
last few years. It attempts to entice all New Yorkers via
residential buildings, art centers, public gardens, and green
spaces.
Before Hudson Yards, there was The West Side Yard, which is used
as a storage space for the trains of the Long Island Rail Road.
Much of the land had been consolidated over the years, meaning
there was a decent amount of space that could be used for
development. The plan for mixed-use development was put forth in
2008 and the groundbreaking for 10 Hudson Yards took place in
December of 2012.
Since then, eight of the proposed sixteen buildings have been
completed, as well as a public green space. The next phase of
Hudson Yards construction will finish out the project and is
expected to be complete in 2024. Several major…
Hudson Yards Apartments
The apartment is a unit offered at a monthly price of $5,195. This is a luxury doorman / elevator building. The building also boasts a fitness center to help residents stay in great shape. Everything is still in great condition as the building only recently completed construction. The person posting the listing did not specify that any pets were allowed. It may be the case that pets are ok and the manager simply has not yet filled out all the details. This is a No Fee apartment, meaning the manager or agent should not ask you for a broker fee (there may still be deposits and other move-in fees paid to the landlord).
We have 4 photos of this particular unit, building, and surrounding areas.