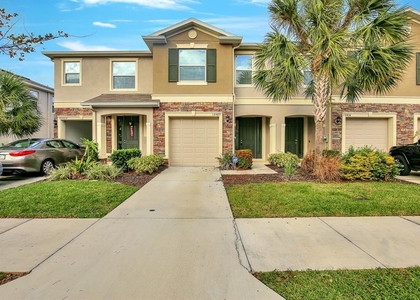
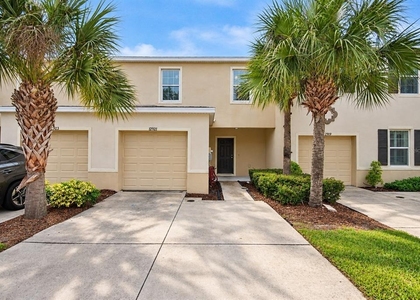
Welcome to this spacious and beautifully designed 1,684-square-foot townhome located in the highly desirable Copper Creek community of Gibsonton. Built in 2018, this 3 bedroom, 2 1/2 bathroom, 1 car garage residence perfectly blends the effortless convenience of townhome living with the spacious, open feel of a single-family home.
From the moment you arrive, you will notice the home's charming curb appeal, featuring a classic Mediterranean-inspired stucco exterior, a private concrete driveway, and an attached one-car garage. Step inside to discover an expansive first-floor living space highlighted by modern, low-maintenance wood-look flooring and brilliant natural light pouring in through large windows and sliding glass doors. The open-concept layout seamlessly flows into a contemporary kitchen that is perfect for home chefs. It comes fully equipped with stylish dark cabinetry, crisp white and gray quartz countertops, a deep under-mount stainless steel sink, and a large breakfast bar that opens to the living area. All essential appliances are included for your convenience, featuring an electric range, built-in microwave, dishwasher, and refrigerator.
Just off the living area, you can step out onto an oversized, fully screened-in covered back patio to enjoy your morning coffee or evening relaxation while overlooking a peaceful, tree-lined green space. Upstairs, the private quarters feature soft, plush carpeting throughout the bedrooms. The expansive primary suite serves as a relaxing retreat, complete with a massive walk-in closet and an updated en-suite bathroom featuring a modern double-sink vanity with sleek white countertops. A second full bathroom upstairs features a clean tub/shower combination, and a dedicated interior laundry closet comes fully equipped with an included washer and dryer to handle your daily needs with ease.
This exceptional property is available for a 12-month lease with a move-in date starting immediately. To make your living experience even more seamless, the monthly rent includes water, sewer, and trash collection services. Please note that this is a non-smoking property and pets are not allowed. There is a $75.00 application fee per adult applicant. This property is zoned for Corr Elementary, Eisenhower Middle, and East Bay High School. Showings are available by appointment only. Call to schedule your private tour!
Fees: Applicant Fee $75pp; Condo Application Fee $100pp; Tenant Processing Fee $100pp; $45/mo per unit covers the Tenant Benefit Package (includes positive-only credit reporting, renter's insurance, identity theft protection, move-in concierge, and air filters).
AMENITIES
Attached Garage
Laundry In Unit
Private Outdoor Space
Dishwasher
Parking Space
ADDITIONAL INFORMATION
Interior
Bathroom Information
Half Bathrooms: 1
Full Bathrooms: 2
Interior Information
Interior Features: Open Floorplan, Eating Space In Kitchen, Living Room/Dining Room Combo, PrimaryBedroom Upstairs, Thermostat
Appliances: Dishwasher, Dryer, Electric Water Heater, Microwave, Range, Refrigerator, Washer
The manager has not yet mailed us a photo copy of his or her government identification and proof or property ownership.
▼
Manager has not logged in recently
▼
Manager does not yet have user reviews
RENTHOP DESCRIPTION
The apartment is a unit offered at a monthly price of $1,990. The person posting the listing did not specify that any pets were allowed. It may be the case that pets are ok and the manager simply has not yet filled out all the details. The kitchen conveniently includes a dishwasher.
We have 38 photos of this particular unit, building, and surrounding areas.
We found some very similar listings nearby
Select those you'd like to message
Your messages have been sent!
Check Availability
By selecting Check Availability, you agree that RentHop and real estate professionals may call or text you about your inquiry. Message/data rates may apply. Terms & Privacy. California Privacy Notice






 Your Privacy Choices
