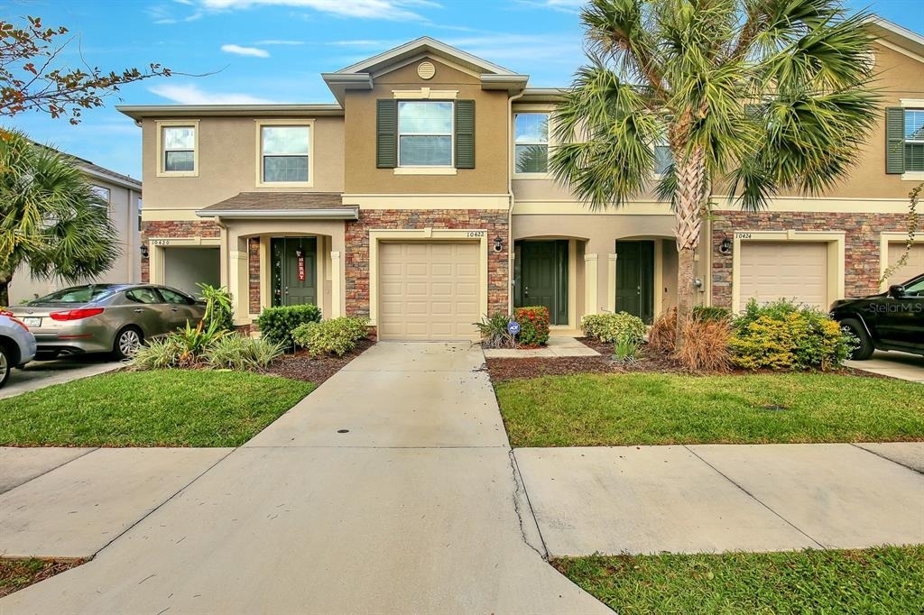
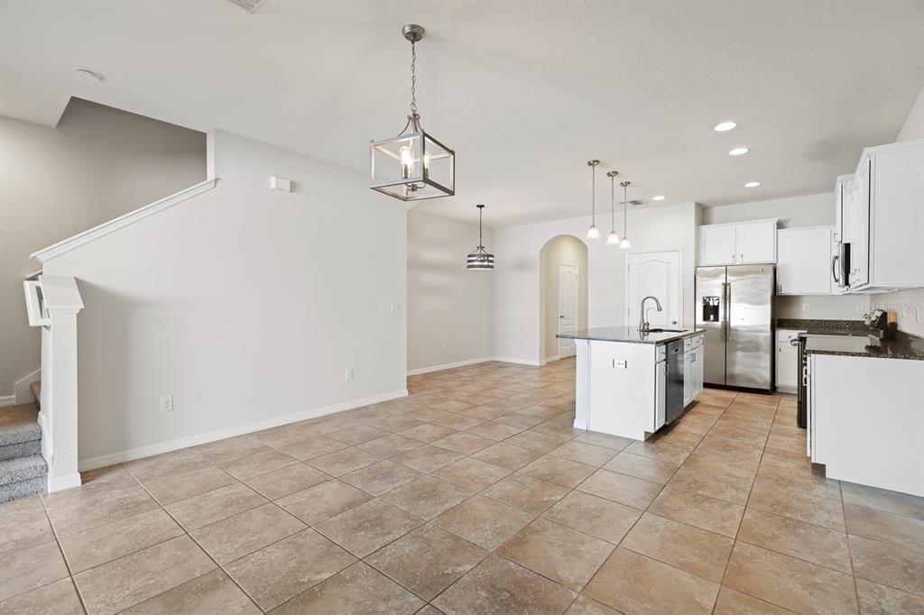
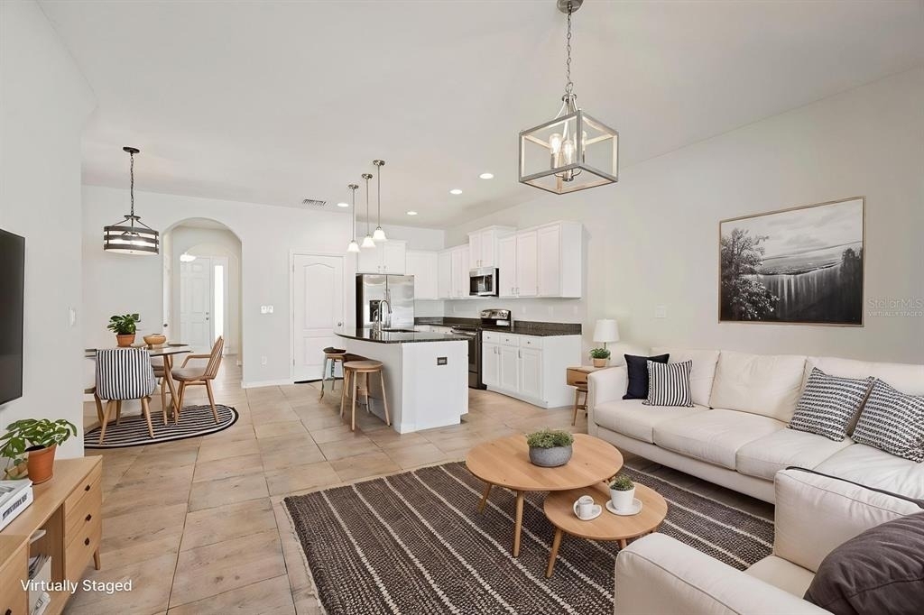
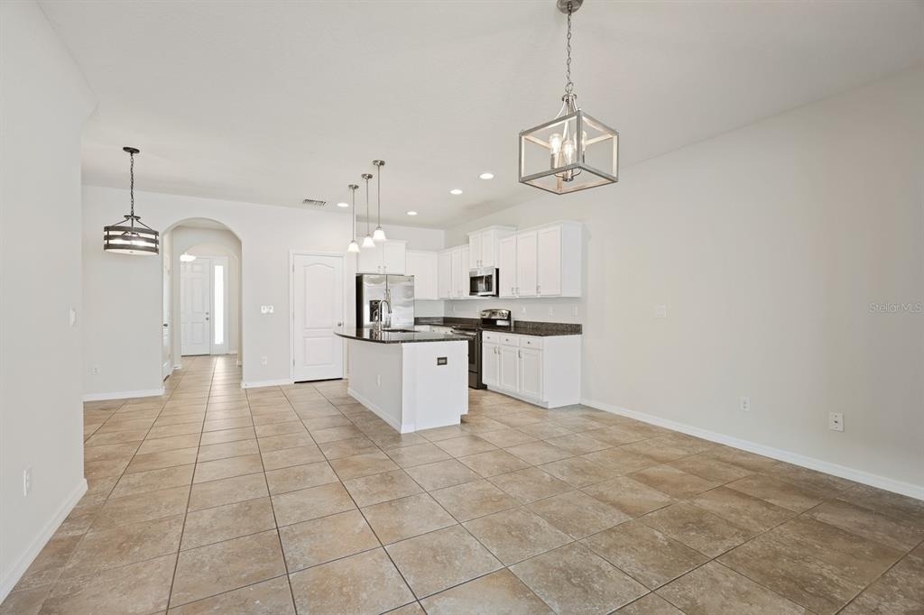
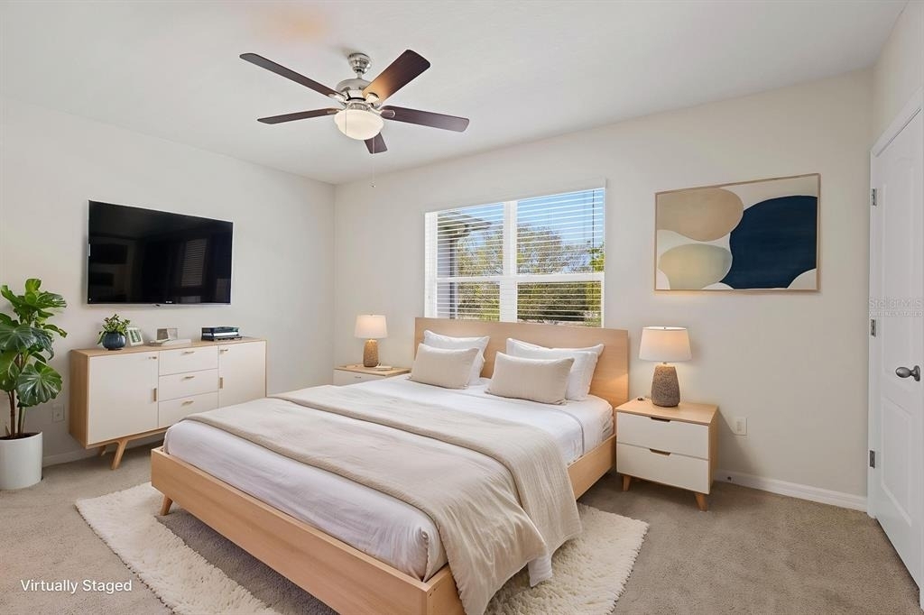
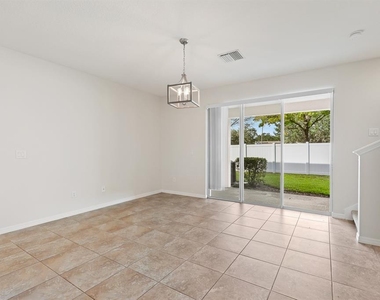
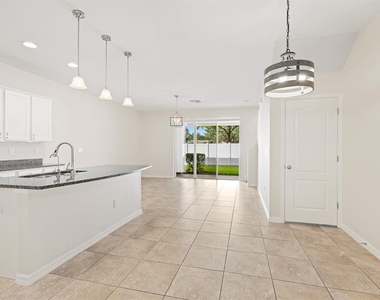
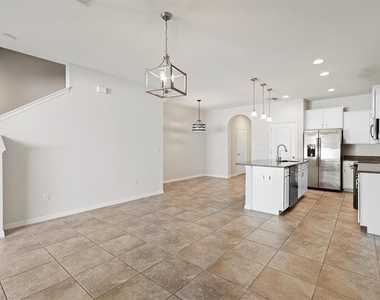
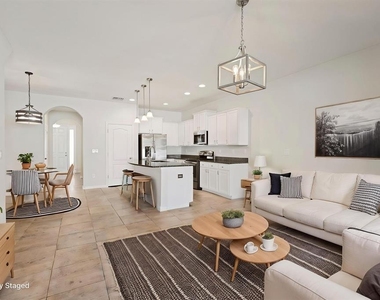
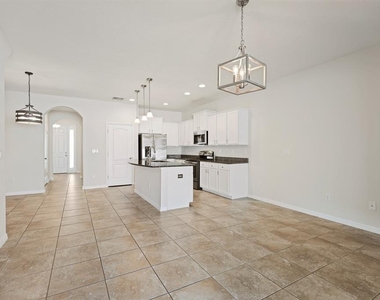
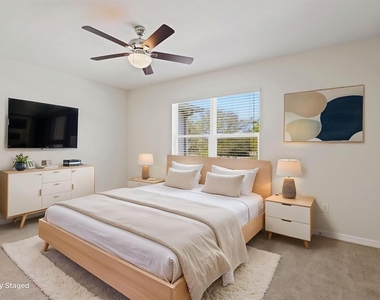
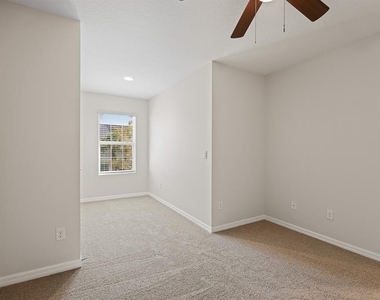
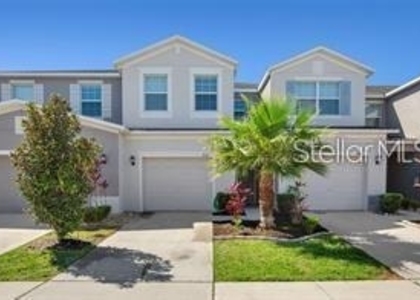
Virtually Staged. Welcome to this beautifully updated, move-in-ready townhome offering the perfect blend of style, space, and convenience. Featuring 3 bedrooms, 2.5 bathrooms, and a 1-car garage, this home offers an open-concept design with ceramic tile flooring throughout the first floor, plush carpeting upstairs, designer light fixtures, and soaring ceilings.
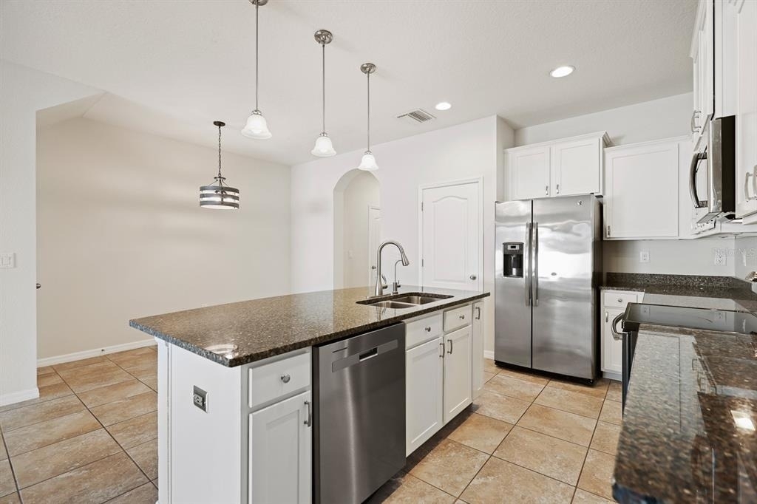
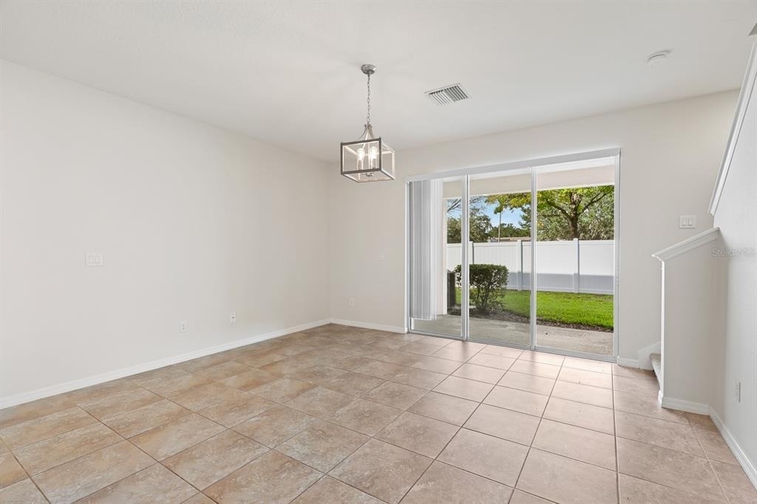
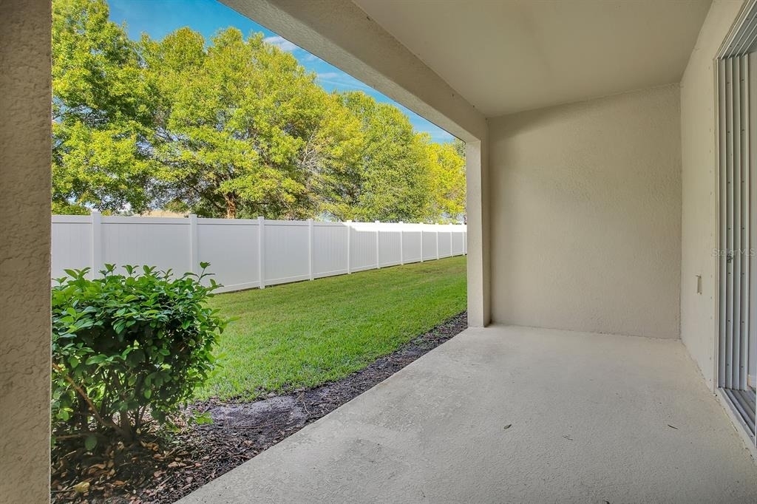
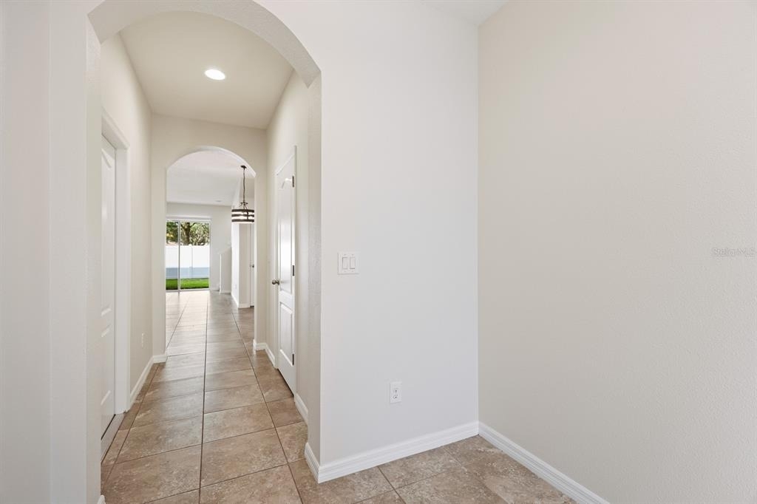
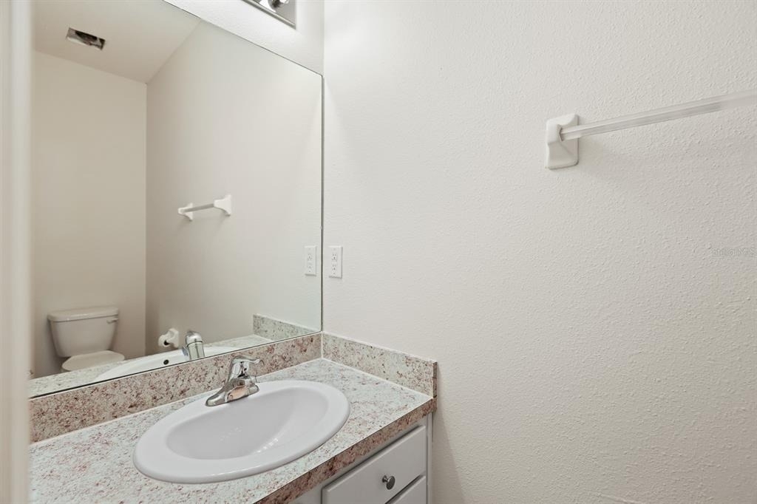
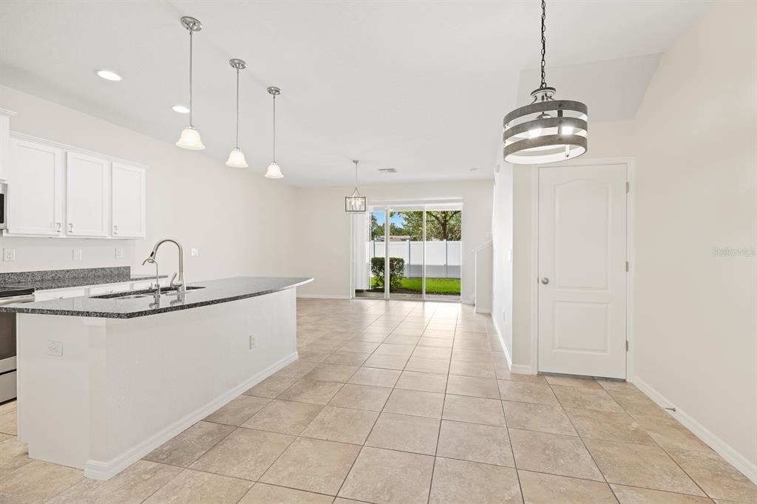
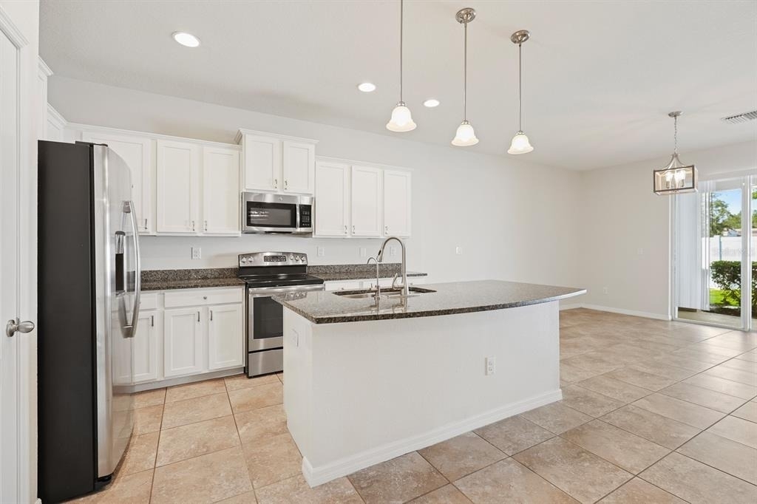
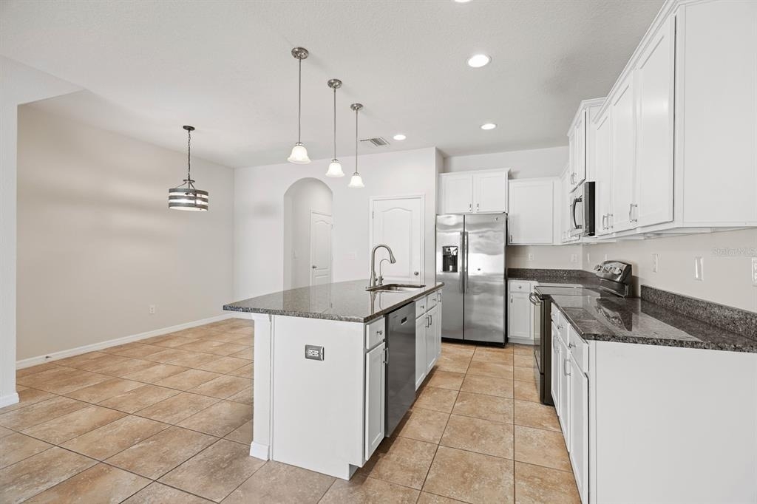
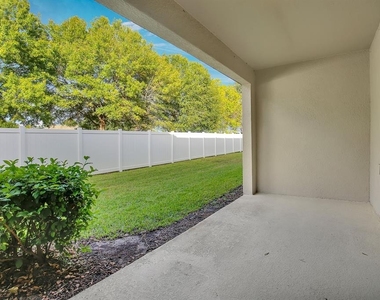
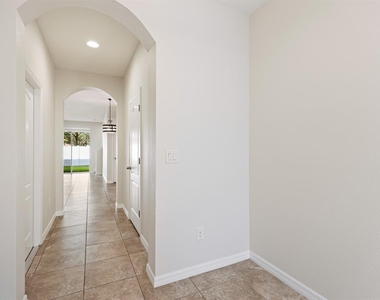
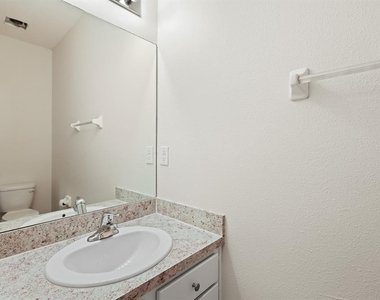
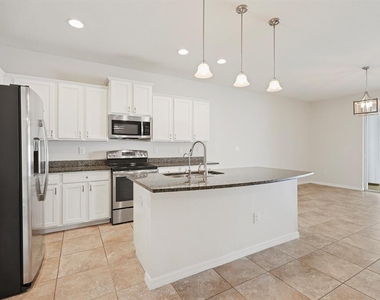
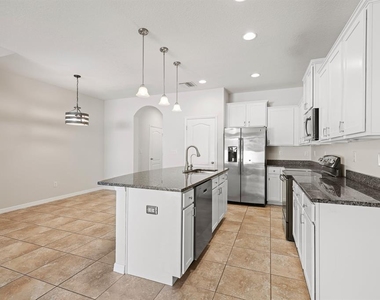
Step inside through the spacious foyer, where an arched hallway leads into the heart of the home. The kitchen makes a statement with 42-inch crowned cabinetry, granite countertops, stainless steel appliances, a closet pantry, and an oversized prep island with an undermount sink and seating space. Overlooking the living and dining areas, the layout creates an inviting setting for everyday living and entertaining. Sliding glass doors extend the living space outdoors to a private, covered lanai, while a convenient half bath and under-stair storage complete the first floor.
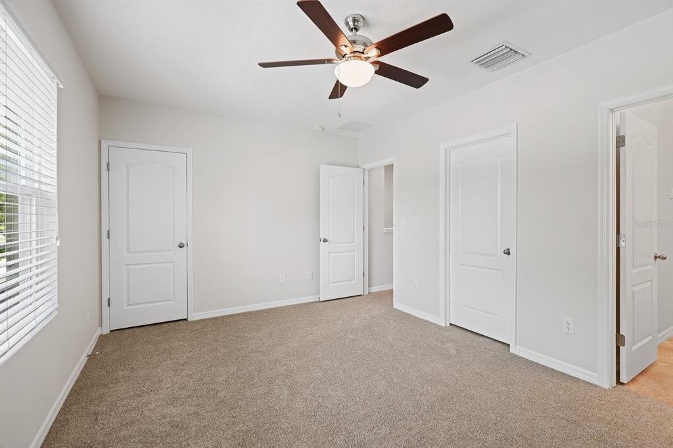
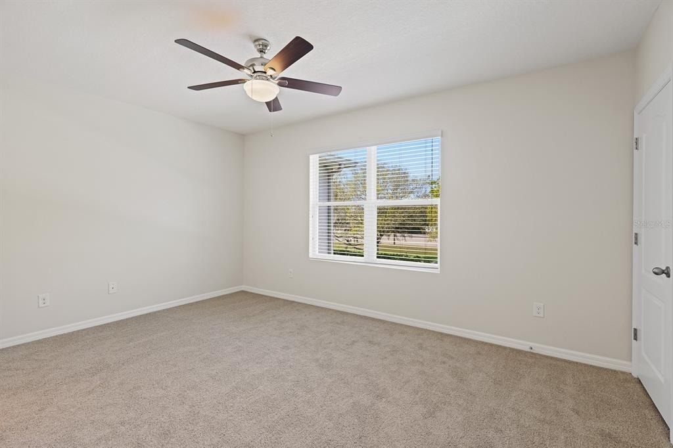
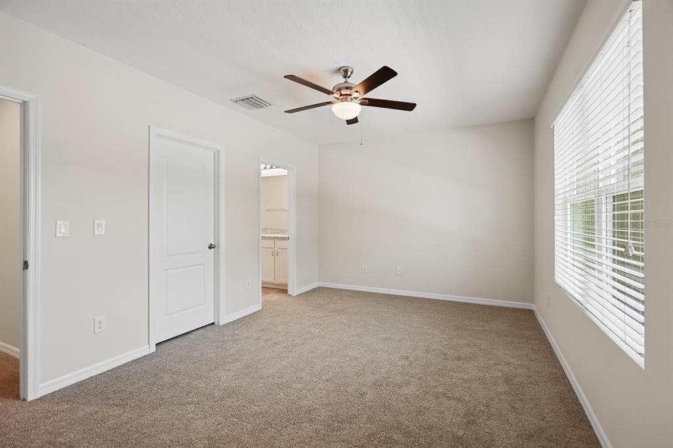
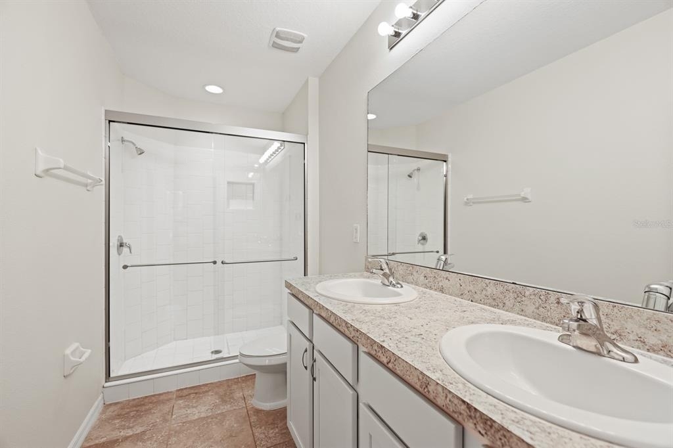
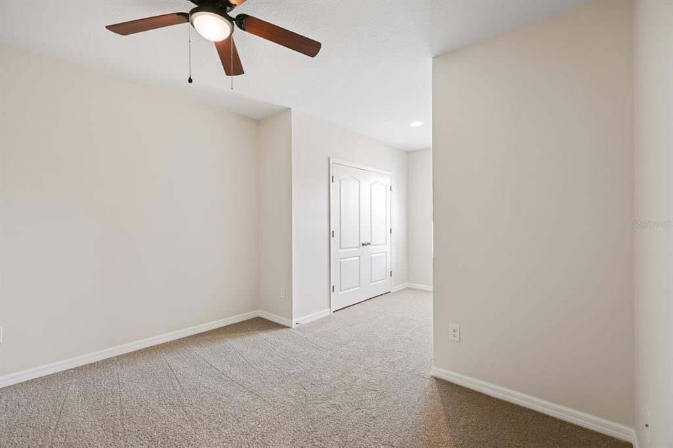
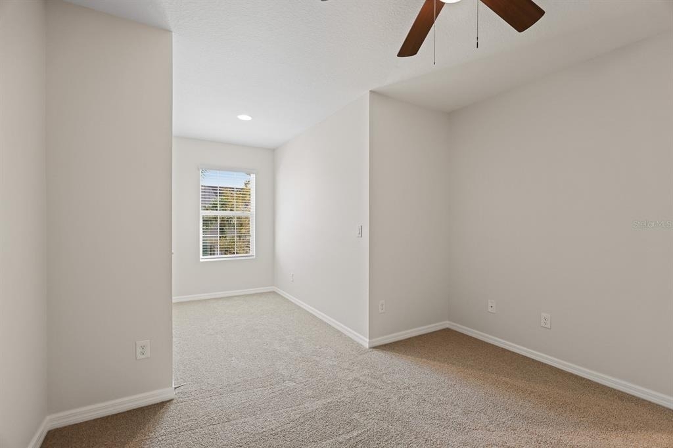
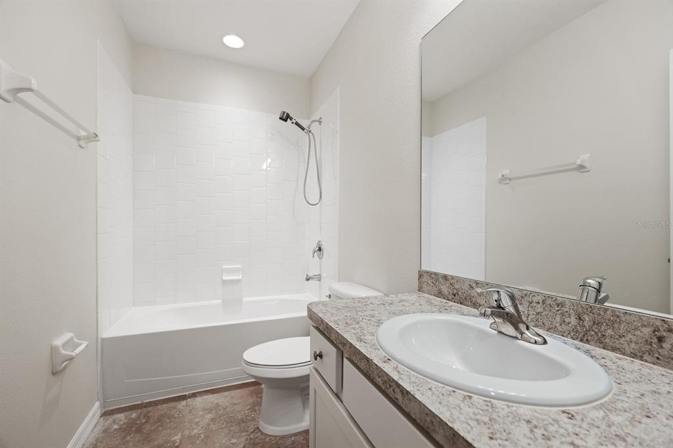
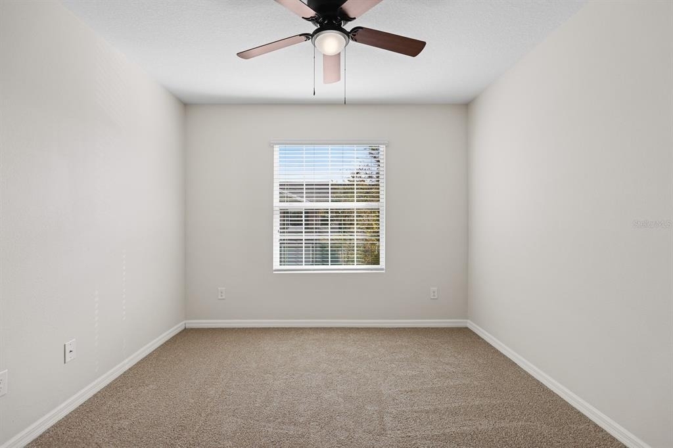
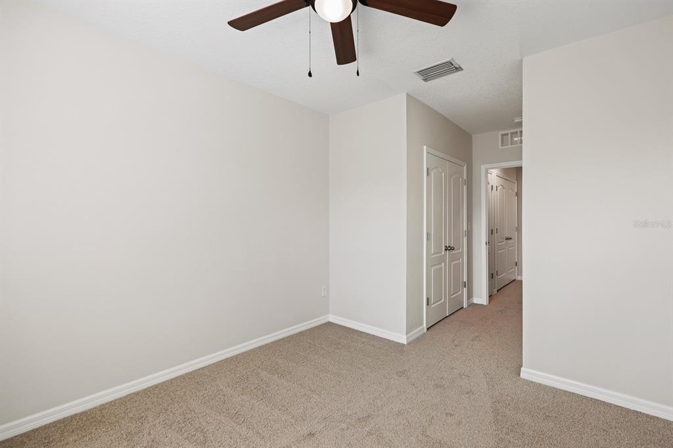
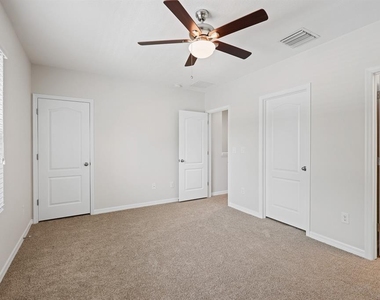
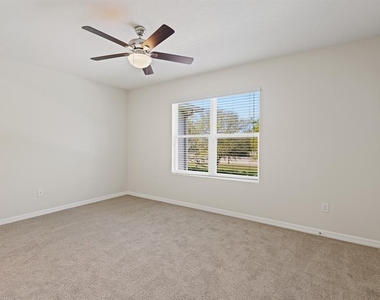
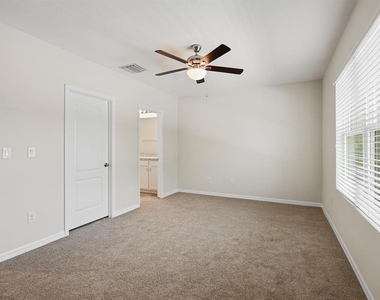
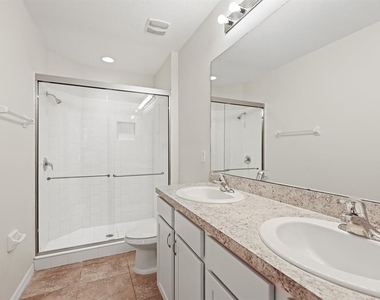
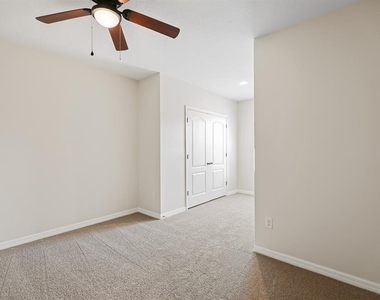
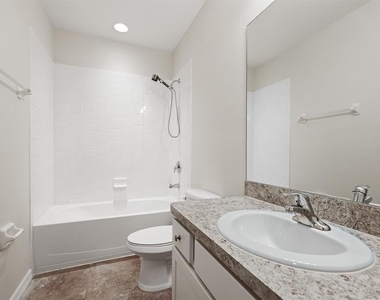
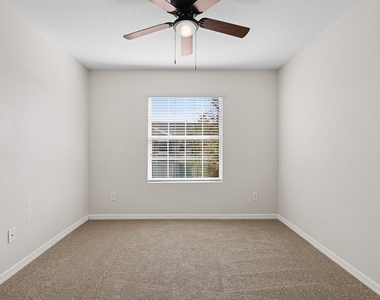
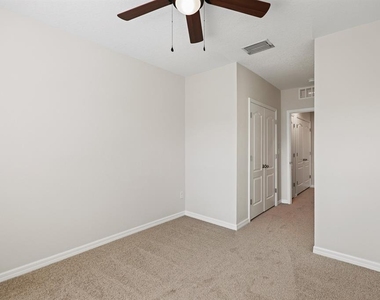
Upstairs, the generously sized primary suite offers high ceilings, separate closets, and a private ensuite bath featuring a counter-height dual-sink vanity and a spacious glass-enclosed walk-in shower. Two additional bedrooms and a full bathroom provide comfortable accommodations for family, guests, or a home office. The upstairs laundry closet adds everyday convenience. Washer and dryer are available for an additional $50 per month ($25 per appliance).
Located within the gated community of Avelar Creek North, residents enjoy access to a community pool and playground. With convenient access to major roadways, shopping, dining, and everyday essentials, this townhome offers a wonderful opportunity to enjoy comfortable living in a convenient Riverview location.
Complete lawn maintenance, including mowing, shrub pruning, turf and plant fertilization and plant pest control, is provided by the HOA. Tenants to independently verify HOA restrictions, community rules, amenity access, and associated fees.
AMENITIES
Attached Garage
Laundry In Unit
Dishwasher
Parking Space
Home Office
Virtual Tour
Video/3D Tour
ADDITIONAL INFORMATION
Interior
Bathroom Information
Half Bathrooms: 1
Full Bathrooms: 2
Interior Information
Interior Features: Ceiling Fan(s), High Ceilings, Open Floorplan, Stone Counters, Walk-In Closet(s), Eating Space In Kitchen, Kitchen/Family Room Combo, Solid Surface Counters, Thermostat
Manager has many listings with high listing quality!
▼
The manager has not yet mailed us a photo copy of his or her government identification and proof or property ownership.
▼
Manager has not logged in recently
▼
Manager does not yet have user reviews
RENTHOP DESCRIPTION
The apartment is a unit offered at a monthly price of $2,000. The person posting the listing did not specify that any pets were allowed. It may be the case that pets are ok and the manager simply has not yet filled out all the details. The kitchen conveniently includes a dishwasher.
We have 22 photos of this particular unit, building, and surrounding areas.
Last Updated: 5 hours ago
Data Source: Stellar MLS
MLS# TB8563685
List Agent Name: Daniel Rothrock
List Office Name: EATON REALTY
IDX information is provided exclusively for personal, non-commercial use, and may not be used for any purpose other than to identify prospective properties consumers may be interested in purchasing. Information is deemed reliable but not guaranteed. The listing broker’s offer of compensation is made only to participants of the MLS where the listing is filed.
Courtesy of RH Advisors, Inc. and RHP Realty NJ, Inc.
By selecting Check Availability, you agree that RentHop and real estate professionals may call or text you about your inquiry. Message/data rates may apply. Terms & Privacy. California Privacy Notice
We found some very similar listings nearby
Select those you'd like to message
Your messages have been sent!
Check Availability
By selecting Check Availability, you agree that RentHop and real estate professionals may call or text you about your inquiry. Message/data rates may apply. Terms & Privacy. California Privacy Notice










 Your Privacy Choices
