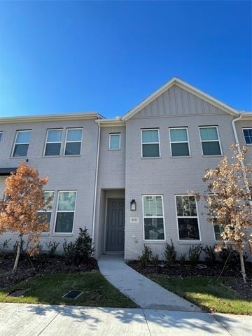
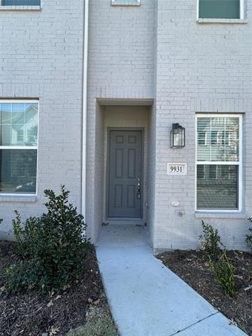
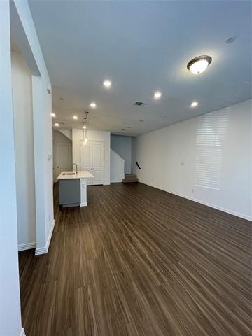
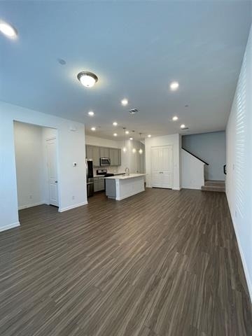
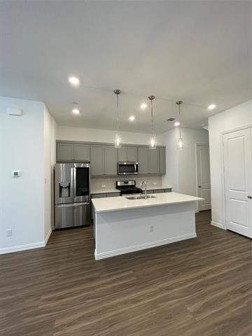
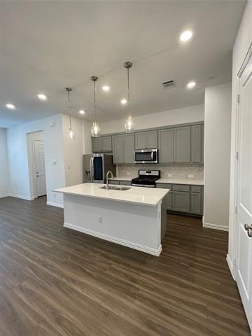
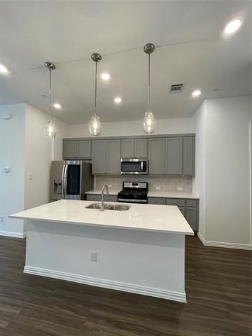
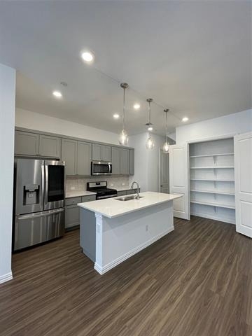
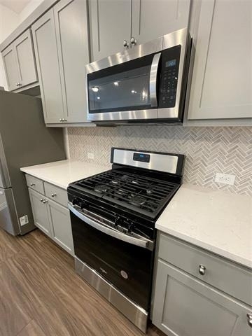
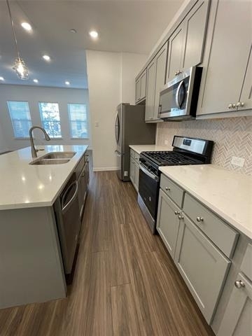
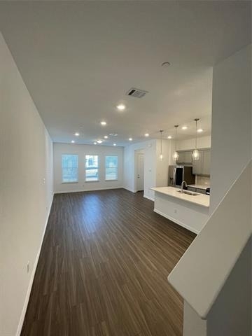
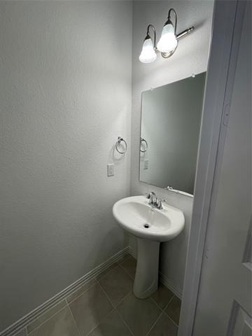
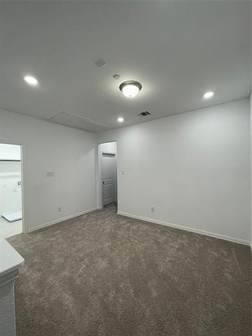
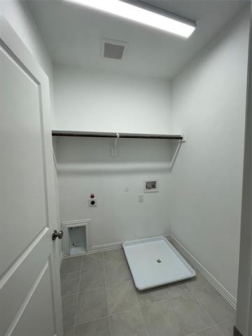
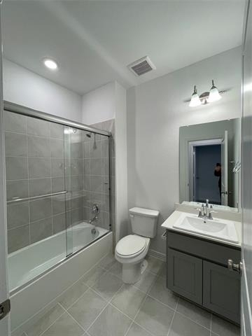
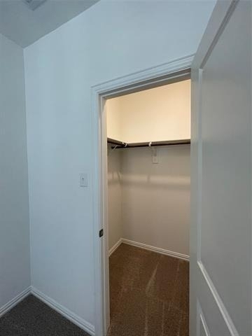
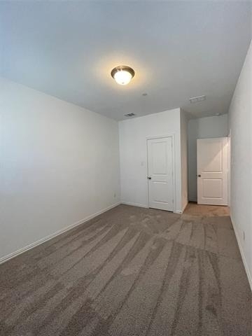
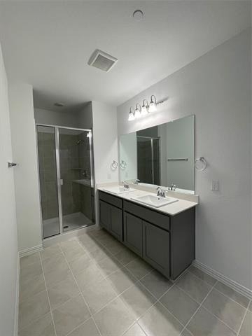
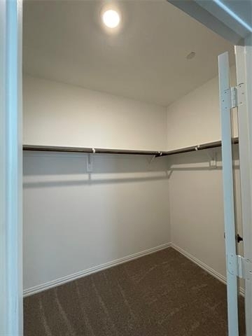
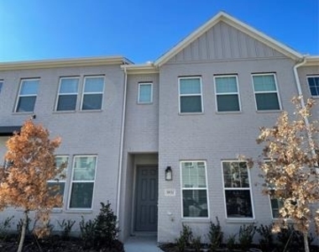
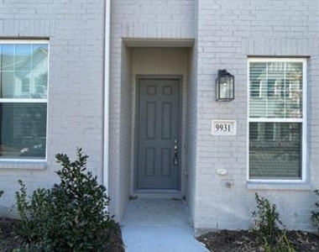
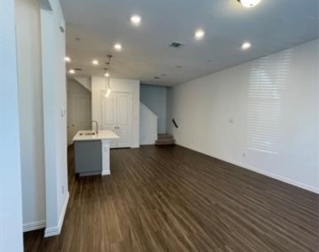
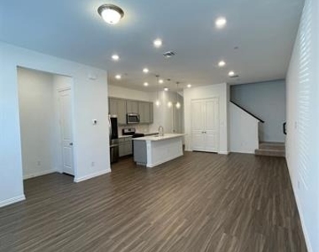
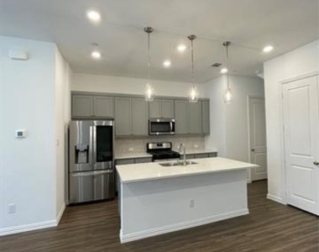
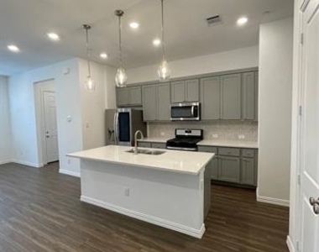
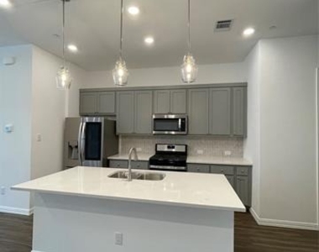
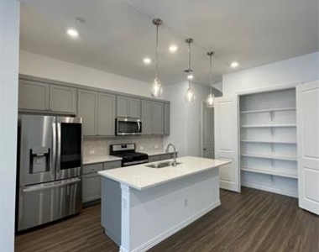
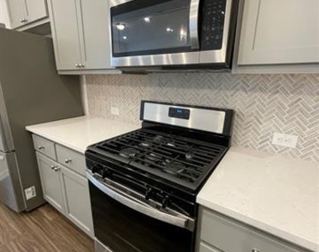
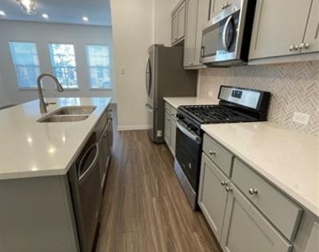
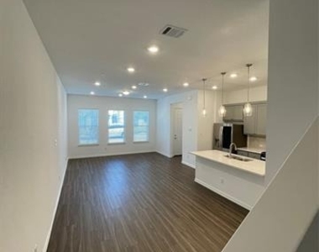
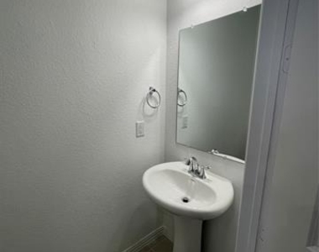
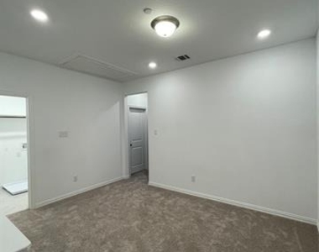
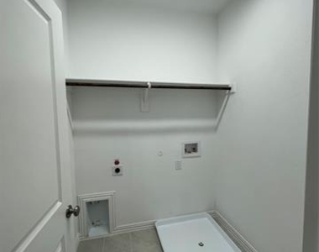
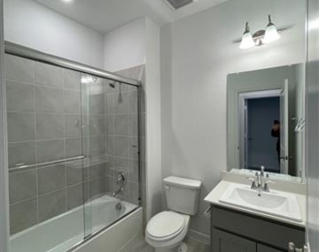
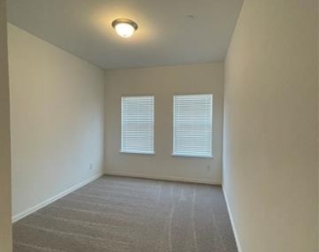
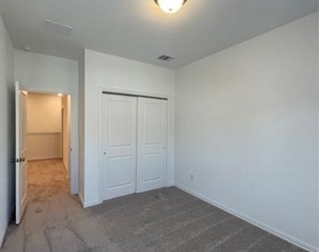
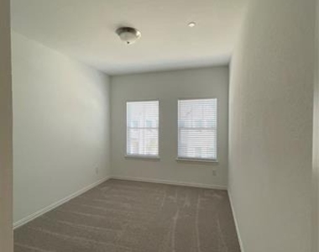
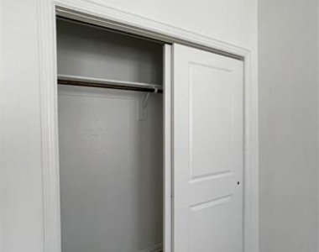
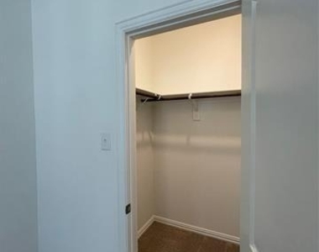
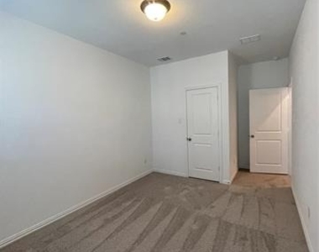
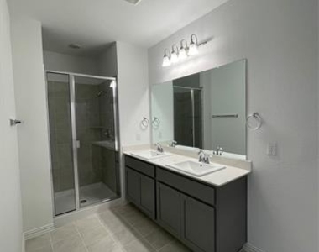
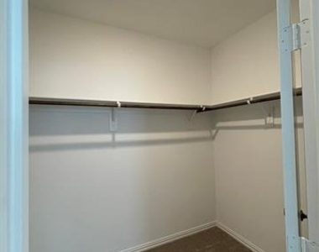
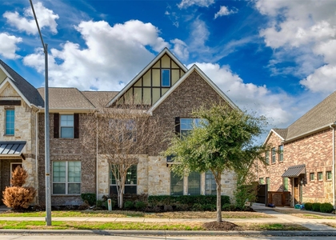
READY FOR QUICK MOVE IN TOWNHOME!! Conveniently located, SECURE gated community; Open floor plan, with 3 bedrooms, 2.5 bath, with 2nd story Loft. Includes builder upgrades, including designer tile backsplash, 42-inch kitchen cabinetry, Gas cooktop, Moen faucets, quartz countertops, pantry, dual pane energy efficient windows, LED lighting, walk-in closets, dual sink in the primary bath upgraded flooring, smart home system wiring, Ring doorbell, under-mount kitchen sink, microwave, kitchen island, breakfast bar, walk-in shower, ceramic tile flooring in baths, separate utility room, and more. With future access to Community pool, clubhouse & fitness are coming soon. Use TAR Application; application fee $100 per adult over 18.
AMENITIES
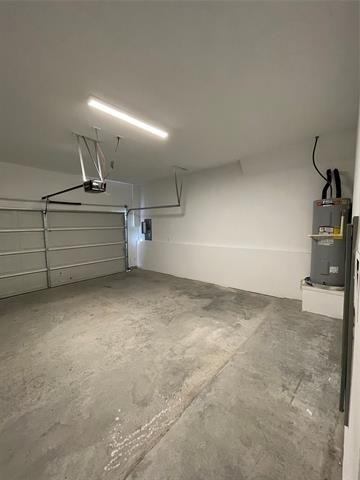
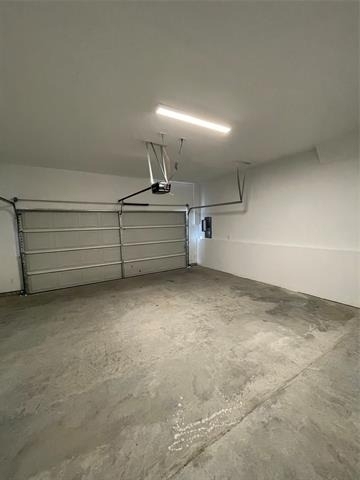
Attached Garage
Dishwasher
Parking Space
ADDITIONAL INFORMATION
Interior
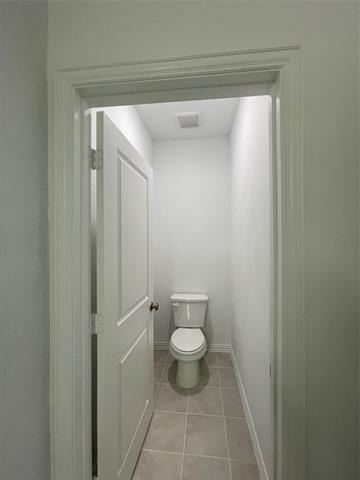
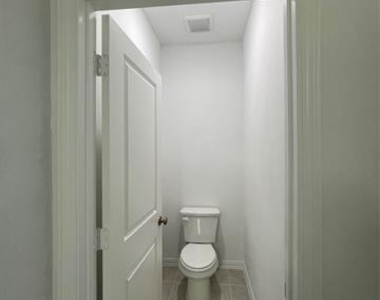
Bathroom Information
Half Bathrooms: 1
Full Bathrooms: 2
Interior Information
Interior Features: Kitchen Island, Open Floorplan, Pantry, Flat Screen Wiring, High Speed Internet Available
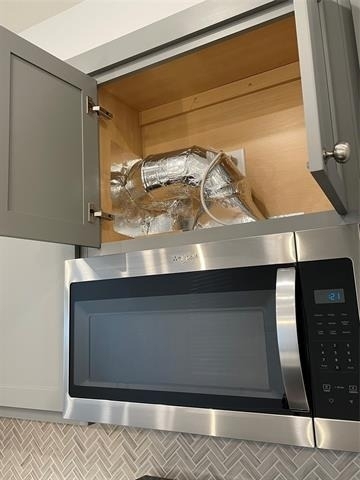
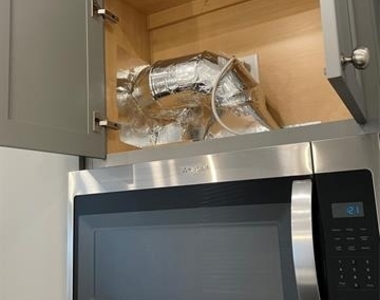
Appliances: Dishwasher, Disposal, Electric Oven, Gas Range, Microwave, Refrigerator, Vented Exhaust Fan
Exterior
Property Information
Has Property Attached
Square Footage: 1,777
Architectural Style: Traditional
Year Built: 2021
Building Information
Levels: Two
Construction Materials: Brick, Frame
Lot Information
Lot Size Area: 0.042
Lot Size Units: Acres
Lot Size Acres: 0.042
Square Footage: 1,830
Tax Lot: 15
Utilities
Utilities Information
Cooling Type: Central Air, Gas
Heating Type: Central
Parking
Parking Information
Has Garage
Attached Garage
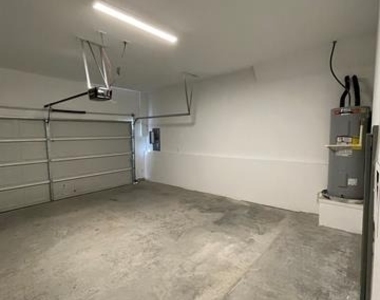
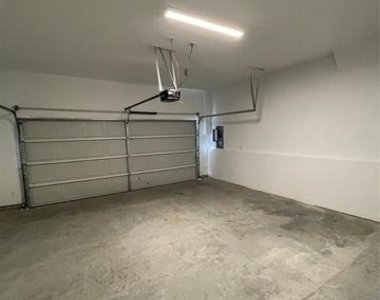
Parking Features: Garage, Garage Door Opener
Garage Spaces: 2
Location
HOA Information
HOA/Condo/Coop Fee Includes: Full Use of Facilities
The median is solely based on the area and the number of bedrooms.
Listing-specific characteristics such as the number of bathrooms and the amenities will also impact the price.
LISTING QUALITY
▲
Listing location is an exact address
▲
Features and amenities are properly noted
▲
RentHop has data for this building
▼
The manager has not yet mailed us a photo copy of his or her government identification and proof or property ownership.
▼
Manager has not logged in recently
▼
Manager does not yet have user reviews
RENTHOP DESCRIPTION
The apartment is a unit offered at a monthly price of $2,850. The person posting the listing did not specify that any pets were allowed. It may be the case that pets are ok and the manager simply has not yet filled out all the details. The kitchen conveniently includes a dishwasher.
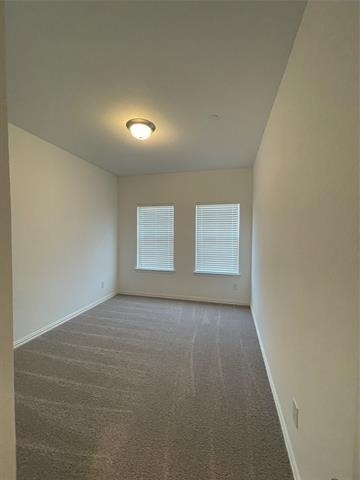
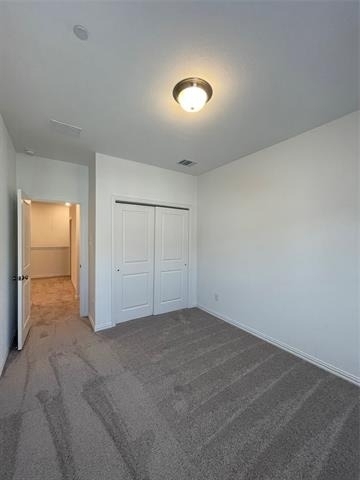
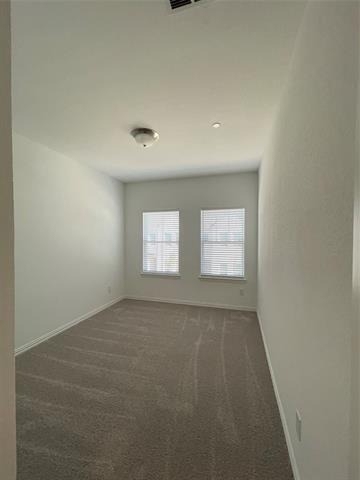
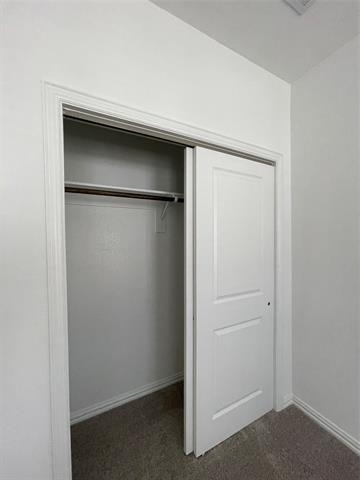
We have 28 photos of this particular unit, building, and surrounding areas.
We found some very similar listings nearby
Select those you'd like to message
Your messages have been sent!
Check Availability
By selecting Check Availability, you agree that RentHop and real estate professionals may call or text you about your inquiry. Message/data rates may apply. Terms & Privacy. California Privacy Notice








 Your Privacy Choices
