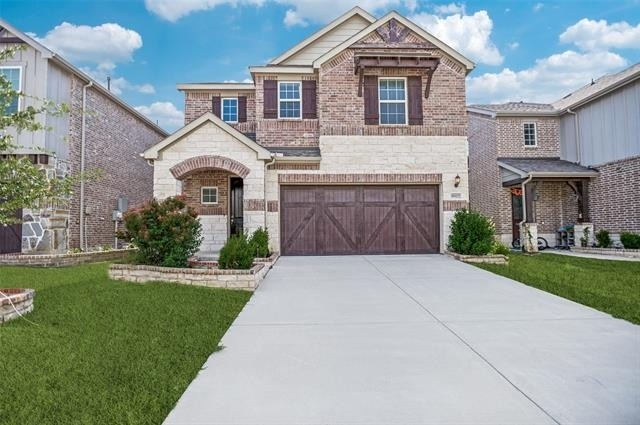
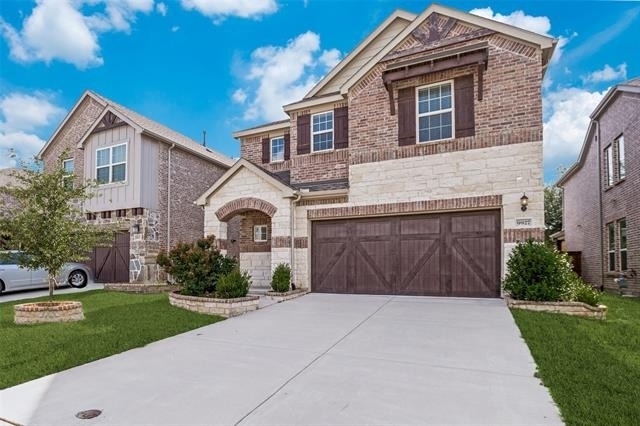
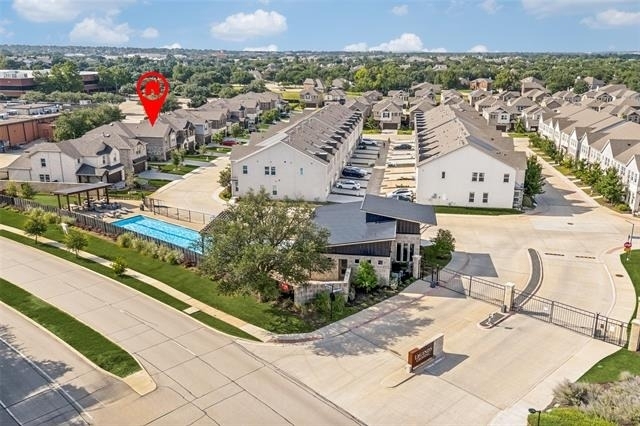
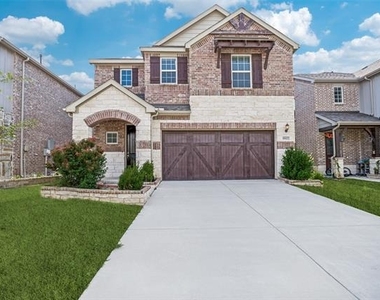
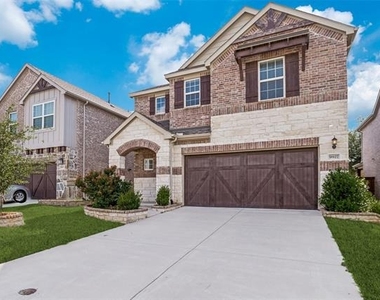
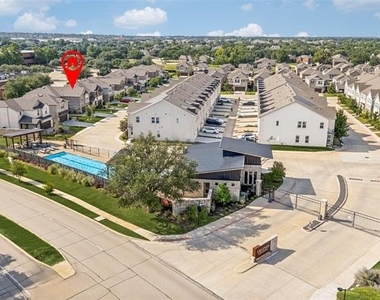
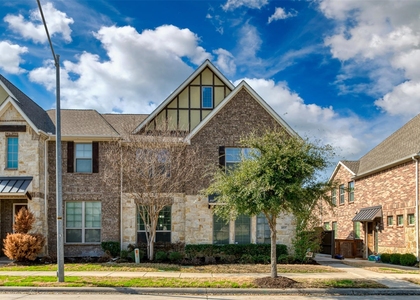
Located in the GATED community of Legends Crossing, this beautifully maintained EAST-FACING home is nestled in the highly desirable VALLEY RANCH area of Irving and is served by the acclaimed Carrollton–Farmers Branch ISD with an OPEN ENROLLMENT TO COPPELL ISD. Residents of Legends Crossing enjoy access to community amenities including a SWIMMING POOL,CLUBHOUSE,GYM & A PLAYGROUND.
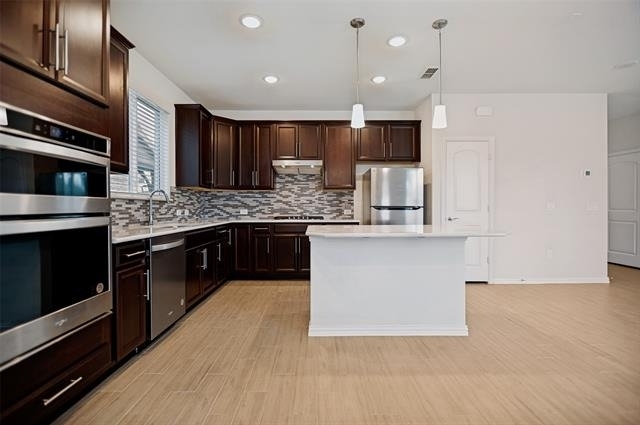
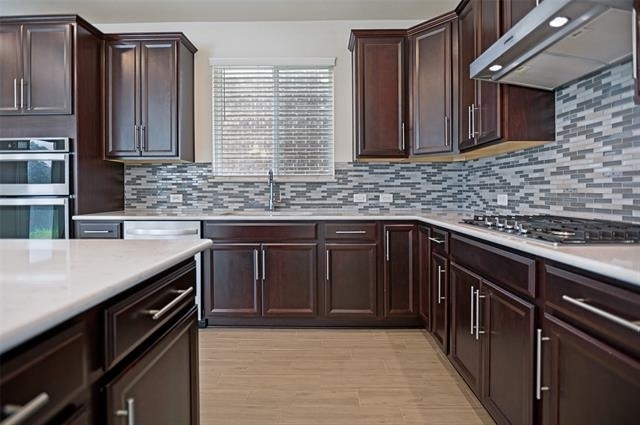
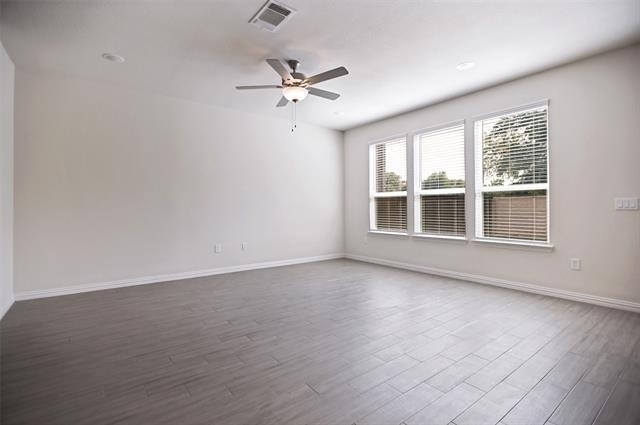
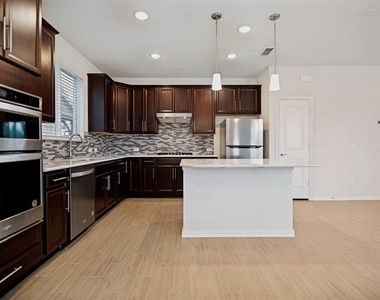
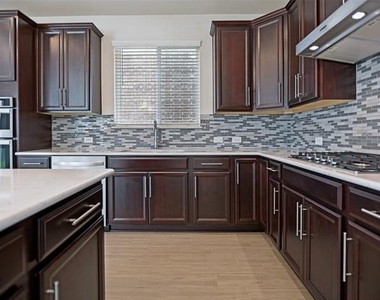
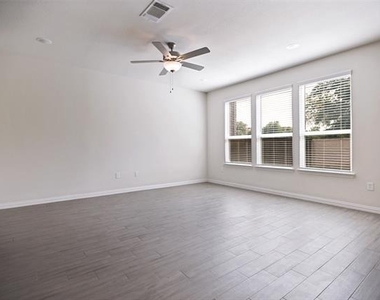
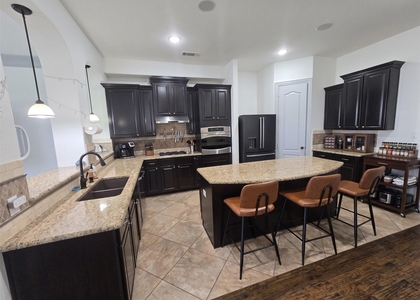
Designed with modern living in mind, this home showcases a bright, open-concept floor plan that showcases abundant windows flooding the interior with natural light, while neutral finishes and decorative lighting create a warm and inviting atmosphere throughout. The spacious family room flows effortlessly into the dining area and kitchen, making it ideal for both everyday living and entertaining. The kitchen offers abundant cabinetry, generous counter space, FRIDGE and ample room for meal preparation with family and friends.
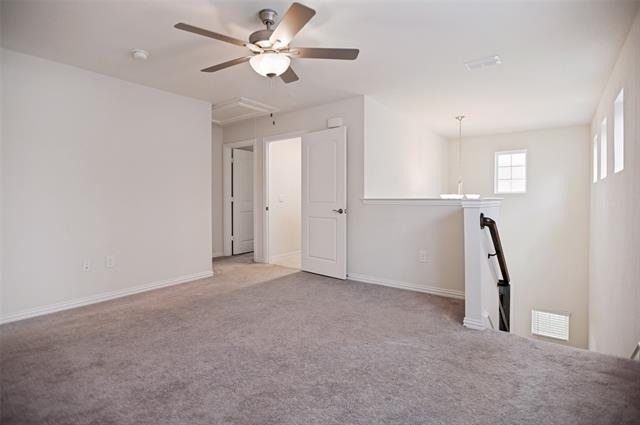
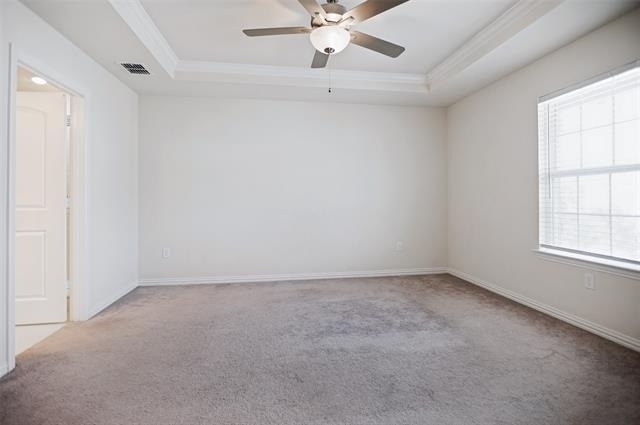
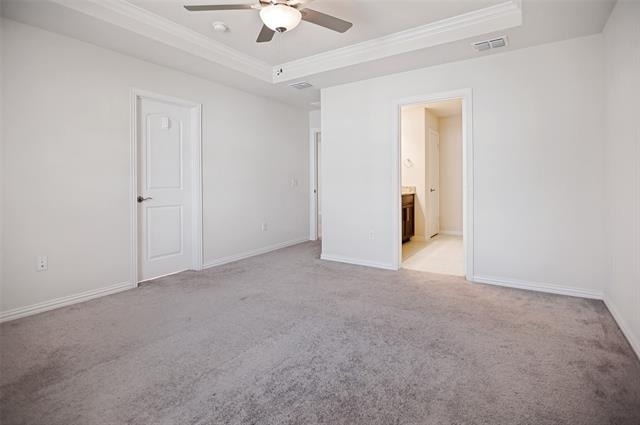
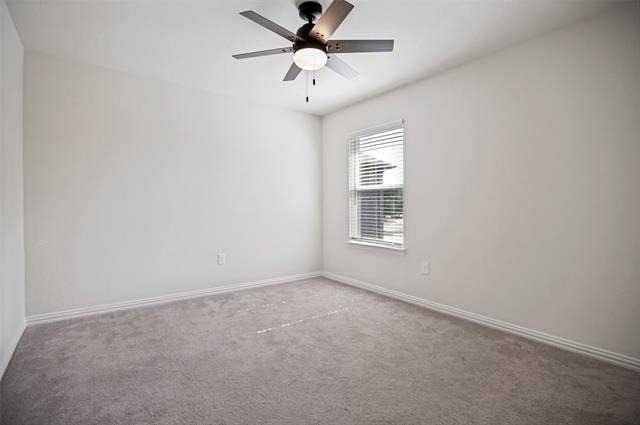
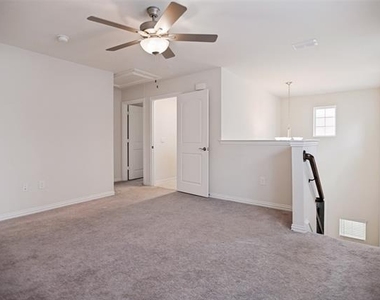
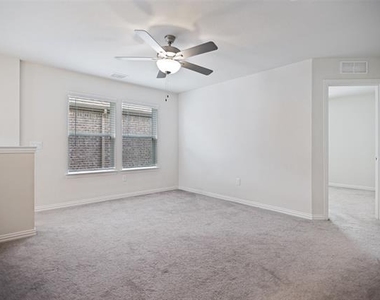
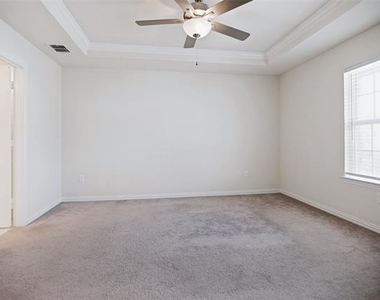
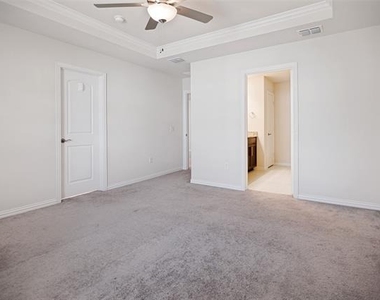
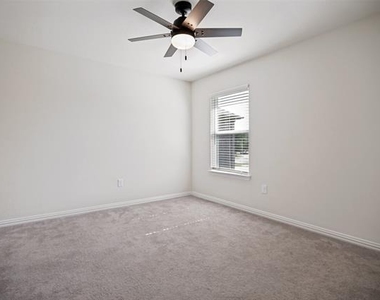
The thoughtfully designed layout separates public and private living spaces with the main level features a convenient mudroom, guest powder bath, and direct access to the two-car garage with epoxy floor. Upstairs, a generously sized game room serves as a central gathering space and provides excellent separation between the primary suite, secondary bedrooms sharing a full bath and a spacious laundry room with a WASHER DRYER. The versatile game room space can function as a media room, home office, playroom, homework station, or second living area to suit your lifestyle. Ideally located near President George Bush Turnpike, Las Colinas and DFW International Airport, this home offers exceptional convenience for commuters and travelers alike. Combining a prime location, gated-community living, and a functional modern design, this home presents an outstanding opportunity in one of Irving's most sought-after neighborhoods.
AMENITIES
Attached Garage
Dishwasher
Parking Space
Home Office
ADDITIONAL INFORMATION
Interior
Bathroom Information
Half Bathrooms: 1
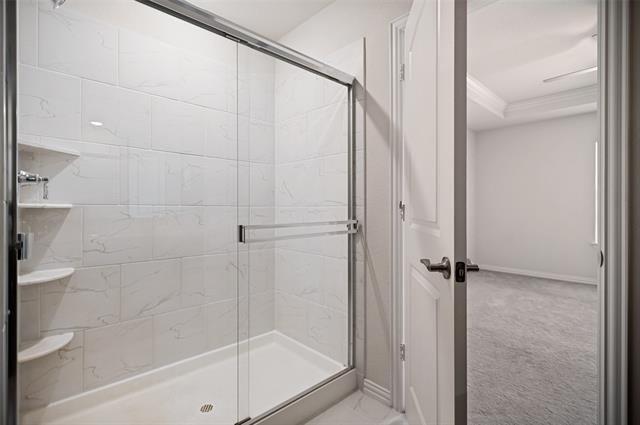
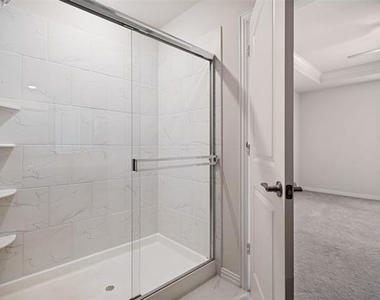
Full Bathrooms: 2
Interior Information
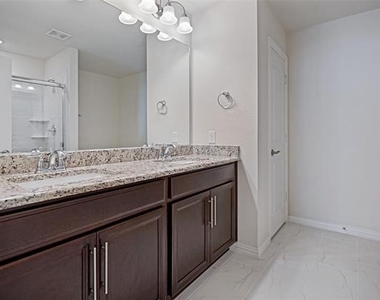
Interior Features: Double Vanity, Eat-in Kitchen, Granite Counters, Kitchen Island, Open Floorplan, Pantry, Walk-In Closet(s), Decorative Lighting
Appliances: Dishwasher, Disposal, Dryer, Gas Cooktop, Microwave, Refrigerator, Washer
The median is solely based on the area and the number of bedrooms.
Listing-specific characteristics such as the number of bathrooms and the amenities will also impact the price.
LISTING QUALITY
▲
Listing location is an exact address
▲
Features and amenities are properly noted
▲
RentHop has data for this building
▼
The manager has not yet mailed us a photo copy of his or her government identification and proof or property ownership.
▼
Manager has not logged in recently
▼
Manager does not yet have user reviews
RENTHOP DESCRIPTION
The apartment is a unit offered at a monthly price of $3,200. The person posting the listing did not specify that any pets were allowed. It may be the case that pets are ok and the manager simply has not yet filled out all the details. The kitchen conveniently includes a dishwasher.
We have 24 photos of this particular unit, building, and surrounding areas.
We found some very similar listings nearby
Select those you'd like to message
Your messages have been sent!
Check Availability
By selecting Check Availability, you agree that RentHop and real estate professionals may call or text you about your inquiry. Message/data rates may apply. Terms & Privacy. California Privacy Notice























 Your Privacy Choices
