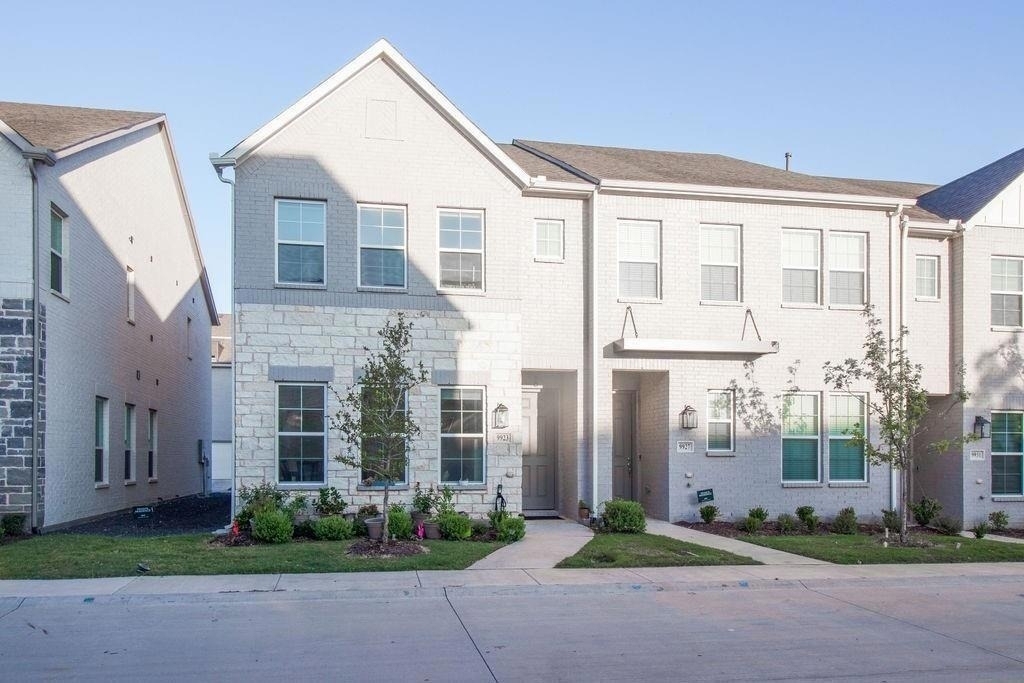
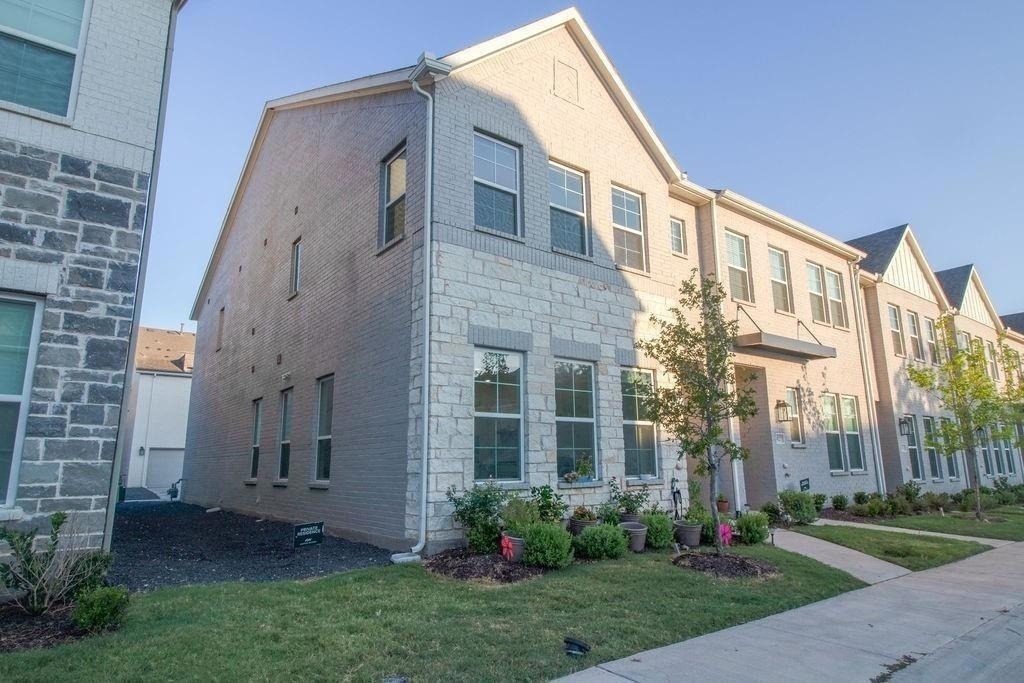
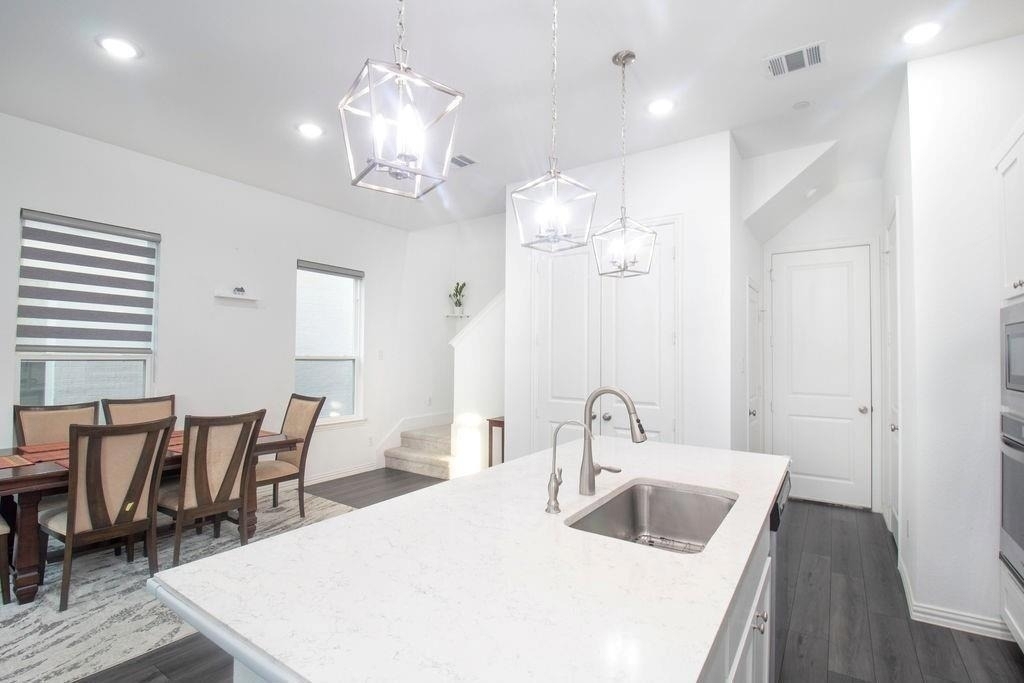
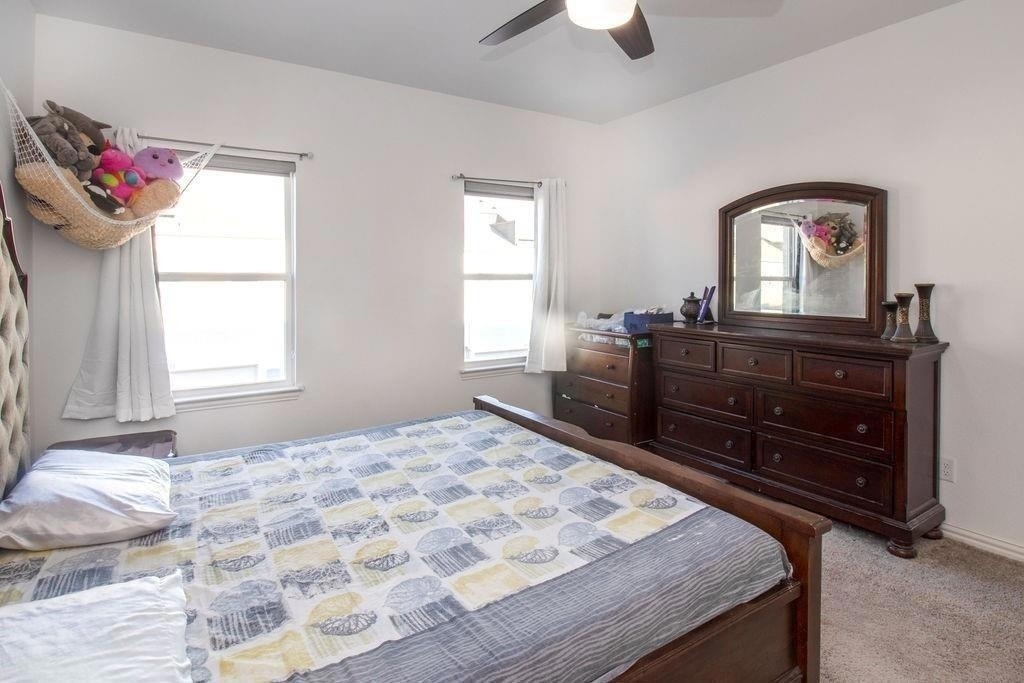
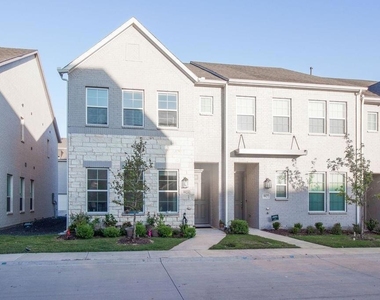
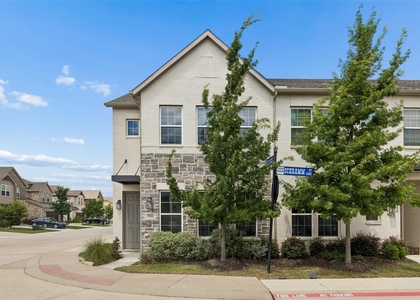
Welcome to this beautifully maintained east-facing corner-unit townhome in the highly sought-after gated Legends Crossing community. Featuring 3 spacious bedrooms, 2.5 bathrooms, and a thoughtfully designed open-concept floor plan with 10 Ft ceiling on first floor and 9 Ft ceiling on second, this home offers the perfect blend of comfort, style, and convenience.
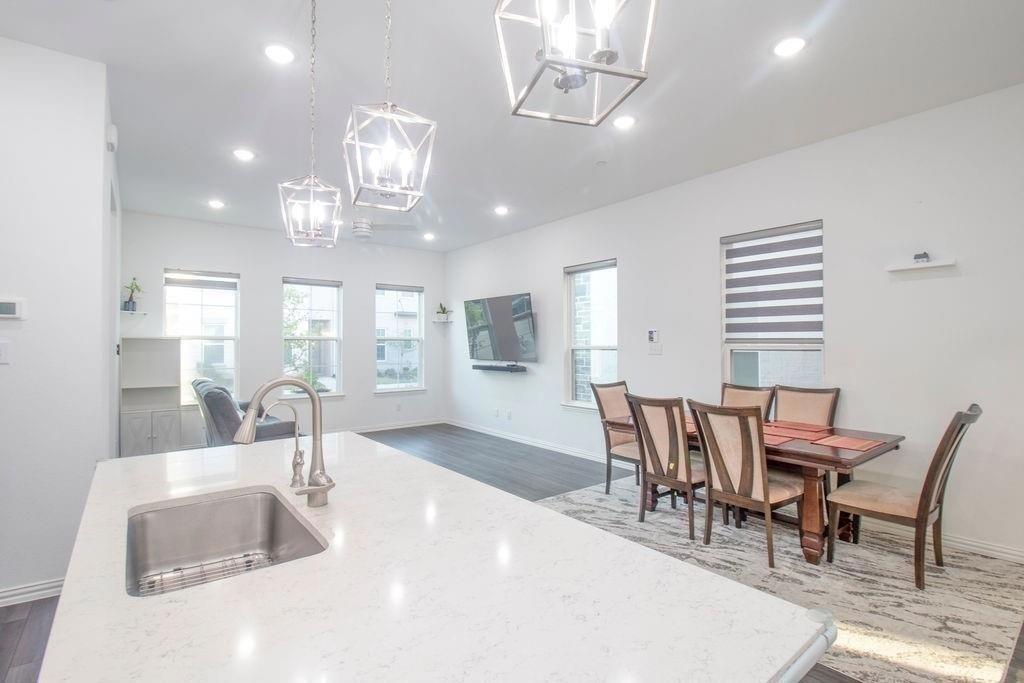
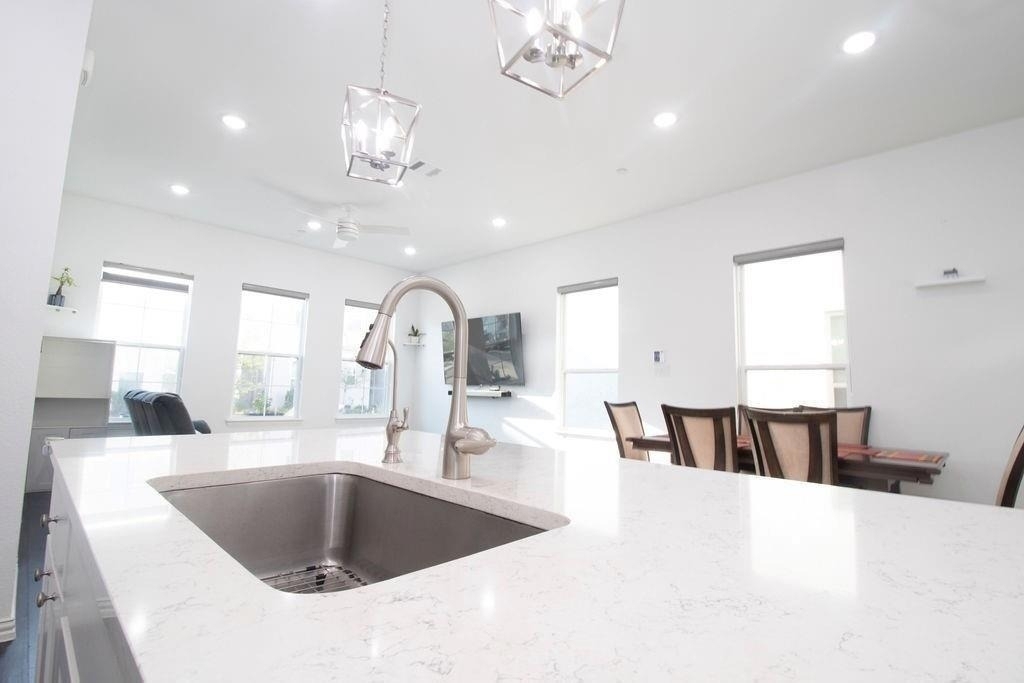
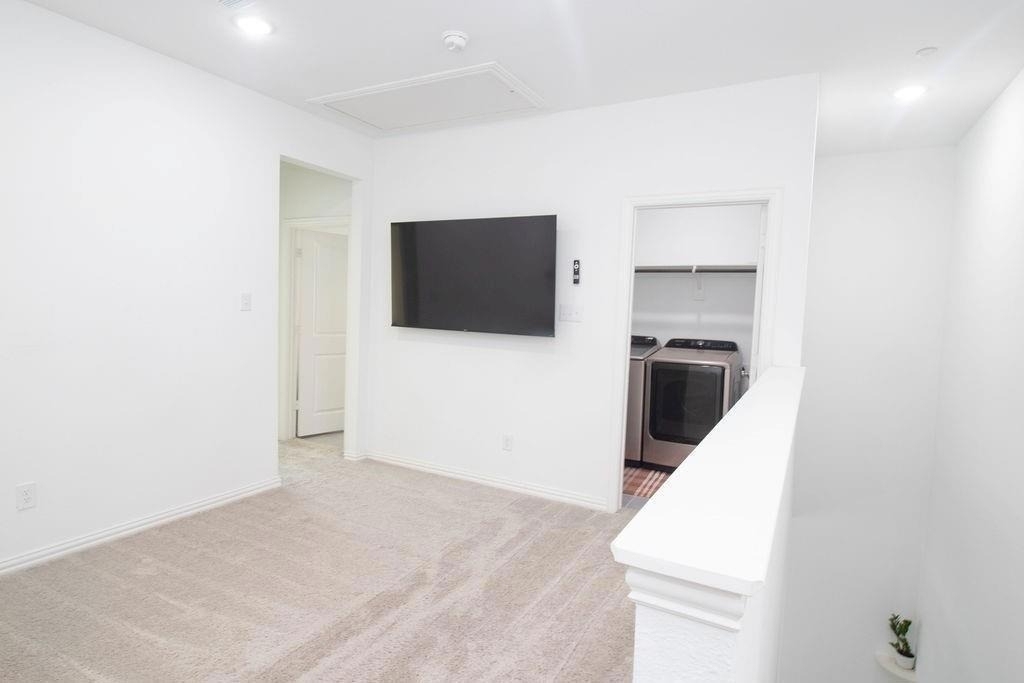
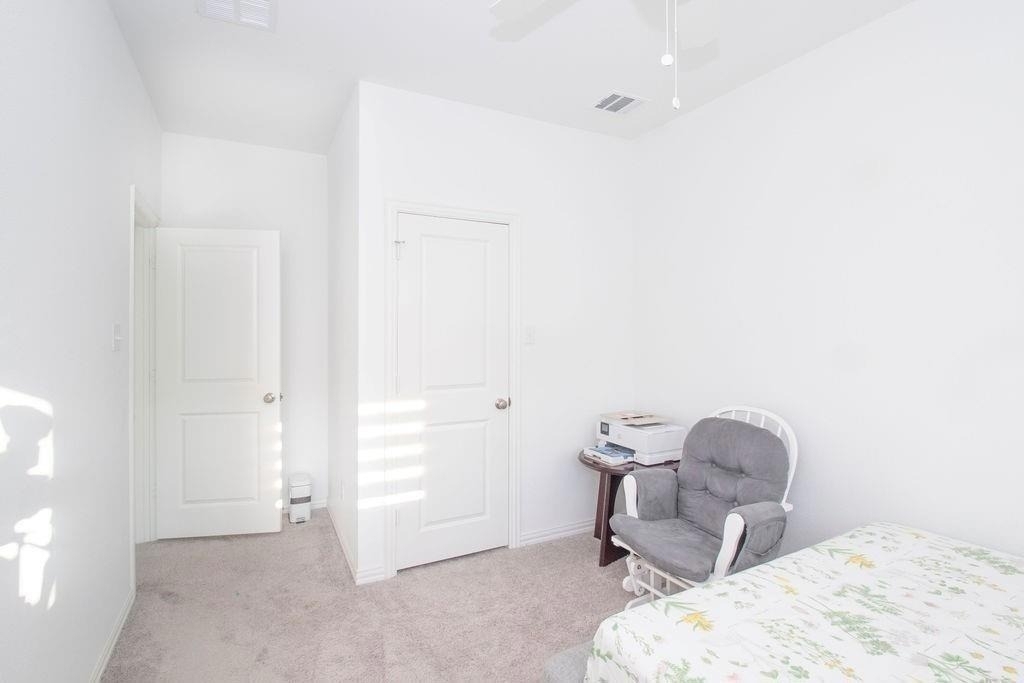
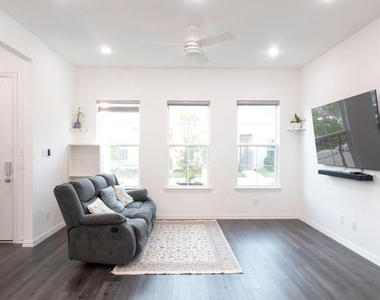
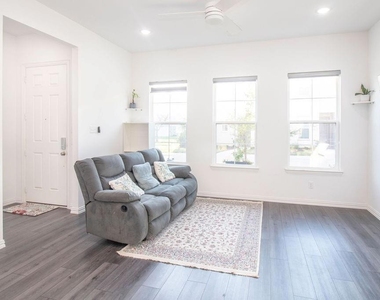
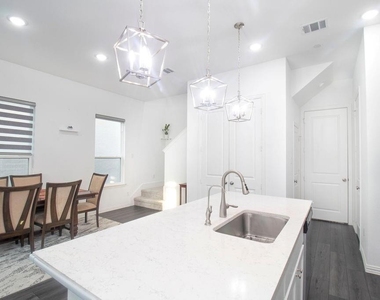
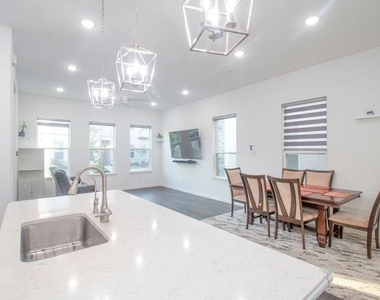
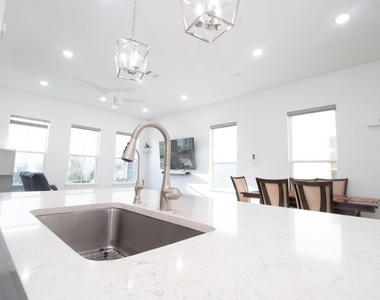
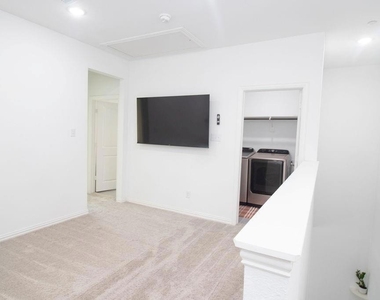
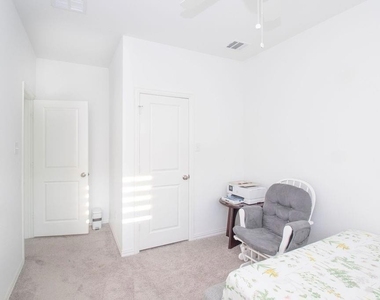
The bright and inviting living area flows seamlessly into the modern kitchen and dining space, making it ideal for both everyday living and entertaining. Upstairs, you'll find generously sized bedrooms and a versatile loft area that can be used as a home office, media room, or play space.
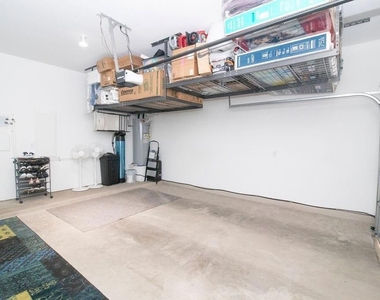
This home is loaded with valuable upgrades, including overhead garage storage racks for added organization, pre-installed TV wall mounts in the living room, upstairs loft, and garage, a whole-house water softener system, and a reverse osmosis drinking water filtration system. Smart-home features include a Ring video doorbell and a wall-mounted monitor in the living room for convenient camera access and monitoring.
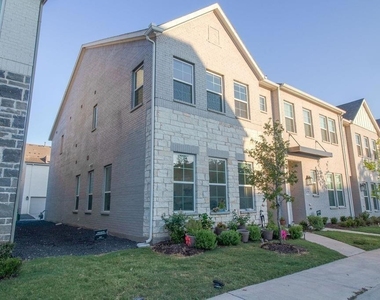
As a desirable corner unit, the home enjoys additional privacy, enhanced natural light, and an open feel. Located within the gated Legends Crossing community, residents enjoy access to community amenities like pool,gym and playground, while being minutes from major highways, shopping, dining, entertainment, and top employment centers.
Move-in ready and packed with upgrades, this exceptional home offers a rare opportunity to own a premium corner-unit property in one of the area's most desirable communities.
Legends Crossing is currently included in Coppell ISD's Limited Open Enrollment program, offering residents the opportunity to apply for attendance at Coppell ISD schools, subject to district guidelines, eligibility requirements, and available capacity. Buyer to independently verify school enrollment options and availability.
AMENITIES
Attached Garage
Dishwasher
Parking Space
Home Office
ADDITIONAL INFORMATION
Interior
Bathroom Information
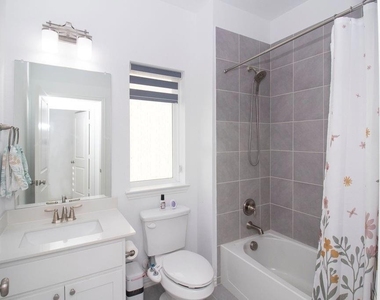
Half Bathrooms: 1
Full Bathrooms: 2
Interior Information
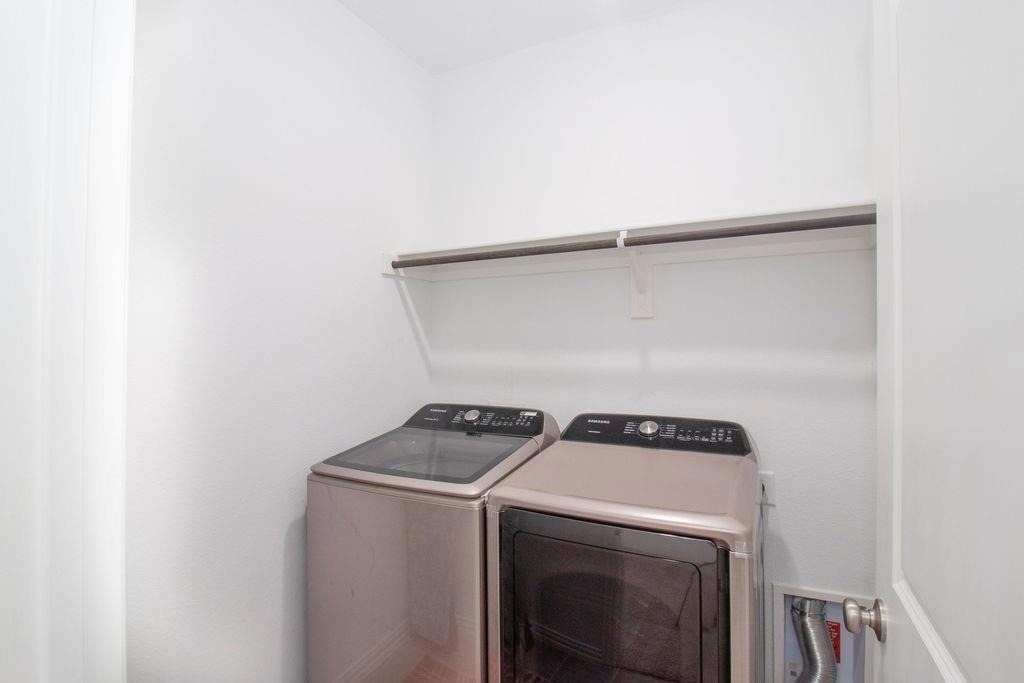
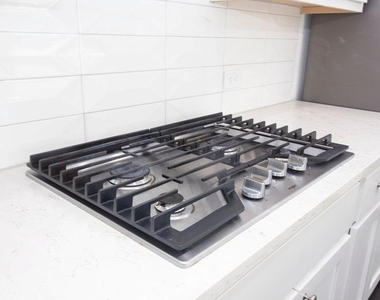
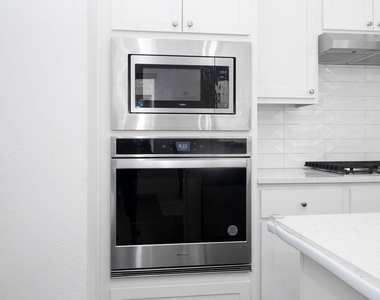
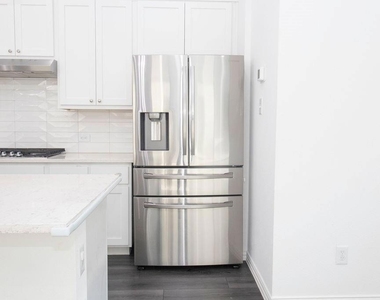
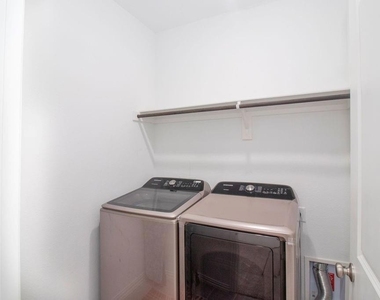
Appliances: Dishwasher, Dryer, Gas Cooktop, Refrigerator, Vented Exhaust Fan, Washer, Water Softener, Water Filter
Exterior
Property Information
Has Property Attached
Square Footage: 1,757
Year Built: 2021
Building Information
Levels: Two
Pool Information
Pool is Private
Lot Information
Lot Size Area: 0.052
Lot Size Units: Acres
Lot Size Acres: 0.052
Square Footage: 2,265
Tax Lot: 17
Parking
Parking Information
Has Garage
Attached Garage
Parking Features: Garage, Epoxy Flooring
Garage Spaces: 2
Location
HOA Information
HOA/Condo/Coop Fee Includes: Maintenance Grounds, Maintenance Structure, Front Yard Maintenance, Full Use of Facilities, Management Fees
The median is solely based on the area and the number of bedrooms.
Listing-specific characteristics such as the number of bathrooms and the amenities will also impact the price.
LISTING QUALITY
▲
Listing location is an exact address
▲
Features and amenities are properly noted
▲
RentHop has data for this building
▼
Listing agent has an unconfirmed email address
▼
The manager has not yet mailed us a photo copy of his or her government identification and proof or property ownership.
▼
Manager has not logged in recently
▼
Manager does not yet have user reviews
RENTHOP DESCRIPTION
The apartment is a unit offered at a monthly price of $2,700. The person posting the listing did not specify that any pets were allowed. It may be the case that pets are ok and the manager simply has not yet filled out all the details. The kitchen conveniently includes a dishwasher.
We have 29 photos of this particular unit, building, and surrounding areas.
MLS# 21356074
List Agent Name: Veena Rajesh
List Office Name: VRHOMES GROUP LLC
IDX information is provided exclusively for personal, non-commercial use, and may not be used for any purpose other than to identify prospective properties consumers may be interested in purchasing. Information is deemed reliable but not guaranteed. The listing broker’s offer of compensation is made only to participants of the MLS where the listing is filed.
Courtesy of RH Advisors, Inc. and RHP Realty NJ, Inc.
By selecting Check Availability, you agree that RentHop and real estate professionals may call or text you about your inquiry. Message/data rates may apply. Terms & Privacy. California Privacy Notice
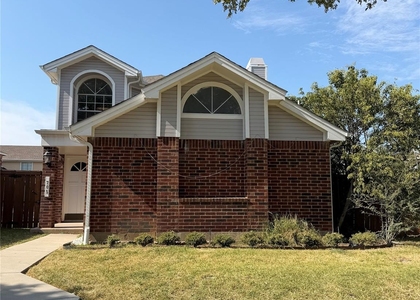
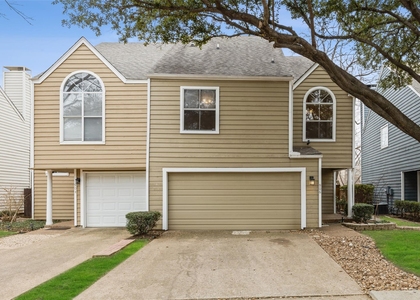
We found some very similar listings nearby
Select those you'd like to message
Your messages have been sent!
Check Availability
By selecting Check Availability, you agree that RentHop and real estate professionals may call or text you about your inquiry. Message/data rates may apply. Terms & Privacy. California Privacy Notice




























 Your Privacy Choices