Check Availability
$2,690
Posted 20 hours ago, Jan 1 Move-In
bedrooms
4 Bed
bathrooms
3 Bath
square feet
2,248 Sqft
Listing by Terry J Bond
Save Listing

DESCRIPTION
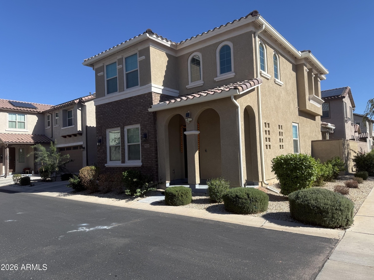
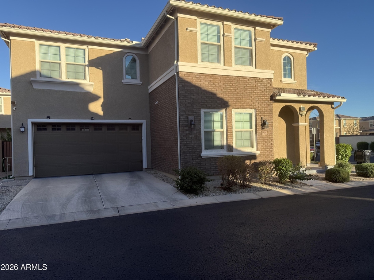
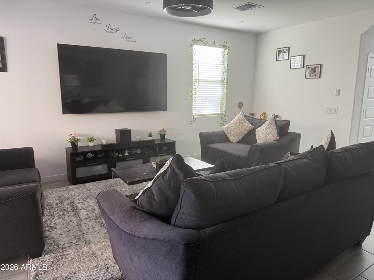
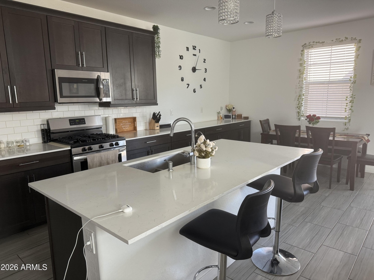
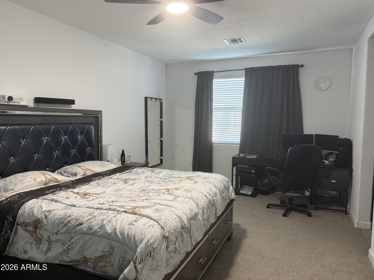
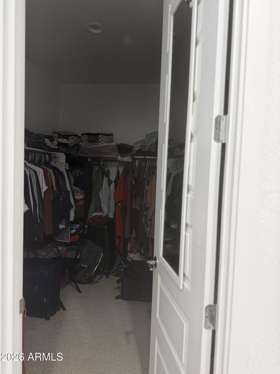
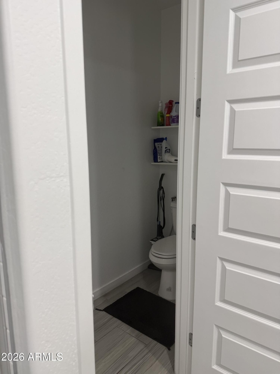
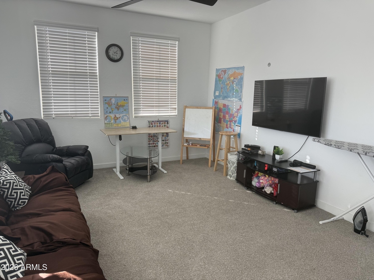
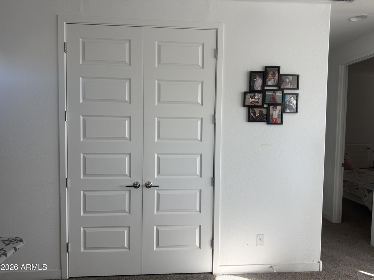
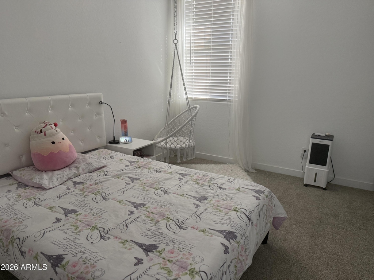
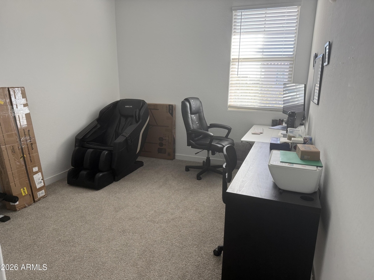
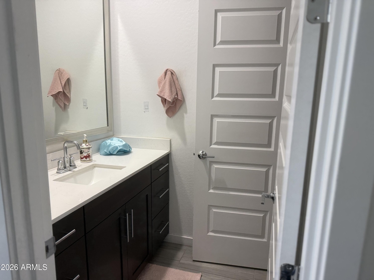
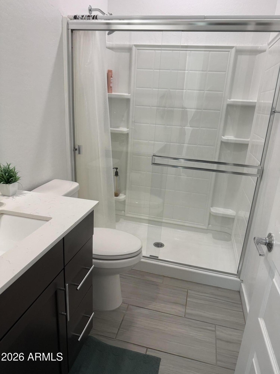
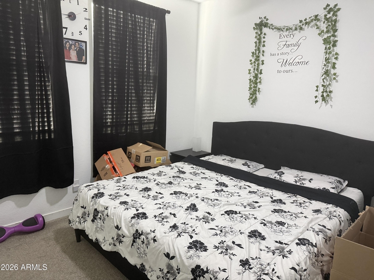
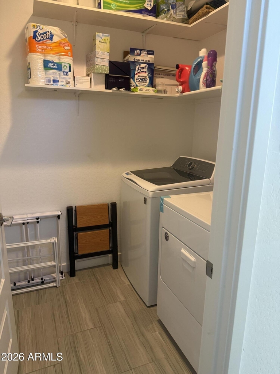
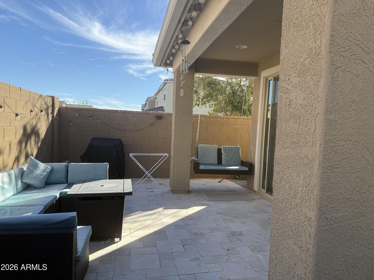
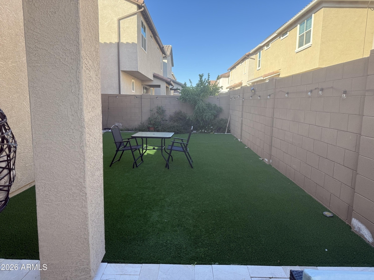
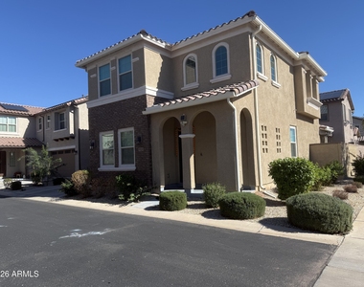
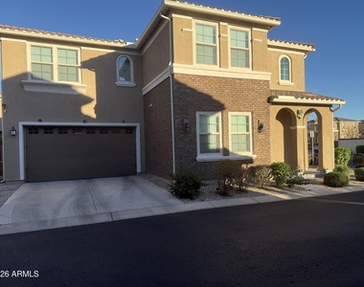
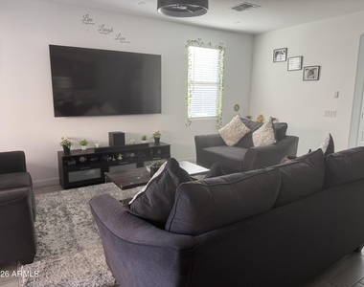
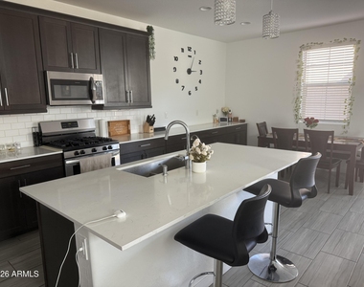
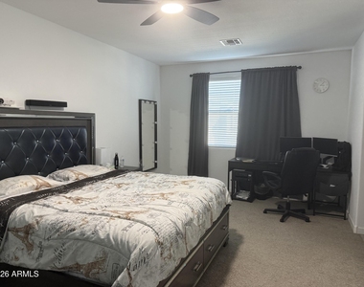
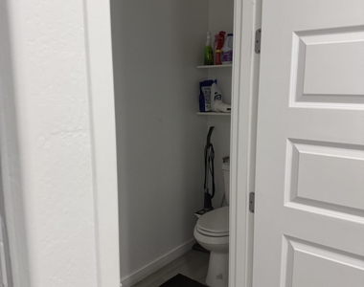
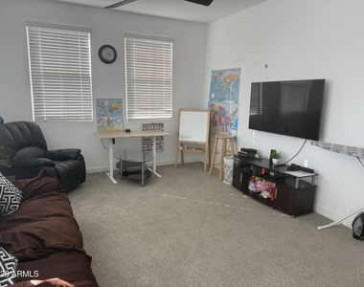
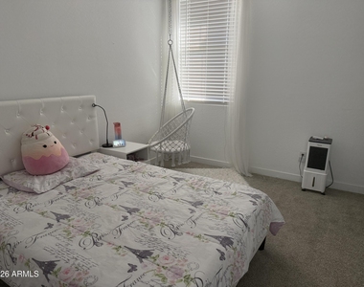
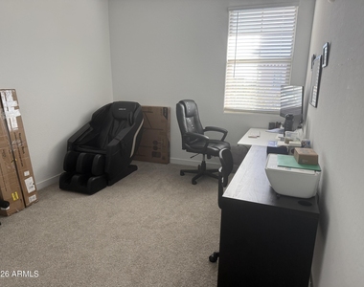
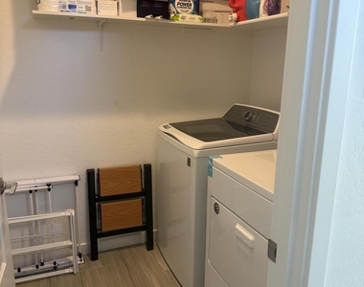
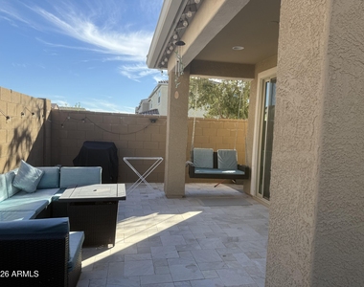
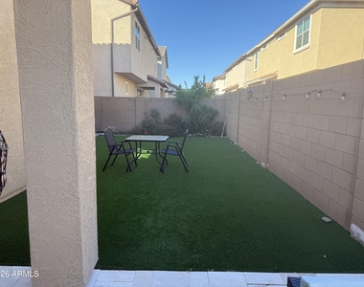
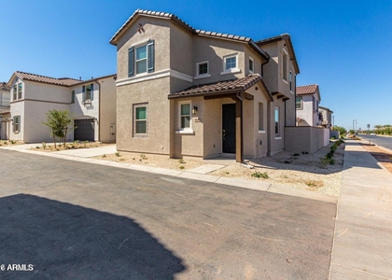
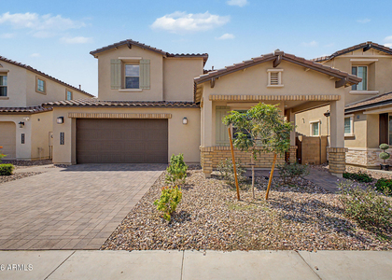
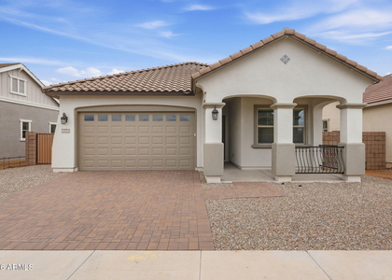
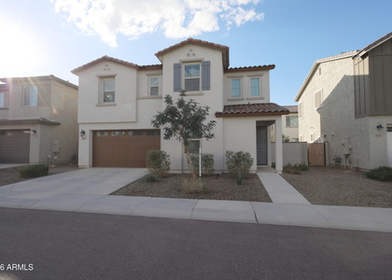
Welcome to this beautifully maintained 2021 two-story home in the desirable Cadence at Gateway community! Offered by its original owners, this spacious 4-bedroom, 3-bath home features an inviting floor plan with an upgraded kitchen showcasing enhanced cabinetry and countertops that extend into the dining area, creating a seamless and functional living space. The kitchen includes a gas range and refrigerator, with washer and dryer also included for added convenience. Step outside to enjoy a nicely landscaped backyard featuring low-maintenance artificial turf, a covered patio, and an extended sitting area--perfect for relaxing or entertaining. A wonderful opportunity to enjoy a newer home with thoughtful upgrades and comfortable indoor and outdoor living! Additional upgrades include whole-house water softener system connected to both the kitchen and refrigerator. Enjoy year-round festive ambiance with professionally installed permanent holiday lighting. Amenities include swimming pools with waterslides and lap pool, spa, fitness center, community center, lounge, game room, sports courts for tennis, basketball, pickleball, volleyball, and bocce. Outdoors you will enjoy neighborhood parks, shaded playgrounds, dog park, BBQ areas, fire pit, and miles of walking/biking trails.

AMENITIES
Laundry In Unit
Parking Space

ADDITIONAL INFORMATION
Interior

    Interior Information

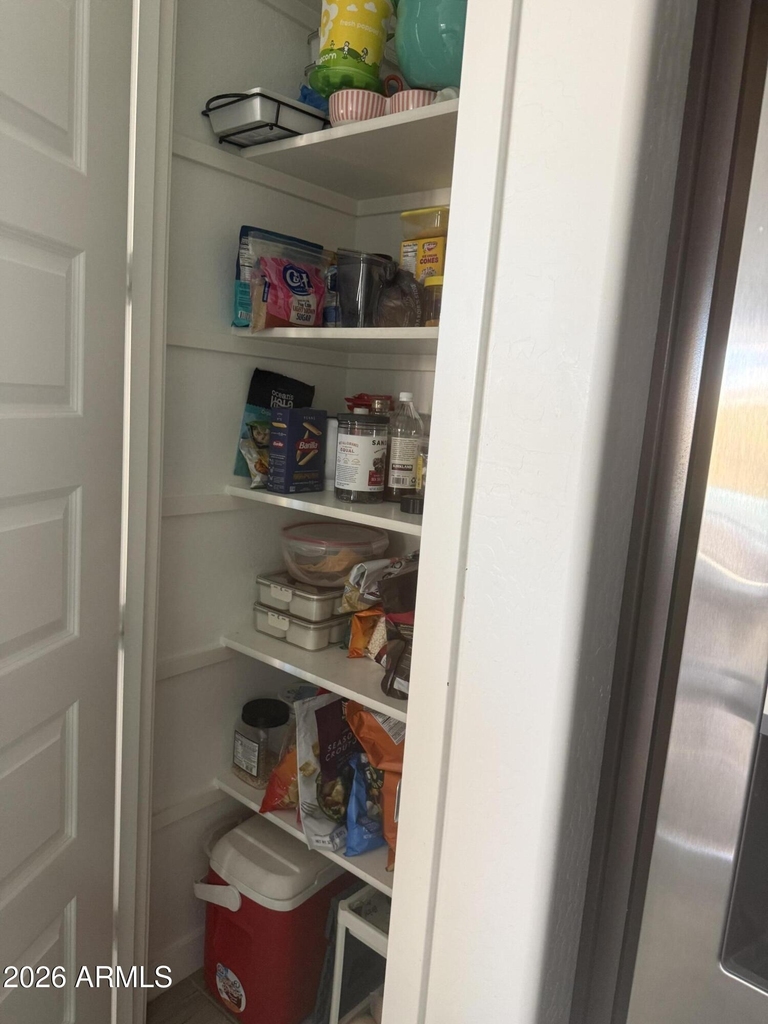
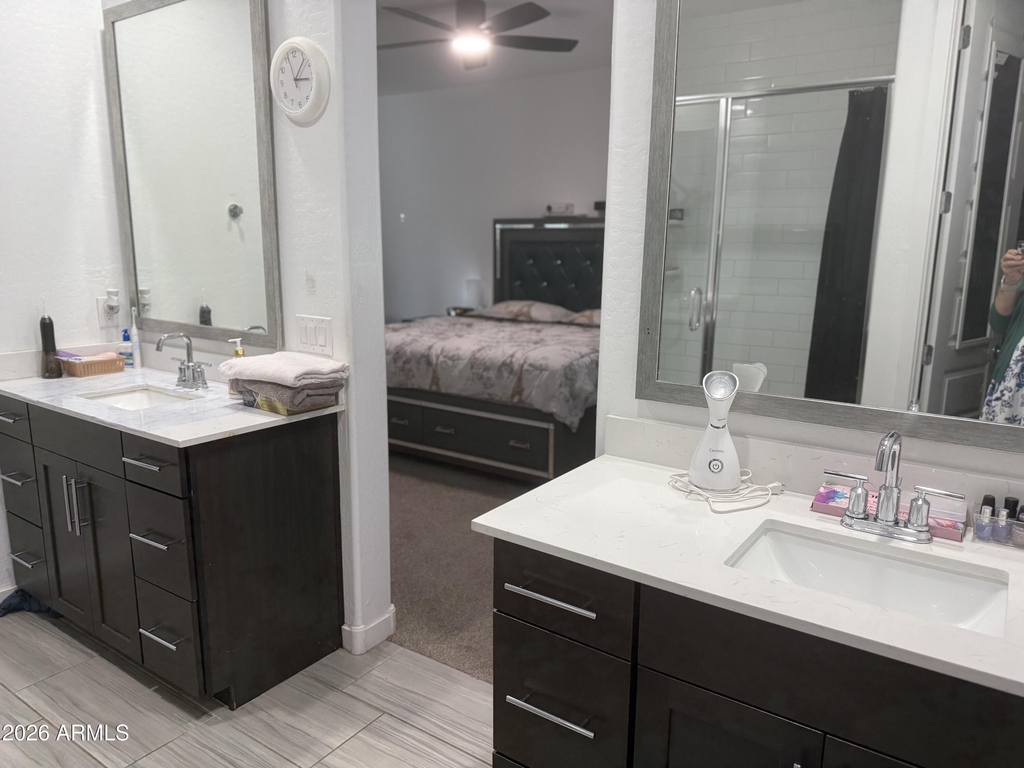
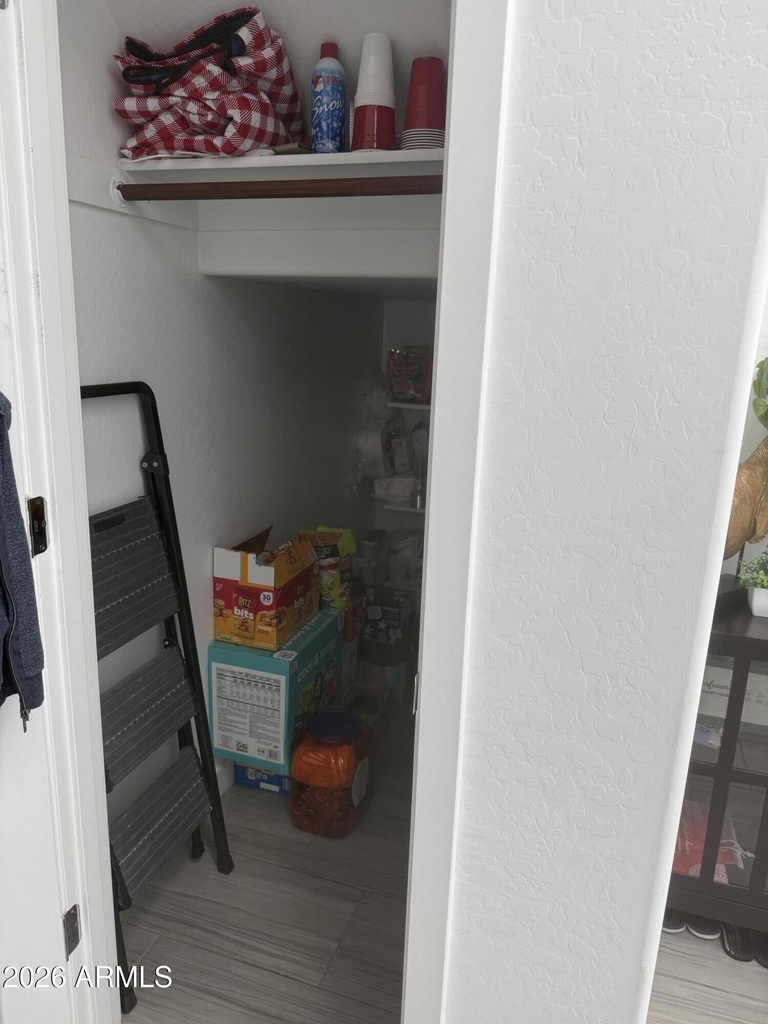
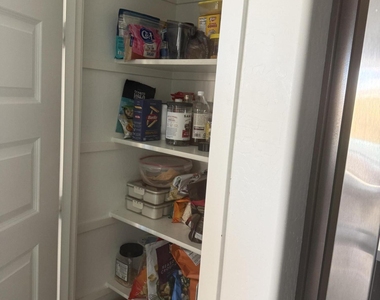
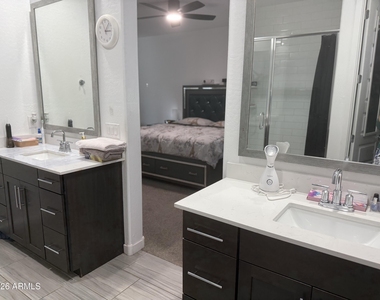
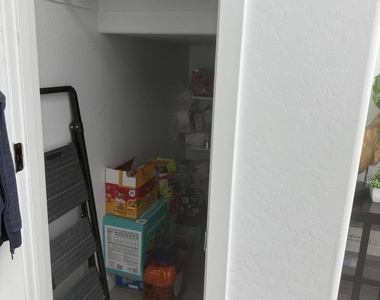
  • Interior Features: Double Vanity, Eat-in Kitchen, Kitchen Island, Pantry, Quartz Countertops, Upstairs, 3/4 Bath Master Bdrm
  • Flooring Type: Carpet, Tile
  • Laundry Features: Inside, Upper Level
Exterior

    Property Information

  • Square Footage: 2,248
  • Architectural Style: Contemporary
  • Year Built: 2021

    Building Information

  • Builder Name: Lennar
  • Building Area Total: 2248
  • Building Area Units: Square Feet
  • Window Features: Blinds, Screens, Dual Pane
  • Construction Materials: Brick Veneer, Stucco, Wood Siding
  • Patio and Porch Features: Private Yard

    Lot Information

  • Lot Features: Corner Lot, Gravel/Stone Front, Synthetic Grass Back, Auto Timer H2O Front
  • Lot Size Area: 3300
  • Lot Size Units: Square Feet
  • Lot Size Acres: 0.08
  • Square Footage: 3,300
  • Tax Lot: 50

    Land Information

  • Water Source: Public
Utilities

    Utilities Information

  • Cooling Type: Central Air, Ceiling Fan(s)
  • Heating Type: Natural Gas
  • Sewer : Public Sewer
Parking

    Parking Information

  • Has Garage
  • Has Open Parking
  • Parking Features: Garage Door Opener, Electric Vehicle Charging Station(s)
  • Garage Spaces: 2
  • Open Parking Spaces: 2
Financial

    Tax Information

  • Tax Map Number: 19.00

MAP


85212

LISTING QUALITY
▲ Listing location is an exact address
▲ Features and amenities are properly noted
▲ RentHop has data for this building
▼ Listing agent has an unconfirmed email address
▼ The manager has not yet mailed us a photo copy of his or her government identification and proof or property ownership.
▼ Manager has not logged in recently
▼ Manager does not yet have user reviews

RENTHOP DESCRIPTION
The apartment is a unit offered at a monthly price of $2,690. The person posting the listing did not specify that any pets were allowed. It may be the case that pets are ok and the manager simply has not yet filled out all the details.
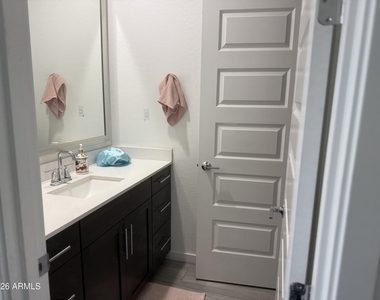
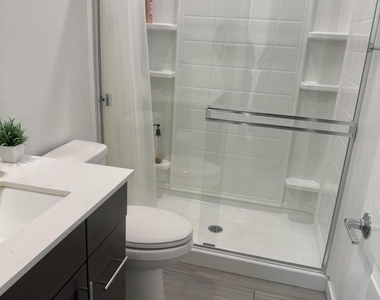
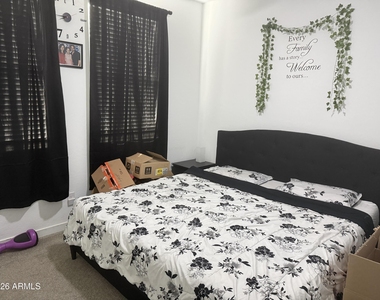
We have 20 photos of this particular unit, building, and surrounding areas.
See available units at 9920 East Tiburon Avenue.

SIMILAR NEARBY LISTINGS
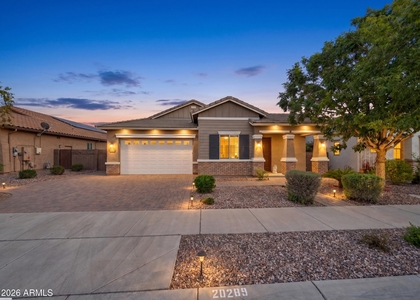
20289 E Raven Drive
Maricopa
85142
$2,400
By Cabrina M Sampaga, 1 day ago
bedrooms
4 Bed
|
bathrooms
3 Bath
|
square feet
2,351 Sqft
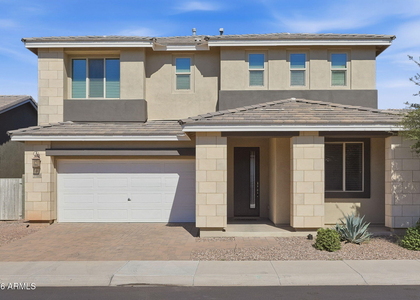
9908 E Kinetic Drive
Maricopa
85212
$2,950
By Lisa Lowe, 13 hours ago
bedrooms
4 Bed
|
bathrooms
3 Bath
|
square feet
2,503 Sqft
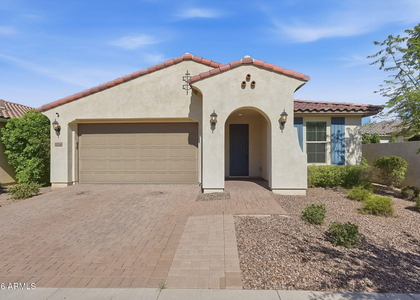
$2,950
By Lisa Lowe, 21 hours ago
bedrooms
4 Bed
|
bathrooms
3 Bath
|
square feet
2,137 Sqft
9909 E Tahoe Avenue
Maricopa
85212
$2,500
By Dhruv Saha, 18 hours ago
bedrooms
4 Bed
|
bathrooms
3 Bath
|
square feet
2,093 Sqft
11011 E Tesla Avenue
Maricopa
85212
$2,400
By Cindy J Nelson, 15 hours ago
bedrooms
4 Bed
|
bathrooms
3 Bath
|
square feet
1,956 Sqft
$2,695
By Pratibha Gupta, 21 hours ago
bedrooms
4 Bed
|
bathrooms
3 Bath
|
square feet
2,173 Sqft
22521 E Cattle Drive
Maricopa
85142
$3,000
By Alexander R Freeman, 18 hours ago
bedrooms
4 Bed
|
bathrooms
3 Bath
|
square feet
1,969 Sqft
9227 E Smith Avenue
Maricopa
85212
$2,745
By James L. Dornan, Jr., 14 hours ago
bedrooms
4 Bed
|
bathrooms
3 Bath
|
square feet
2,224 Sqft

Does something look off?

ARMLS

Last Updated: 12 hours ago
Data Source: ARMLS
MLS# 7104250
List Agent Name: Terry J Bond
List Office Name: Century 21 Arizona Foothills
All information should be verified by the recipient and none is guaranteed as accurate by ARMLS.
Brokerage email: support@renthop.com
Courtesy of RH Advisors, Inc. and RHP Realty NJ, Inc.
Nearby Counties & Divisions