9910 Piave Drive

Houston, 77044
$1,935
LEASED / EXPIRED
Posted 7 weeks ago, Immediate Move-In
bedrooms
3 Bed
bathrooms
2 Bath
bathrooms
1 Half Bath
square feet
1,777 Sqft
Listing by Karen Chappell
Save Listing

SIMILAR NEARBY LISTINGS
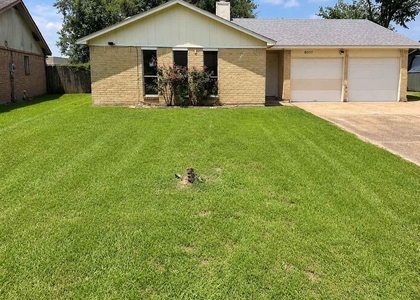
13064 Peppergate Lane
Stonefield Terrace, Houston
77044
$1,800
By Karamell Brown, 6 hours ago
bedrooms
3 Bed
|
bathrooms
2 Bath
|
square feet
1,628 Sqft
8614 Sherrywood Drive
Parkway Forest, Houston
77044
$1,850
By Jose Deanda, 11 hours ago
bedrooms
3 Bed
|
bathrooms
2 Bath
|
square feet
1,424 Sqft
9309 Caddo Street, Apt B
Kentshire Place, East Houston, Northeast Houston, Houston
77078
$1,950
By Jaime Fallon, 15 hours ago
bedrooms
3 Bed
|
bathrooms
2 Bath
|
square feet
2,603 Sqft
$2,045
By Denise Frank, 16 hours ago
bedrooms
3 Bed
|
bathrooms
2 Bath
|
square feet
1,530 Sqft
13526 Kinsman Road
Houston
77049
$2,100
By Jeremiah Johnson, 12 hours ago
bedrooms
3 Bed
|
bathrooms
2 Bath
|
square feet
2,060 Sqft
8607 Sherrywood Drive
Parkway Forest, Houston
77044
$1,899
By Chet Polniazek, 13 hours ago
bedrooms
3 Bed
|
bathrooms
2 Bath
|
square feet
1,470 Sqft
11915 Greenspark Lane
Greensbrook, Houston
77044
$1,895
By Serena Zindler, 6 hours ago
bedrooms
3 Bed
|
bathrooms
2 Bath
|
square feet
1,180 Sqft
$2,100
By Martin Anore, 1 day ago
bedrooms
3 Bed
|
bathrooms
2 Bath
|
square feet
1,565 Sqft

DESCRIPTION
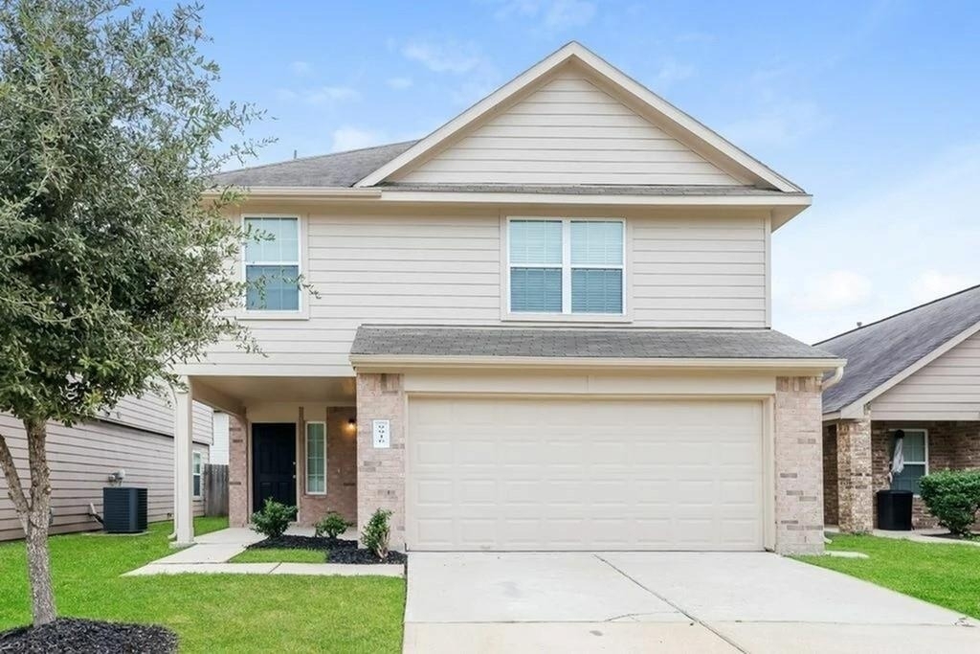
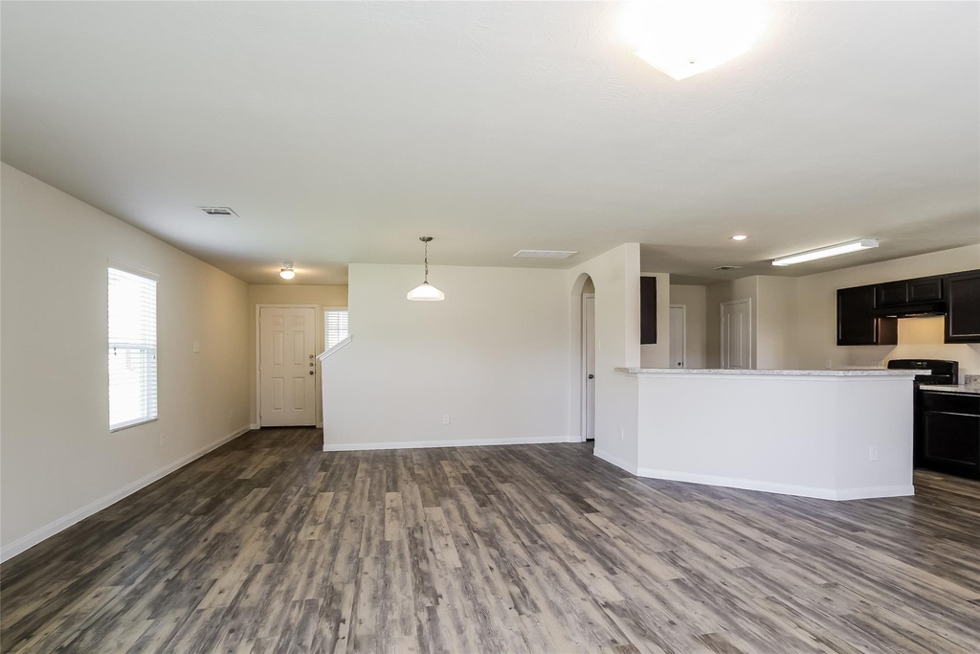
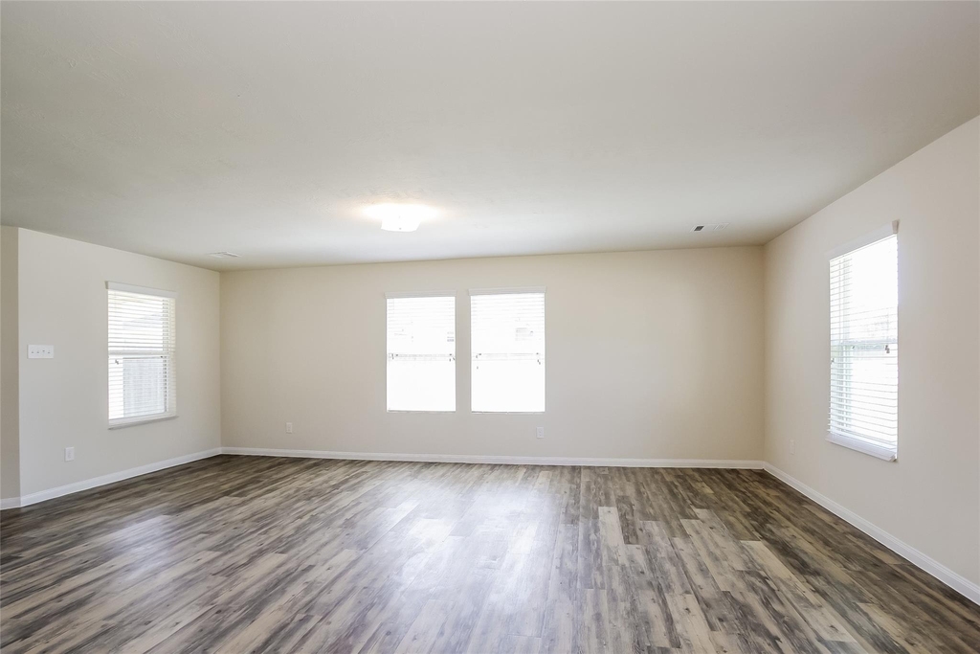
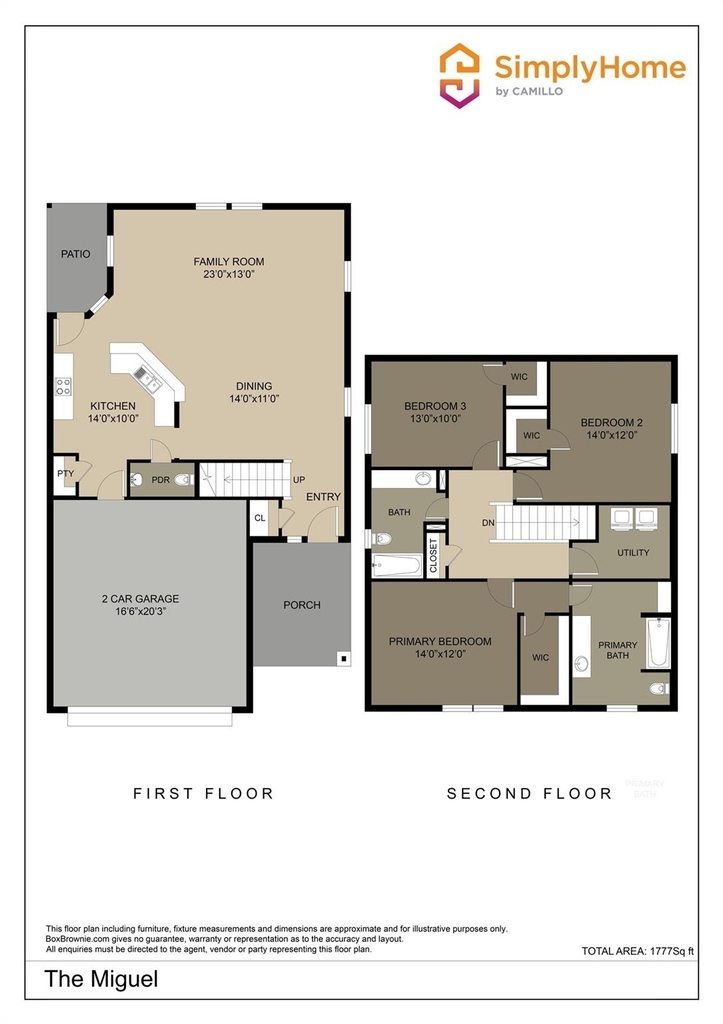
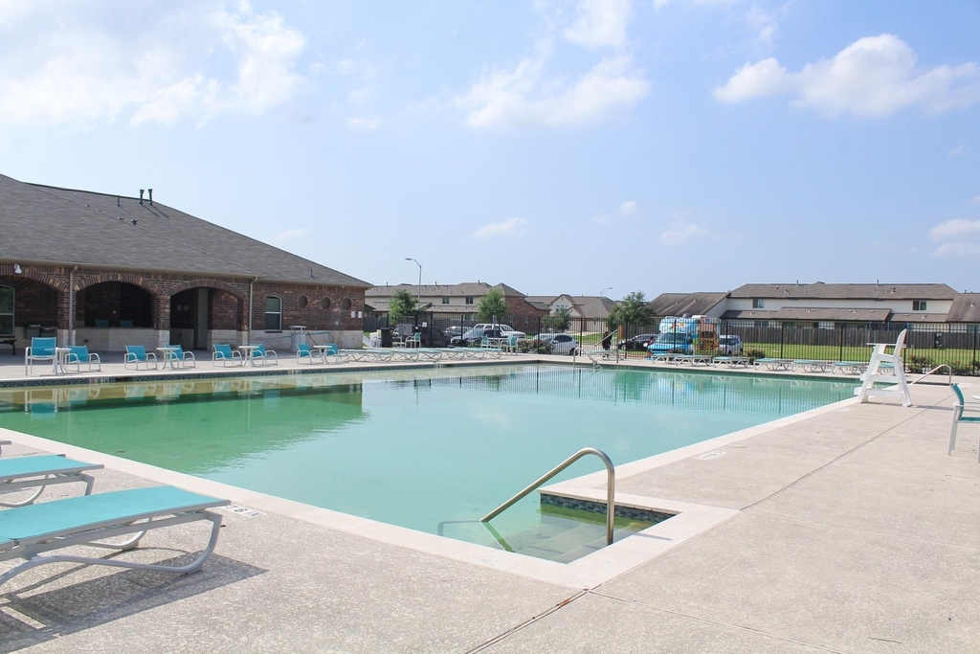
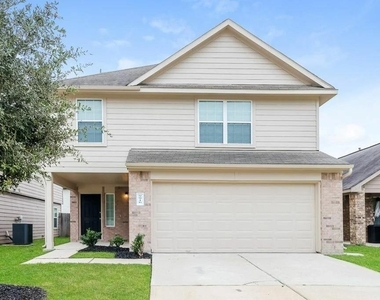
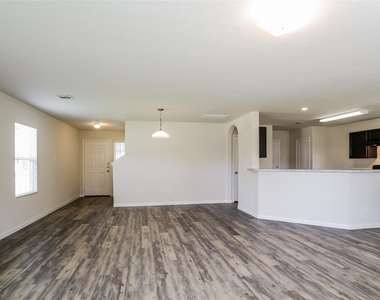
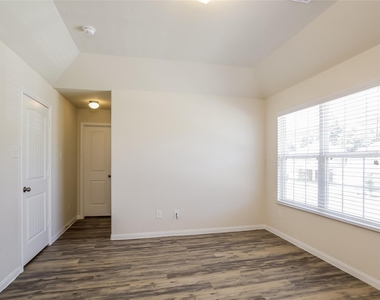
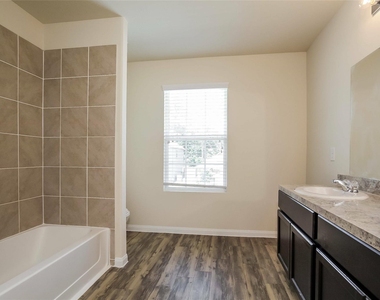
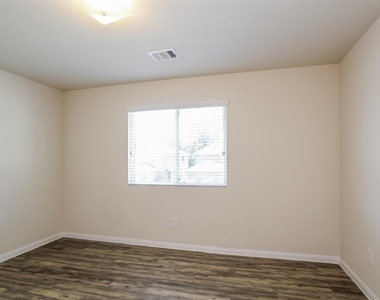
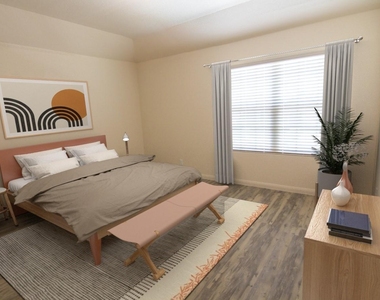
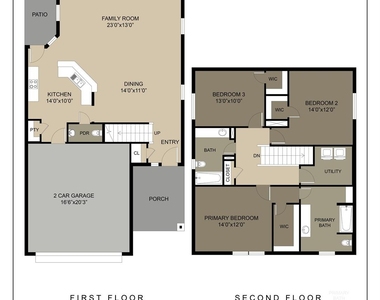
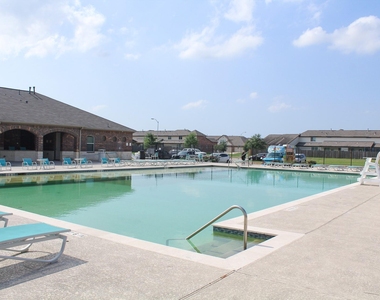
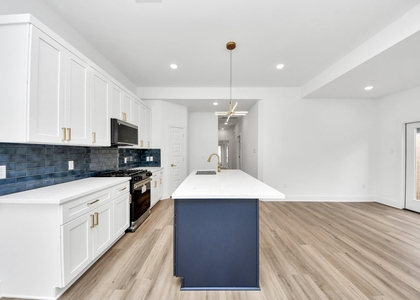
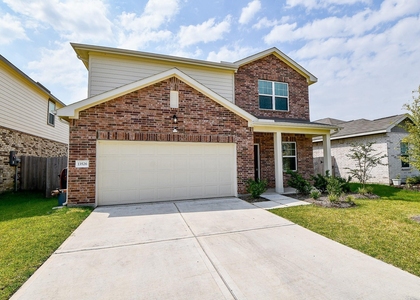
The Miguel Plan offers style and comfort in a spacious two-story layout with 3 bedrooms and 2.5 bathrooms. Enjoy open concept living with a bright family room, modern kitchen, and dining area, perfect for entertaining. Upstairs features a luxe primary suite with spa-style bath and walk-in closet, plus two more bedrooms and a convenient laundry room. Outdoor living shines with a covered patio and fenced backyard. Extras include vinyl plank flooring, a two-car garage, and smart design throughout. SimplyMaintained service covers lawn care and pest control for just $100 month. Bavaria is a welcoming neighborhood conveniently located in Northeast Houston. Residents enjoy access to community amenities like a clubhouse, pool, and green spaces.

AMENITIES
Attached Garage
Private Outdoor Space
Dishwasher
Parking Space

ADDITIONAL INFORMATION
Interior

    Bathroom Information

  • Half Bathrooms: 1
  • Full Bathrooms: 2

    Interior Information

  • Interior Features: High Ceilings, All Bedrooms Up, En-Suite Bath, Primary Bed - 2nd Floor, Walk-In Closet(s)
  • Appliances: Disposal, Gas Oven, Microwave, Gas Range, Dishwasher
  • Flooring Type: Vinyl Plank
  • Laundry Features: Electric Dryer Hookup, Washer Hookup
Exterior

    Property Information

  • Square Footage: 1,777
  • Architectural Style: Traditional
  • Year Built Source: Builder
  • Year Built: 2017

    Building Information

  • Building Area Total: 1777
  • Window Features: Window Coverings
  • Patio and Porch Features: Patio

    Lot Information

  • Lot Features: Back Yard, Corner Lot, Subdivided
  • Lot Size Units: Acres

    Land Information

  • Water Source: Water District
Utilities

    Utilities Information

  • Cooling Type: Gas
  • Heating Type: Natural Gas
Parking

    Parking Information

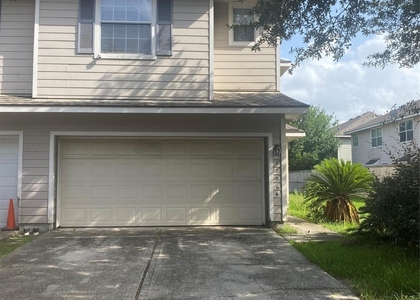
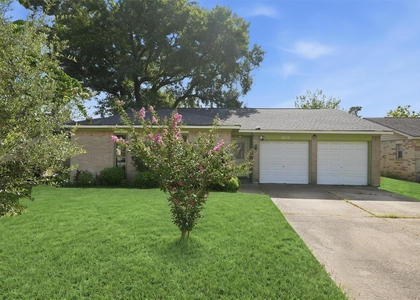
  • Has Garage
  • Attached Garage
  • Parking Features: Attached
  • Garage Spaces: 2
Location

    HOA Information

  • HOA/Condo/Coop Amenities: Pool

MAP


77044

LISTING QUALITY
▲ Features and amenities are properly noted
▲ RentHop has data for this building
▼ The manager has not yet mailed us a photo copy of his or her government identification and proof or property ownership.
▼ Manager has not logged in recently
▼ Manager does not yet have user reviews

RENTHOP DESCRIPTION
The apartment is a unit offered at a monthly price of $1,935. The person posting the listing did not specify that any pets were allowed. It may be the case that pets are ok and the manager simply has not yet filled out all the details. The kitchen conveniently includes a dishwasher.

We have 18 photos of this particular unit, building, and surrounding areas.
See available units at 9910 Piave Drive.

Does something look off?

Courtesy of RH Advisors, Inc. and RHP Realty NJ, Inc.