13526 Kinsman Road

Houston, 77049
$2,100
LEASED / EXPIRED
Posted 6 weeks ago, Immediate Move-In
bedrooms
3 Bed
bathrooms
2 Bath
bathrooms
1 Half Bath
square feet
2,060 Sqft
Listing by Jeremiah Johnson
Save Listing

SIMILAR NEARBY LISTINGS
$1,875
By Kathy Morales, 15 hours ago
bedrooms
3 Bed
|
bathrooms
2 Bath
|
square feet
1,212 Sqft
$2,200
By Alex Narvaez, 9 hours ago
bedrooms
3 Bed
|
bathrooms
2 Bath
|
square feet
2,059 Sqft
14231 Edenglen Drive
Pine Trails, Houston
77049
$1,850
By Craig Flannery, 10 hours ago
bedrooms
3 Bed
|
bathrooms
2 Bath
|
square feet
2,494 Sqft
8734 Thistlemoor Lane
Stonefield Terrace, Houston
77044
$1,810
By Yoselin Mendez, 18 hours ago
bedrooms
3 Bed
|
bathrooms
2 Bath
|
square feet
1,503 Sqft
13119 Liliana Glen Lane
Lake Houston, Houston
77044
$1,950
By Henry Garcia, 19 hours ago
bedrooms
3 Bed
|
bathrooms
2 Bath
|
square feet
1,492 Sqft
12326 Maura Lane
Houston
77044
$1,830
By Alexandra Jones, 14 hours ago
bedrooms
3 Bed
|
bathrooms
2 Bath
|
square feet
1,669 Sqft
12239 Maura Lane
Houston
77044
$1,825
By Alexandra Jones, 18 hours ago
bedrooms
3 Bed
|
bathrooms
2 Bath
|
square feet
1,717 Sqft
15806 Mountain Mist Trail
Houston Farms, Houston
77049
$2,000
By Jocelyne Herrera, 11 hours ago
bedrooms
3 Bed
|
bathrooms
2 Bath
|
square feet
1,399 Sqft

DESCRIPTION
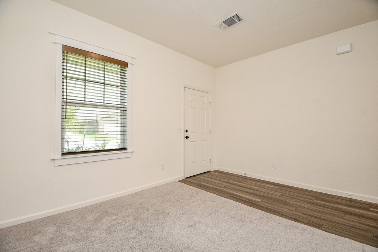
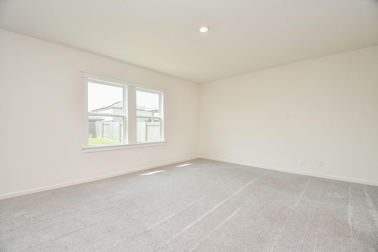
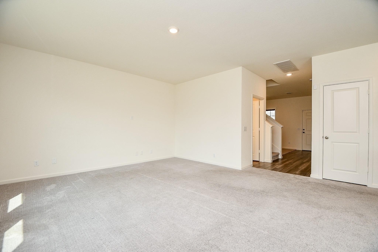
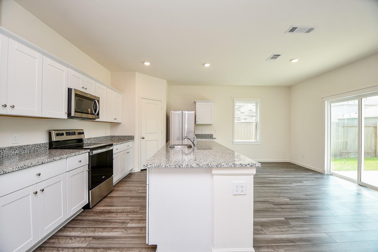
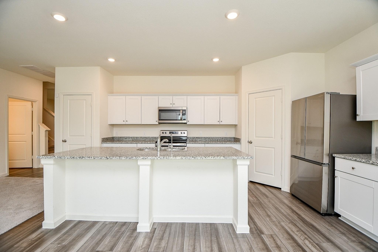
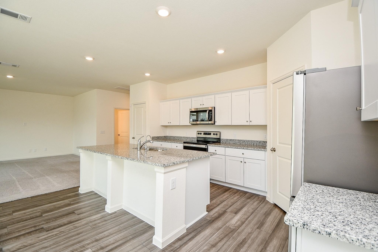
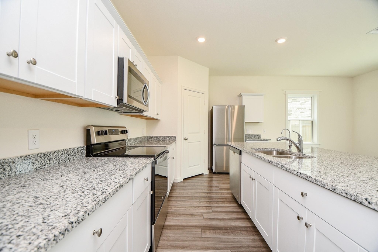
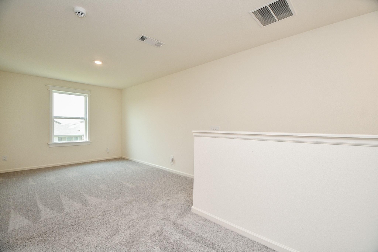
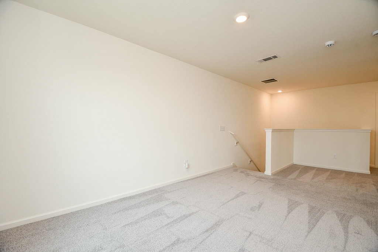
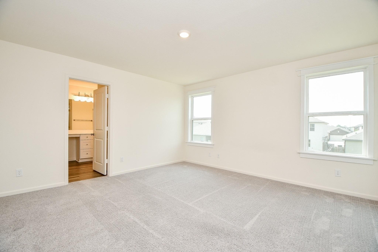
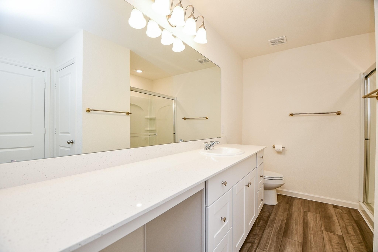
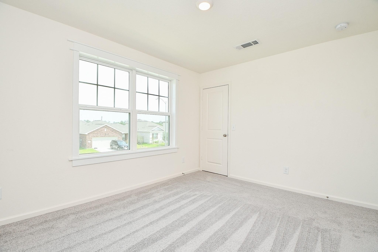
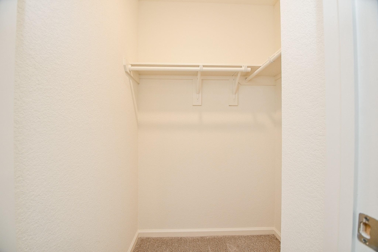
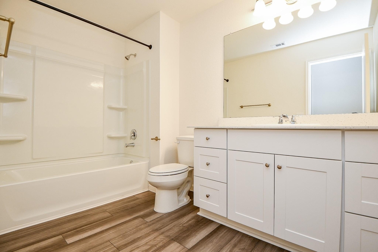
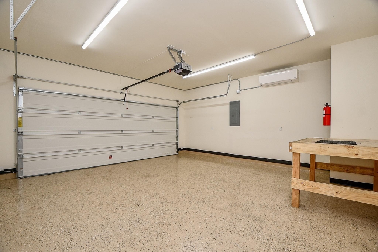
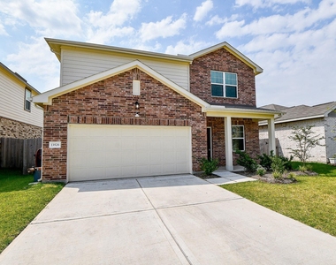
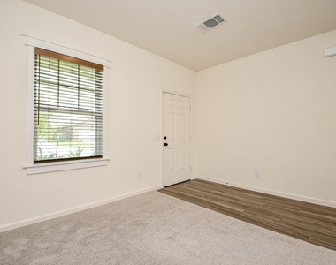
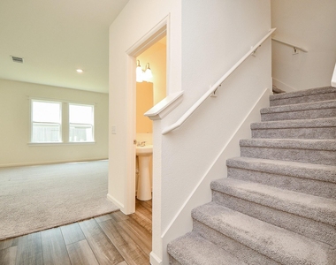
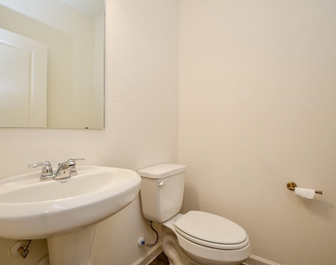
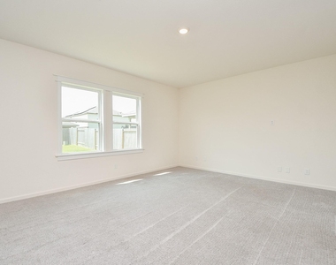
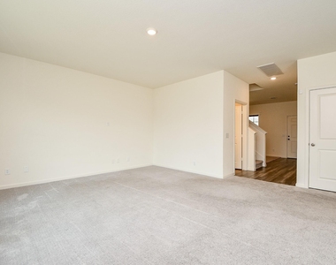
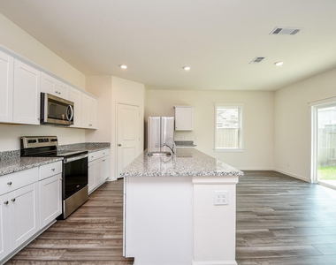
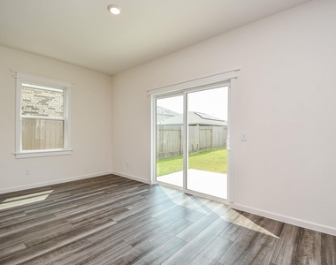
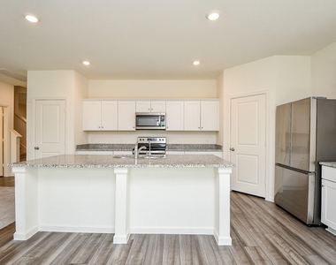
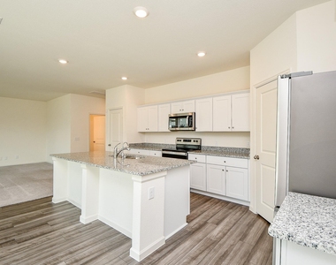
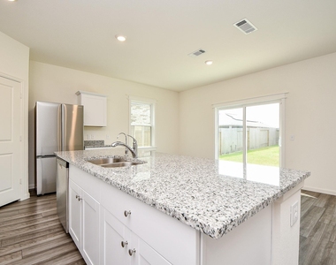
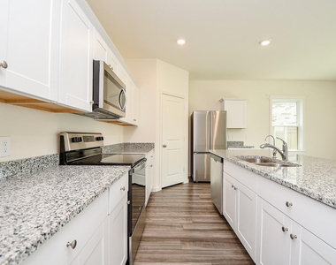
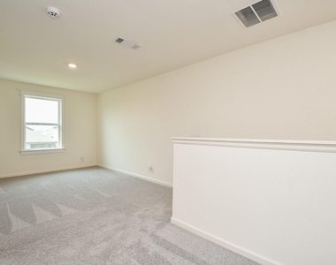
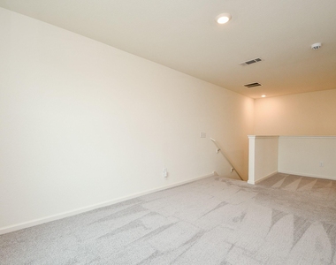
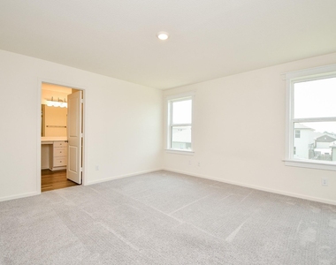
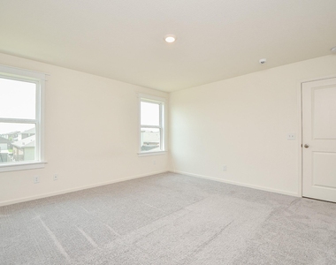
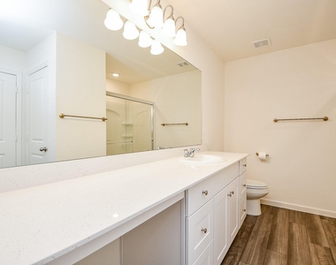
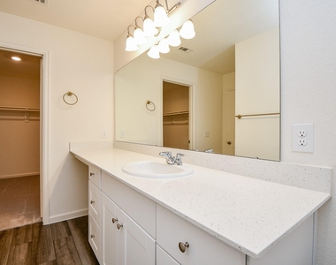
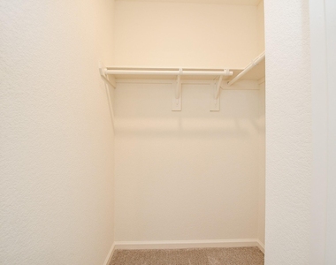
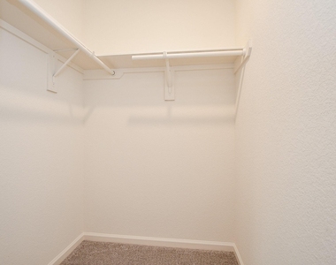
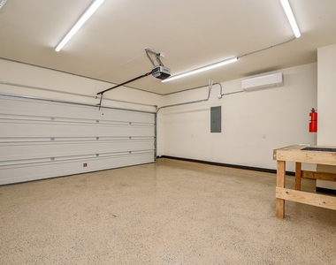
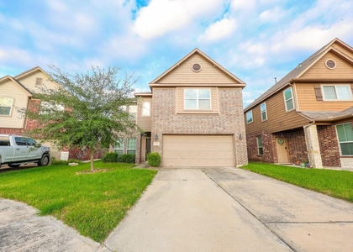
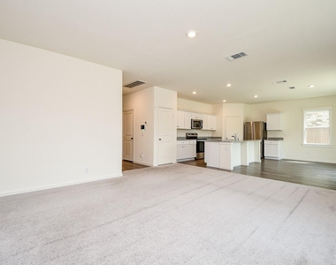
Discover the Radiance plan for your next rental! This charming two-story home offers 3 bedrooms, 2.5 bathrooms, and a versatile first-floor flex room-perfect for a home office, playroom, or guest space. Enjoy the convenience of an extended 2-car garage, walk-in closets in every bedroom, and a spacious upstairs loft. The modern kitchen features sleek stainless steel appliances, creating a stylish and functional space for everyday living and entertaining. Schedule a tour today and see why the Radiance plan could be the perfect fit for your lifestyle!

AMENITIES
Attached Garage
Private Outdoor Space
Dishwasher
Parking Space
Home Office

ADDITIONAL INFORMATION
Interior

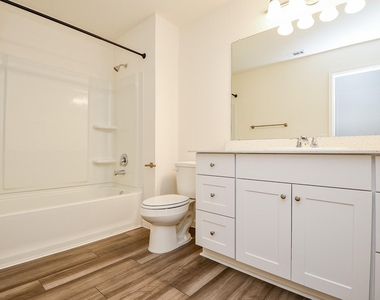
    Bathroom Information

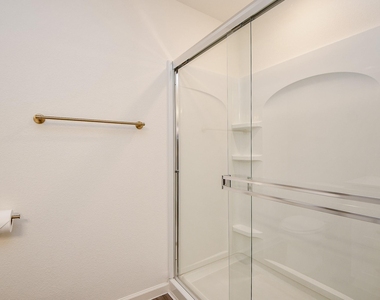
  • Half Bathrooms: 1
  • Full Bathrooms: 2

    Interior Information

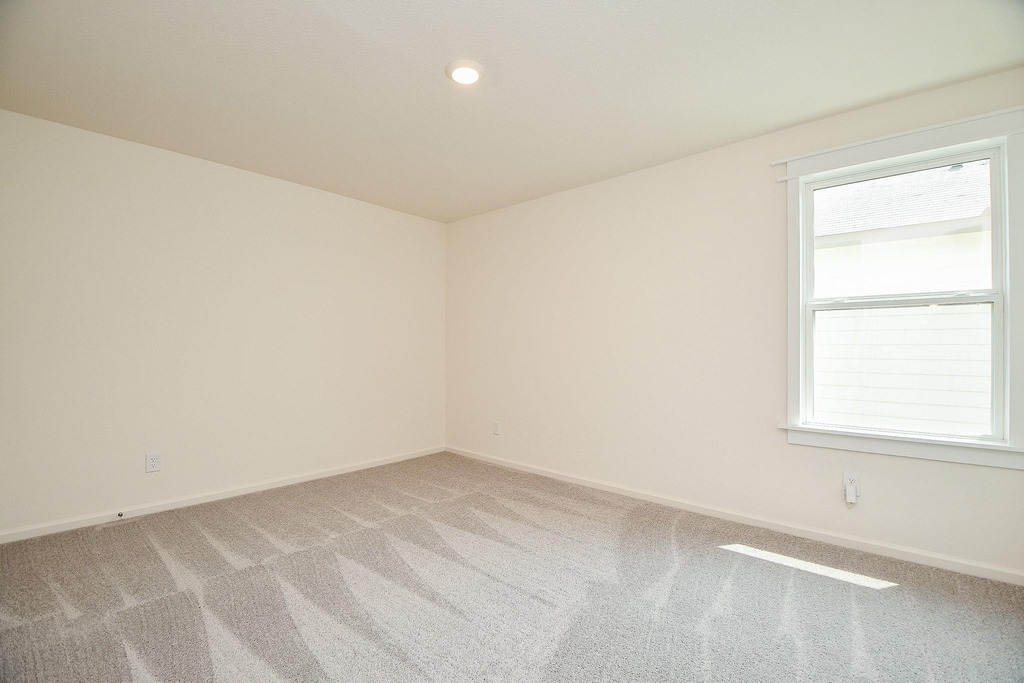
  • Interior Features: All Bedrooms Up, En-Suite Bath, Walk-In Closet(s)
  • Appliances: Disposal, Electric Oven, Microwave, Electric Range, Refrigerator, Dishwasher
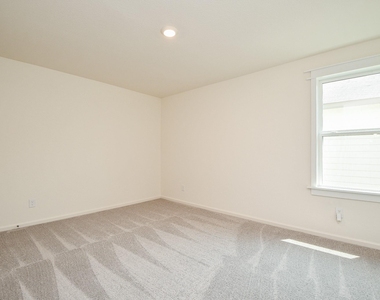
  • Flooring Type: Carpet, Vinyl
  • Laundry Features: Electric Dryer Hookup, Washer Hookup, Electric Dryer Connection
Exterior

    Property Information

  • Square Footage: 2,060
  • Architectural Style: Traditional
  • Year Built Source: Builder
  • Year Built: 2023

    Building Information

  • Building Area Total: 2060
  • Window Features: Insulated/Low-E windows
  • Construction Materials: Insulation - Blown Fiberglass
  • Patio and Porch Features: Patio

    Lot Information

  • Lot Features: Subdivided
  • Lot Size Units: Acres

    Land Information

  • Water Source: Water District
Utilities

    Utilities Information

  • Cooling Type: Electric
  • Heating Type: Electric
Parking

    Parking Information

  • Has Garage
  • Attached Garage
  • Parking Features: Attached
  • Garage Spaces: 2

MAP


77049

LISTING QUALITY
▲ Features and amenities are properly noted
▲ RentHop has data for this building
▼ The manager has not yet mailed us a photo copy of his or her government identification and proof or property ownership.
▼ Manager has not logged in recently
▼ Manager does not yet have user reviews

RENTHOP DESCRIPTION
The apartment is a unit offered at a monthly price of $2,100. The person posting the listing did not specify that any pets were allowed. It may be the case that pets are ok and the manager simply has not yet filled out all the details. The kitchen conveniently includes a dishwasher.

We have 31 photos of this particular unit, building, and surrounding areas.
See available units at 13526 Kinsman Road.

Does something look off?

Courtesy of RH Advisors, Inc. and RHP Realty NJ, Inc.