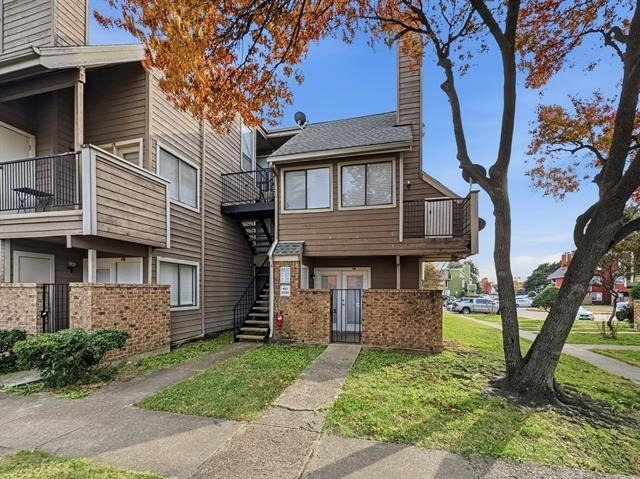
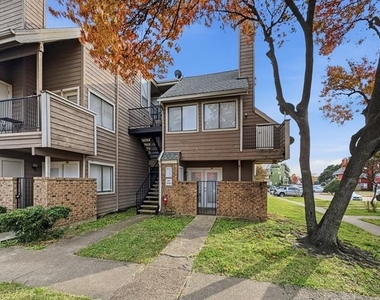
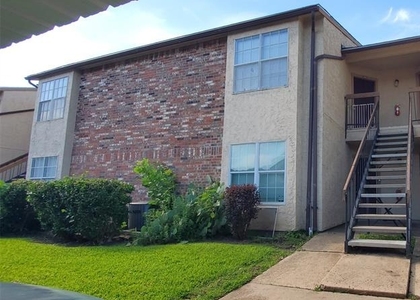
Prime Richardson ISD Condo with Loft, Pool-View Balcony & Easy I-635 Access. Welcome to this charming and well-located condo at 9835 Walnut St #208, Dallas, TX 75243, offering convenience, comfort, and great community amenities. Ideally situated with quick access to I-635, this home is perfect for commuters and those seeking easy connectivity to shopping, dining, and entertainment. Located near Richland College and within highly regarded Richardson ISD, the location adds exceptional value.
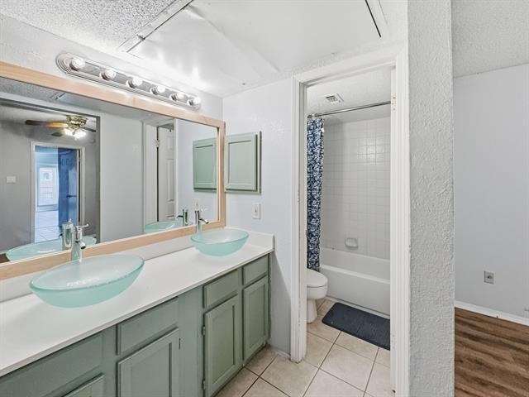
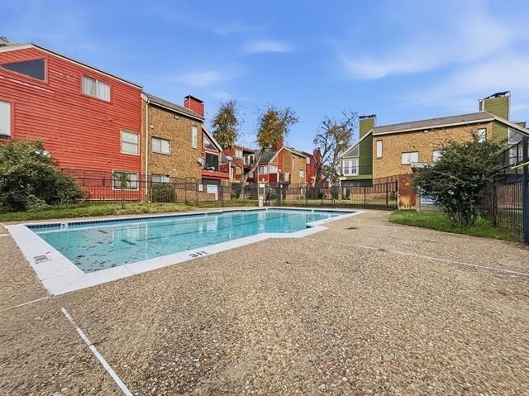
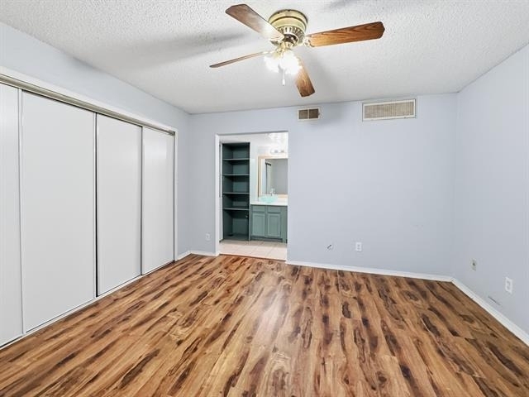
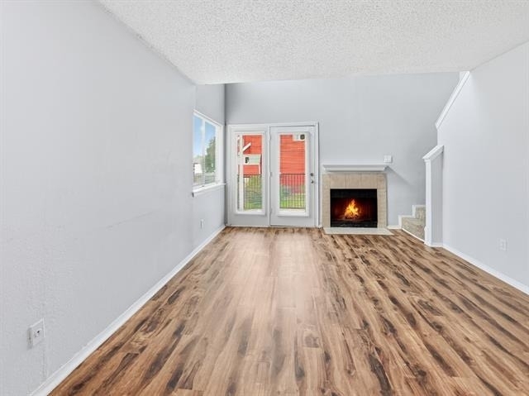
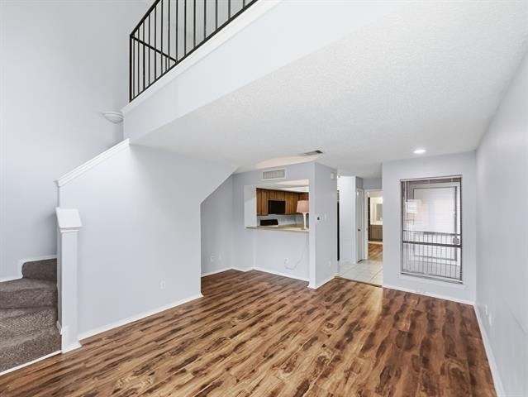
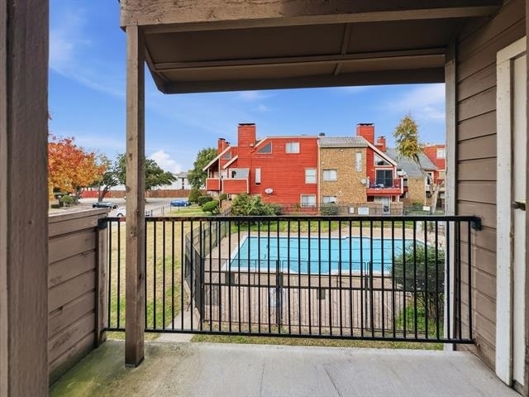
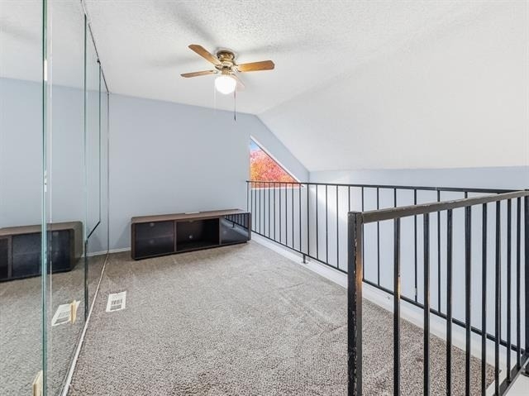
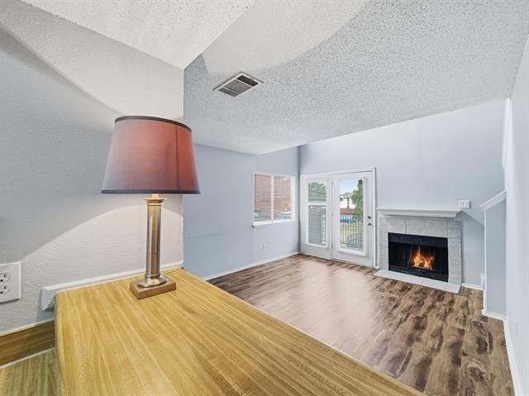
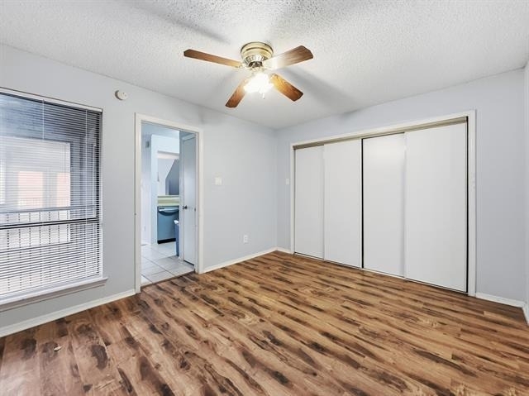
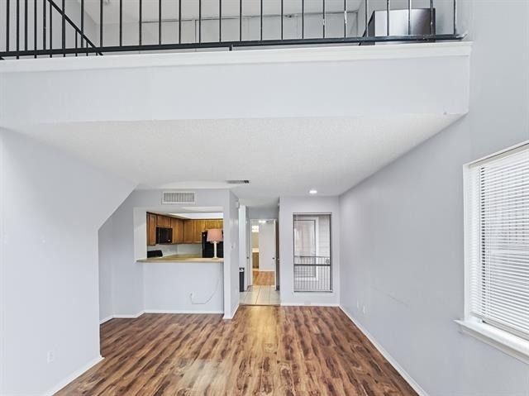
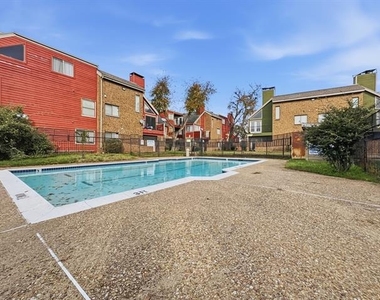
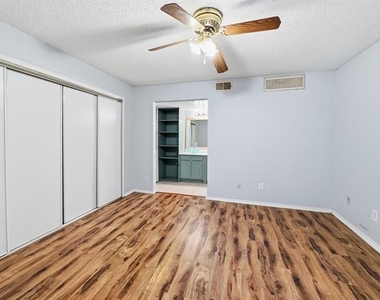
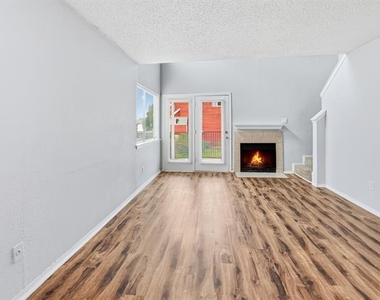
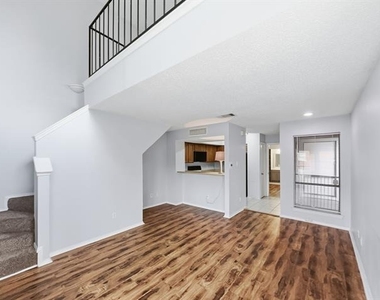
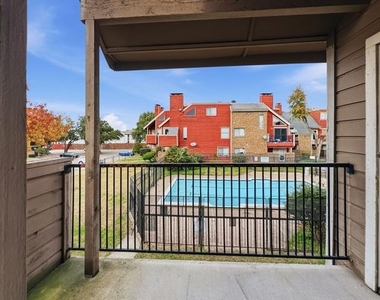
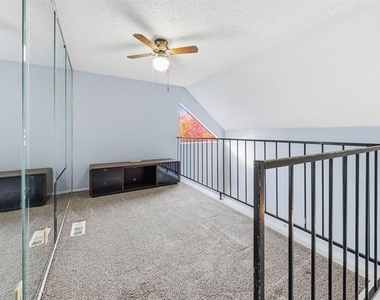
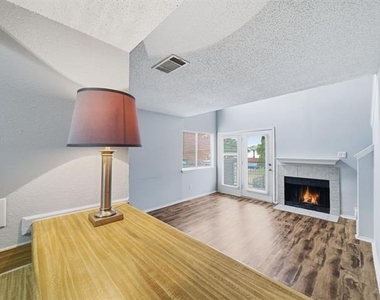
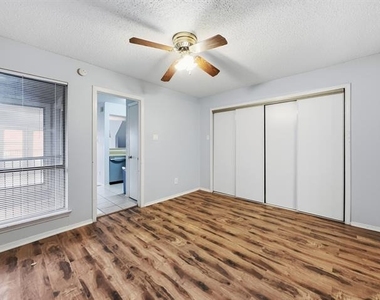
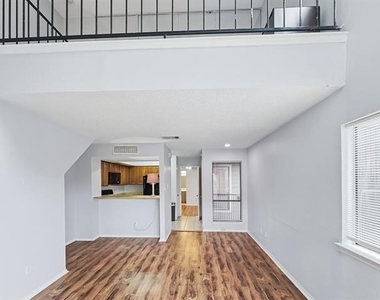
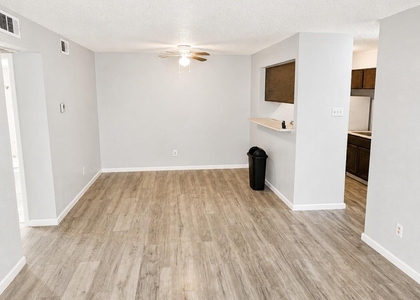
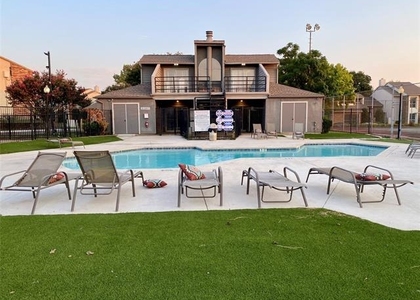
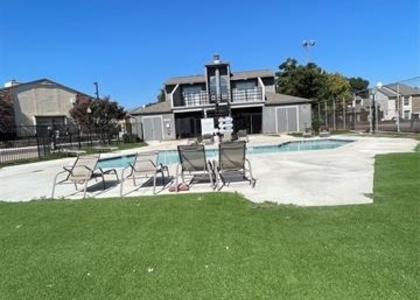
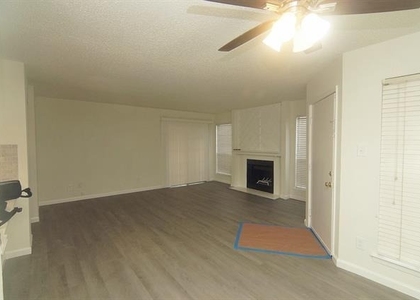
This inviting 1-bedroom, 1-bath condo features a versatile upstairs loft that can serve as a home office, study, or secondary sleeping area. The living room and bedroom showcase beautiful wood-laminate flooring, and the cozy fireplace creates a warm and welcoming atmosphere. The open layout is filled with natural light and flows effortlessly to a rare private balcony overlooking the community pool, ideal for relaxing or entertaining.
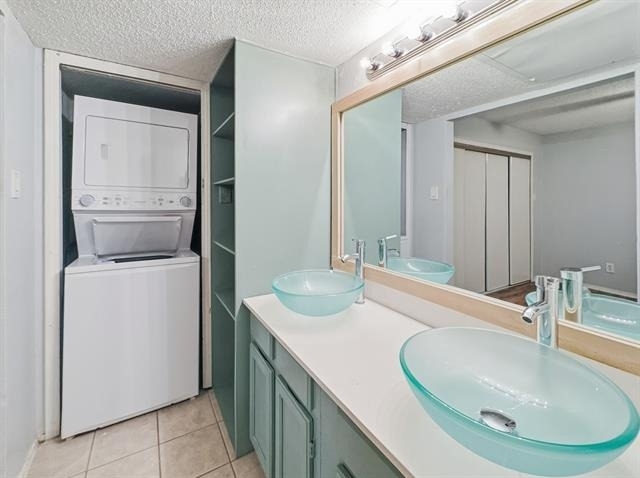
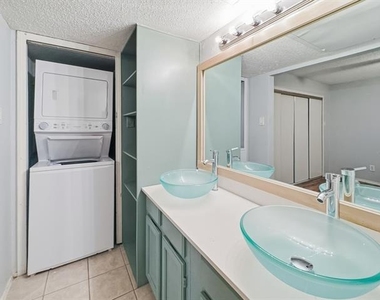
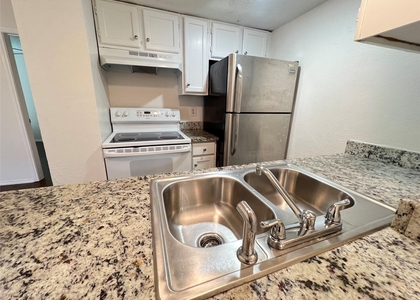
The unit comes fully equipped with washer, dryer, and refrigerator, making it truly move-in ready. Per seller, the HOA plans to replace the roofs and repaint the exterior of the complex, adding future value and curb appeal. Don't miss this opportunity to own a low-maintenance condo in a prime Dallas location. Great for downsizer, investor, or first-time home buyer.
AMENITIES
Fireplace
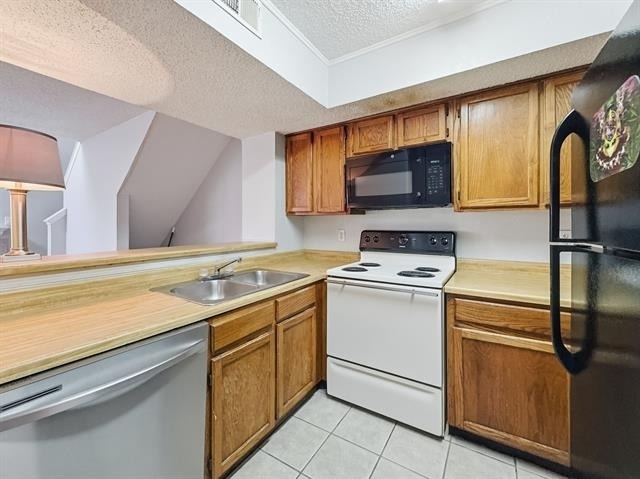
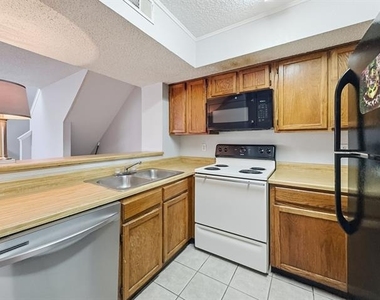
Dishwasher
Short Term Allowed
Home Office
ADDITIONAL INFORMATION
Interior
Bathroom Information
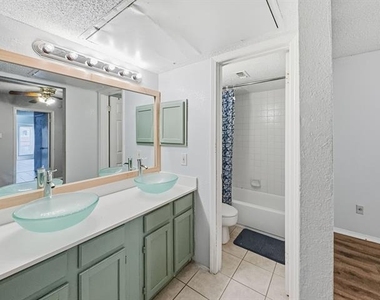
Full Bathrooms: 1
Interior Information
Interior Features: Eat-in Kitchen, High Speed Internet, Open Floorplan, Cable TV Available, Loft
Appliances: Dishwasher, Disposal, Electric Range, Refrigerator
Flooring Type: Carpet, Laminate
Fireplace Information
Has Fireplace
Fireplace Features: Wood Burning
Fireplaces: 1
Exterior
Property Information
Has Property Attached
Square Footage: 774
Architectural Style: Traditional
Year Built: 1985
Building Information
Levels: Two
Construction Materials: Siding
Pool Information
Pool Features: Fiberglass
Pool is Private
Lot Information
Lot Features: Interior Lot, Water/Lake View
Lot Size Area: 8.814
Lot Size Units: Acres
Lot Size Acres: 8.814
Square Footage: 383,938
Tax Lot: 2A
Utilities
Utilities Information
Cooling Type: Central Air
Heating Type: Central
Parking
Parking Information
Parking Features: On Site, Parking Lot
Location
HOA Information
HOA/Condo/Coop Fee Includes: Maintenance Grounds, Maintenance Structure, Full Use of Facilities, Management Fees
The median is solely based on the area and the number of bedrooms.
Listing-specific characteristics such as the number of bathrooms and the amenities will also impact the price.
LISTING QUALITY
▲
Listing location is an exact address
▲
Features and amenities are properly noted
▲
RentHop has data for this building
▼
The manager has not yet mailed us a photo copy of his or her government identification and proof or property ownership.
▼
Manager has not logged in recently
▼
Manager does not yet have user reviews
RENTHOP DESCRIPTION
The apartment is a unit offered at a monthly price of $1,000. The person posting the listing did not specify that any pets were allowed. It may be the case that pets are ok and the manager simply has not yet filled out all the details. The kitchen conveniently includes a dishwasher.
We have 13 photos of this particular unit, building, and surrounding areas.
We found some very similar listings nearby
Select those you'd like to message
Your messages have been sent!
Check Availability
By selecting Check Availability, you agree that RentHop and real estate professionals may call or text you about your inquiry. Message/data rates may apply. Terms & Privacy. California Privacy Notice








 Your Privacy Choices
