Check Availability

9832 El Colina Drive

Fort Worth, 76179
$3,695
Posted 19 hours ago, Immediate Move-In
bedrooms
3 Bed
bathrooms
2 Bath
bathrooms
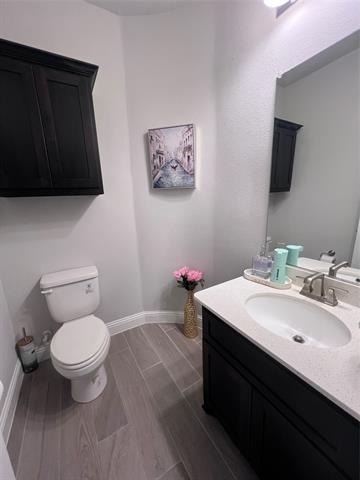
1 Half Bath
square feet
3,244 Sqft
Listing by Jeanne Guzman
Save Listing

DESCRIPTION
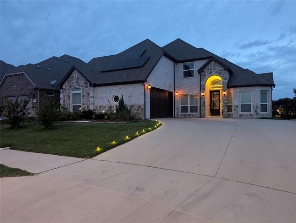
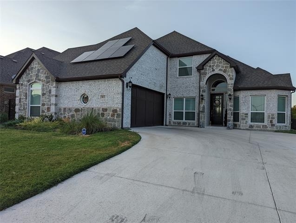
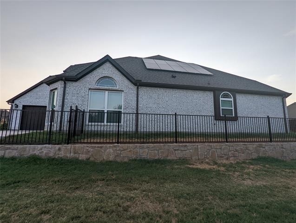
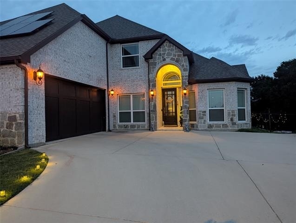
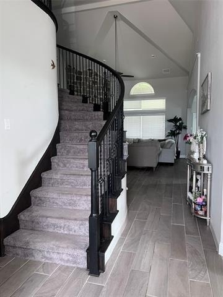
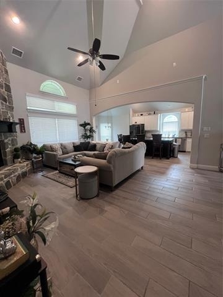
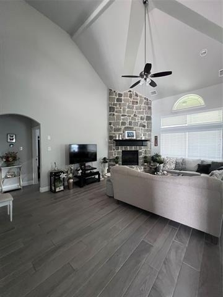
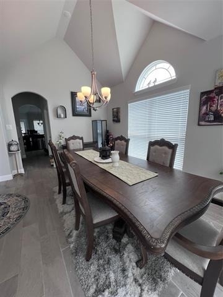
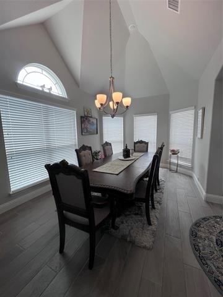
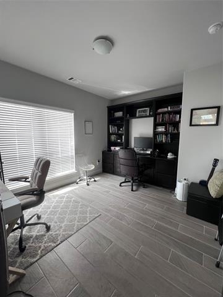
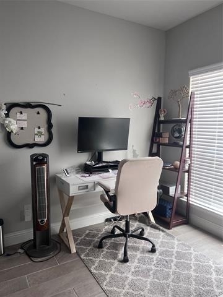
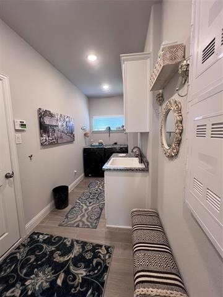
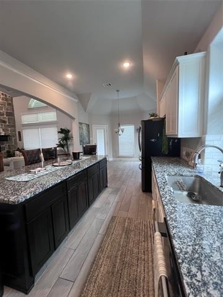
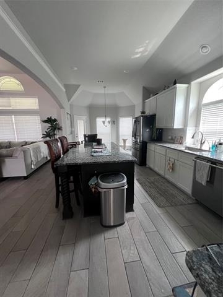
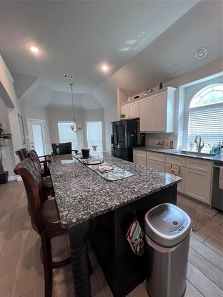
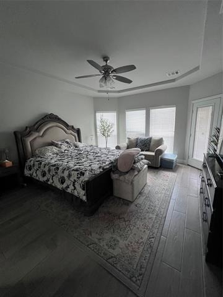
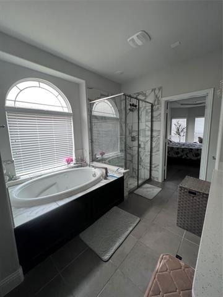
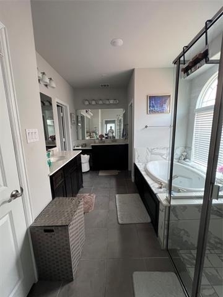
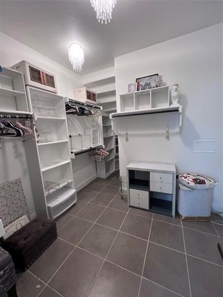
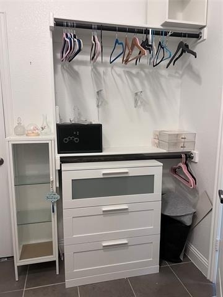
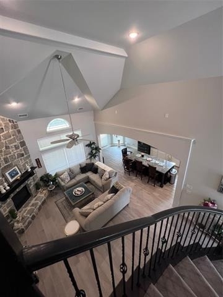
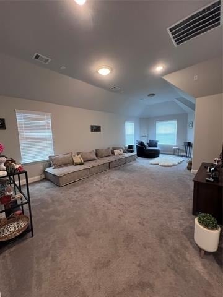
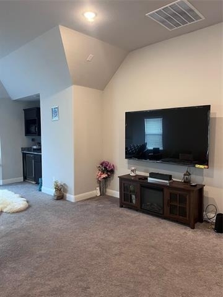
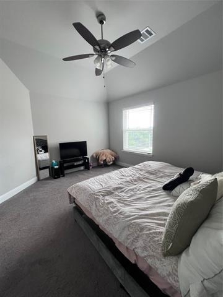
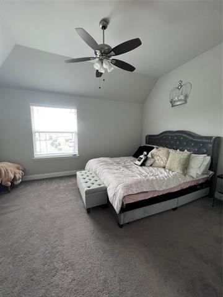
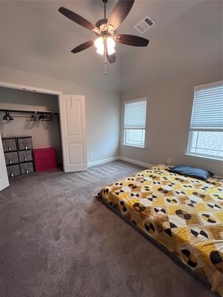
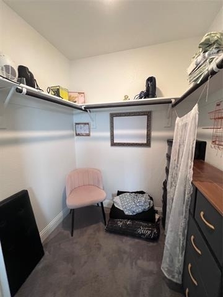
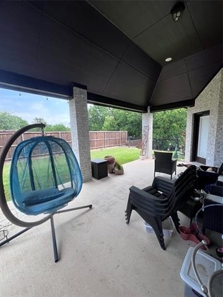
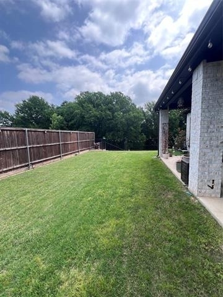
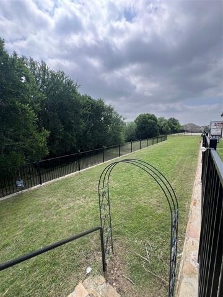
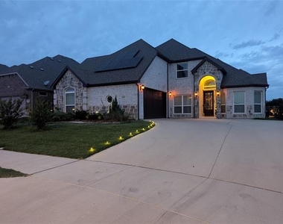
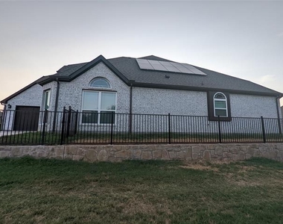
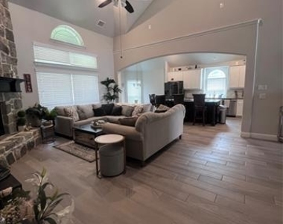
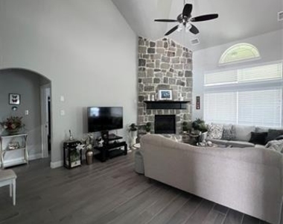
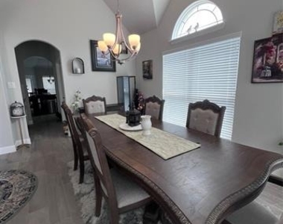
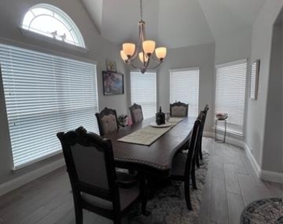
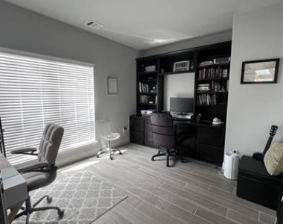
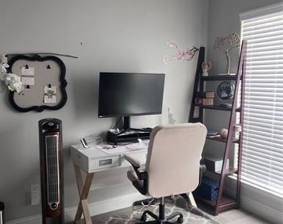
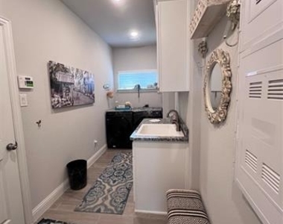
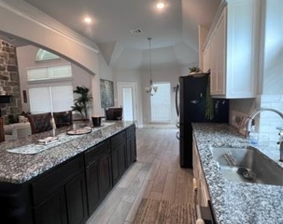
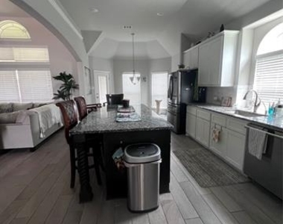
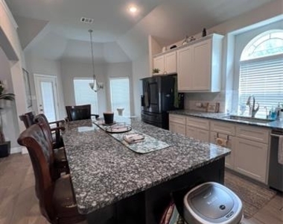
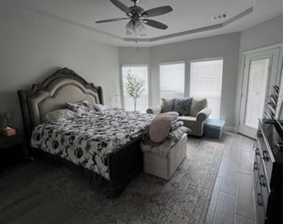
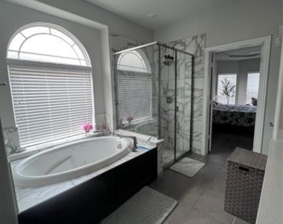
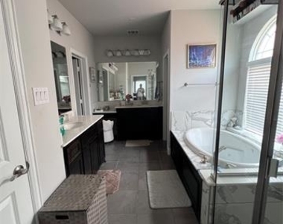
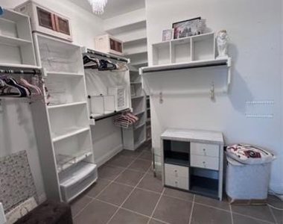
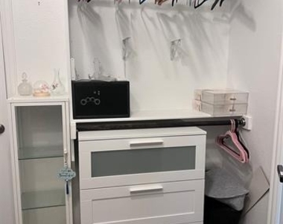
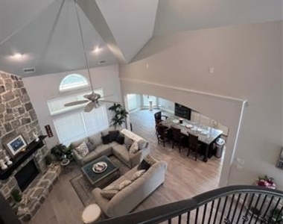
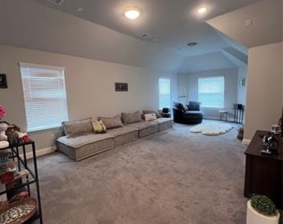
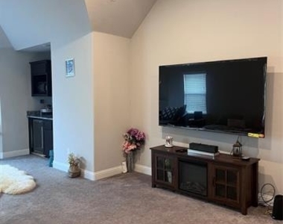
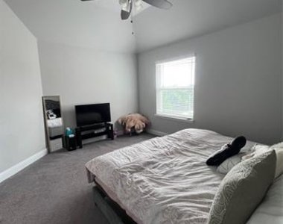
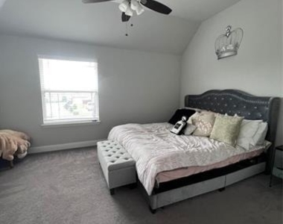
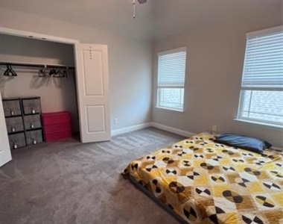
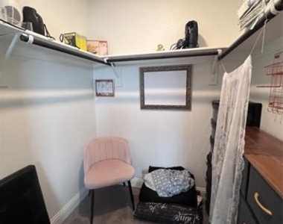
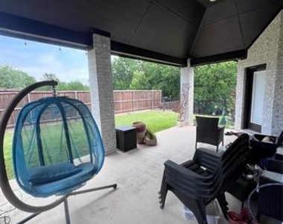
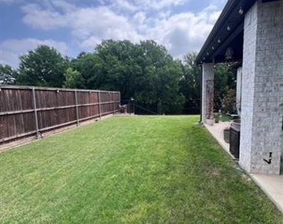
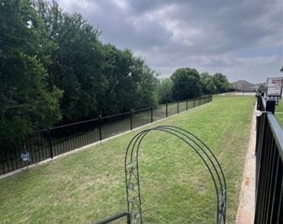
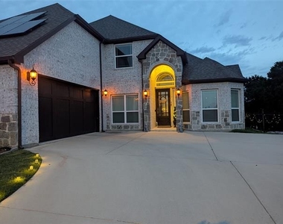
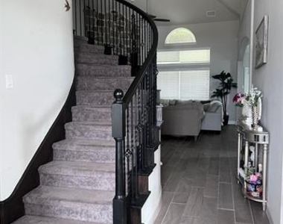
If you're looking to move into a beautiful large 3 bedroom home, this is it! The stunning inside will make you feel like you have arrived at a dream home. Enjoy the dining room. adjacent to the kitchen, which has a large island with space for bar stools. The wide open kitchen-family room with fireplace provides the area to gather and prepare meals.  Office sits right inside the front entry. Primary bedroom and bath are downstairs with and ensuite bath and walk in closet.  The large laundry room can also be conveniently accessed from the primary closet. Upstairs, the extra large bonus room even has a wet bar. Two good sized bedrooms and full bath upstairs, as well.  The yard in this home is beyond description. It's a three tiered yard all separately fenced, with a view of the woods. Very Private. So much to enjoy.  Great for kids and pets!
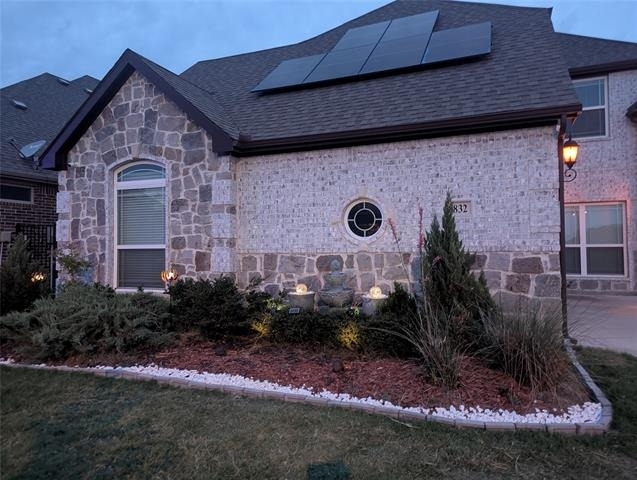
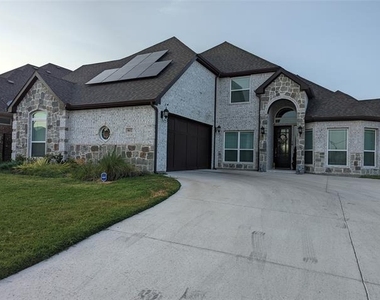
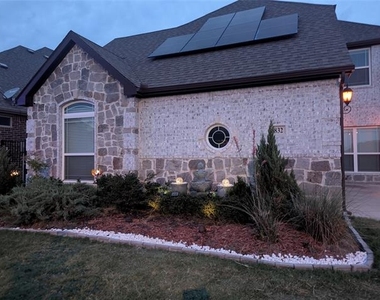
And now for the bonus! The solar panels will keep your electric bill right around $50!!
AMENITIES
Attached Garage
Fireplace
Private Outdoor Space
Dishwasher
Parking Space

ADDITIONAL INFORMATION
Interior

    Bathroom Information

  • Half Bathrooms: 1
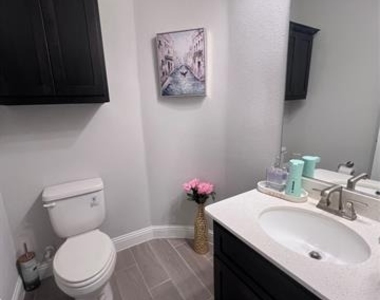
  • Full Bathrooms: 2

    Interior Information

  • Interior Features: Chandelier, Double Vanity, Eat-in Kitchen, Granite Counters, High Speed Internet, Kitchen Island, Open Floorplan, Pantry, Vaulted Ceiling(s), Walk-In Closet(s), Wet Bar, Cable TV Available, Decorative Lighting
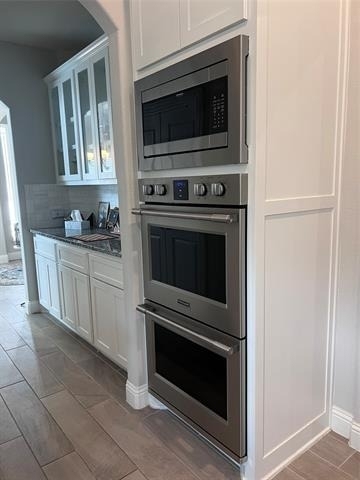
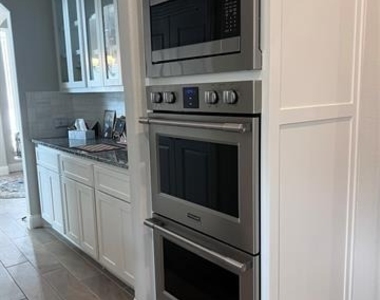
  • Appliances: Dishwasher, Disposal, Gas Range, Ice Maker, Microwave, Convection Oven, Double Oven, Refrigerator, Tankless Water Heater, Vented Exhaust Fan, Warming Drawer
  • Flooring Type: Carpet, Ceramic Tile
  • Laundry Features: Utility Room, Full Size W/D Area

    Fireplace Information

  • Has Fireplace
  • Fireplace Features: Electric, Gas Log, Gas Starter, Glass Doors, Living Room, Stone
  • Fireplaces: 1
Exterior

    Property Information

  • Square Footage: 3,244
  • Security Features: Carbon Monoxide Detector(s), Security System, Smoke Detector(s)
  • Architectural Style: Traditional
  • Year Built: 2020

    Building Information

  • Levels: Two
  • Window Features: Window Coverings
  • Construction Materials: Brick, Stone
  • Patio and Porch Features: Covered, Patio, Terrace

    Lot Information

  • Lot Features: Cleared, Few Trees, Irregular Lot, Landscaped, Other, Sprinkler System
  • Lot Size Area: 0.438
  • Lot Size Units: Acres
  • Lot Size Acres: 0.438
  • Square Footage: 19,079
  • Tax Lot: 39
Utilities

    Utilities Information

  • Cooling Type: Attic Fan, Ceiling Fan(s), Central Air
  • Heating Type: Electric
Parking

    Parking Information

  • Has Garage
  • Attached Garage
  • Parking Features: Additional Parking, Driveway, Garage Door Opener, Garage Faces Front, Garage Double Door
  • Garage Spaces: 2
Location

    HOA Information

  • HOA/Condo/Coop Fee Includes: Maintenance Grounds, Full Use of Facilities, Management Fees
  • HOA Fee: $700
  • HOA Fee Frequency: Annually

MAP


76179

LISTING QUALITY
Features and amenities are properly noted
RentHop has data for this building
The manager has not yet mailed us a photo copy of his or her government identification and proof or property ownership.
Manager has not logged in recently
Manager does not yet have user reviews

RENTHOP DESCRIPTION
The apartment is a unit offered at a monthly price of $3,695. The person posting the listing did not specify that any pets were allowed. It may be the case that pets are ok and the manager simply has not yet filled out all the details. The kitchen conveniently includes a dishwasher.

We have 33 photos of this particular unit, building, and surrounding areas.
See available units at 9832 El Colina Drive.

SIMILAR NEARBY LISTINGS
7129 Aves
Eagle Ranch, Fort Worth
76179
$4,000
By Jahda Dorsey, 9 hours ago
bedrooms
3 Bed
|
bathrooms
2 Bath
|
square feet
3,050 Sqft

Does something look off?

Ntreis MLS

Last Updated: 6 hours ago
Data Source: Ntreis MLS
MLS# 21251029
List Agent Name: Jeanne Guzman
List Office Name: RJ Williams & Company RE
IDX information is provided exclusively for personal, non-commercial use, and may not be used for any purpose other than to identify prospective properties consumers may be interested in purchasing. Information is deemed reliable but not guaranteed. The listing broker’s offer of compensation is made only to participants of the MLS where the listing is filed.
Courtesy of RH Advisors, Inc. and RHP Realty NJ, Inc.
Quantcast