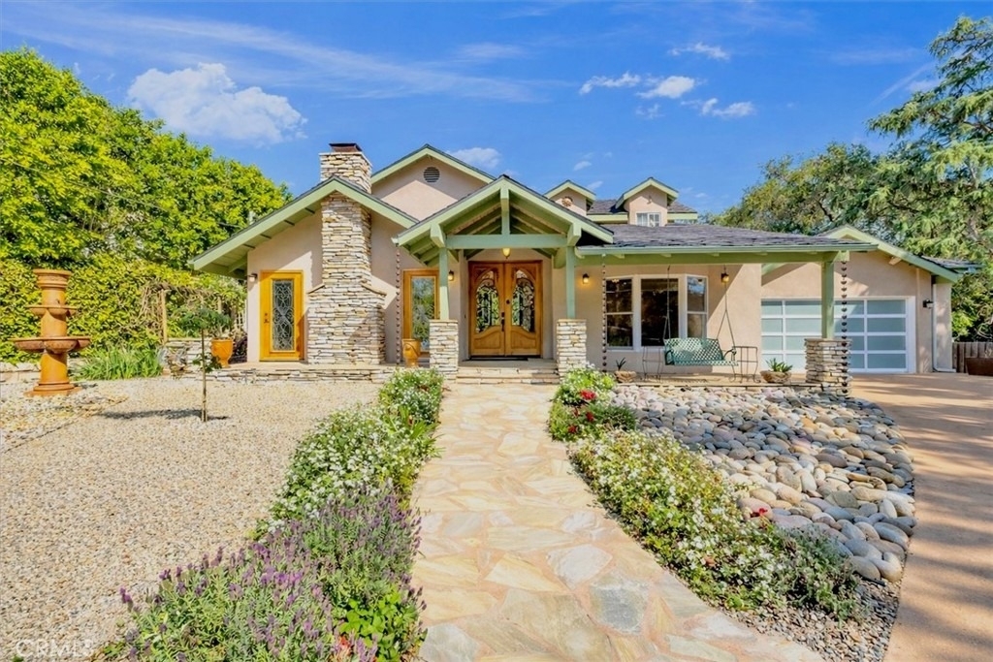
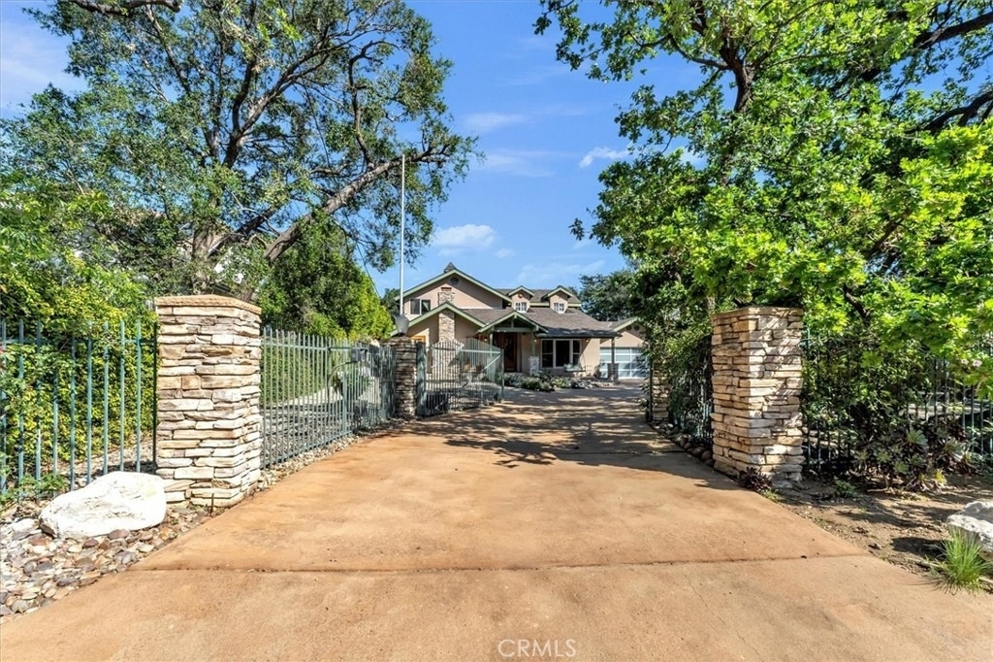
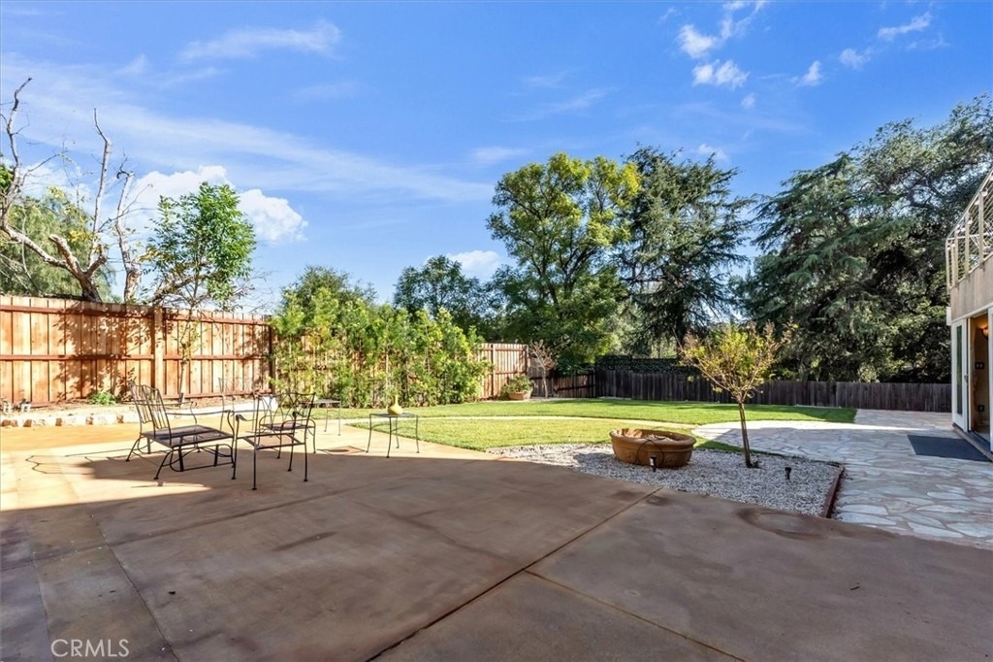
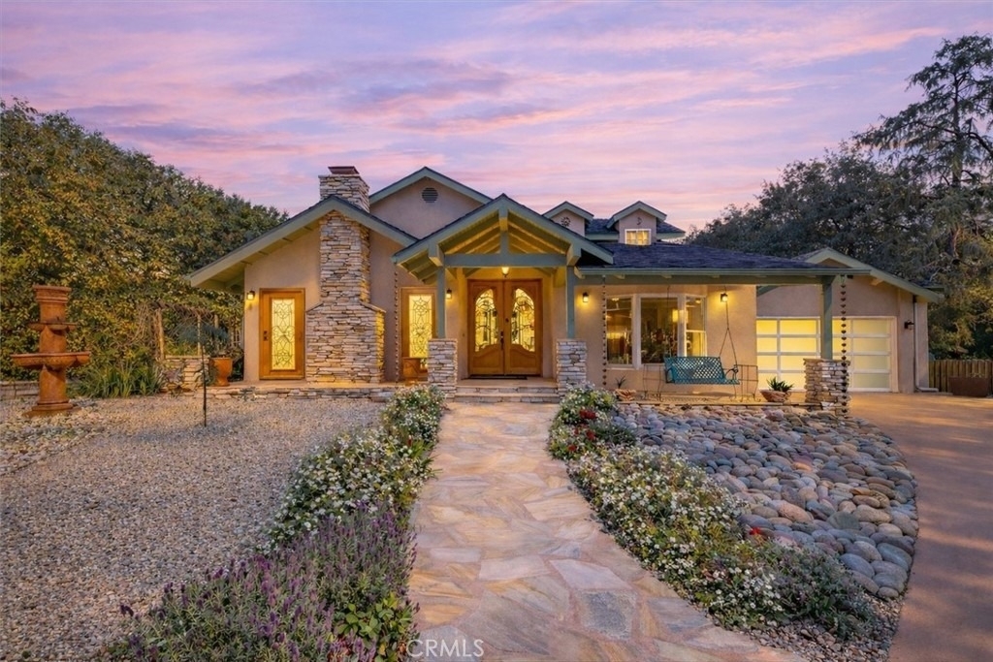
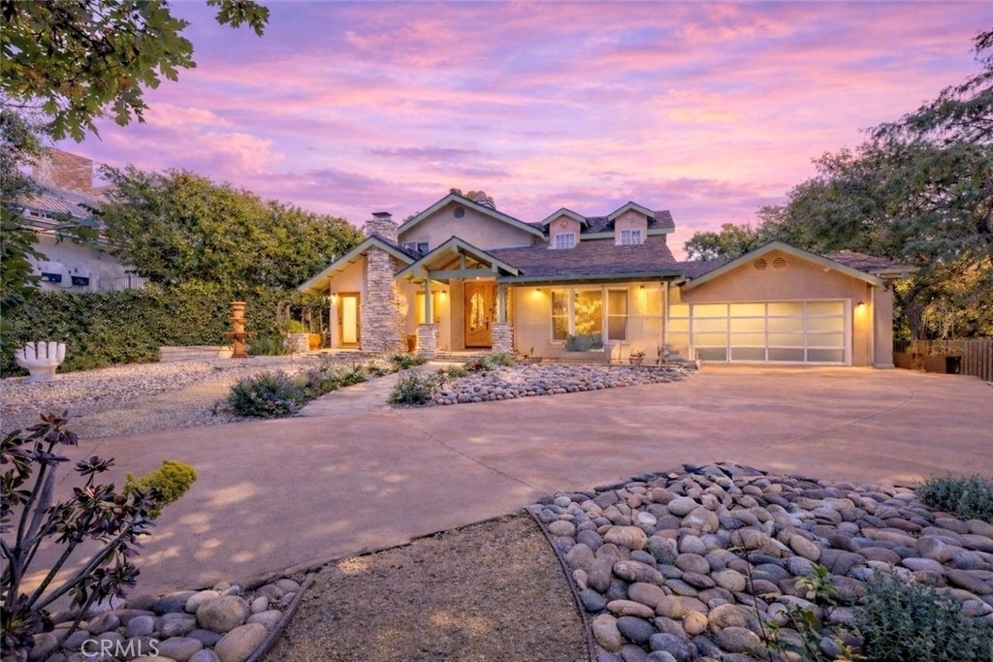
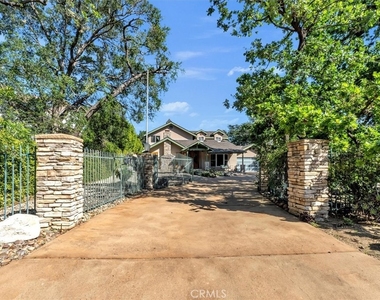
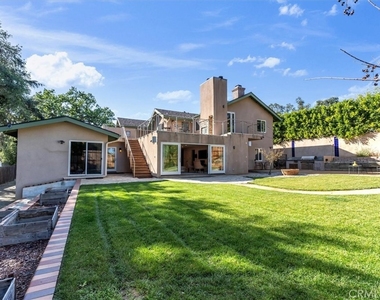
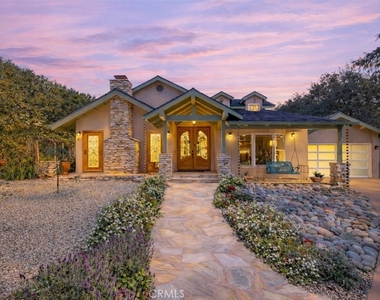
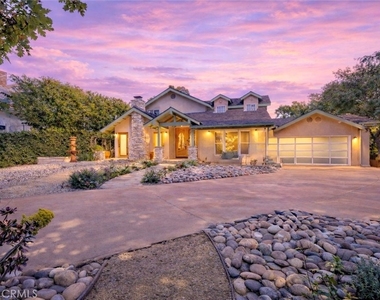
Stunning Gated Chatsworth Estate offering nearly 5,000 square feet of refined living space on a sprawling private lot that may appear modest from the street but unfolds into an exceptional retreat designed for family living and entertaining.
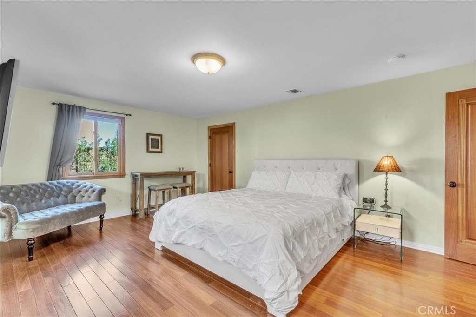
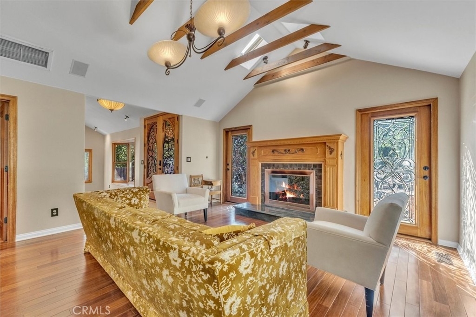
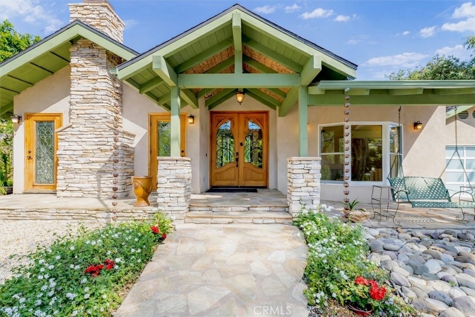
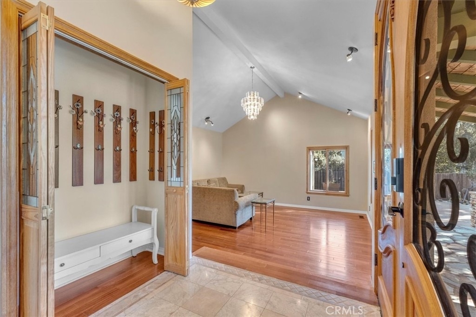
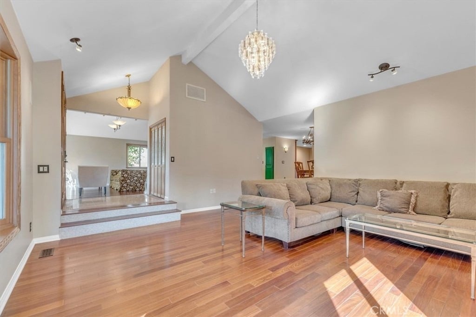
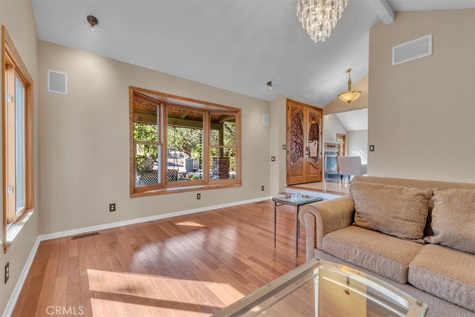
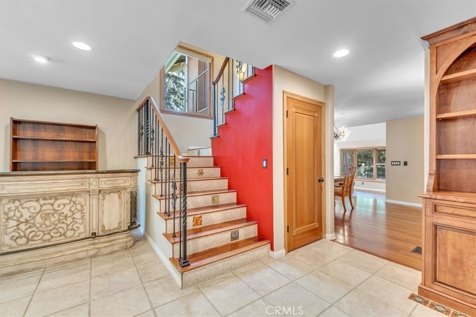
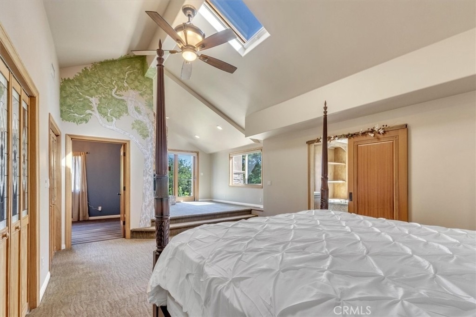
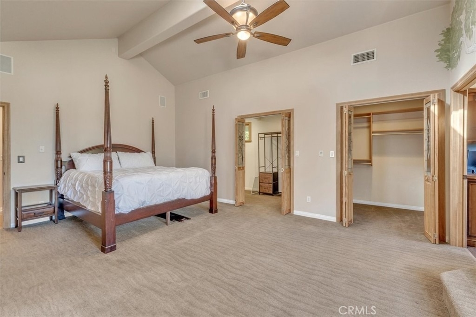
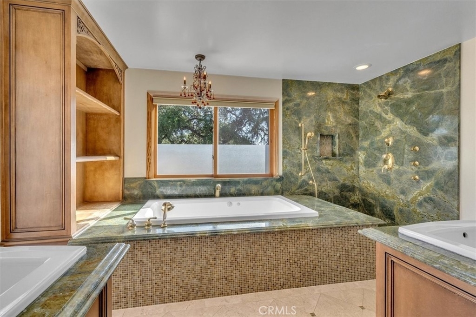
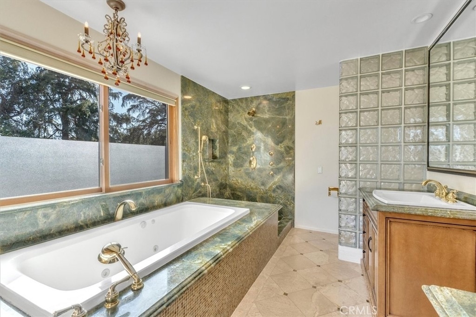
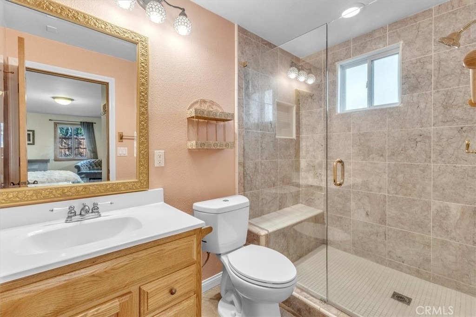
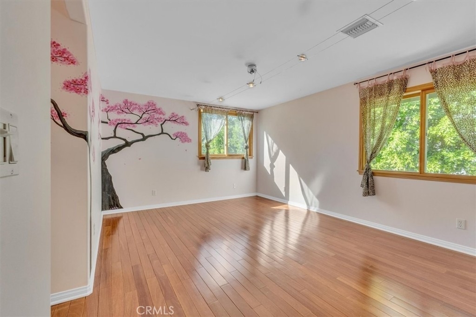
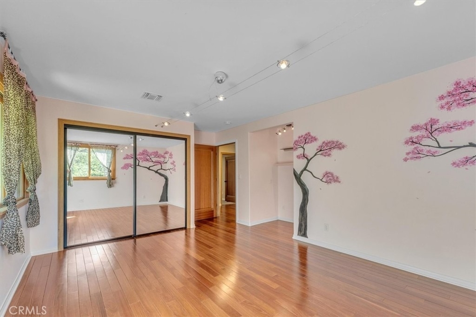
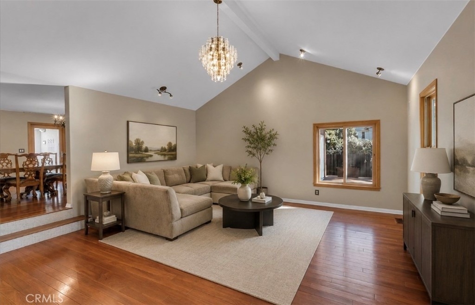
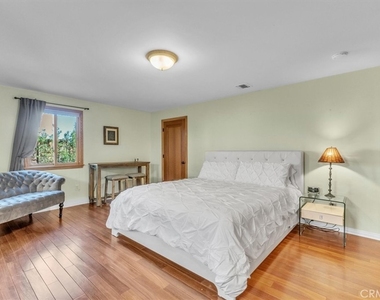
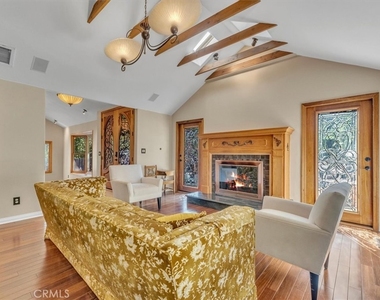
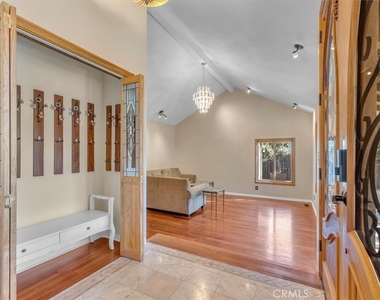
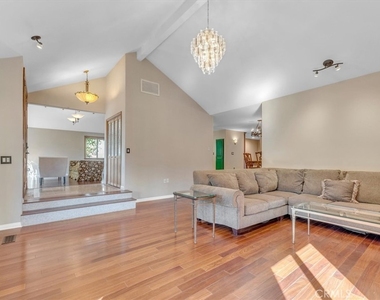
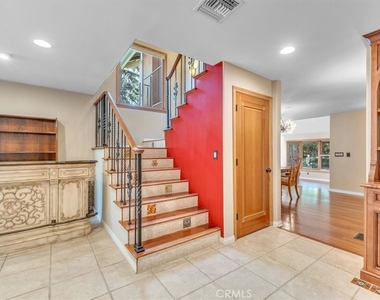
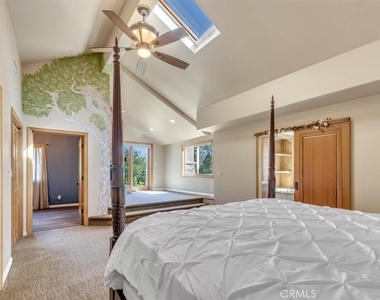
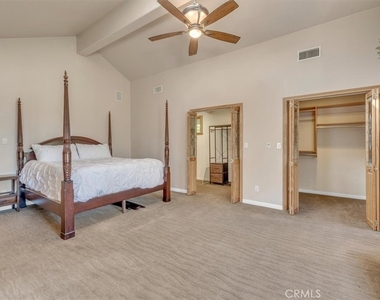
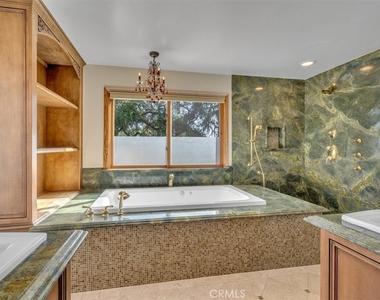
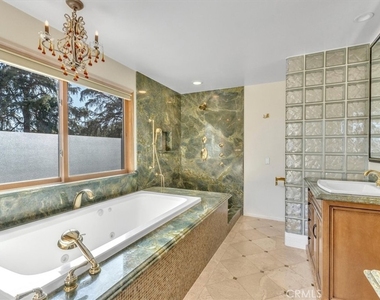
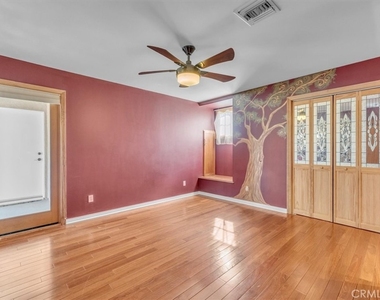
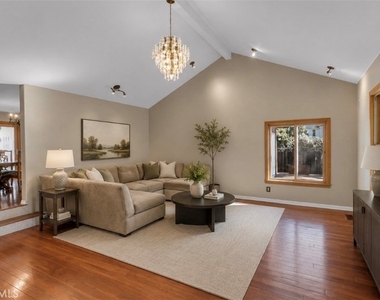
Extensively remodeled with a significant addition completed in 2016, this impressive 5-bedroom, 5-bathroom residence blends timeless design with thoughtful modern updates. Beyond the custom front doors, soaring ceilings, rich mahogany wood flooring, and designer finishes create a striking yet inviting atmosphere.
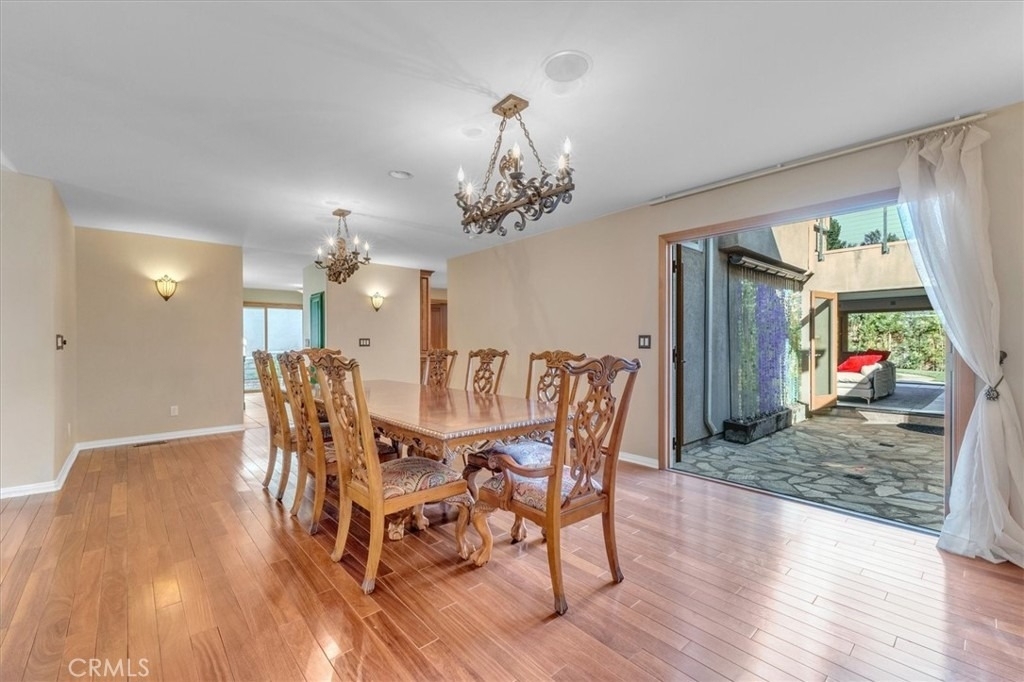
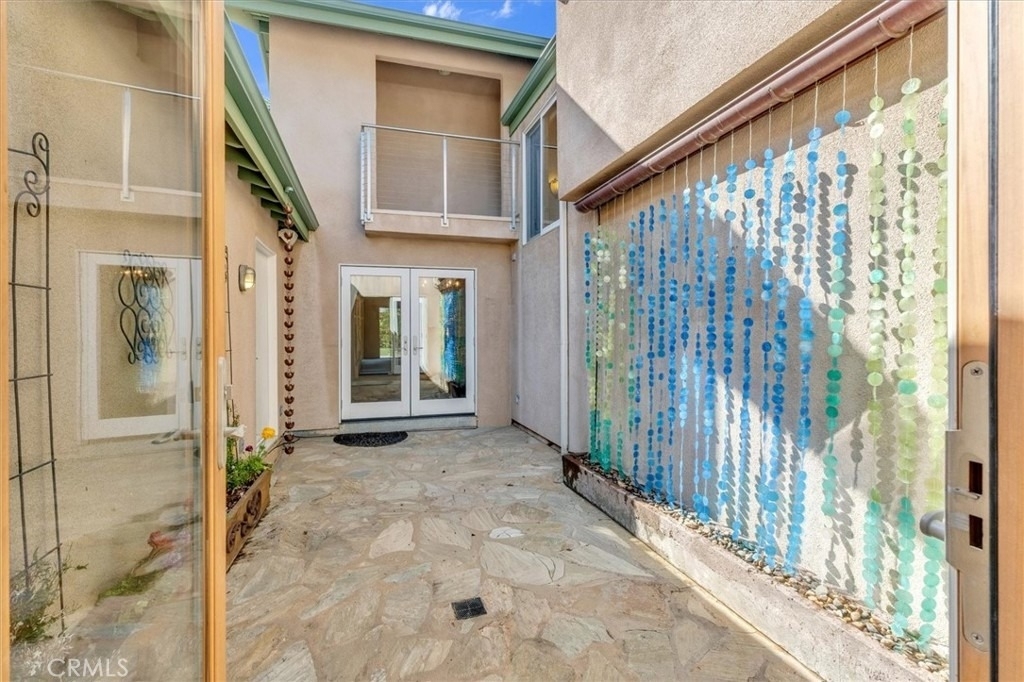
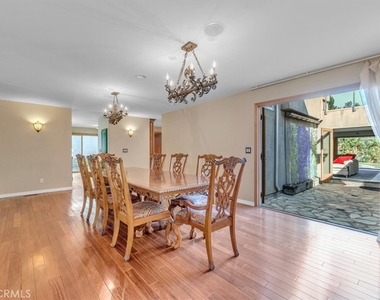
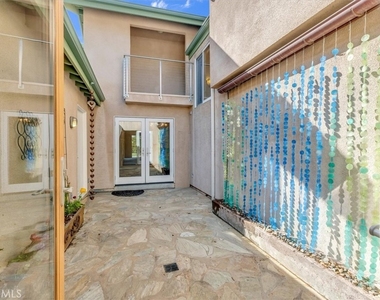
The formal living room is filled with natural light, while the elegant dining room opens to a serene open-air atrium with a tranquil water feature, offering a unique indoor-outdoor experience.
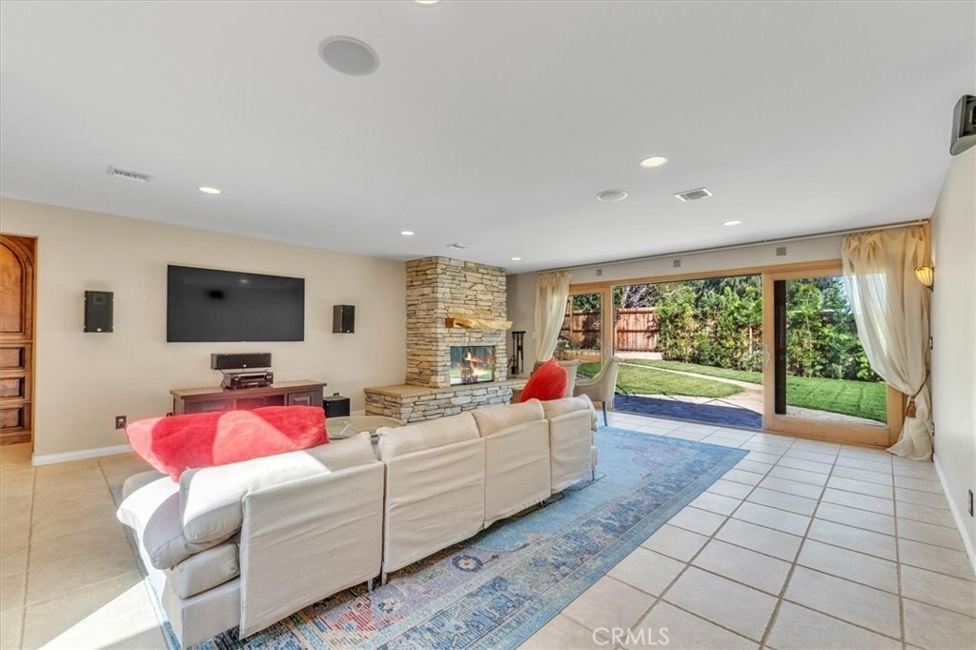
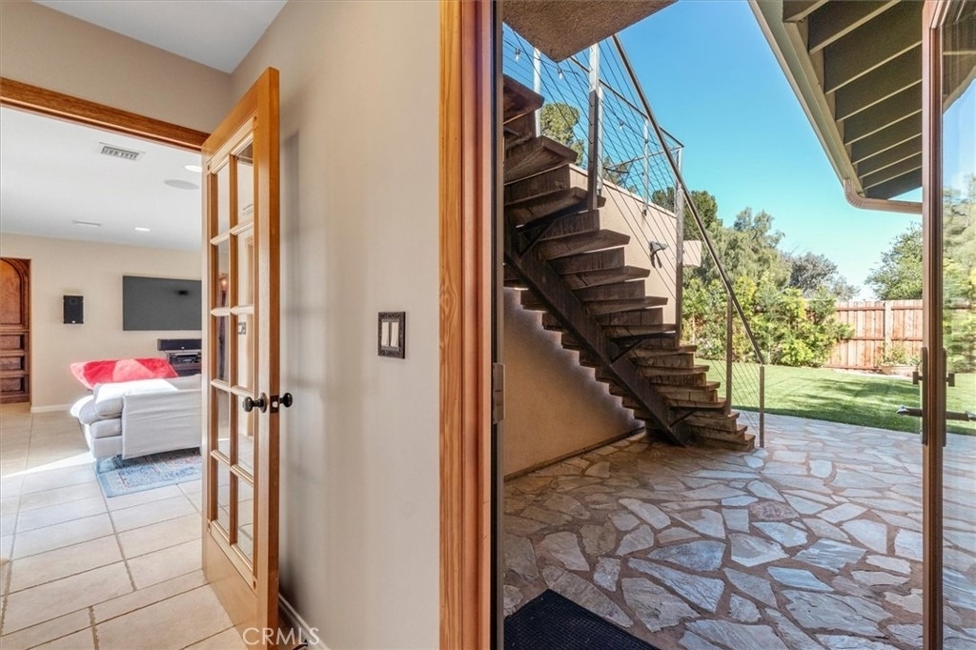
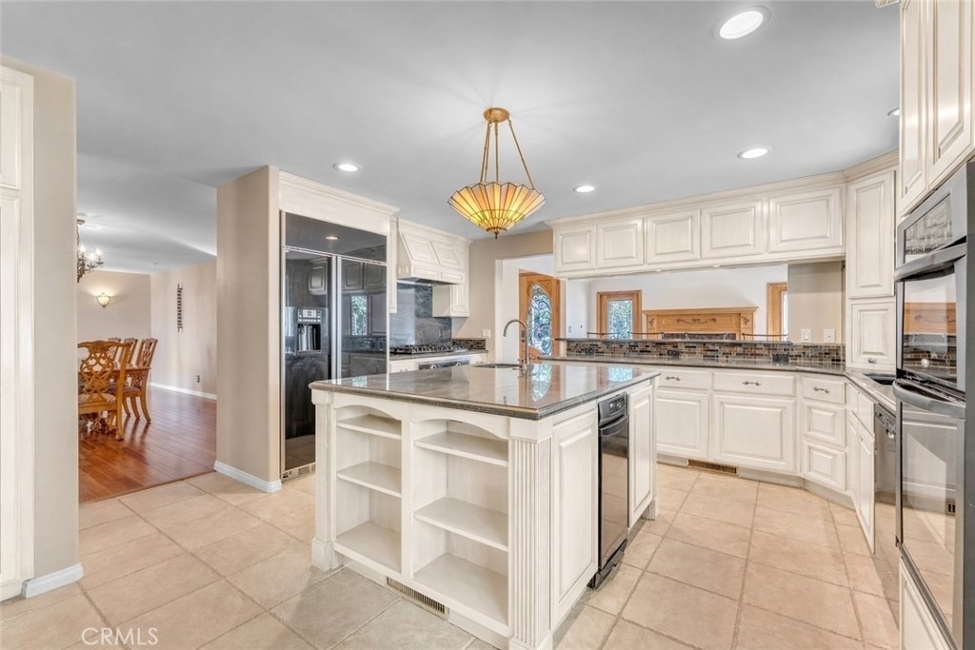
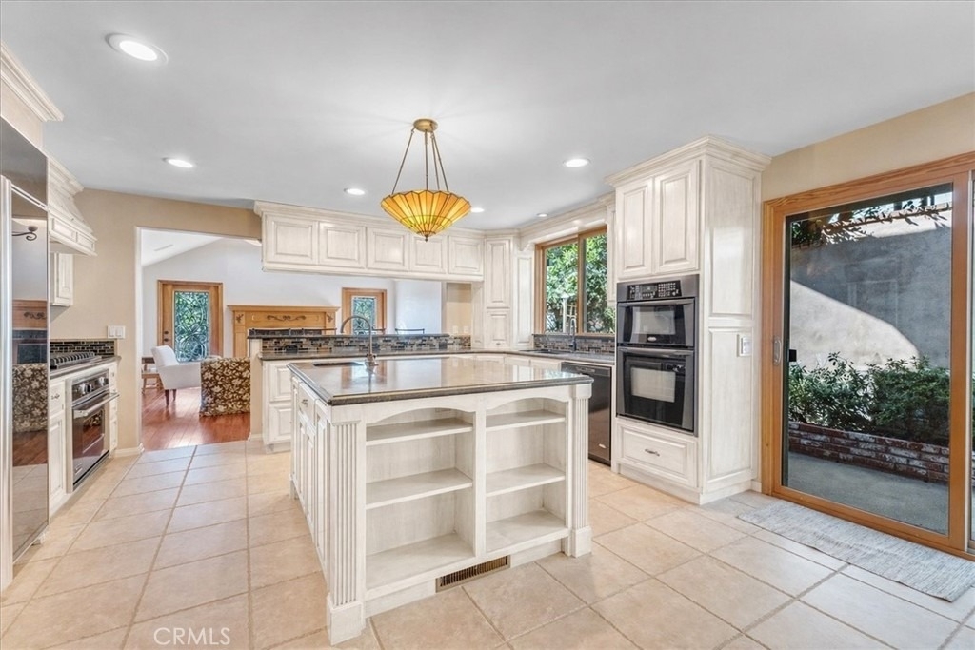
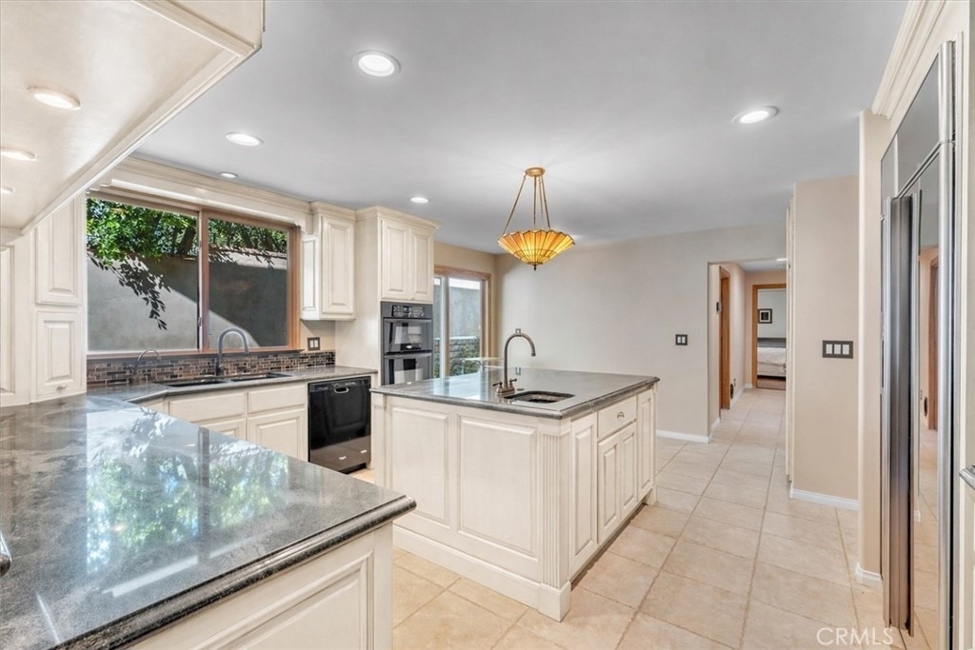
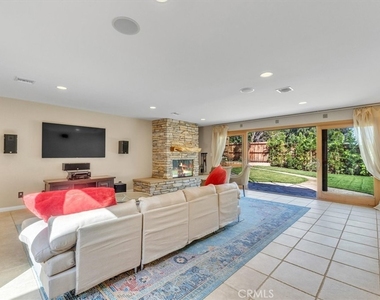
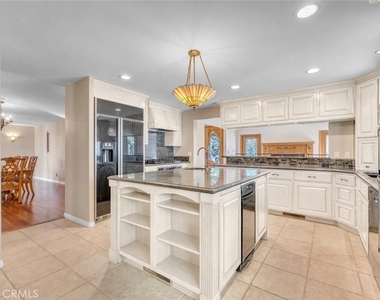
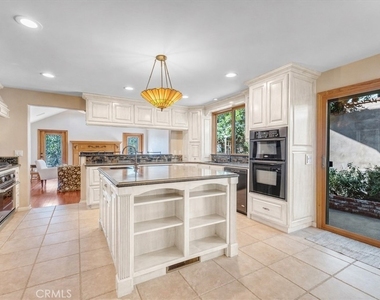
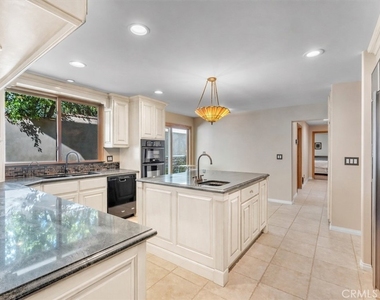
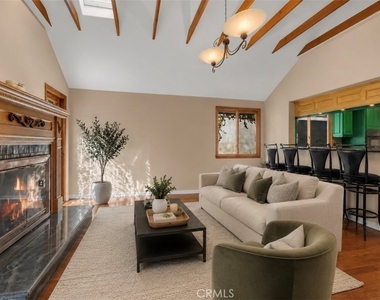
Designed for everyday living and entertaining, the gourmet chef's kitchen features Viking professional appliances, granite countertops, an oversized center island, double ovens, dual sinks, instant hot and cold filtered water, and a sunny breakfast nook. The kitchen flows seamlessly into the expansive family room complete with a custom wet bar, fireplace, multi-zone whole-house audio system, surround sound in the entertainment area, and sliding doors leading outdoors.
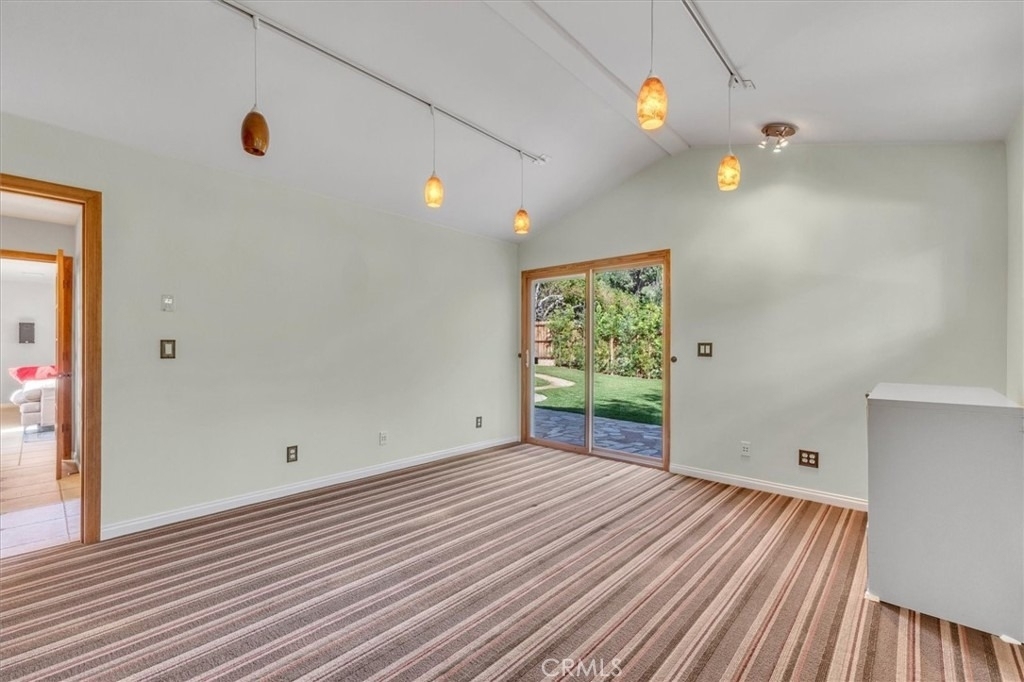
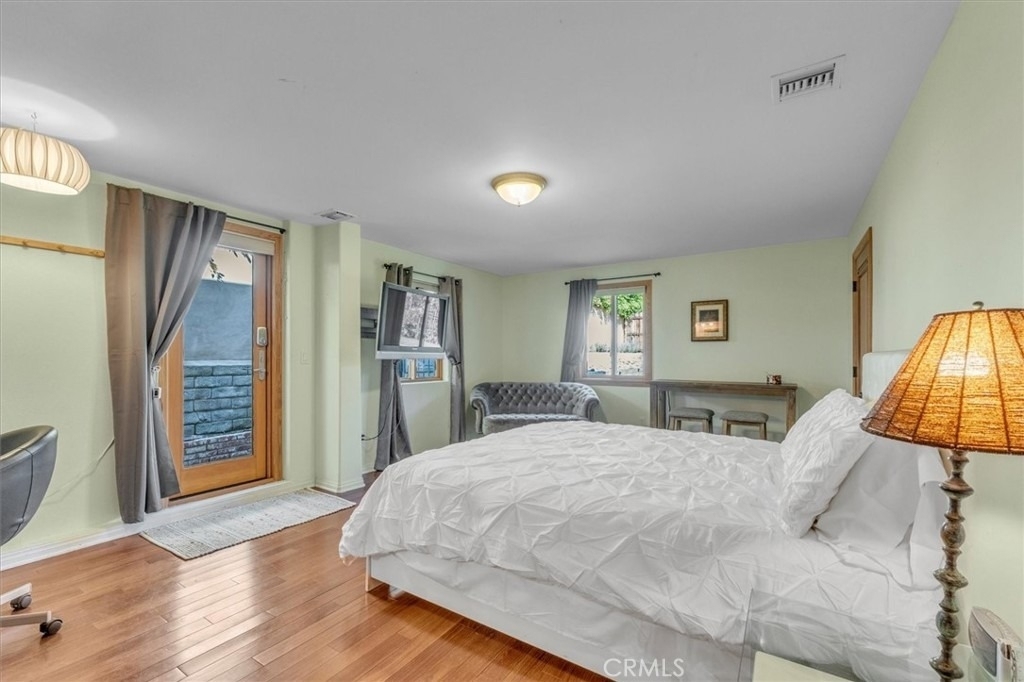
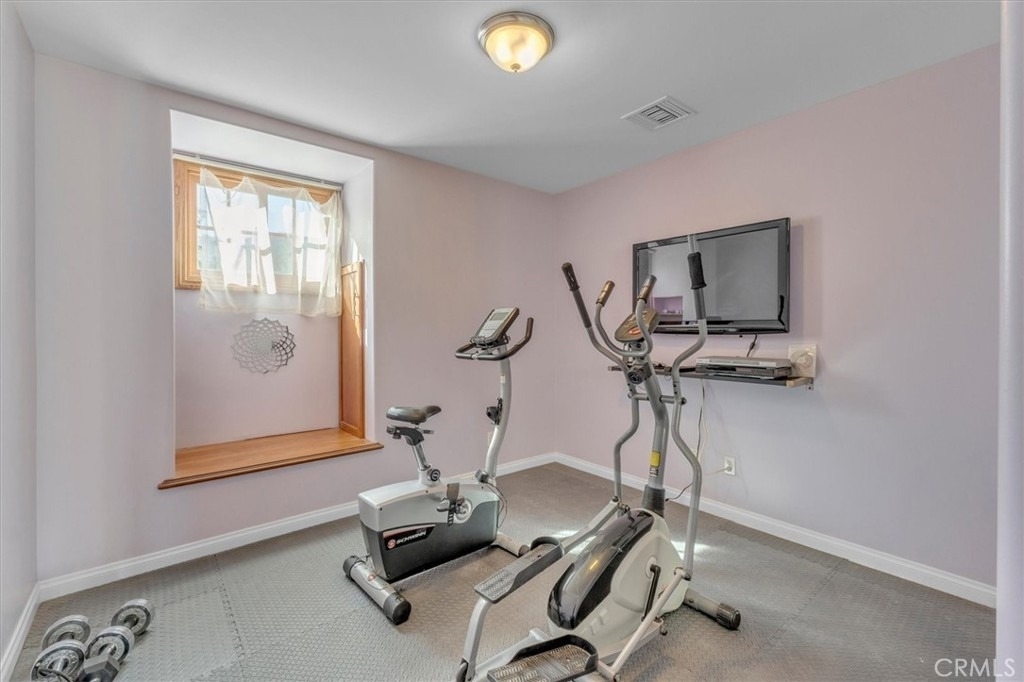
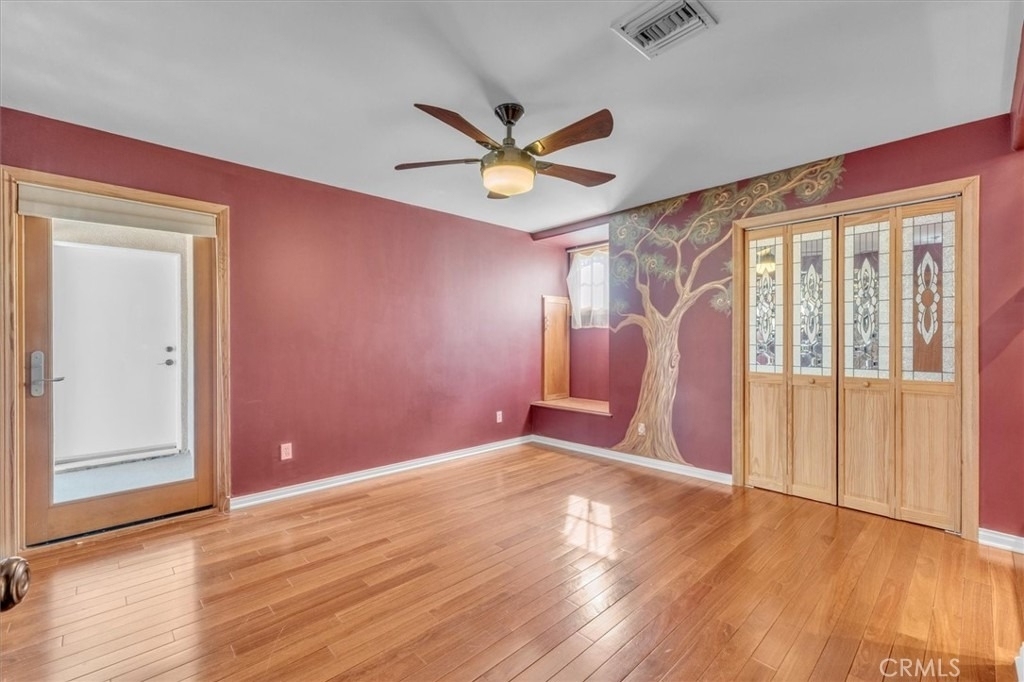
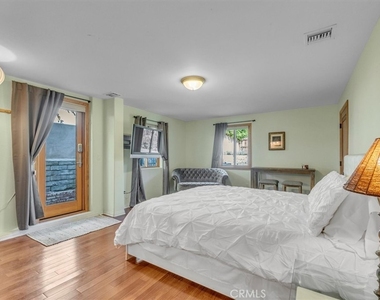
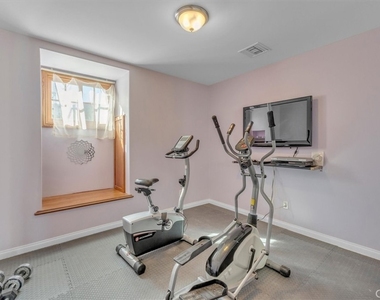
A versatile first-floor private suite with separate entrance, full bath, and walk-in closet offers flexibility for extended family, guests, or live-in assistance. An additional exercise room adds further functionality.
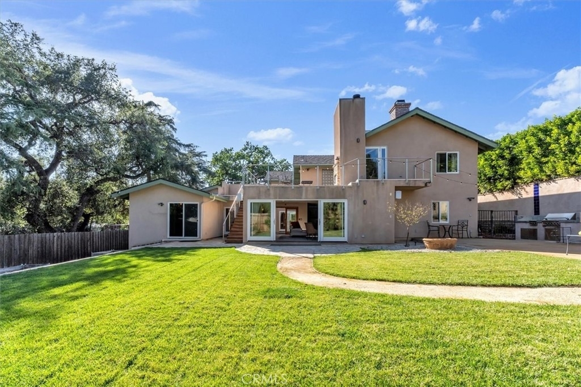
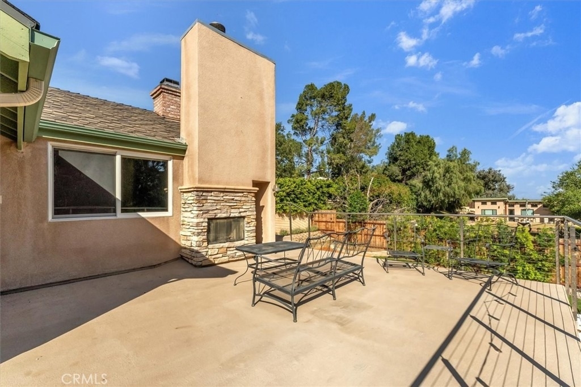
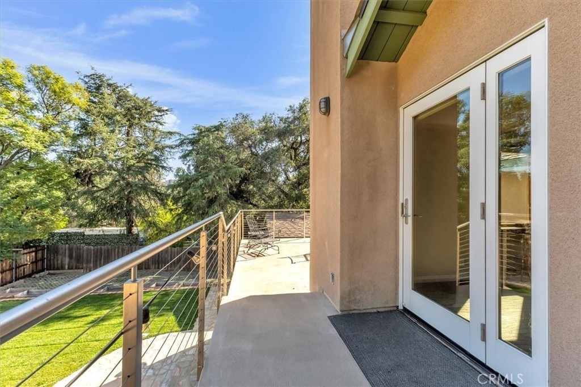
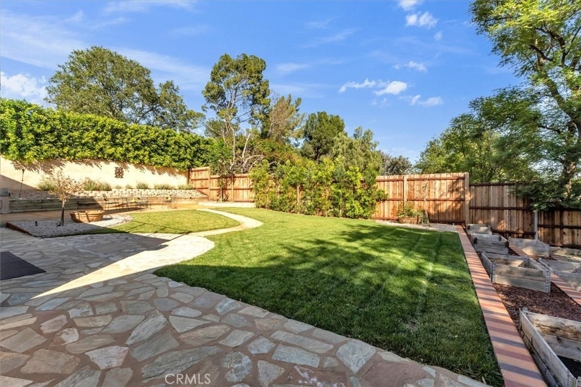
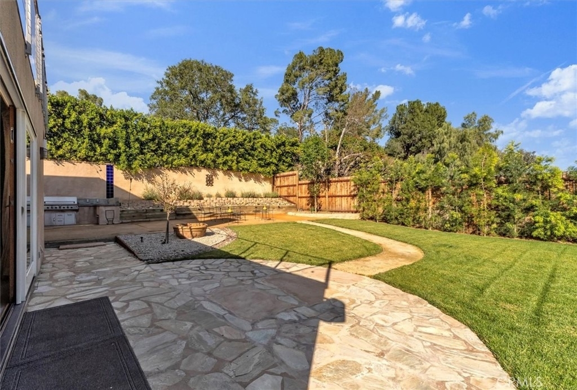
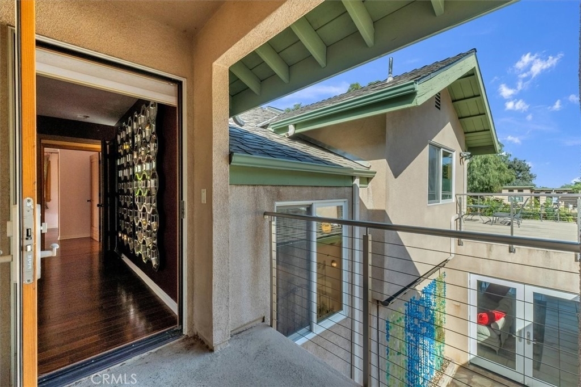
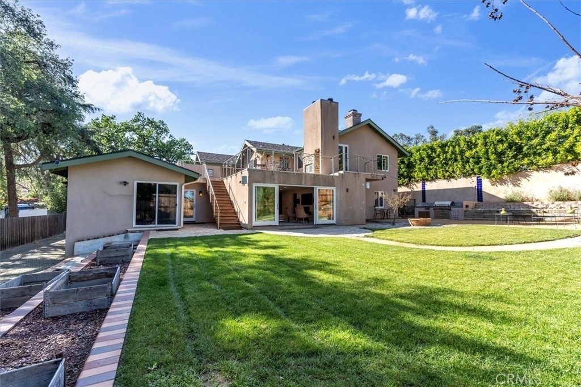
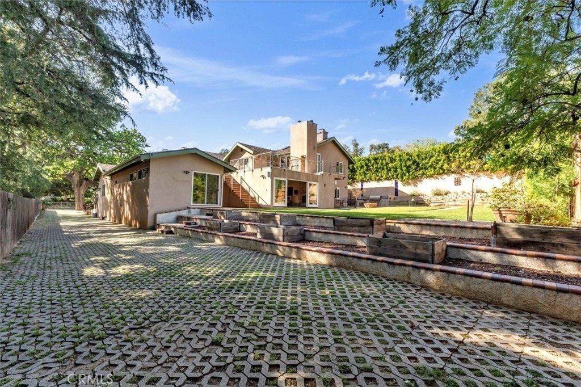
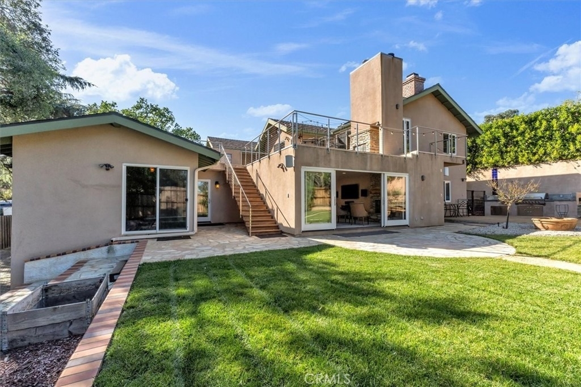
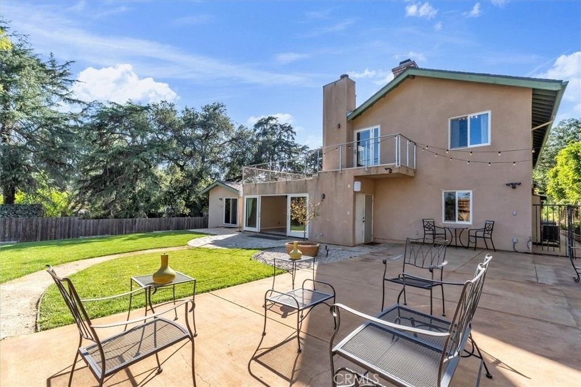
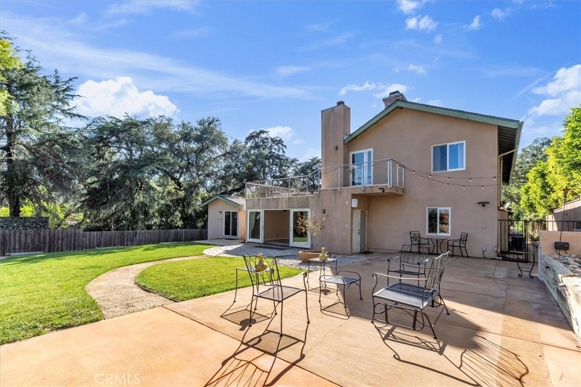
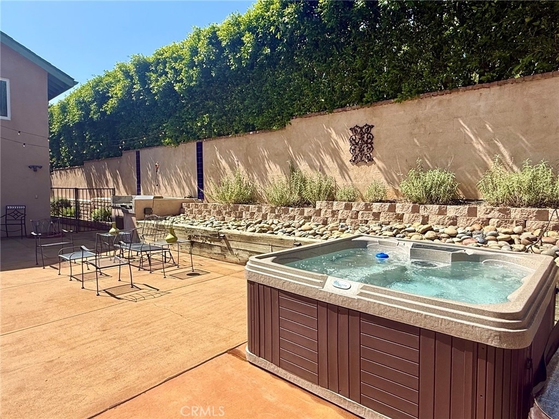
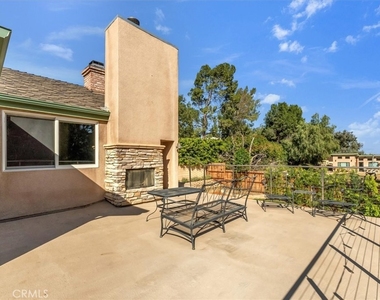
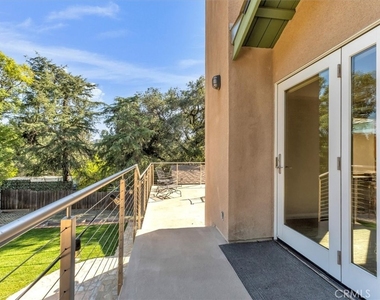
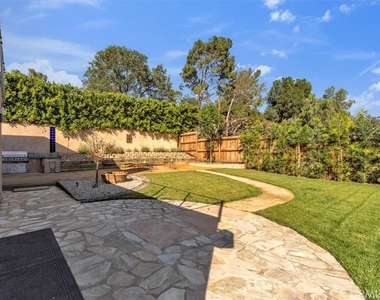
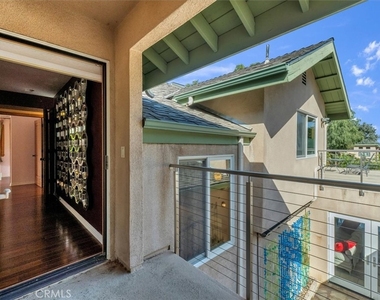
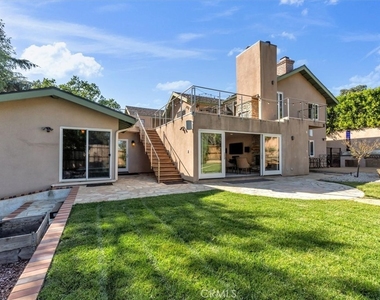
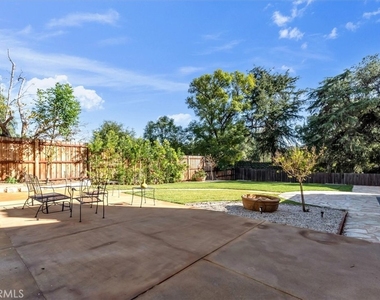
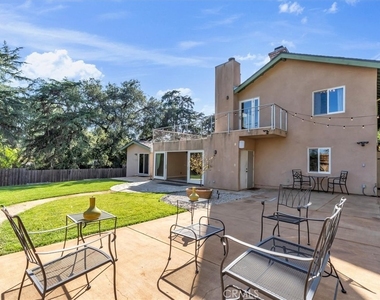
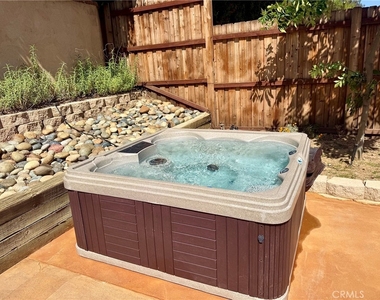
The entertainer's backyard includes a fully equipped outdoor kitchen with built-in BBQ, cooktop, ice drawer, and refrigerator/freezer, along with a hot tub and terraced planting beds. A rooftop deck with gas and wood fireplaces provides a peaceful setting to enjoy surrounding views.
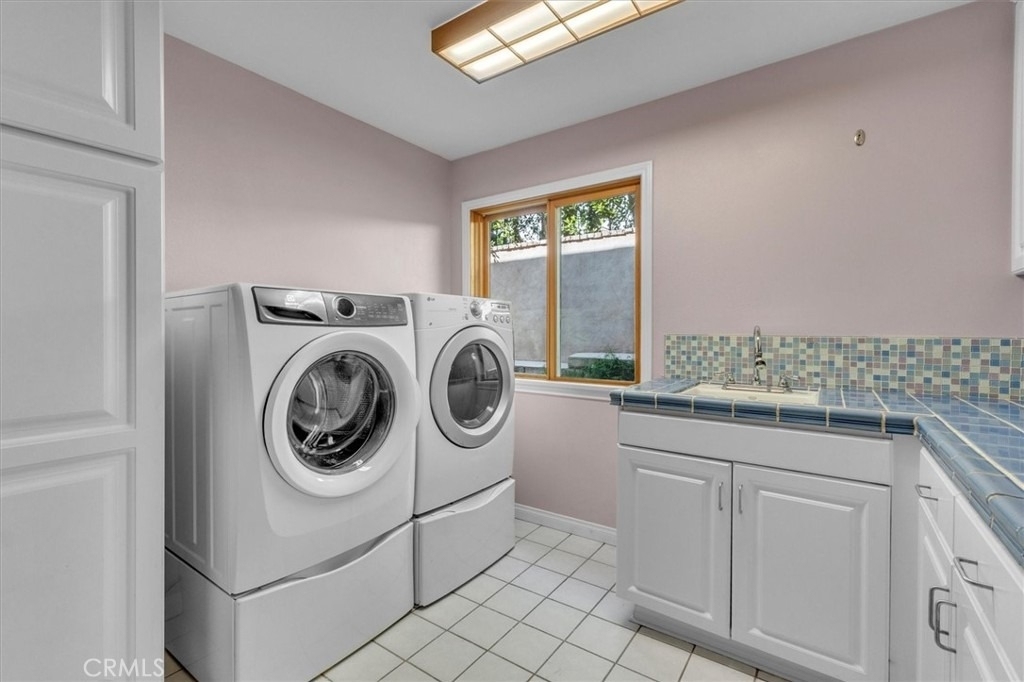
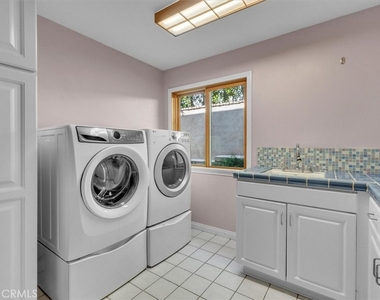
Additional highlights include 3 indoor fireplaces, zoned central heating and air for independent climate control, security with gated entry monitor, laundry room with washer and dryer, a 4-car tandem garage, RV parking, and abundant off-street parking.
Privately situated in the scenic Chatsworth hills, the property is just steps from hiking trails while remaining close to major routes and local amenities. Nearby schools include Superior Street Elementary, Chatsworth Charter High School, and Sierra Canyon School.
Pets considered. Strong credit and income verification required, making this an excellent opportunity for executive or relocation clients seeking space, privacy, and elevated living.
The median is solely based on the area and the number of bedrooms.
Listing-specific characteristics such as the number of bathrooms and the amenities will also impact the price.
LISTING QUALITY
▲
Listing location is an exact address
▲
Features and amenities are properly noted
▲
RentHop has data for this building
▼
Listing agent has an unconfirmed email address
▼
The manager has not yet mailed us a photo copy of his or her government identification and proof or property ownership.
▼
Manager has not logged in recently
▼
Manager does not yet have user reviews
RENTHOP DESCRIPTION
The apartment is a unit offered at a monthly price of $8,500. The person posting the listing did not specify that any pets were allowed. It may be the case that pets are ok and the manager simply has not yet filled out all the details. The kitchen conveniently includes a dishwasher.
We have 48 photos of this particular unit, building, and surrounding areas.
We found some very similar listings nearby
Select those you'd like to message
Your messages have been sent!
Check Availability
By selecting Check Availability, you agree that RentHop and real estate professionals may call or text you about your inquiry. Message/data rates may apply. Terms & Privacy. California Privacy Notice

















 Your Privacy Choices
