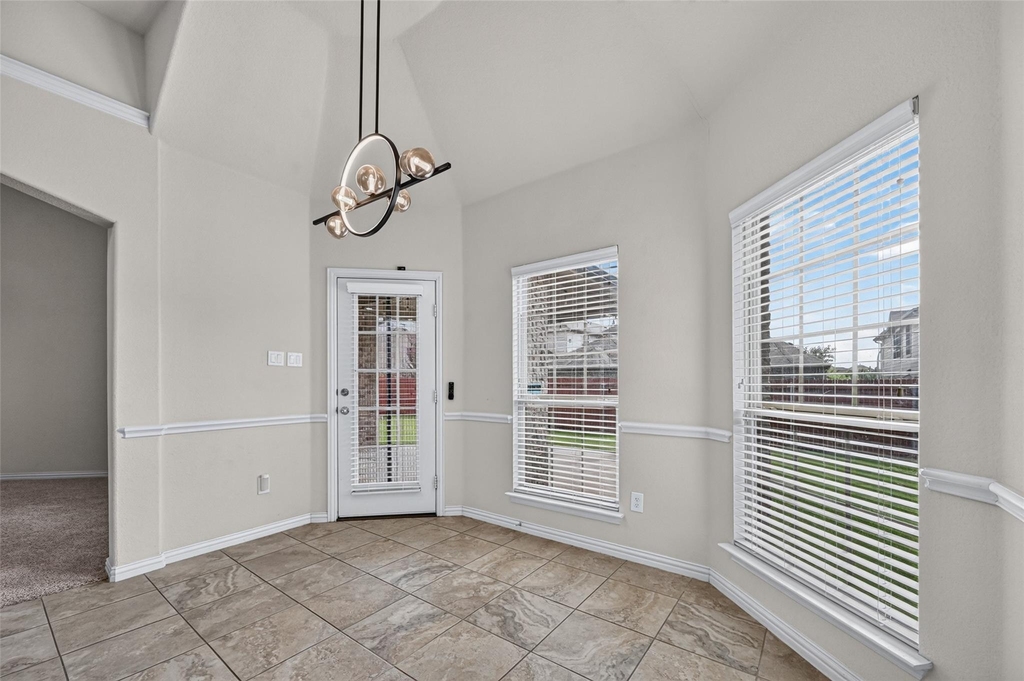
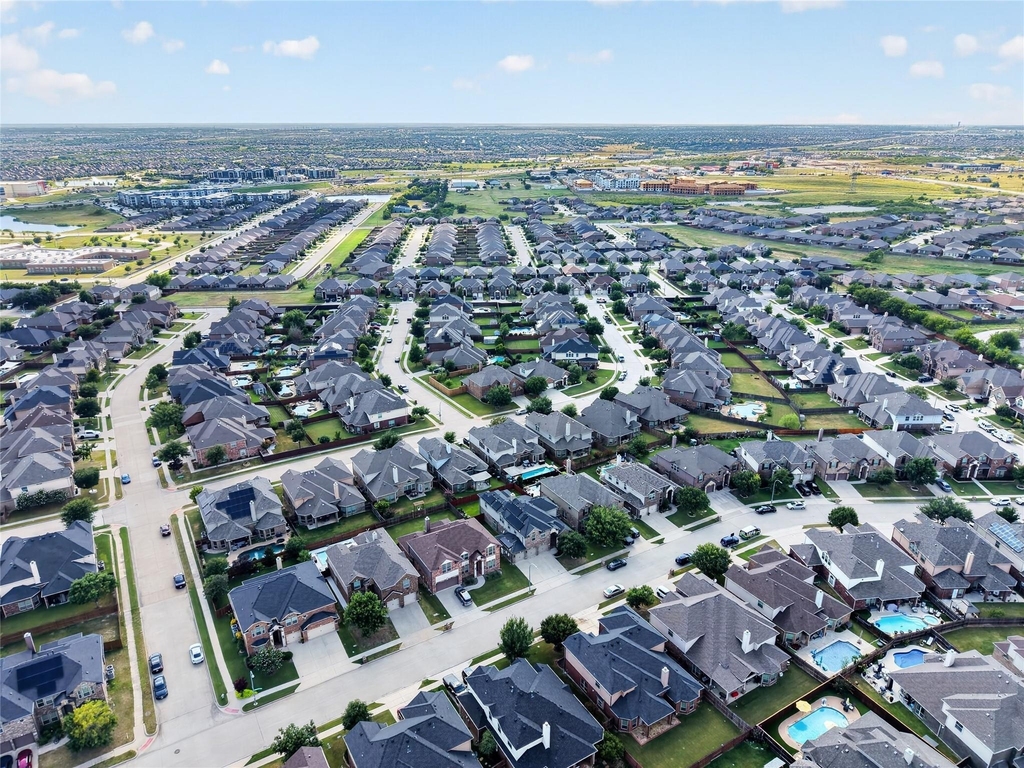
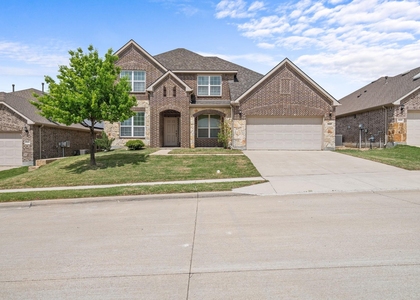
Located in Northwest ISD, this move in ready 4 bedroom, 3.5 bathroom home in Presidio West offers more than 3,000 square feet with a layout that gives everyone room to spread out. The main living area centers around a floor to ceiling stone fireplace and flows into the kitchen, where you'll find granite countertops, custom cabinetry, stainless steel appliances, double ovens, a gas cooktop, a built in microwave, and a butler's pantry that provides extra storage and prep space. The main living area centers around a floor to ceiling stone fireplace and flows into the kitchen, where you'll find granite countertops, custom cabinetry, stainless steel appliances, double ovens, a gas cooktop, a built in microwave. Tucked away on the first floor, the primary suite offers privacy and features separate vanities, a garden tub, a separate shower, and a spacious walk in closet. Upstairs, you'll find three additional bedrooms, along with a media room and a game room that offer plenty of flexibility for movie nights, a home office, a playroom, or simply extra space to relax. Outside, the covered patio is ready for relaxing or entertaining, and the three car garage includes an EV charger. Just minutes from Alliance Town Center, you'll have convenient access to HEB, shopping, dining, and entertainment, with quick access to I 35W, US 287, and TX 170. Residents of Presidio West also enjoy a community pool and park.
AMENITIES
Attached Garage
Fireplace
Dishwasher
Parking Space
Home Office
ADDITIONAL INFORMATION
Interior
Bathroom Information
Half Bathrooms: 1
Full Bathrooms: 3
Interior Information
Interior Features: Eat-in Kitchen, Kitchen Island, Pantry, Sound System, Vaulted Ceiling(s), Walk-In Closet(s), Cable TV Available, Decorative Lighting
Appliances: Dishwasher, Electric Oven, Gas Cooktop, Microwave, Convection Oven, Double Oven, Tankless Water Heater, Vented Exhaust Fan, Plumbed For Gas in Kitchen, Water Filter
Flooring Type: Carpet, Tile, Wood
Laundry Features: Electric Dryer Hookup, Washer Hookup, Utility Room, Full Size W/D Area
The manager has not yet mailed us a photo copy of his or her government identification and proof or property ownership.
▼
Manager has not logged in recently
▼
Manager does not yet have user reviews
RENTHOP DESCRIPTION
The apartment is a unit offered at a monthly price of $3,300. The person posting the listing did not specify that any pets were allowed. It may be the case that pets are ok and the manager simply has not yet filled out all the details. The kitchen conveniently includes a dishwasher.
We have 36 photos of this particular unit, building, and surrounding areas.
We found some very similar listings nearby
Select those you'd like to message
Your messages have been sent!
Check Availability
By selecting Check Availability, you agree that RentHop and real estate professionals may call or text you about your inquiry. Message/data rates may apply. Terms & Privacy. California Privacy Notice










 Your Privacy Choices
