Check Availability

9809 Papillion Way

Fort Worth, 76179
$1,850
Posted 7 hours ago, Immediate Move-In
bedrooms
3 Bed
bathrooms
2 Bath
square feet
1,247 Sqft
Listing by Christine Vidales
Save Listing

DESCRIPTION
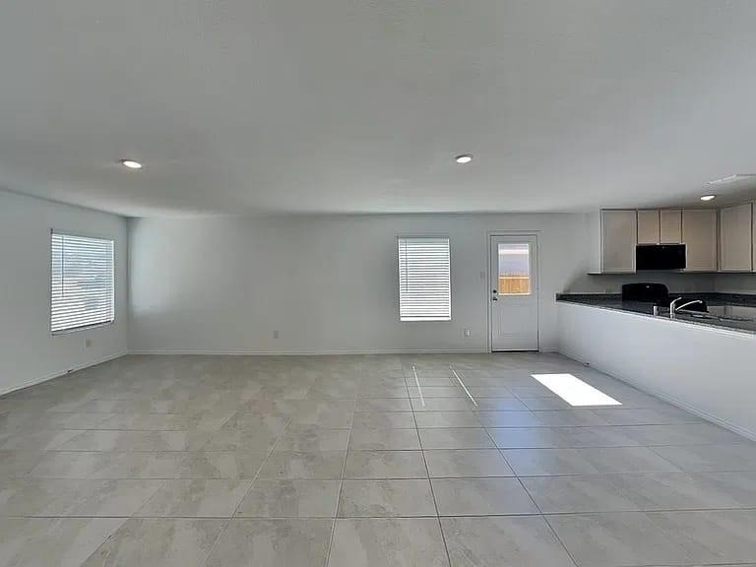
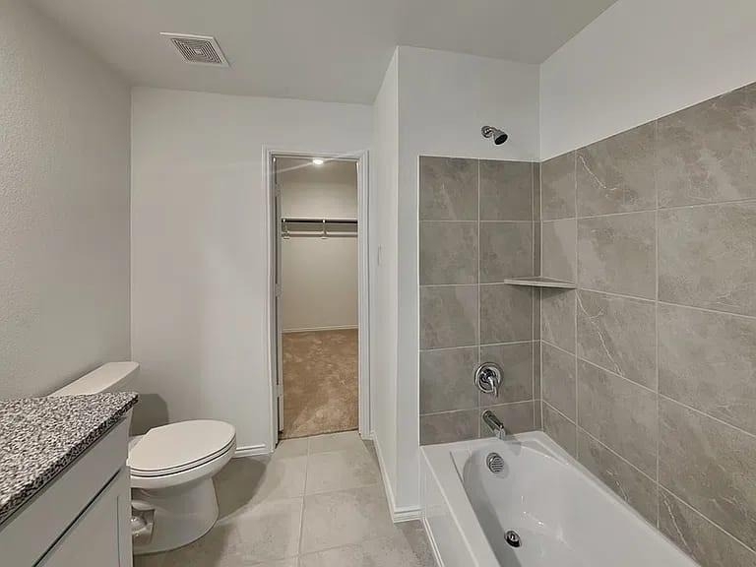
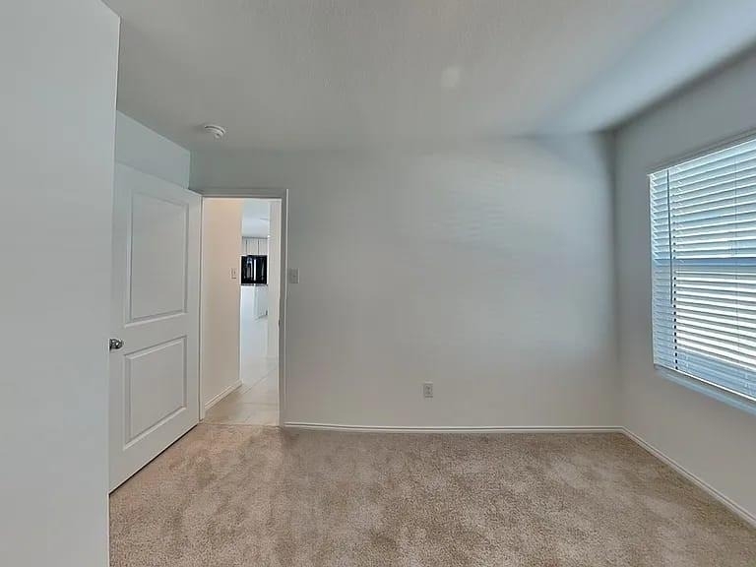
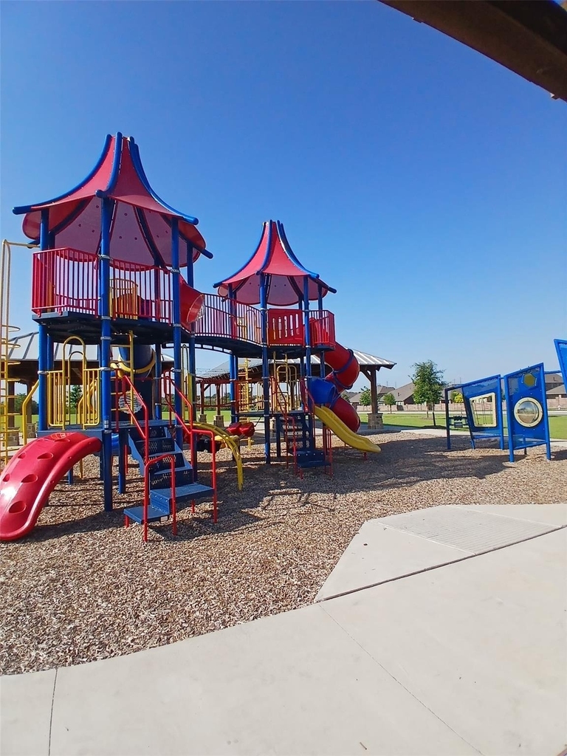
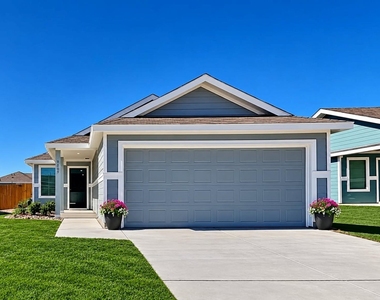
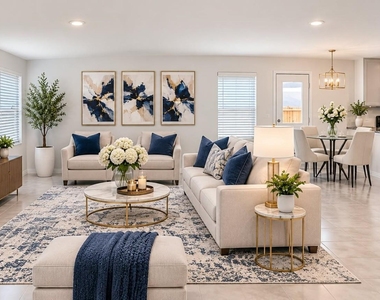
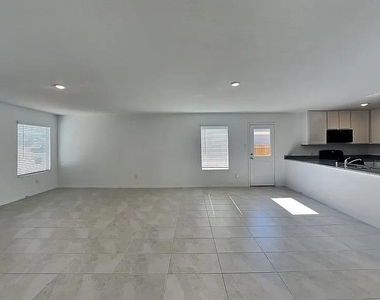
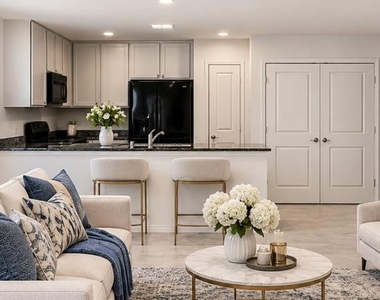
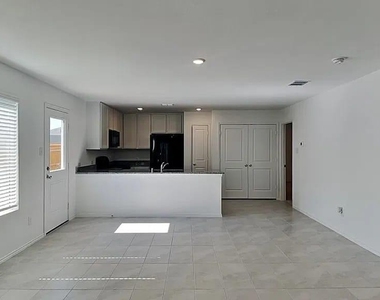
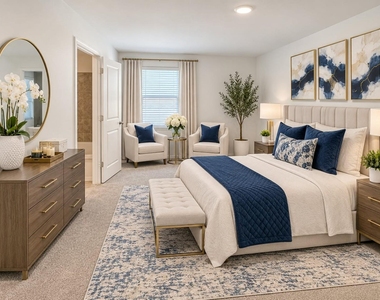
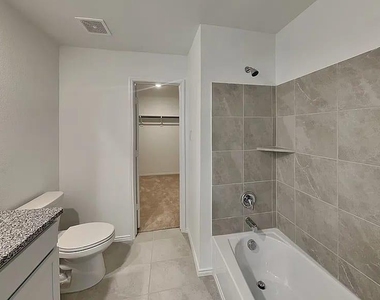
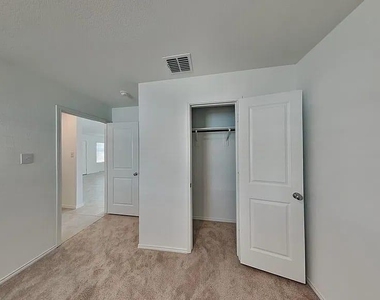
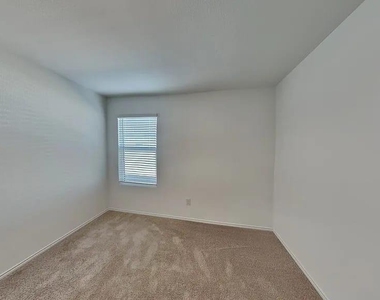
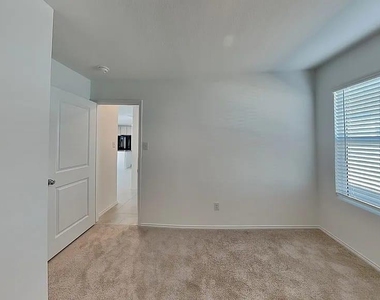
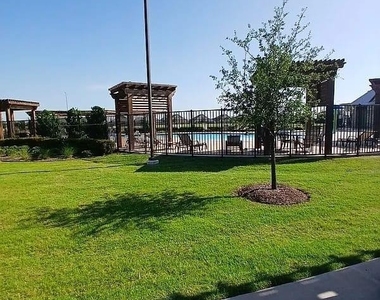
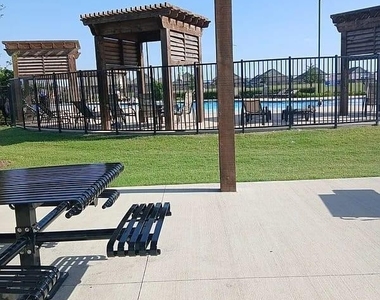
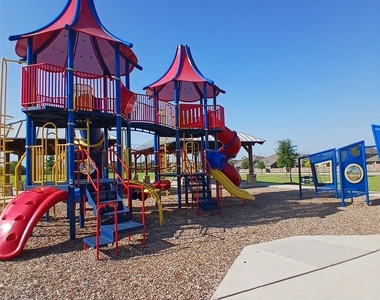
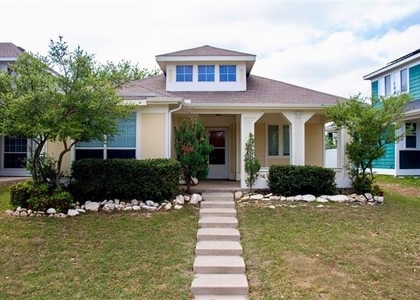
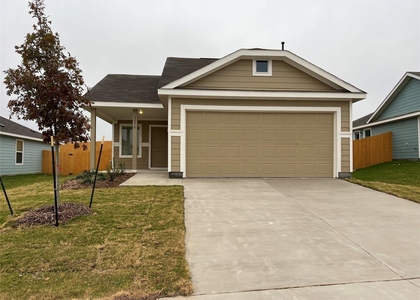
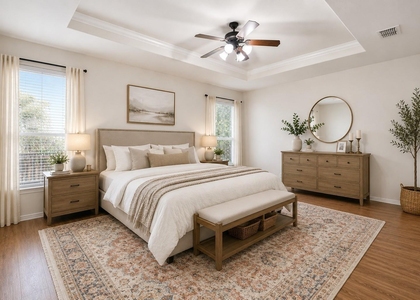
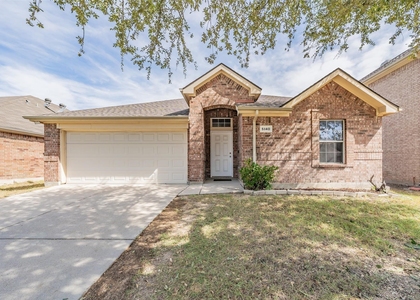
Welcome to Northpointe PH 2 . This 2023 Like NEW Lennar Windhaven plan keeps everything on one level: three bedrooms, two baths, and an open concept family room, dining area, and kitchen at the center of the home. Quartz counters, a center island, shaker cabinetry, stainless appliances, and a walk-in pantry make the kitchen the room you'll actually live in. Ceramic Tile runs through the main living areas, and the owner's suite sits at the back of the home with a walk-in closet. A covered front porch patio gives you a spot to sit outside, and the backyard is fully fenced. Northpointe residents enjoy a community pool, playground, and walking paths, minutes from Eagle Mountain Lake and about 30 minutes to downtown Fort Worth. No MUD, no PID. Seller is extremely Motivated. Bring us an offer

AMENITIES
Attached Garage
Dishwasher
Parking Space

ADDITIONAL INFORMATION
Interior

    Bathroom Information

  • Full Bathrooms: 2

    Interior Information

  • Interior Features: Eat-in Kitchen, Granite Counters, Kitchen Island, Pantry, Walk-In Closet(s)
  • Appliances: Dishwasher, Disposal, Electric Oven, Gas Cooktop, Gas Water Heater
  • Flooring Type: Carpet, Ceramic Tile
Exterior

    Property Information

  • Square Footage: 1,247
  • Year Built: 2023

    Building Information

  • Levels: One

    Lot Information

  • Lot Size Area: 0.138
  • Lot Size Units: Acres
  • Lot Size Acres: 0.138
  • Square Footage: 6,011
  • Tax Lot: 27
Utilities

    Utilities Information

  • Heating Type: Central
Parking

    Parking Information

  • Has Garage
  • Attached Garage
  • Parking Features: Garage
  • Garage Spaces: 2
Location

    HOA Information

  • HOA/Condo/Coop Fee Includes: Maintenance Grounds, Full Use of Facilities, Management Fees
  • HOA Fee: $550
  • HOA Fee Frequency: Annually

MAP


76179

LISTING QUALITY
▲ Features and amenities are properly noted
▲ RentHop has data for this building
▼ Listing agent has an unconfirmed email address
▼ The manager has not yet mailed us a photo copy of his or her government identification and proof or property ownership.
▼ Manager has not logged in recently
▼ Manager does not yet have user reviews

RENTHOP DESCRIPTION
The apartment is a unit offered at a monthly price of $1,850. The person posting the listing did not specify that any pets were allowed. It may be the case that pets are ok and the manager simply has not yet filled out all the details. The kitchen conveniently includes a dishwasher.

We have 18 photos of this particular unit, building, and surrounding areas.
See available units at 9809 Papillion Way.

SIMILAR NEARBY LISTINGS
10921 Colonial Heights Lane
Chapel Hill of Fort Worth, Fort Worth
76179
$1,749
By Vicki Smith, 8 hours ago
bedrooms
3 Bed
|
bathrooms
2 Bath
|
square feet
1,019 Sqft
8409 Golf Club Circle
Lake Country Place, Lake Country, Fort Worth
76179
$2,025
By Sergio DeSantiago, 15 hours ago
bedrooms
3 Bed
|
bathrooms
2 Bath
|
square feet
1,722 Sqft
2836 Slatewood Drive
Fort Worth
76179
$1,850
By Lily Bao, 17 hours ago
bedrooms
3 Bed
|
bathrooms
2 Bath
|
square feet
1,440 Sqft
6948 Big Wichita Drive
Eagle Ranch, Fort Worth
76179
$1,999
By Kate McCoy, 13 hours ago
bedrooms
3 Bed
|
bathrooms
2 Bath
|
square feet
1,575 Sqft
8221 Mule Deer Run
Boswell Ranch, Fort Worth
76179
$1,995
By Sarosha Hansraj, 15 hours ago
bedrooms
3 Bed
|
bathrooms
2 Bath
|
square feet
1,614 Sqft
4537 Waterford Drive
Parkview Hills, Fort Worth
76179
$1,825
By Sergio DeSantiago, 17 hours ago
bedrooms
3 Bed
|
bathrooms
2 Bath
|
square feet
1,408 Sqft
8740 Noontide Drive
The Parks at Boat Club, Fort Worth
76179
$2,000
By Laurie Murdoch, 18 hours ago
bedrooms
3 Bed
|
bathrooms
2 Bath
|
square feet
1,865 Sqft
5140 Waterview Court
Parkview Hills, Fort Worth
76179
$1,800
By Sally Ledford, 19 hours ago
bedrooms
3 Bed
|
bathrooms
2 Bath
|
square feet
1,490 Sqft

Does something look off?

Ntreis MLS

Last Updated: 6 hours ago
Data Source: Ntreis MLS
MLS# 21435447
List Agent Name: Christine Vidales
List Office Name: Rendon Realty, LLC
IDX information is provided exclusively for personal, non-commercial use, and may not be used for any purpose other than to identify prospective properties consumers may be interested in purchasing. Information is deemed reliable but not guaranteed. The listing broker’s offer of compensation is made only to participants of the MLS where the listing is filed.
Courtesy of RH Advisors, Inc. and RHP Realty NJ, Inc.