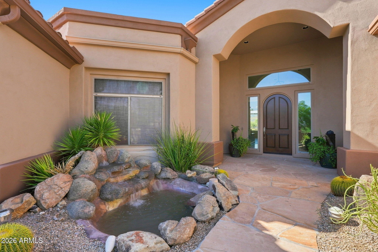
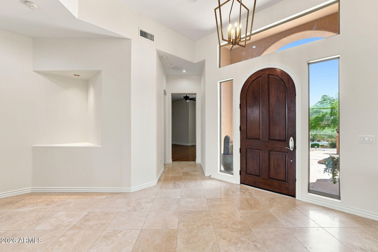
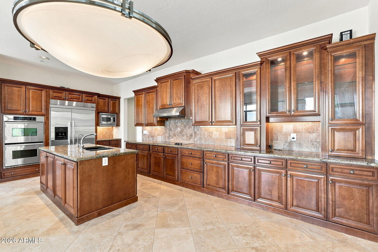
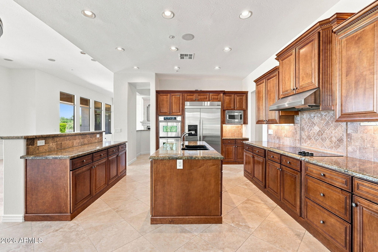
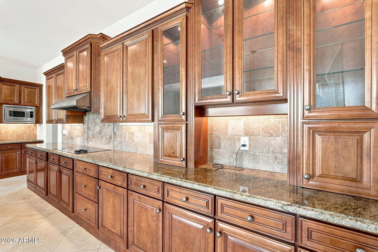
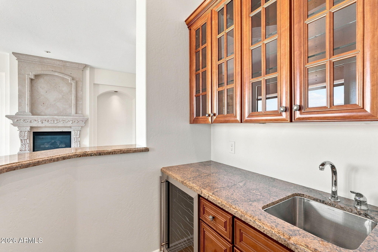
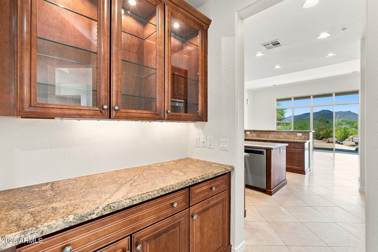
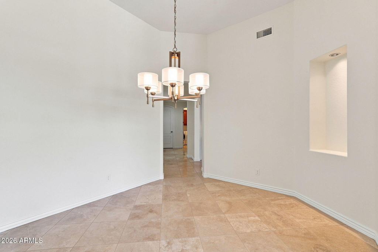
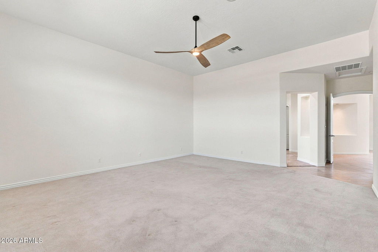
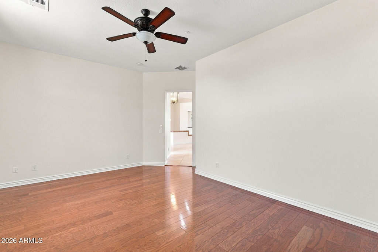
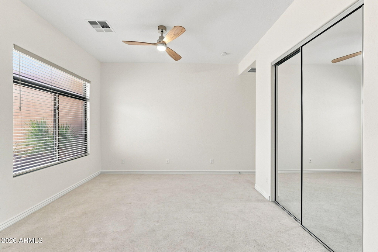
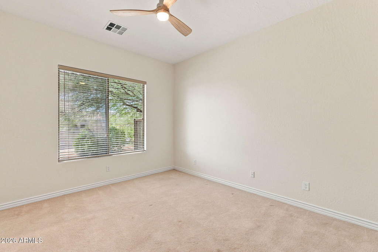
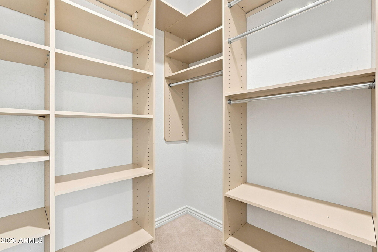
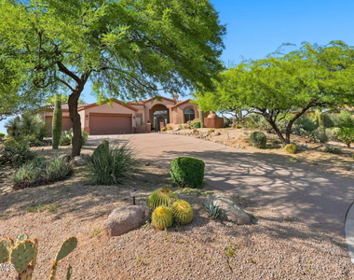
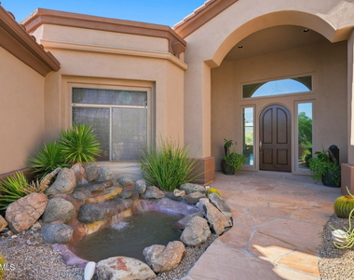
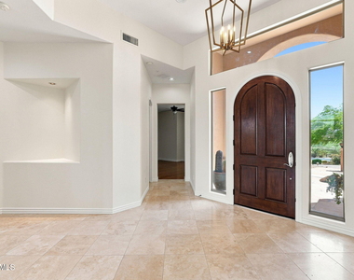
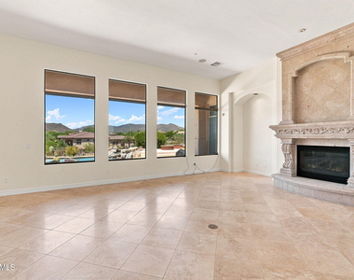
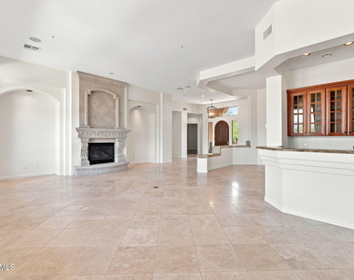
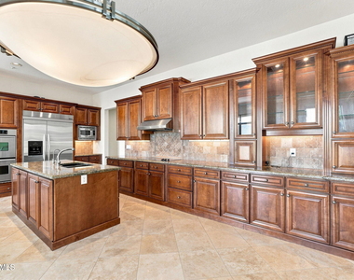
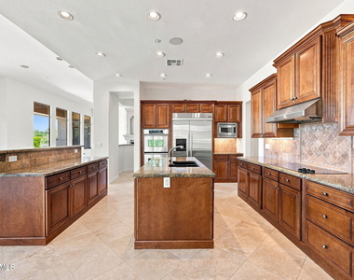
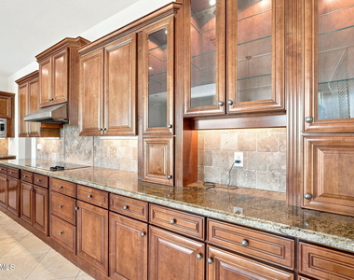
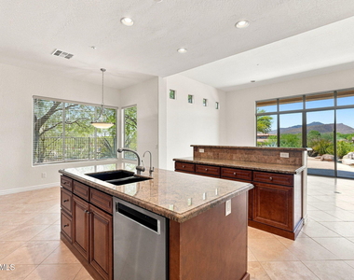
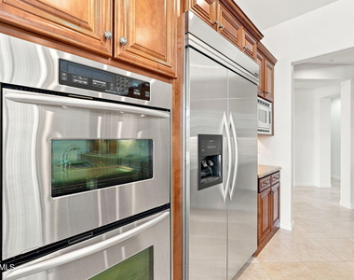
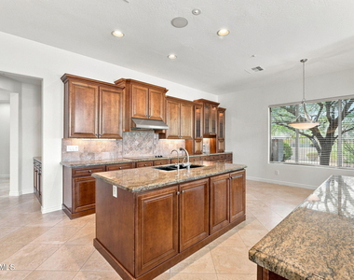
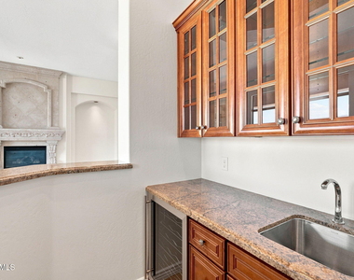
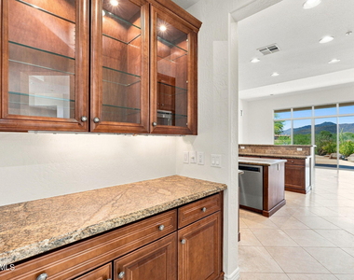
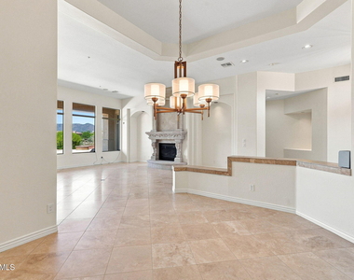
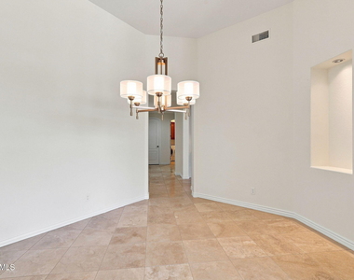
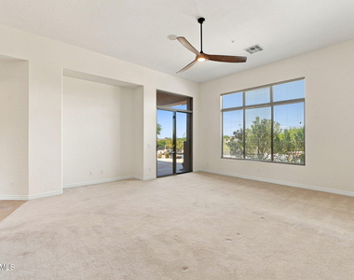
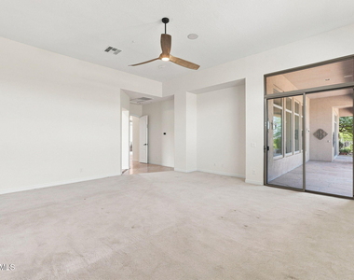
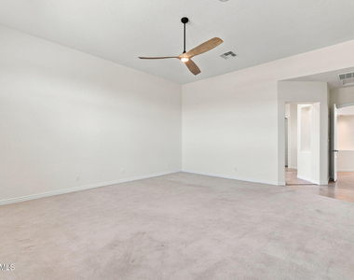
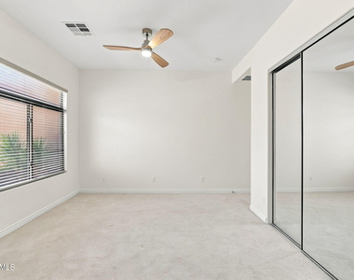
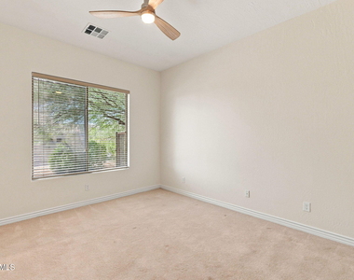
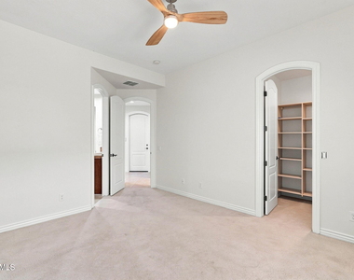
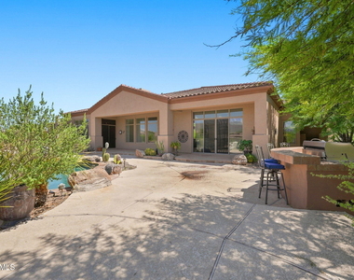
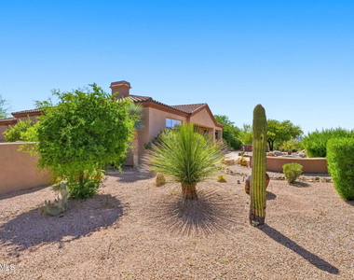
A must see! Tucked within a quiet gated community in a cul-de-sac with a long private driveway and striking views of Desert Mountain. This freshly painted home has a spacious, open & split floor plan that will not last long, with 4 bedrooms and 2.5 baths, offering a generous primary suite & sitting area for privacy & retreat. Spacious kitchen with granite countertops, lots of cabinet space, stainless steel appliances, a double wall oven, and a wet bar for entertaining, along with two dining areas, formal and informal, for all occasions.
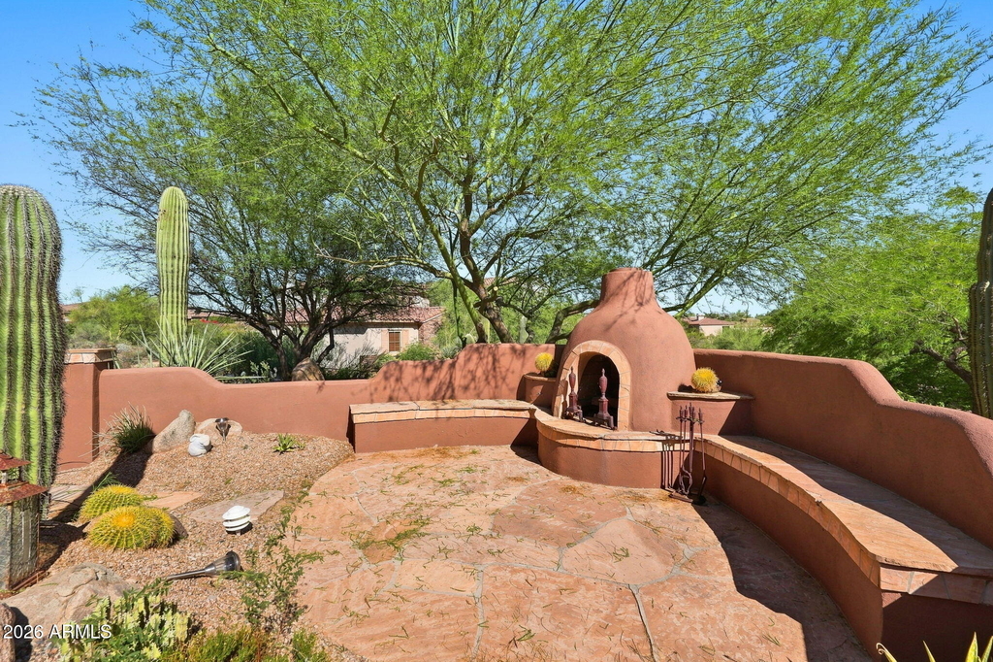
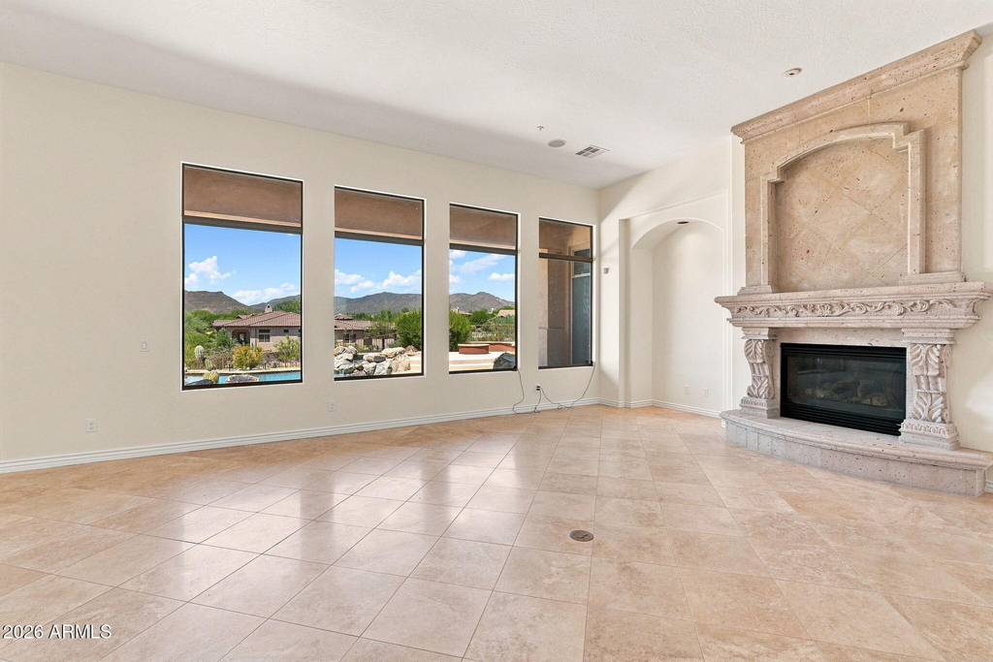
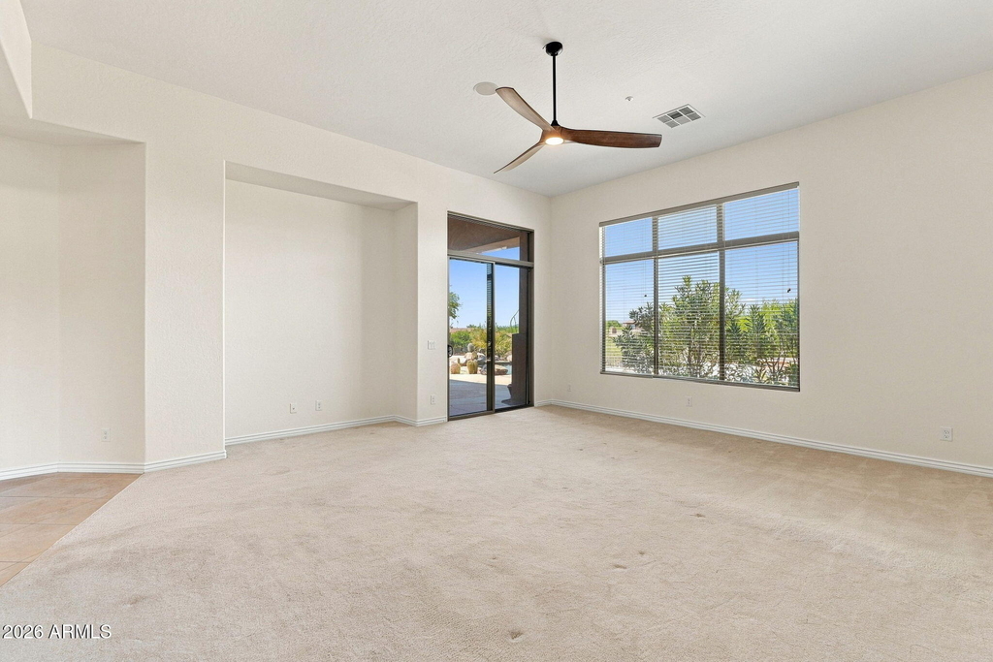
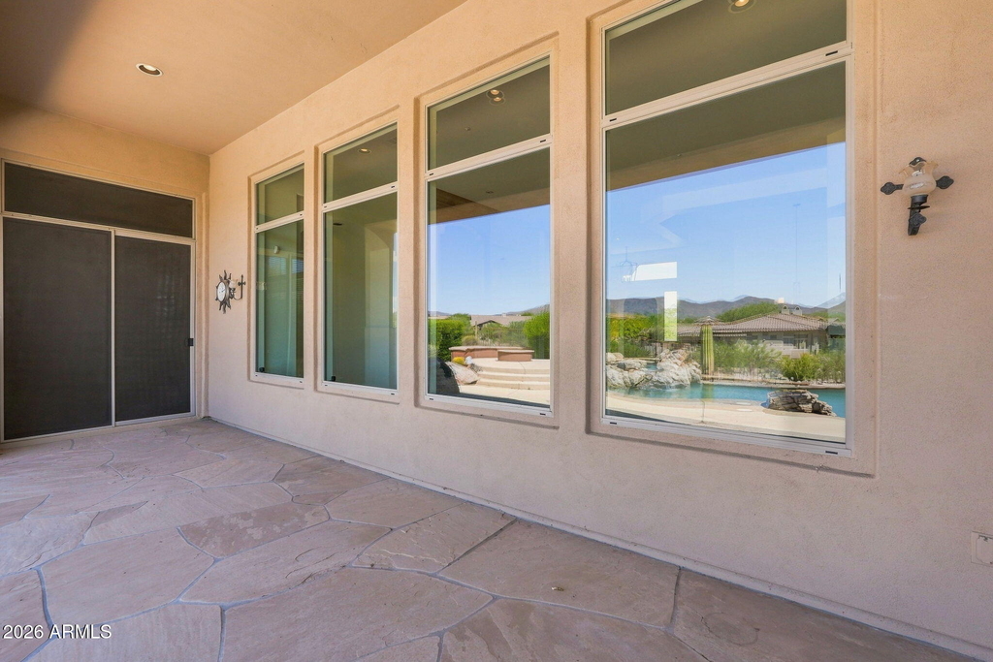
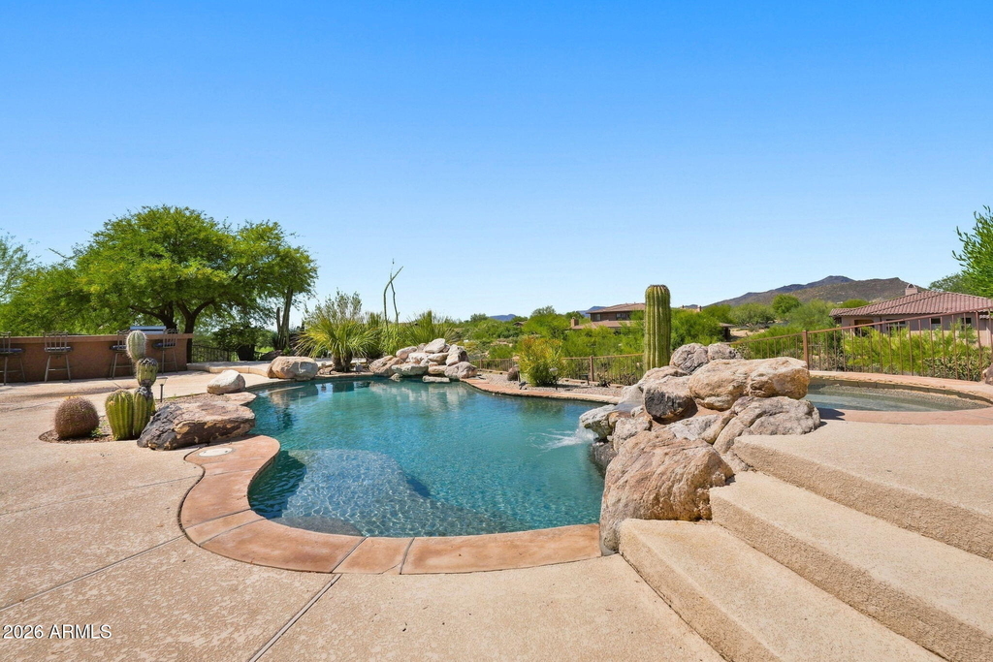
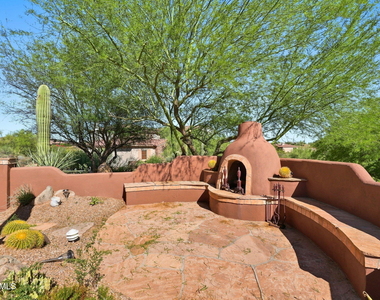
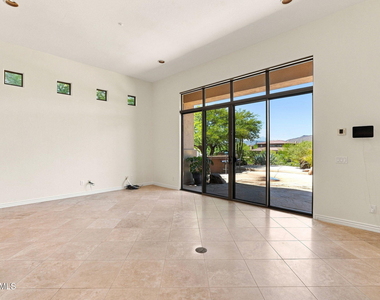
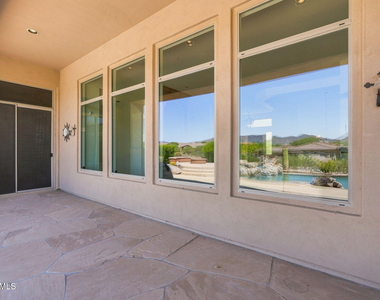
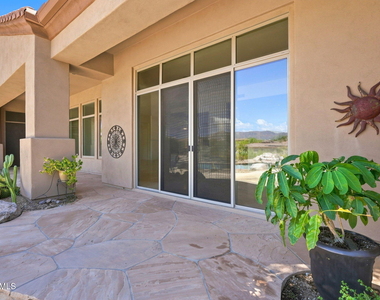
Glass windows and doors along the backside of the home create stunning views, with the indoor-outdoor ambiance to a resort-inspired backyard featuring a sparkling saltwater pool, spa, water features, BBQ & fireplace-perfect for sunset evening gathering or peaceful nights under the stars.
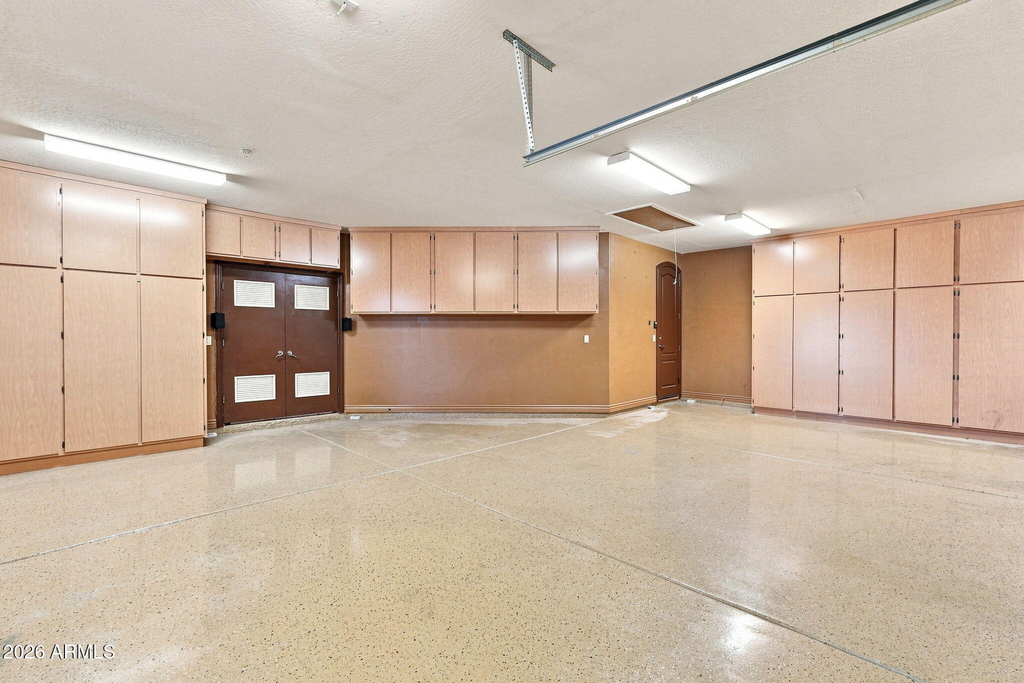
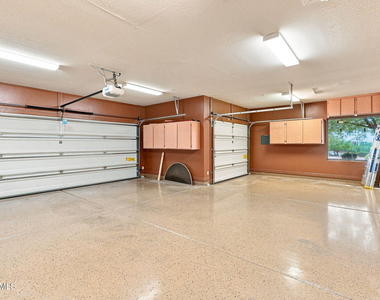
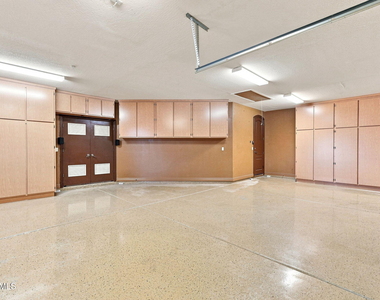
Beautiful oversized garage w/room for 4-5 cars & plenty of storage.
Bonus: Landscaping, pool service, and pest control are included!
Nearby social groups include: A Book Club, Gourmet Club, Wine Tasting Club, Men's Coffee, and Women's Coffee. Indulge in fine desert living in this stunning Scottsdale community!
Luxurious, private & designed to embrace the beauty of Scottsdale living!
Pets are on a case-by-case basis.
AMENITIES
Attached Garage
Fireplace
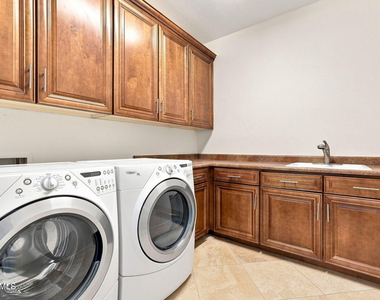
Laundry In Unit
Common Outdoor Space
Parking Space
ADDITIONAL INFORMATION
Interior
Interior Information
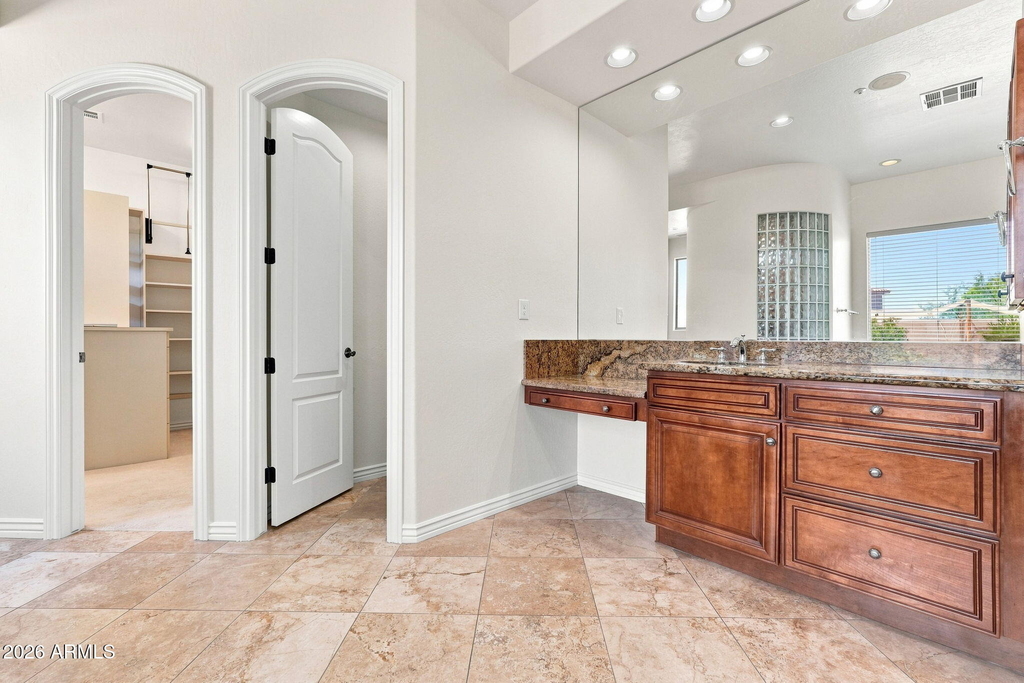
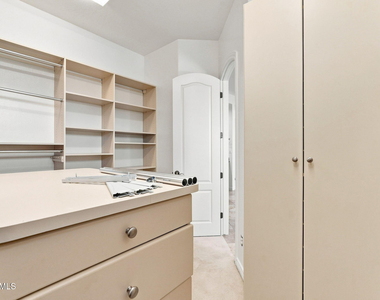
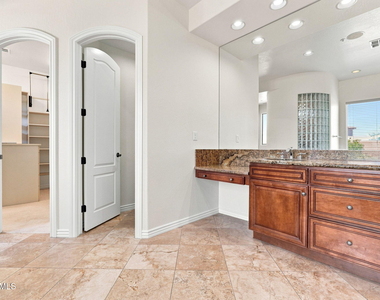
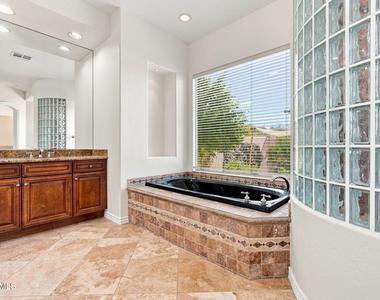
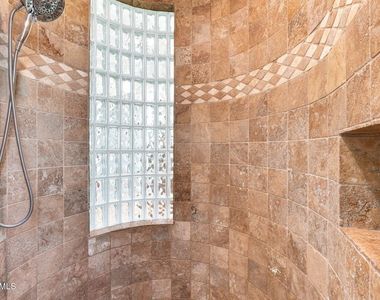
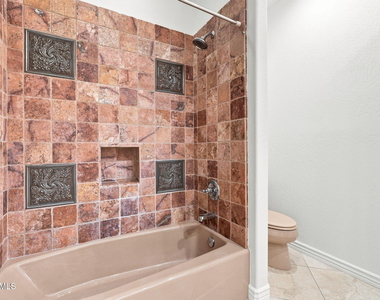
Interior Features: High Speed Internet, Granite Counters, Double Vanity, Eat-in Kitchen, Breakfast Bar, Kitchen Island, Pantry, Walk-in Pantry, Non-laminate Counter, Full Bth Master Bdrm, Separate Shwr & Tub
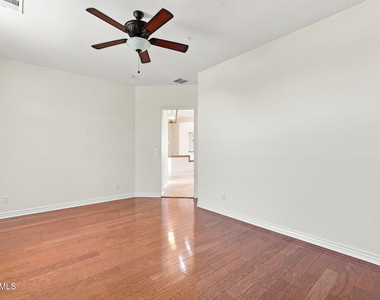
Flooring Type: Carpet, Stone, Wood
Laundry Features: Inside
Fireplace Information
Has Fireplace
Fireplace Features: Fire Pit, Gas, Fireplace Family Rm
Exterior
Property Information
Square Footage: 3,799
Architectural Style: Santa Barbara/Tuscan
Year Built: 2005
Building Information
Builder Name: Toll Brothers
Building Area Total: 3799
Building Area Units: Square Feet
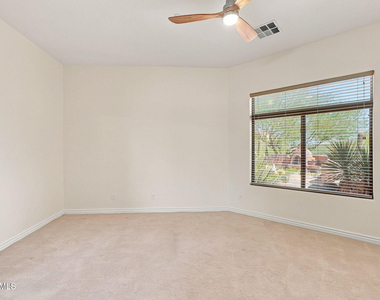
Window Features: Blinds, Screens, Dual Pane
Construction Materials: Stucco, Wood Siding, Stone, Painted
Patio and Porch Features: Built-in BBQ
Pool Information
Pool Features: Heated, Outdoor Pool, Play Pool
Pool is Private
Lot Information
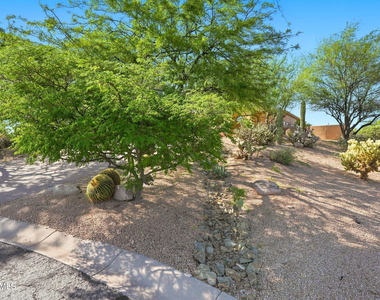
Lot Features: Sprinklers In Front, Desert Back, Desert Front, Cul-De-Sac, North/South Exposure, Synthetic Grass Back, Auto Timer H2O Front, Auto Timer H2O Back
Lot Size Area: 30767
Lot Size Units: Square Feet
Lot Size Acres: 0.71
Square Footage: 30,767
Tax Lot: 62
Land Information
Water Source: Public
Utilities
Utilities Information
Cooling Type: Heat Pump, Central Air, Ceiling Fan(s), Programmable Thmstat
Heating Type: Heat Pump, Forced Air, Natural Gas
Sewer : Public Sewer
Parking
Parking Information
Has Garage
Attached Garage
Has Open Parking
Parking Features: Attached, Driveway, Garage Door Opener, Separate Strge Area, Attch'd Gar Cabinets
The manager has not yet mailed us a photo copy of his or her government identification and proof or property ownership.
▼
Manager has not logged in recently
▼
Manager does not yet have user reviews
RENTHOP DESCRIPTION
The apartment is a unit offered at a monthly price of $5,500. The person posting the listing did not specify that any pets were allowed. It may be the case that pets are ok and the manager simply has not yet filled out all the details.
We have 58 photos of this particular unit, building, and surrounding areas.
By selecting Check Availability, you agree that RentHop and real estate professionals may call or text you about your inquiry. Message/data rates may apply. Terms & Privacy. California Privacy Notice
We found some very similar listings nearby
Select those you'd like to message
Your messages have been sent!
Check Availability
By selecting Check Availability, you agree that RentHop and real estate professionals may call or text you about your inquiry. Message/data rates may apply. Terms & Privacy. California Privacy Notice










































 Your Privacy Choices