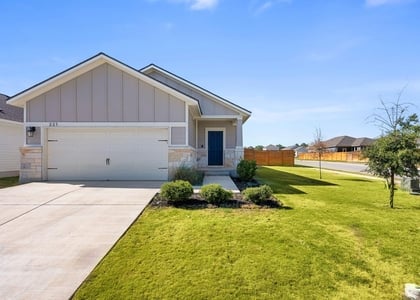
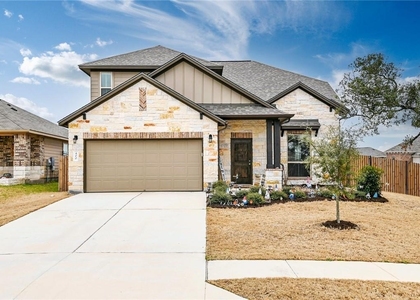
98 Pacific Loon Street

Cedar Park-Liberty Hill, 78641
$2,250
LEASED / EXPIRED
Posted 17 weeks ago, Immediate Move-In
bedrooms
4 Bed
bathrooms
3 Bath
square feet
2,034 Sqft
Listing by Albert Chen
Save Listing

SIMILAR NEARBY LISTINGS
101 Lambert St
Cedar Park-Liberty Hill
78641
$2,099
By Jay Yu, 12 hours ago
bedrooms
4 Bed
|
bathrooms
2 Bath
|
square feet
2,129 Sqft
2724 Stone Branch Dr
Cedar Park-Liberty Hill
78641
$2,100
By Shelly Stallings, 16 hours ago
bedrooms
4 Bed
|
bathrooms
3 Bath
|
square feet
1,822 Sqft
2345 Moon Tower Trl
Cedar Park-Liberty Hill
78641
$2,399
By Russell Rose, 10 hours ago
bedrooms
4 Bed
|
bathrooms
2 Bath
|
square feet
1,705 Sqft
117 Freedom Park Ave
Cedar Park-Liberty Hill
78642
$2,095
By Vince Joseph, 7 hours ago
bedrooms
4 Bed
|
bathrooms
2 Bath
|
square feet
2,118 Sqft
324 Sandhill Piper St
Cedar Park-Liberty Hill
78641
$2,225
By Bhushan Karle, 16 hours ago
bedrooms
4 Bed
|
bathrooms
2 Bath
|
square feet
2,162 Sqft
221 Ancellotta Way
Cedar Park-Liberty Hill
78641
$1,950
By Abigail Fortune, 11 hours ago
bedrooms
4 Bed
|
bathrooms
2 Bath
|
square feet
1,593 Sqft
2945 Sage Ranch Dr
Cedar Park-Liberty Hill
78641
$2,300
By Kristin Powell, 8 hours ago
bedrooms
4 Bed
|
bathrooms
3 Bath
|
square feet
2,294 Sqft
400 Lewisville Ln
Cedar Park-Liberty Hill
78641
$2,374
By Gisella Wenson, 15 hours ago
bedrooms
4 Bed
|
bathrooms
2 Bath
|
square feet
2,157 Sqft

DESCRIPTION
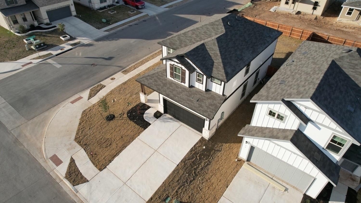
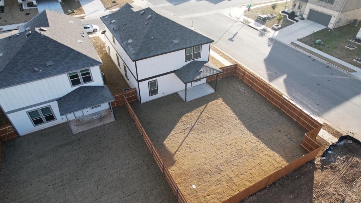
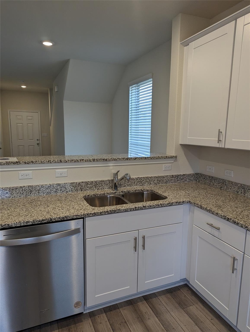
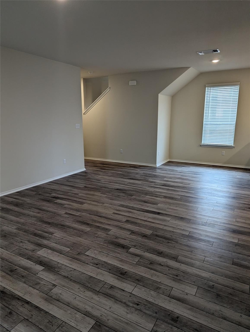
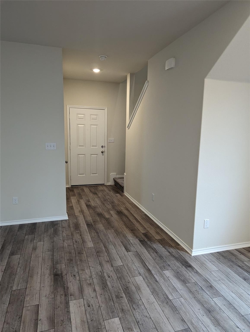
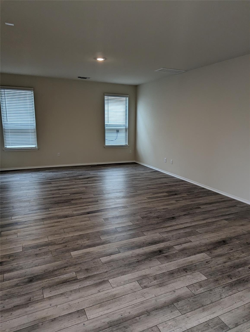
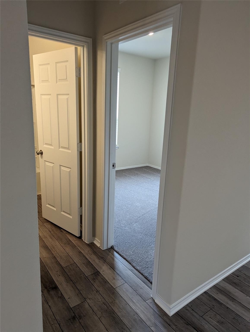
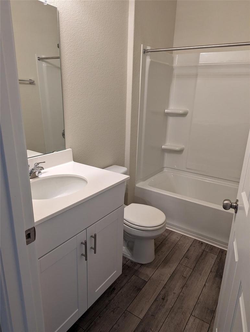
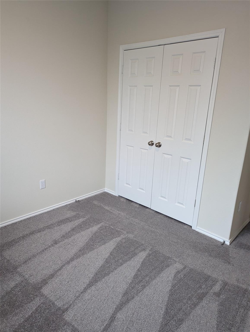
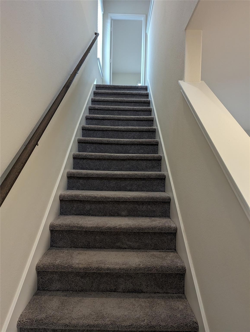
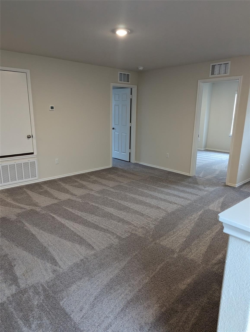
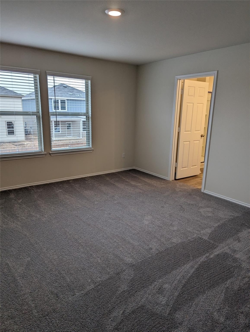
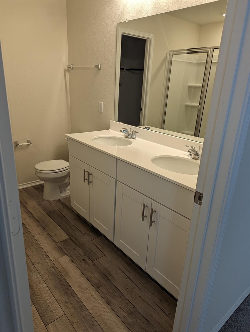
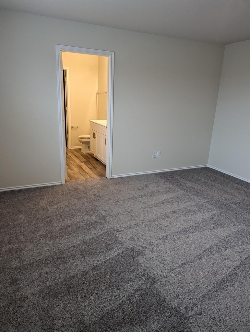
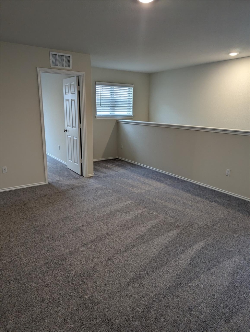
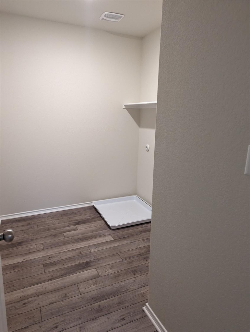
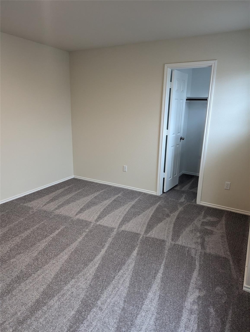
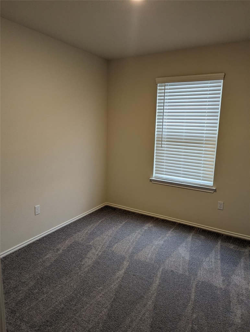
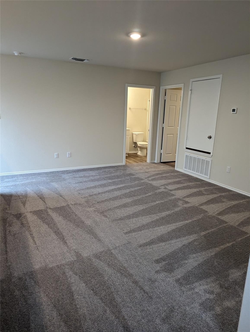
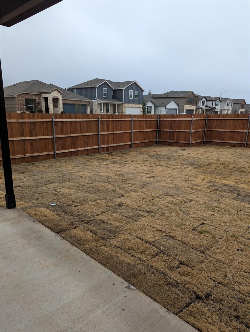
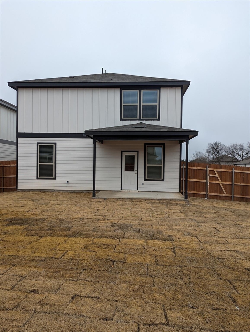
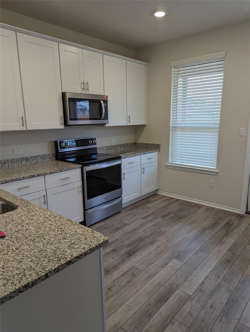
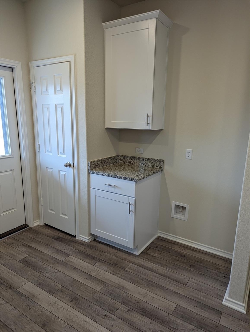
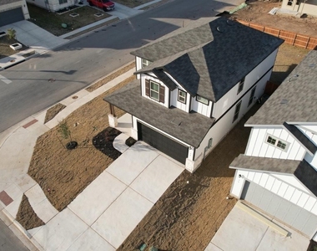
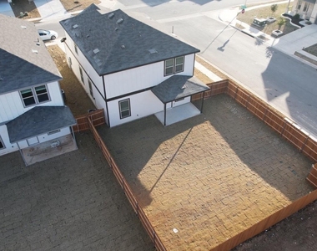
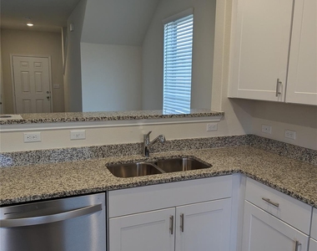
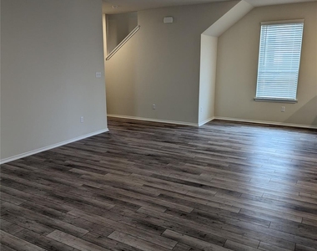
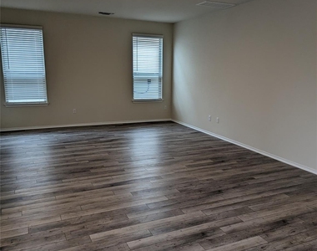
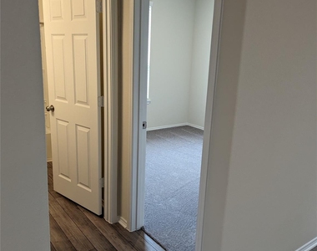
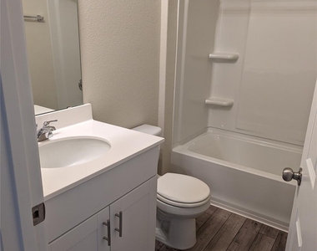
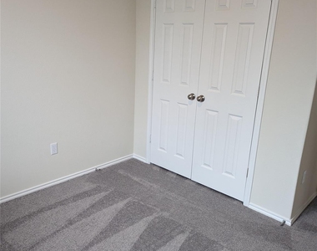
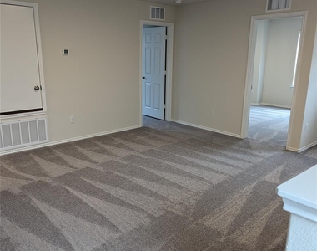
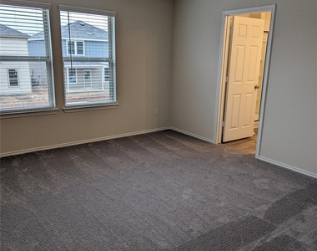
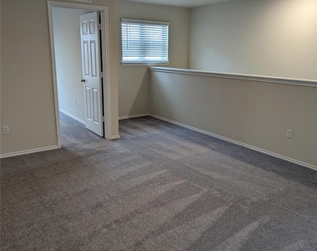
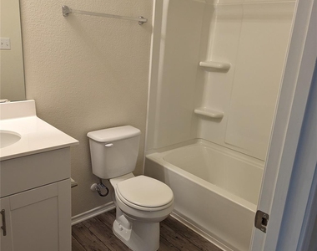
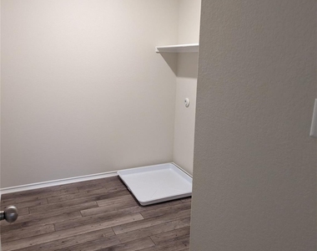
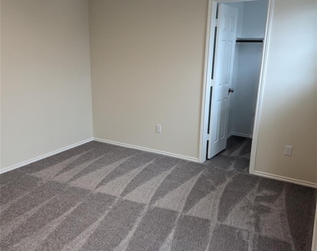
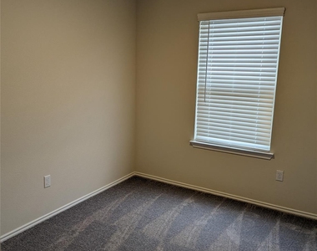
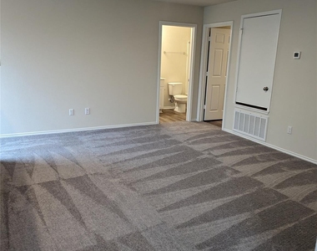
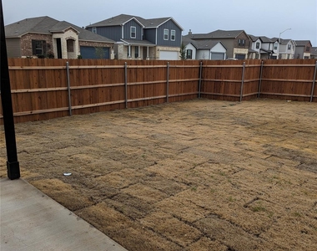
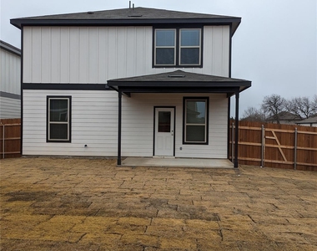
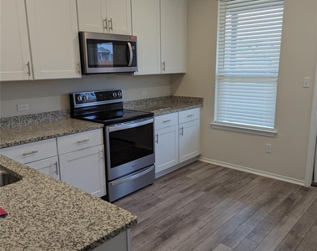
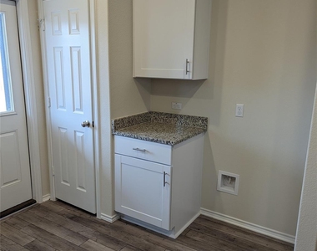
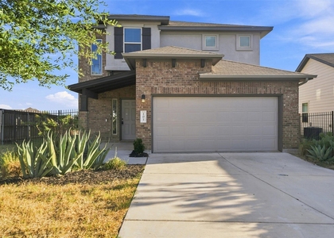
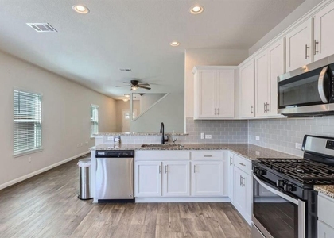
Sitting on a corner lot, this extremely popular Pulte Homes Lincoln floor plan offers a bright, open floor plan with plenty of space for entertaining. The kitchen is a chef's dream with modern, 42" white cabinets, granite counters and stainless steel appliances. The kitchen is open to the dining room with an upgraded modern farmhouse style lighting. The dining room flows into the large living room with enough space for an oversized couch and entertainment center. Also on the first floor is a large bedroom and full bathroom. Upstairs you will find a spacious game room, master bedroom with master suite and two more bedrooms. Laundry room is also upstairs. The large yard is fully sodded and has a full automatic irrigation system. Located in highly desirable Summerlyn, this award winning resort style community in Leander features an array of amenities, including pools, parks, basketball court. This community is conveniently located off 183 and 29 with easy commute into Austin, Cedar Park, Georgetown and Round Rock.

AMENITIES
Private Outdoor Space
Dishwasher
Parking Space
Short Term Allowed

ADDITIONAL INFORMATION
Interior

    Bathroom Information

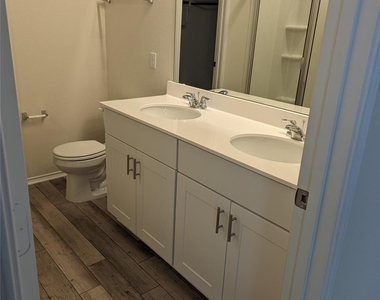
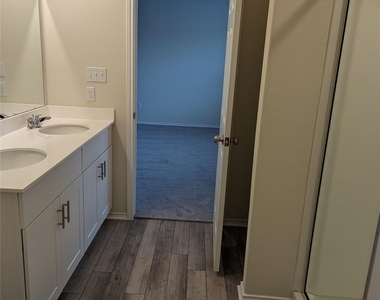
  • Full Bathrooms: 3

    Interior Information

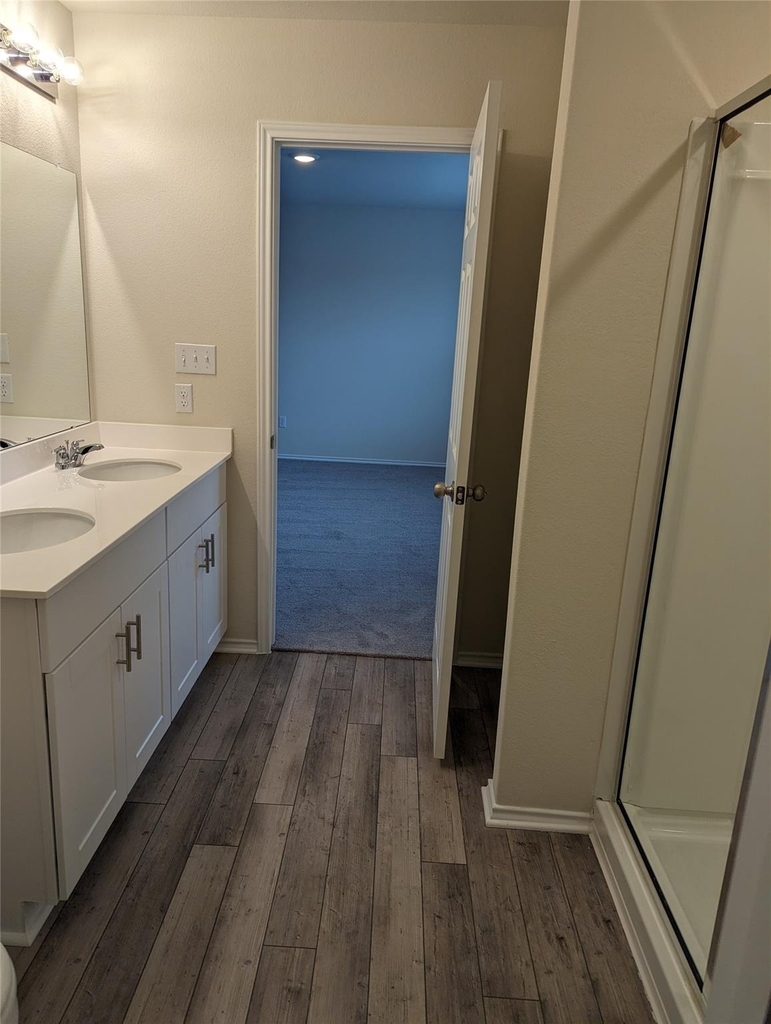
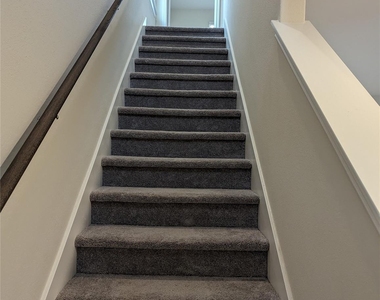
  • Interior Features: Double Vanity, Entrance Foyer, Kitchen Island, Open Floorplan, Pantry, Recessed Lighting, Walk-In Closet(s), Wired for Data, High Speed Internet, Interior Steps
  • Appliances: Dishwasher, Disposal, Exhaust Fan, Microwave, Stainless Steel Appliance(s), Electric Water Heater
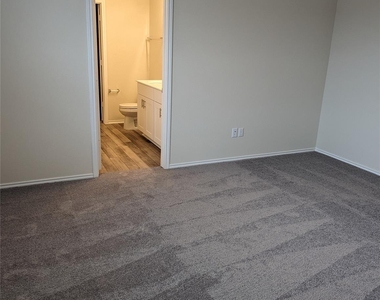
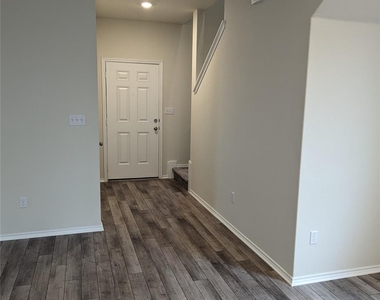
  • Flooring Type: Carpet, Vinyl

    Fireplace Information

  • Fireplace Features: None
Exterior

    Property Information

  • Square Footage: 2,034
  • Square Footage Source: $0
  • Green Sustainability
  • Property Condition: New Construction
  • Year Built: 2024
  • Waterfront Features: None

    Building Information

  • Builder Name: Centex Homes
  • Levels: Two
  • Other Structures: None
  • Window Features: Double Pane Windows, Screens
  • Construction Materials: Other
  • Patio and Porch Features: Covered, Patio

    Pool Information

  • Pool Features: None

    Lot Information

  • Lot Features: Sprinklers In Rear, Sprinklers In Front, Sprinkler - Automatic, Sprinklers On Side
  • Lot Size Area: 4996.33
  • Lot Size Units: Square Feet
  • Lot Size Acres: 0.1147
  • Square Footage: 4,996
  • Lot Size Dimensions: 125 x 40

    Land Information

  • Water Source: Public
Utilities

    Utilities Information

  • Cooling Type: Central Air, Dual, Electric
  • Heating Type: Central, Electric
  • Sewer : Public Sewer
Parking

    Parking Information

  • Has Garage
  • Parking Features: Attached, Garage, Garage Faces Front
  • Garage Spaces: 2
Location

    HOA Information

  • HOA/Condo/Coop Amenities: Picnic Area
Financial

    Tax Information

  • Tax Map Number: 26

MAP


78641

LISTING QUALITY
▲ Listing location is an exact address
▲ Features and amenities are properly noted
▲ RentHop has data for this building
▼ The manager has not yet mailed us a photo copy of his or her government identification and proof or property ownership.
▼ Manager has not logged in recently
▼ Manager does not yet have user reviews

RENTHOP DESCRIPTION
The apartment is a unit offered at a monthly price of $2,250. The person posting the listing did not specify that any pets were allowed. It may be the case that pets are ok and the manager simply has not yet filled out all the details. The kitchen conveniently includes a dishwasher.

We have 31 photos of this particular unit, building, and surrounding areas.
See available units at 98 Pacific Loon Street.

Does something look off?

Courtesy of RH Advisors, Inc. and RHP Realty NJ, Inc.