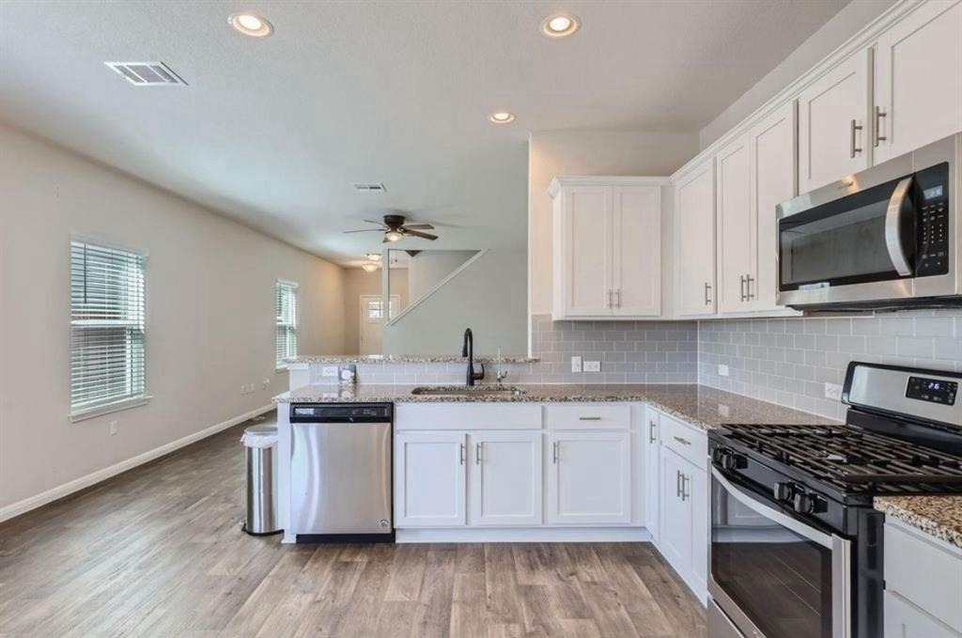
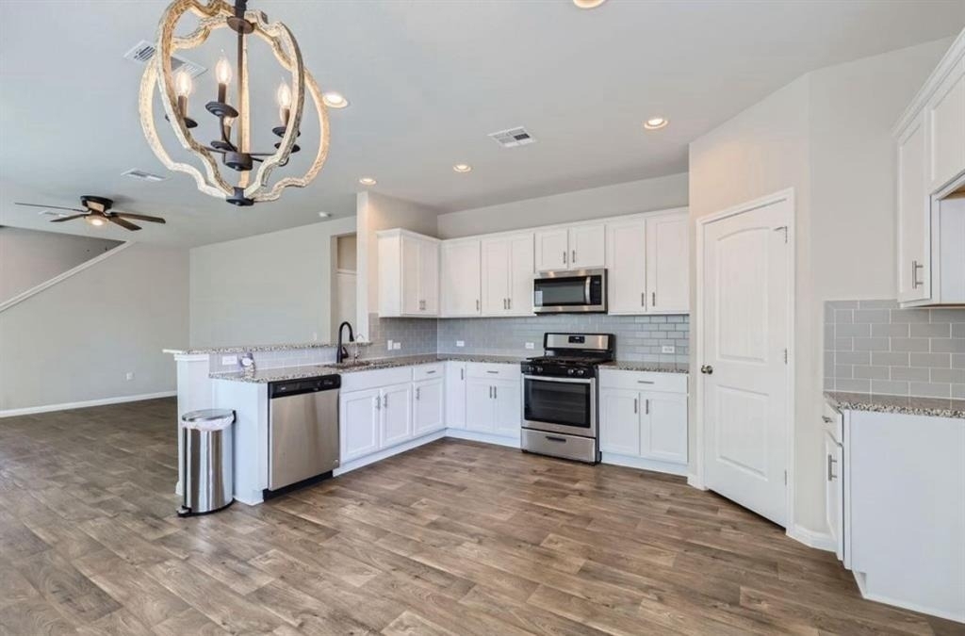
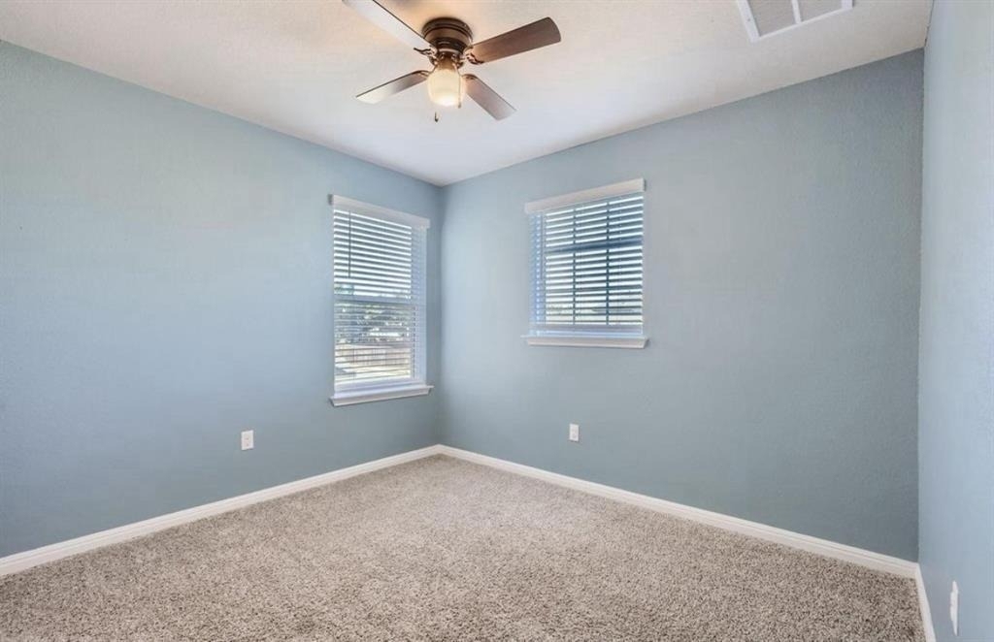
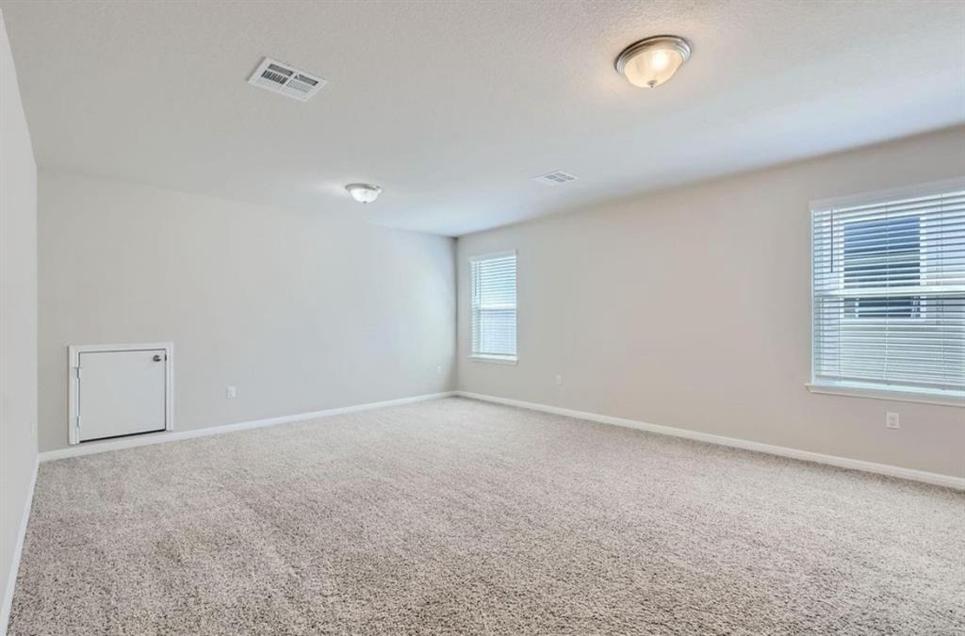
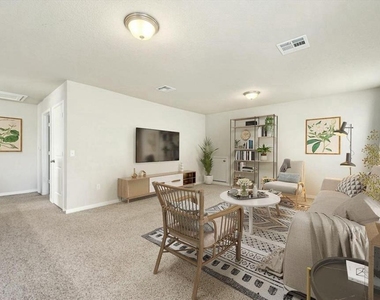
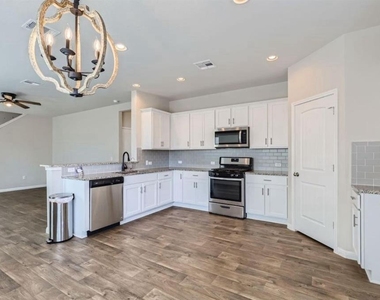
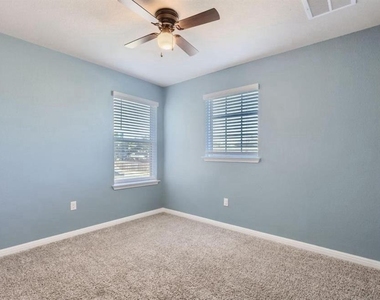
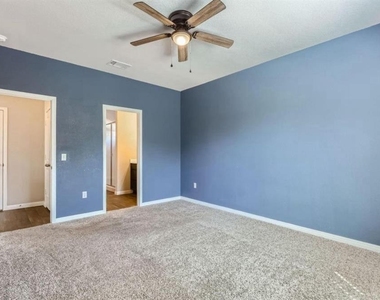
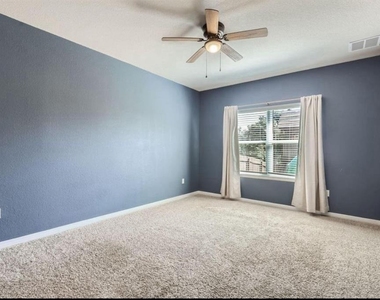
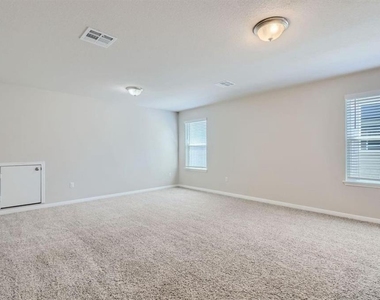
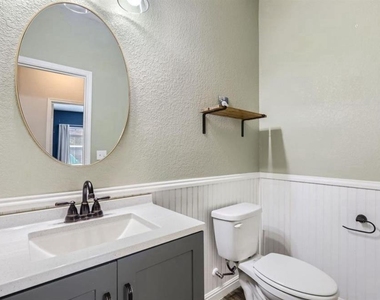
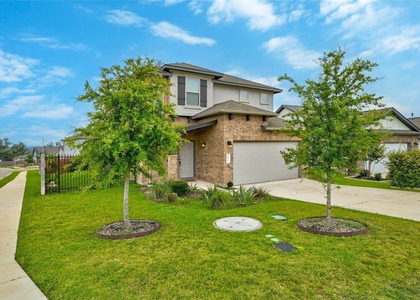
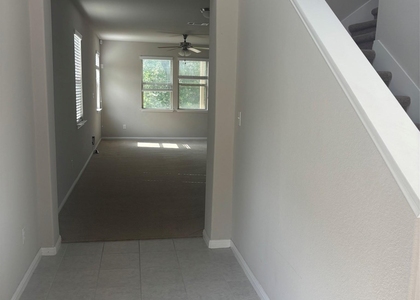
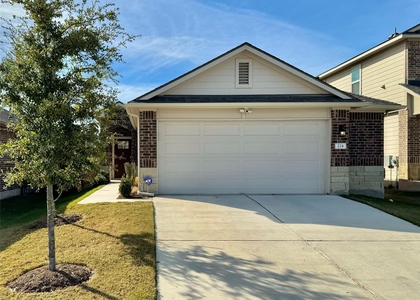
Enjoy comfort, great flexibility, and standout energy savings in this beautifully maintained two-story home in sought-after Larkspur. This 4-bedroom, 2.5-bath residence offers 2,162 sq ft, two living areas, and a versatile layout. Owned solar panels are a major bonus, helping keep electricity costs notably lower while delivering smart, energy-conscious living. The open kitchen features white cabinetry, granite countertops, a breakfast bar, gas range, dishwasher, refrigerator, and water softener, flowing seamlessly to the main living area for easy entertaining. The private main-level primary suite includes a walk-in shower, dual vanity, and walk-in closet. Upstairs, find a spacious second living/flex area, three secondary bedrooms, a full bath, and a convenient upper-level laundry room with washer and dryer included. Step outside to a private backyard and patio backing to a park/greenbelt - no rear neighbors. Additional highlights include a smart thermostat, automatic sprinkler system, and attached two-car garage. Enjoy Larkspur amenities including a pool, clubhouse, fitness center, playground, picnic area, and hike-and-bike trails. Located in Leander ISD and convenient to local restaurants, shopping, MetroRail, and the recently opened Costco in Liberty Hill. Owner is open to flexible lease terms, including 11 months or 20-23 months.
AMENITIES
Private Outdoor Space
Dishwasher
Parking Space
Short Term Allowed
ADDITIONAL INFORMATION
Interior
Bathroom Information
Half Bathrooms: 1
Full Bathrooms: 2
Interior Information
Interior Features: Breakfast Bar, Ceiling Fan(s), Granite Counters, Smart Thermostat, Walk-In Closet(s), High Speed Internet, Primary Bedroom on Main
Appliances: Dishwasher, Gas Range, Refrigerator, Washer/Dryer, Water Softener Owned
Flooring Type: Carpet, Tile, Vinyl
Exterior
Property Information
Square Footage: 2,162
Square Footage Source: $0
Green Sustainability
Security Features: Security System
Property Condition: Resale
Year Built: 2020
Waterfront Features: None
Building Information
Builder Name: DR Horton
Levels: Two
Other Structures: None
Window Features: Blinds
Construction Materials: Brick, Stucco, Masonry – All Sides
Patio and Porch Features: Patio
Pool Information
Pool Features: None
Lot Information
Lot Features: Greenbelt, Back Yard, Sprinkler - Automatic
The manager has not yet mailed us a photo copy of his or her government identification and proof or property ownership.
▼
Manager has not logged in recently
▼
Manager does not yet have user reviews
RENTHOP DESCRIPTION
The apartment is a unit offered at a monthly price of $2,249. The person posting the listing did not specify that any pets were allowed. It may be the case that pets are ok and the manager simply has not yet filled out all the details. The kitchen conveniently includes a dishwasher.
We have 14 photos of this particular unit, building, and surrounding areas.
Last Updated: 12 hours ago
Data Source: Unlock MLS
MLS# ACT6616423
List Agent Name: Bhushan Karle
List Office Name: Central Metro Realty
IDX information is provided exclusively for personal, non-commercial use, and may not be used for any purpose other than to identify prospective properties consumers may be interested in purchasing. Information is deemed reliable but not guaranteed. The listing broker’s offer of compensation is made only to participants of the MLS where the listing is filed.
Courtesy of RH Advisors, Inc. and RHP Realty NJ, Inc.
By selecting Check Availability, you agree that RentHop and real estate professionals may call or text you about your inquiry. Message/data rates may apply. Terms & Privacy. California Privacy Notice
We found some very similar listings nearby
Select those you'd like to message
Your messages have been sent!
Check Availability
By selecting Check Availability, you agree that RentHop and real estate professionals may call or text you about your inquiry. Message/data rates may apply. Terms & Privacy. California Privacy Notice



















 Your Privacy Choices