Listing by Beth M Rider, Keller Williams Arizona Realty
Copy Link
Share Listing
Save Listing
Link copied to clipboard!
DESCRIPTION
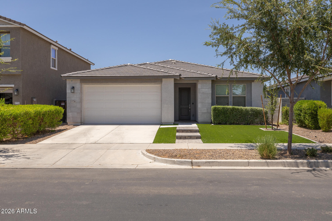
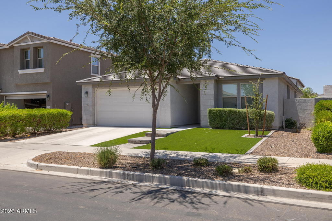
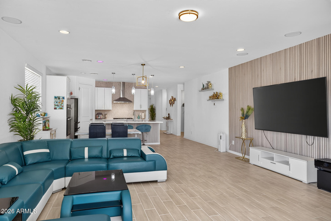
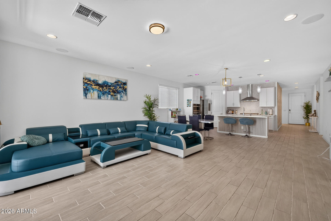
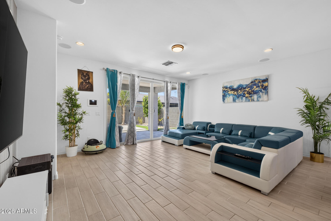
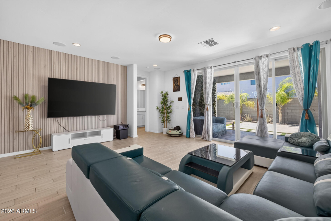
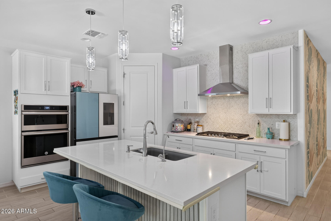
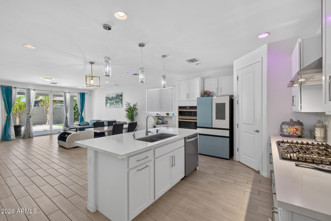
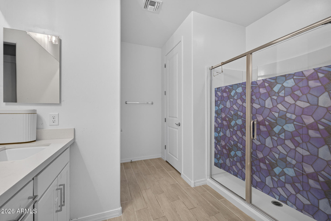
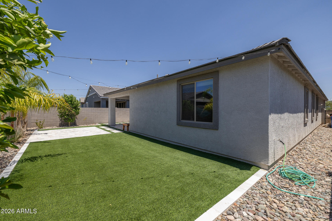
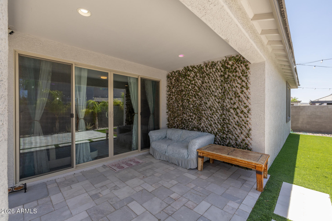
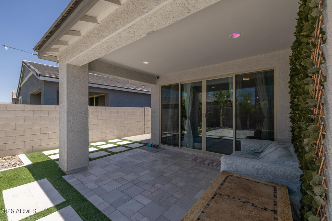
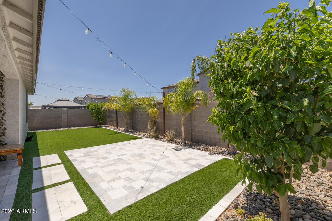
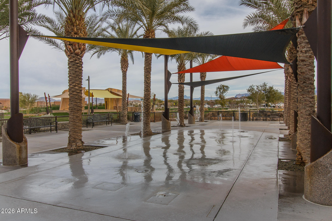
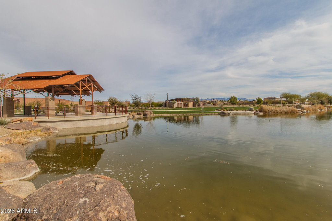
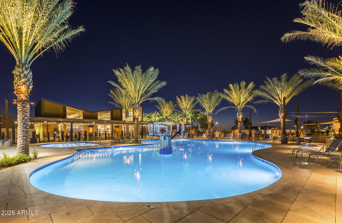
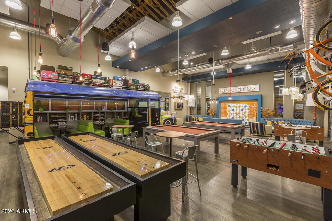
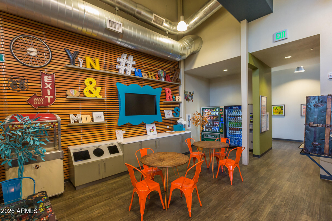
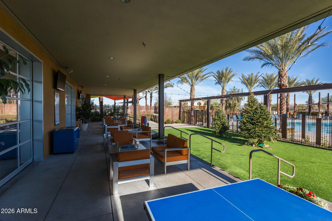
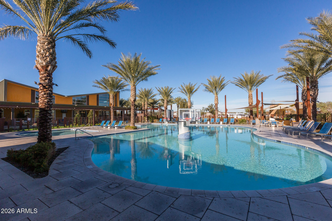
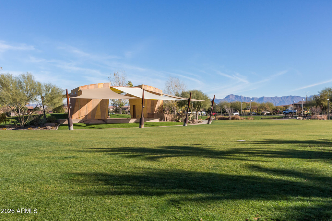
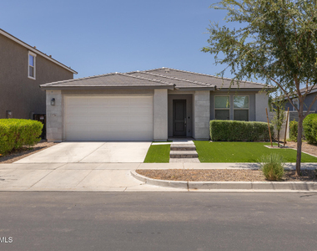
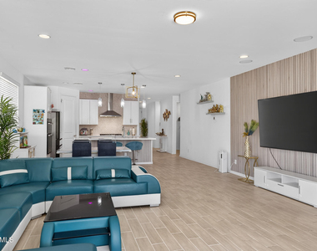
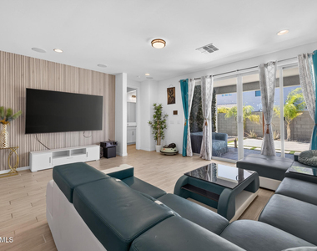
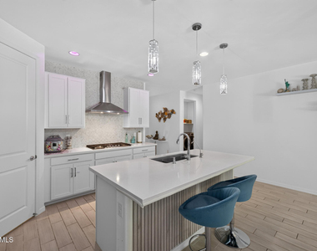
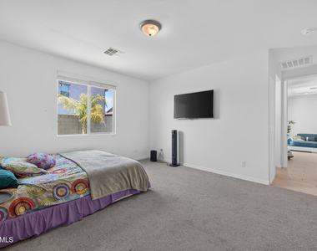
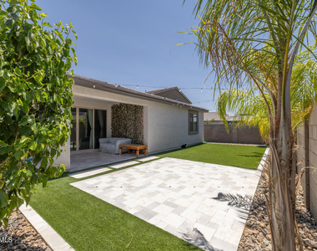
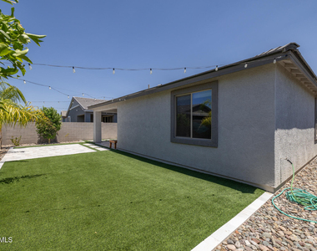
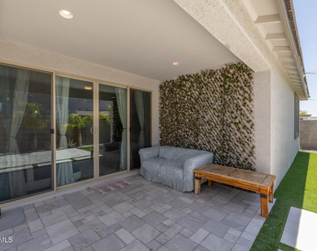
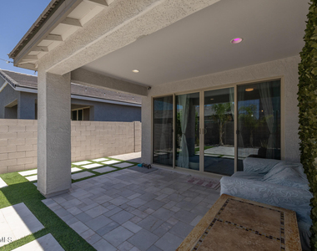
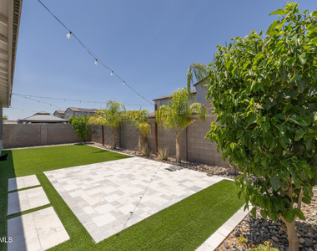
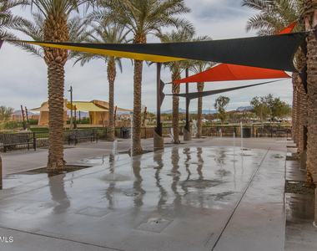
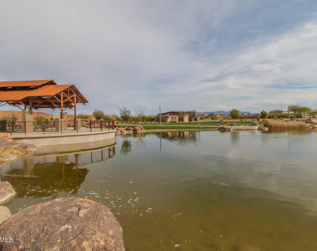
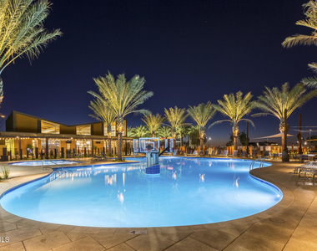
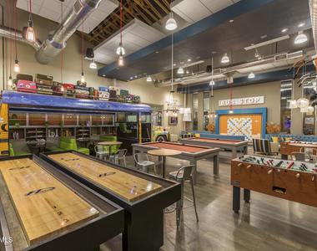
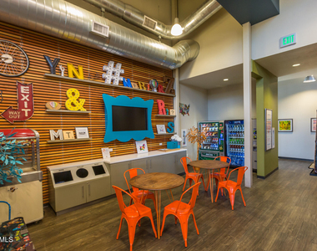
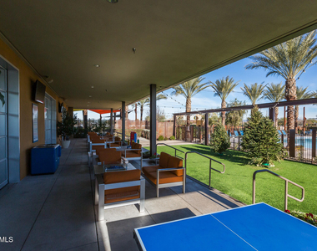
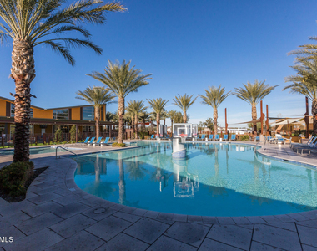
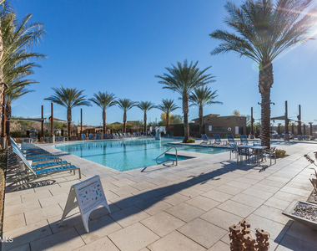
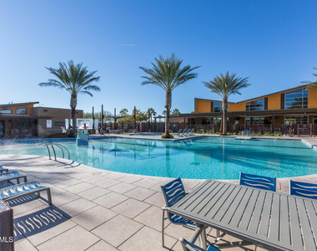
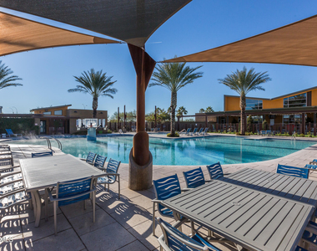
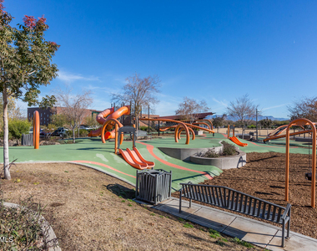
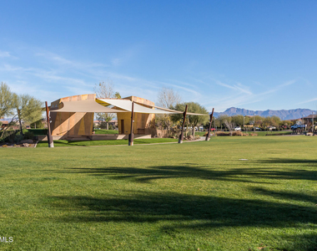
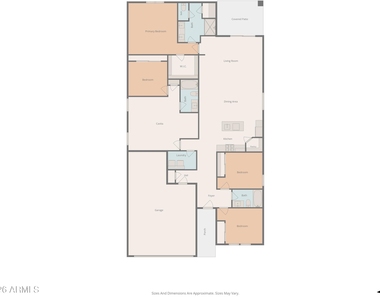
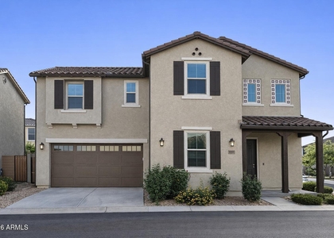
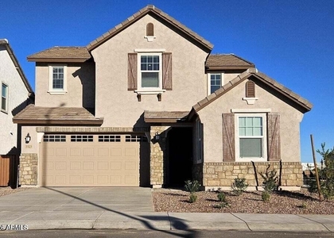
A stylish, inviting Eastmark residence, this 4-bedroom, 3-bath home--including a full guest suite with its own living room, bedroom, and bath--delivers 2,389 sq ft of beautifully designed living featuring an open great room layout and a split primary suite with an en-suite bath and walk-in closet. The gourmet kitchen shines with white cabinetry, quartz counters, designer tile backsplash, stainless appliances, a walk-in pantry, and an island topped with pendant lighting and a breakfast bar perfect for casual mornings. Multi-panel center-meet sliding doors create seamless indoor-outdoor living, opening to a covered patio and low-maintenance backyard with easy-care turf so you can spend more time enjoying Eastmark's incredible amenities--The Mark with resort and toddler pools, the Orange Monster climbing park, an 18-hole disc golf course, the Great Park, an epic skate park, and more. Additional highlights include a tankless water heater and a spacious 3-car tandem garage, completing a home that blends comfort, style, and community living.
AMENITIES
Laundry In Unit
Parking Space
ADDITIONAL INFORMATION
Interior
Interior Information
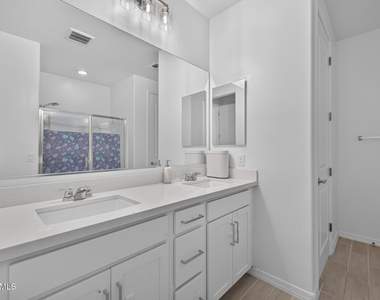
Interior Features: High Speed Internet, Double Vanity, Breakfast Bar, Kitchen Island, Quartz Countertops, Walk-in Pantry, Soft Water Loop, 2 Master Baths, 3/4 Bath Master Bdrm
Flooring Type: Carpet, Tile
Laundry Features: Inside
Exterior
Property Information
Square Footage: 2,145
Year Built: 2022
Building Information
Builder Name: Ashton Woods
Building Area Total: 2145
Building Area Units: Square Feet
Window Features: Blinds, Dual Pane
Construction Materials: Stucco, Wood Siding, Painted
Lot Information
Lot Features: Desert Back, Desert Front, Synthetic Grass Frnt, Synthetic Grass Back
Lot Size Area: 6693
Lot Size Units: Square Feet
Lot Size Acres: 0.15
Square Footage: 6,693
Tax Lot: 378
Land Information
Water Source: Public
Utilities
Utilities Information
Cooling Type: Central Air
Heating Type: Natural Gas
Sewer : Public Sewer
Parking
Parking Information
Has Garage
Parking Features: Tandem, Direct Access, Garage Door Opener
Manager has many listings with high listing quality!
▼
The manager has not yet mailed us a photo copy of his or her government identification and proof or property ownership.
▼
Manager has not logged in recently
▼
Manager does not yet have user reviews
RENTHOP DESCRIPTION
The apartment is a unit offered at a monthly price of $2,950. The person posting the listing did not specify that any pets were allowed. It may be the case that pets are ok and the manager simply has not yet filled out all the details.
We have 58 photos of this particular unit, building, and surrounding areas.
By selecting Check Availability, you agree that RentHop and real estate professionals may call or text you about your inquiry. Message/data rates may apply. Terms & Privacy. California Privacy Notice
We found some very similar listings nearby
Select those you'd like to message
Your messages have been sent!
Check Availability
By selecting Check Availability, you agree that RentHop and real estate professionals may call or text you about your inquiry. Message/data rates may apply. Terms & Privacy. California Privacy Notice















































 Your Privacy Choices