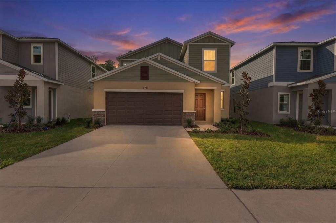
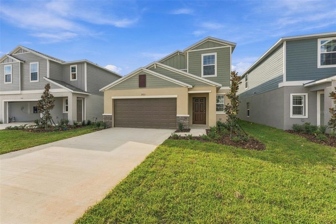
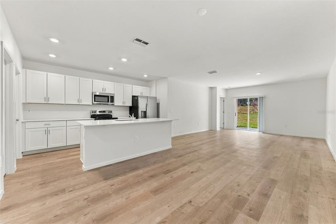
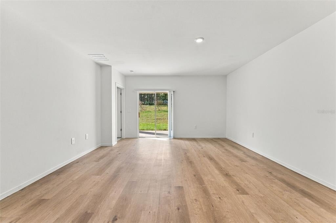
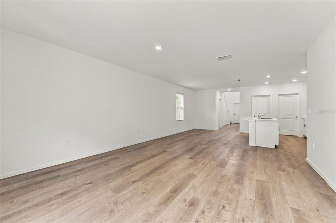
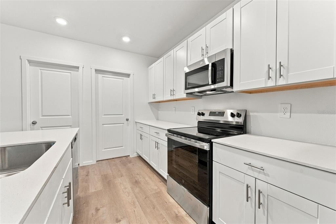
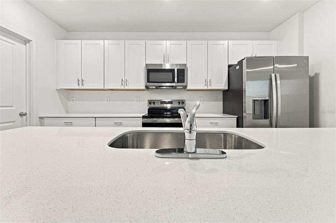
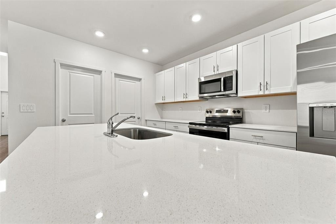
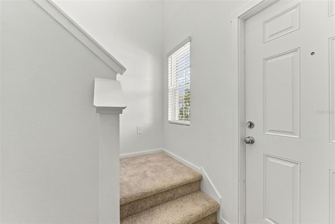
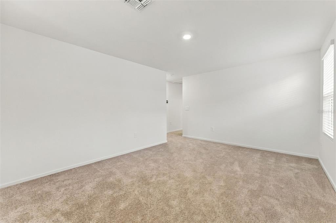
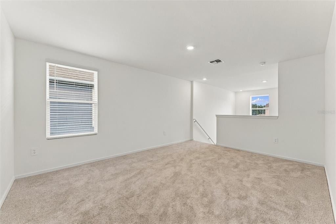
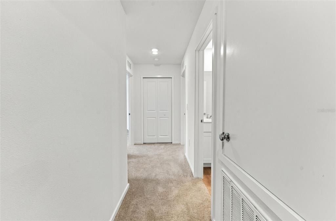
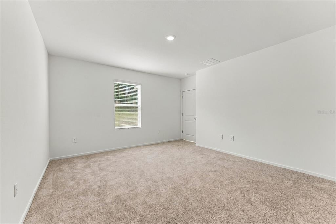
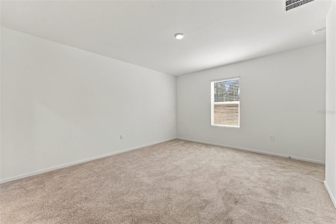
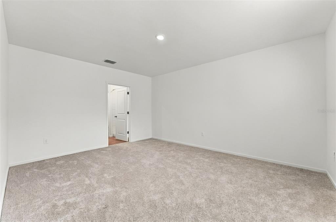
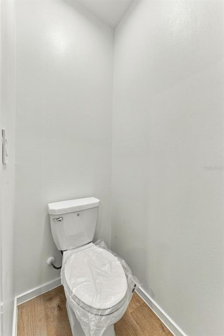
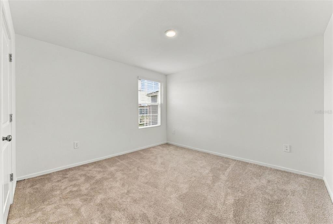
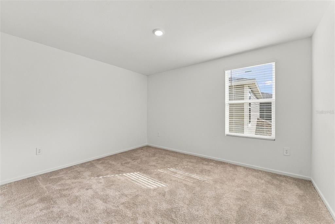
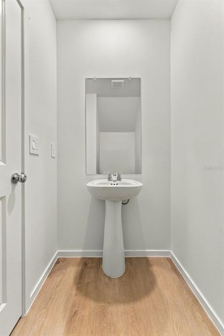
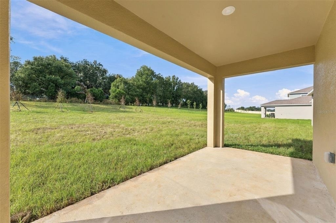
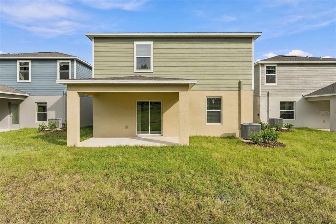
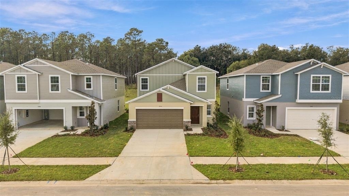
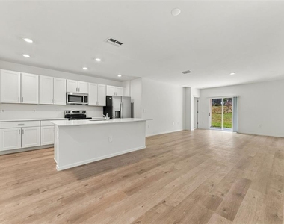
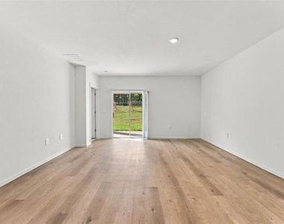
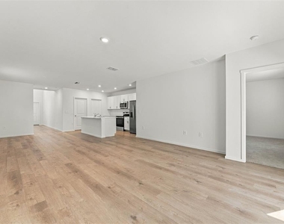
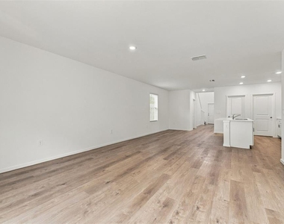
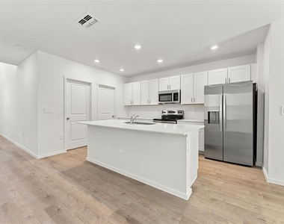
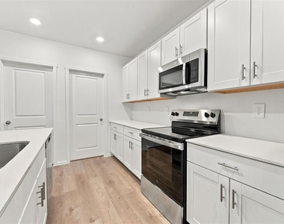
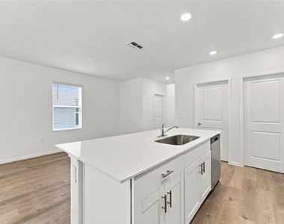
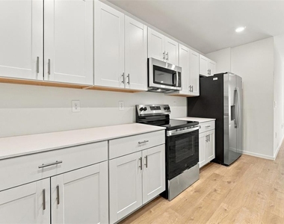
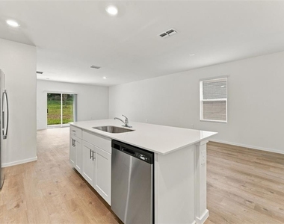
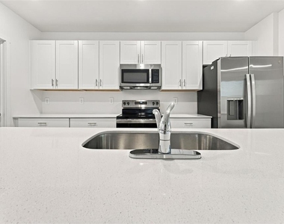
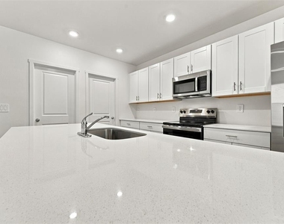
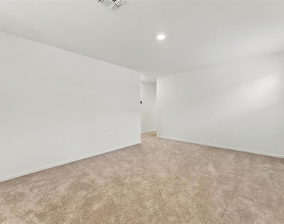
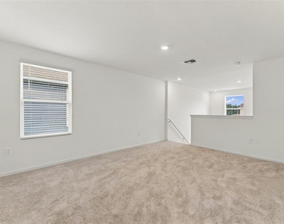
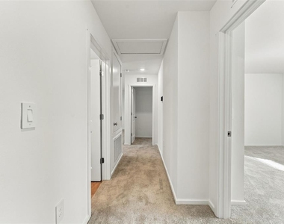
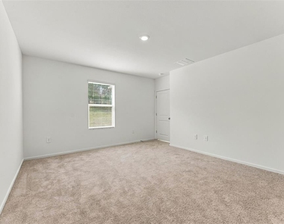
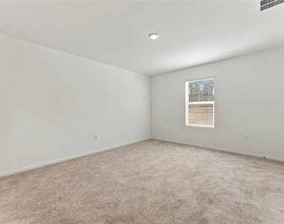
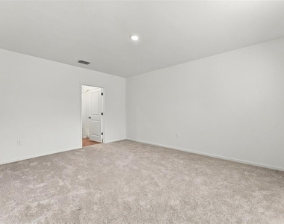
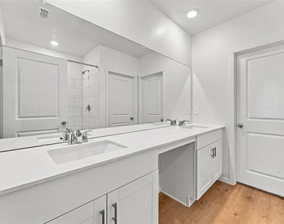
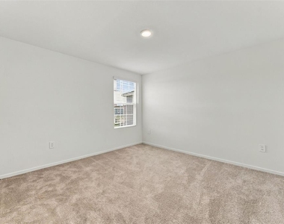
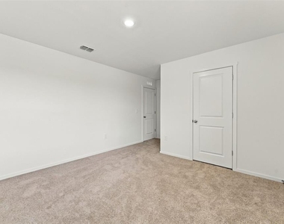
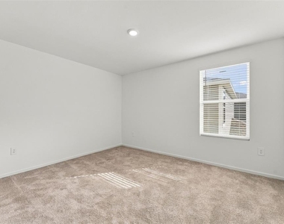
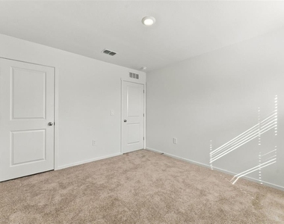
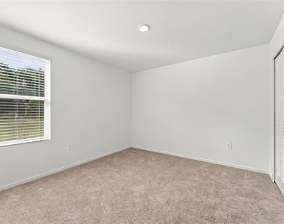
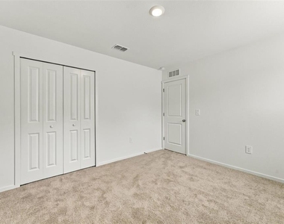
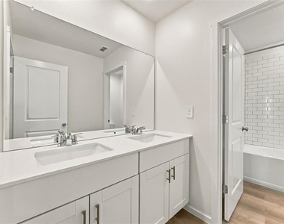
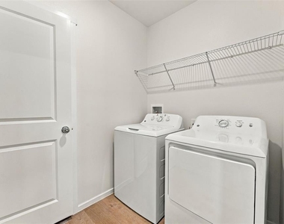
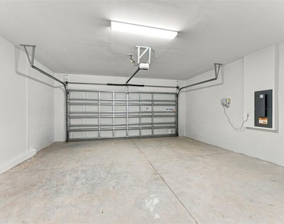
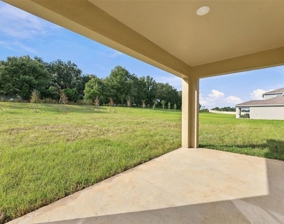
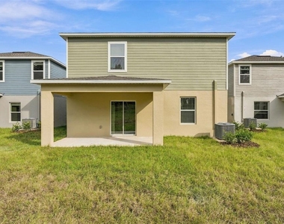
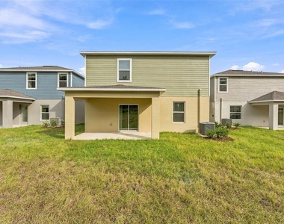
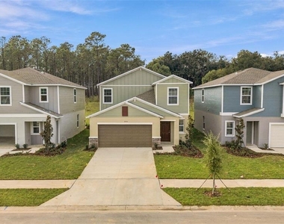
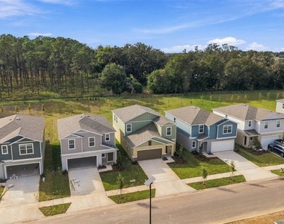
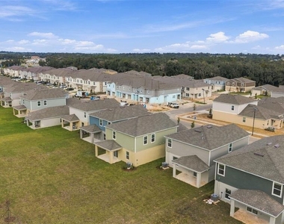
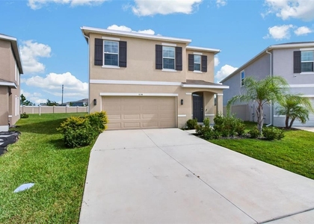
Be the first to live in this brand-new 2026 Lennar build featuring 5 bedrooms, 2.5 bathrooms, a spacious upstairs loft, and a two-car garage. Constructed to meet Florida's stringent modern building and energy-efficiency standards, this residence offers peace of mind, lower utility costs, and contemporary durability from day one. Step inside to a dramatic 25-foot foyer that sets a striking first impression, opening into a bright, modern main living area filled with abundant natural light and seamless luxury vinyl plank flooring. Designed for both everyday living and effortless entertaining, the gourmet kitchen showcases an oversized center island with breakfast bar seating, white quartz countertops, crisp white shaker cabinetry, stainless steel appliances, and a generous walk-in pantry. Enjoy the convenience and privacy of a first-floor primary suite complete with an oversized walk-in closet and an en-suite bath boasting dual sinks, quartz countertops, and a subway-tiled walk-in shower. Upstairs, four additional bedrooms surround a versatile loft-ideal for a media room, game area, or home office-alongside a spacious full bathroom with dual sinks and classic subway tile. Complete with a dedicated laundry room featuring an included washer and dryer, this move-in-ready home blends cutting-edge efficiency & modern style. The Brand new Twinflowers community is just minutes from Epperson Lagoon, with easy access to I-75, State Road 54, and the Suncoast Parkway for a smooth commute to Tampa. Close to neighborhood parks, AdventHealth Wesley Chapel, BayCare and Orlando Health hospitals, and shopping and dining at The Shops at Wiregrass, Tampa Premium Outlets, and KRATE at The Grove. A BRAND-NEW SWIMMING COMPLEX SCHEDULED TO OPEN IN THE FIRST QUARTER OF 2027! Our application process is quick and easy, apply today!
AMENITIES
Attached Garage
Laundry In Unit
Dishwasher
Parking Space
Home Office
ADDITIONAL INFORMATION
Interior
Bathroom Information
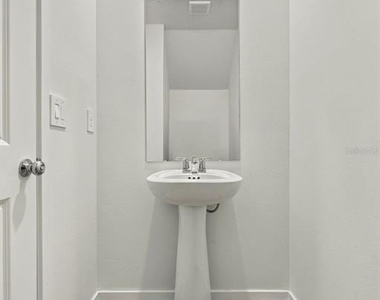
Half Bathrooms: 1
Full Bathrooms: 2
Interior Information
Interior Features: High Ceilings, Open Floorplan, Stone Counters
The manager has not yet mailed us a photo copy of his or her government identification and proof or property ownership.
▼
Manager has not logged in recently
▼
Manager does not yet have user reviews
RENTHOP DESCRIPTION
The apartment is a unit offered at a monthly price of $2,750. The person posting the listing did not specify that any pets were allowed. It may be the case that pets are ok and the manager simply has not yet filled out all the details. The kitchen conveniently includes a dishwasher.
We have 49 photos of this particular unit, building, and surrounding areas.
Last Updated: 4 hours ago
Data Source: Stellar MLS
MLS# TB8569125
List Agent Name: Kevin Scott
List Office Name: SCOTT REALTY, LLC
IDX information is provided exclusively for personal, non-commercial use, and may not be used for any purpose other than to identify prospective properties consumers may be interested in purchasing. Information is deemed reliable but not guaranteed. The listing broker’s offer of compensation is made only to participants of the MLS where the listing is filed.
Courtesy of RH Advisors, Inc. and RHP Realty NJ, Inc.
By selecting Check Availability, you agree that RentHop and real estate professionals may call or text you about your inquiry. Message/data rates may apply. Terms & Privacy. California Privacy Notice
We found some very similar listings nearby
Select those you'd like to message
Your messages have been sent!
Check Availability
By selecting Check Availability, you agree that RentHop and real estate professionals may call or text you about your inquiry. Message/data rates may apply. Terms & Privacy. California Privacy Notice





































 Your Privacy Choices
