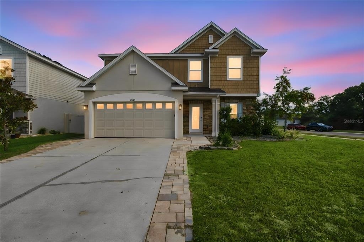
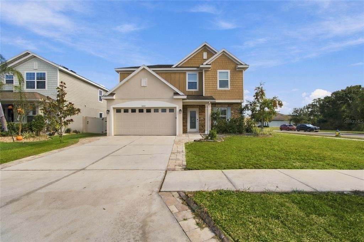
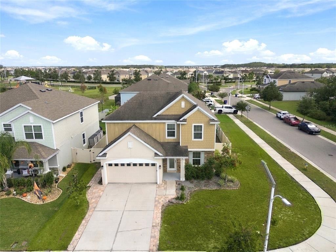
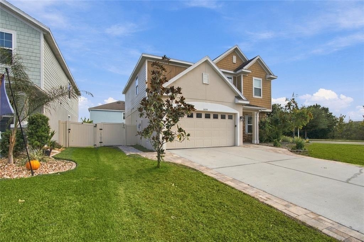
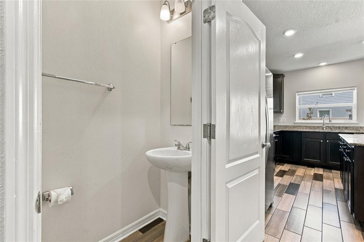
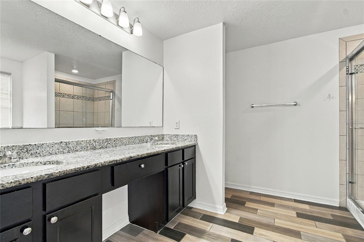
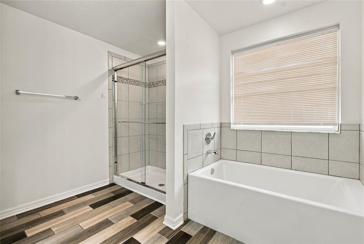
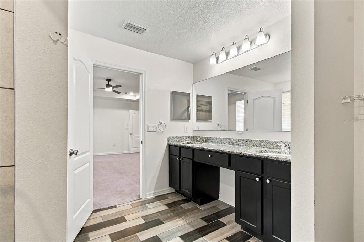
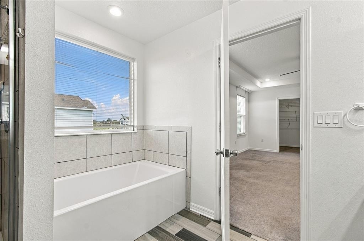
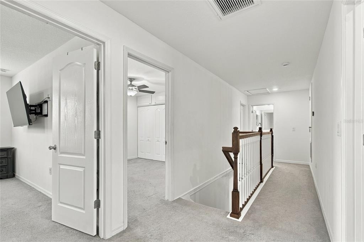
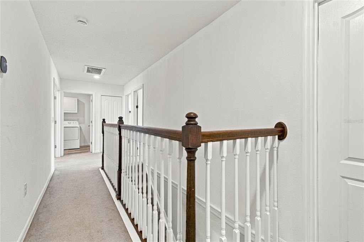
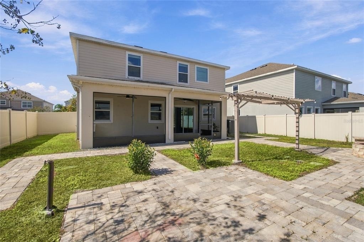
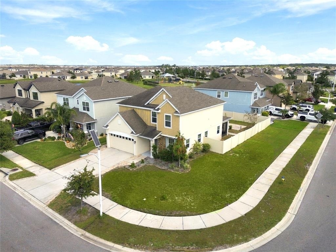
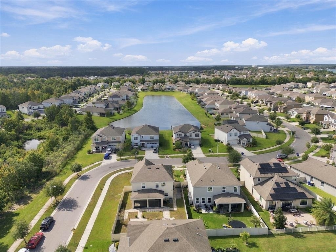
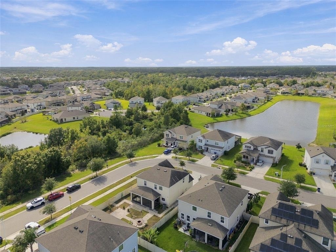
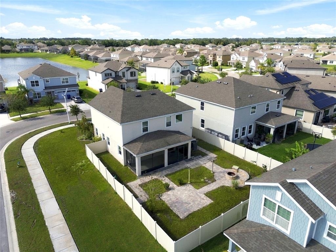
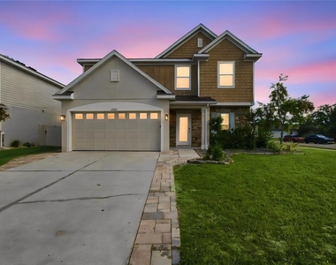
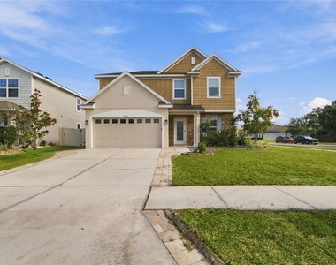
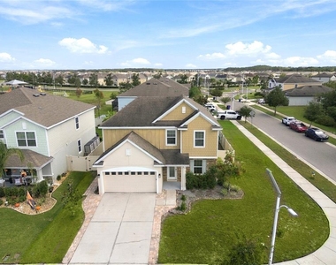
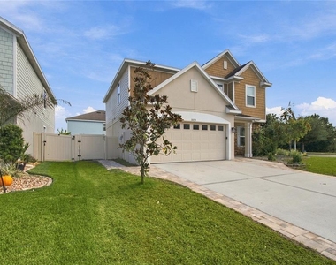
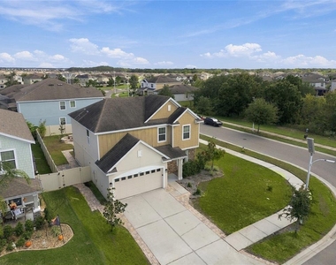
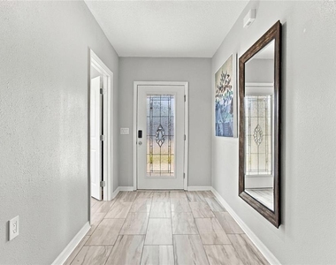
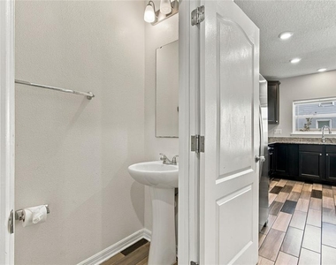
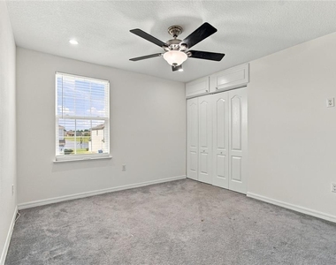
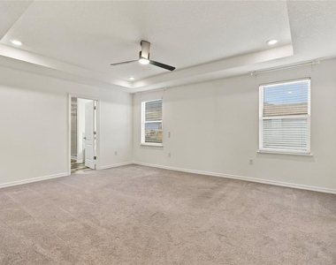
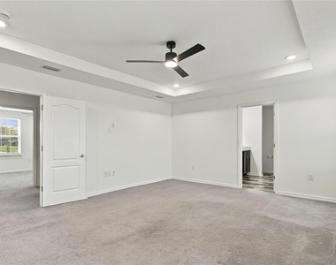
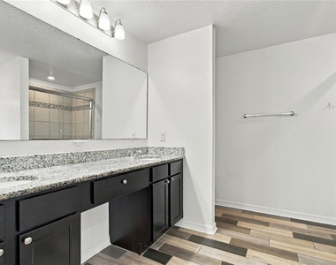
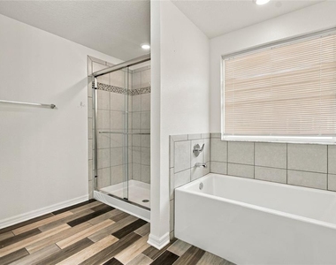
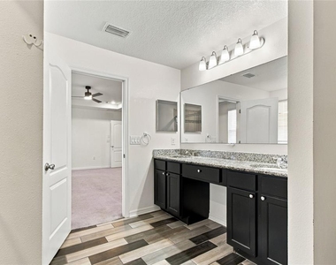
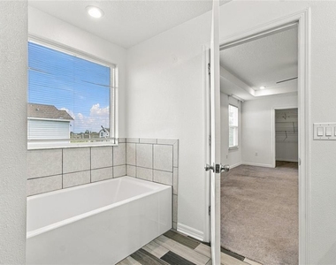
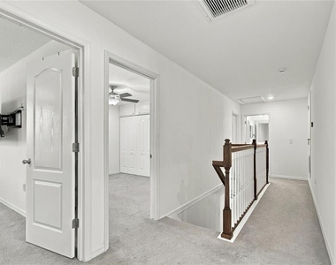
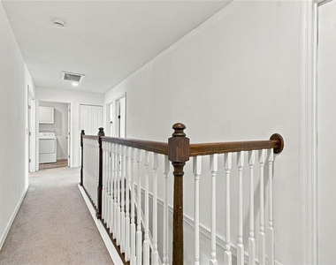
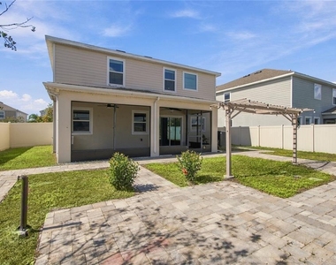
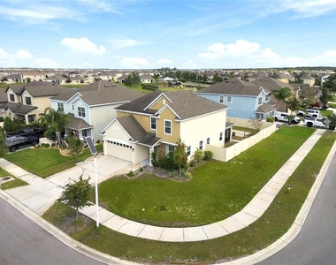
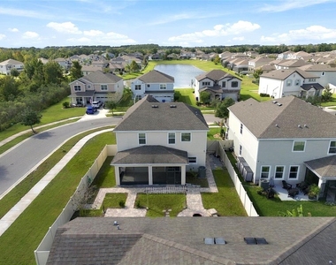
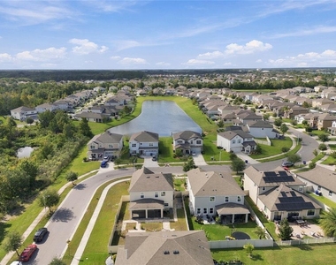
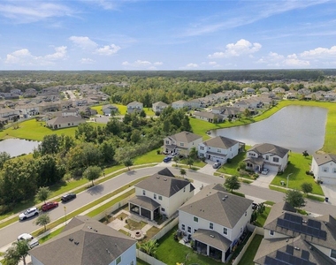
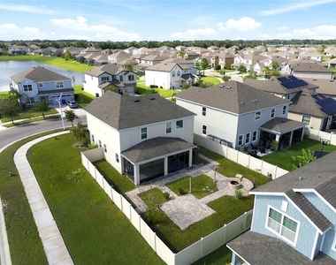
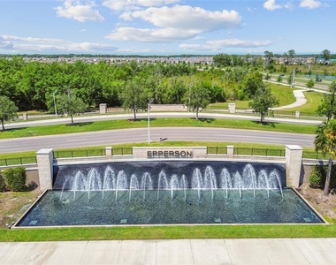
WHAT IF COMING HOME FELT LIKE ESCAPING TO A RESORT? Welcome to 31055 Parrot Reef Court, where comfort meets an extraordinary lifestyle in the sought-after GATED EPPERSON COMMUNITY of Wesley Chapel! Offered at $2,800 per month, this beautiful two-story residence features 5 BEDROOMS, 2.5 BATHROOMS, and a versatile floor plan designed for comfortable living and entertaining.
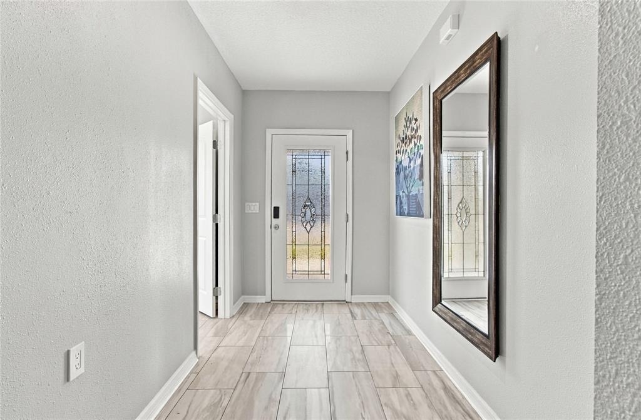
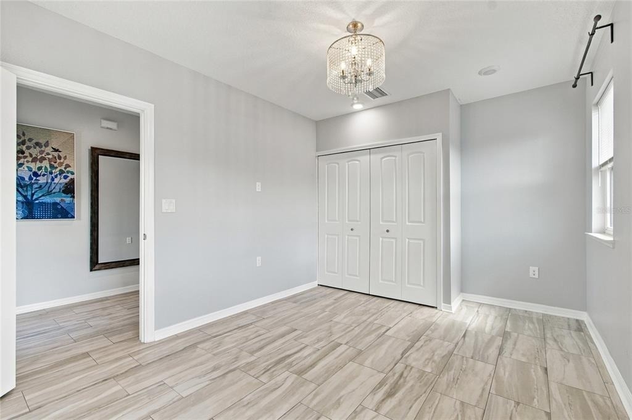
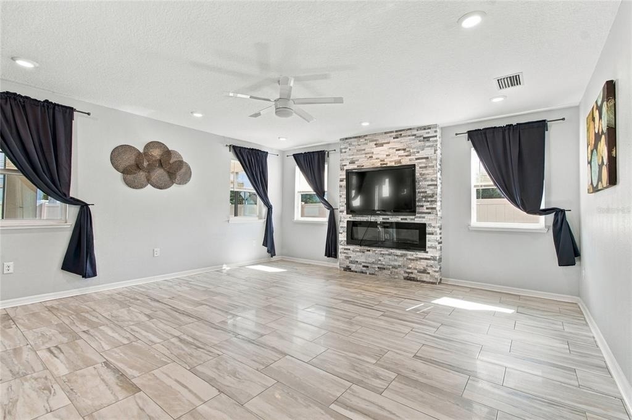
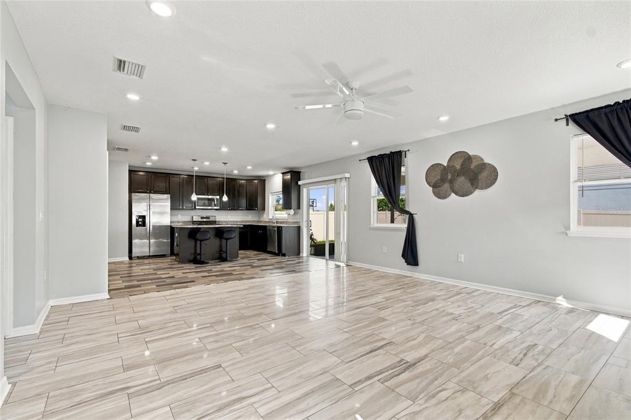
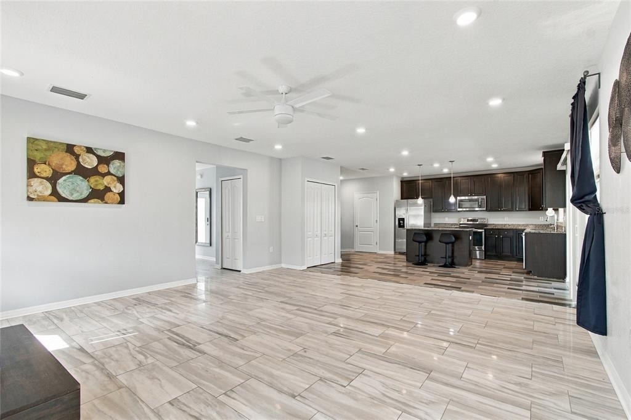
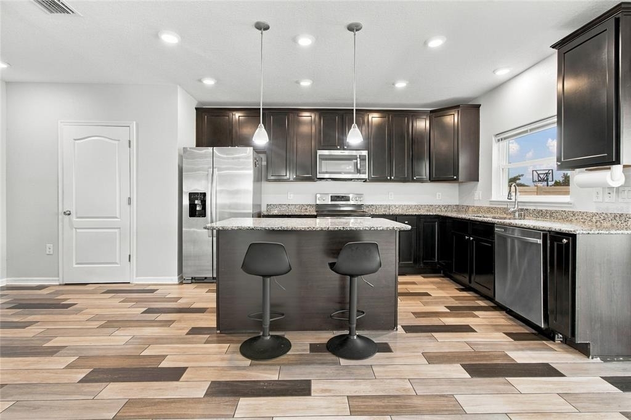
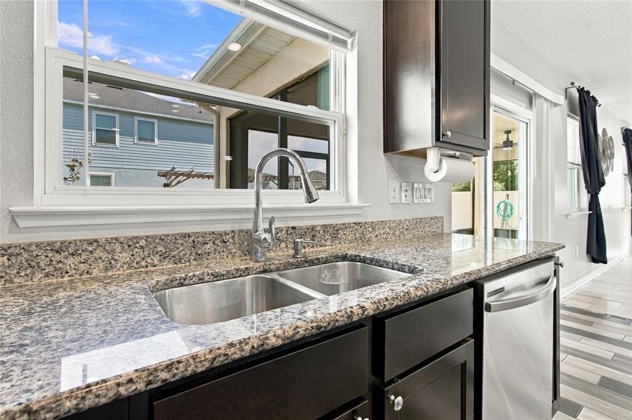
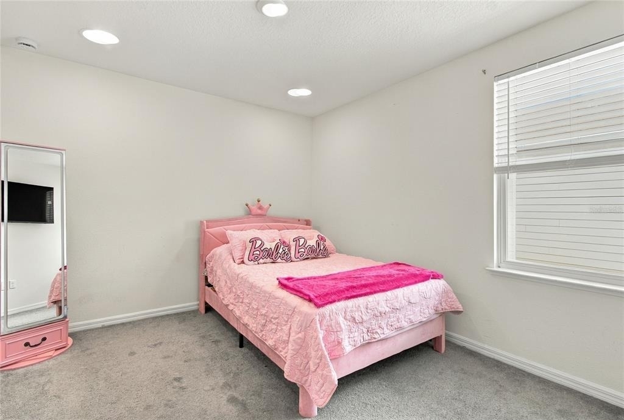
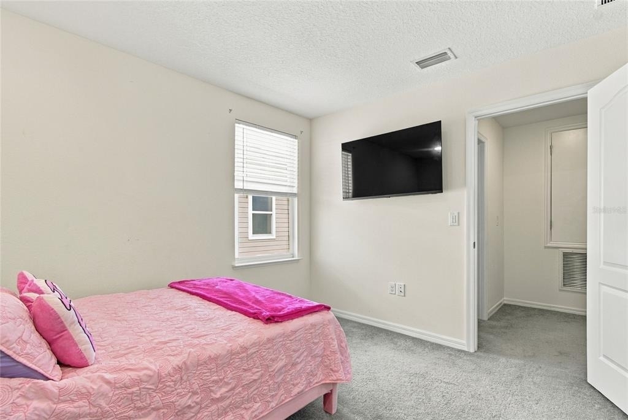
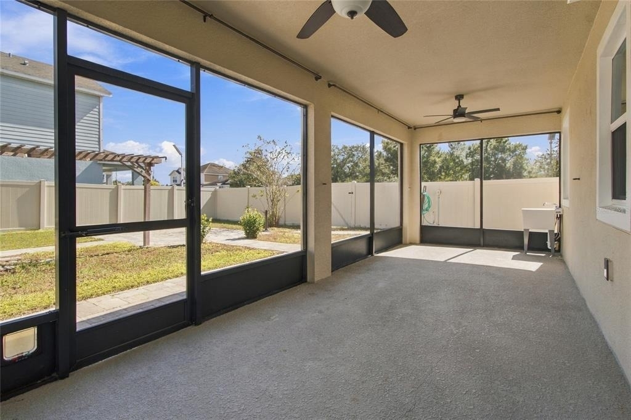
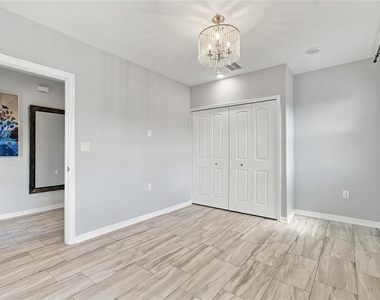
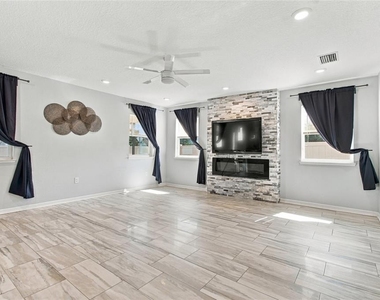
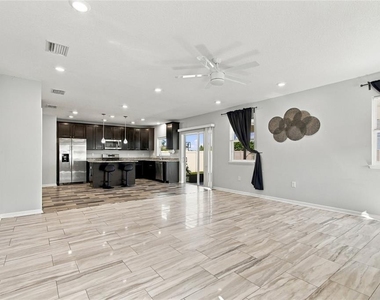
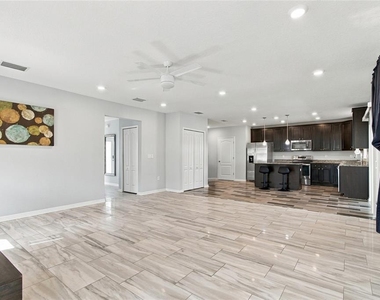
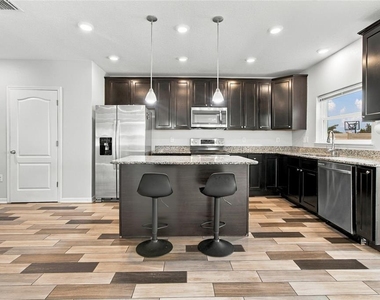
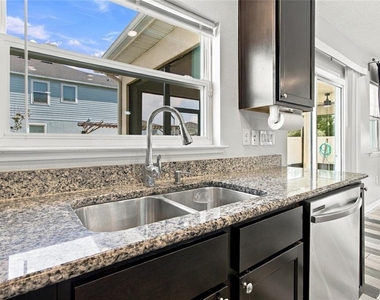
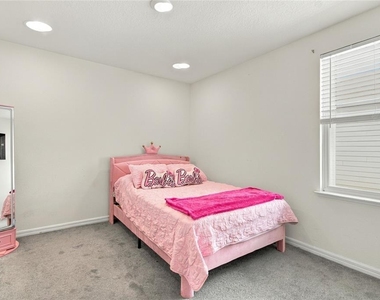
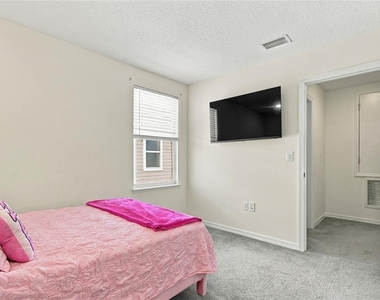
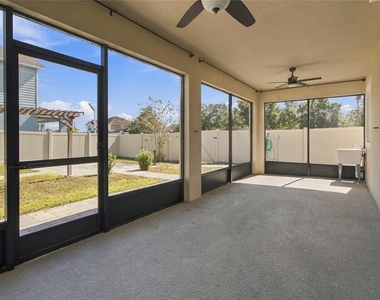
STEP INSIDE AND FEEL RIGHT AT HOME! Discover a spacious open-concept living area, a beautifully appointed kitchen with stainless steel appliances, generous cabinetry, and inviting gathering spaces. Five bedrooms offer endless possibilities for a home office, guest retreat, or creative space. Relax on your SCREENED-IN LANAI, perfect for morning coffee and peaceful Florida evenings.
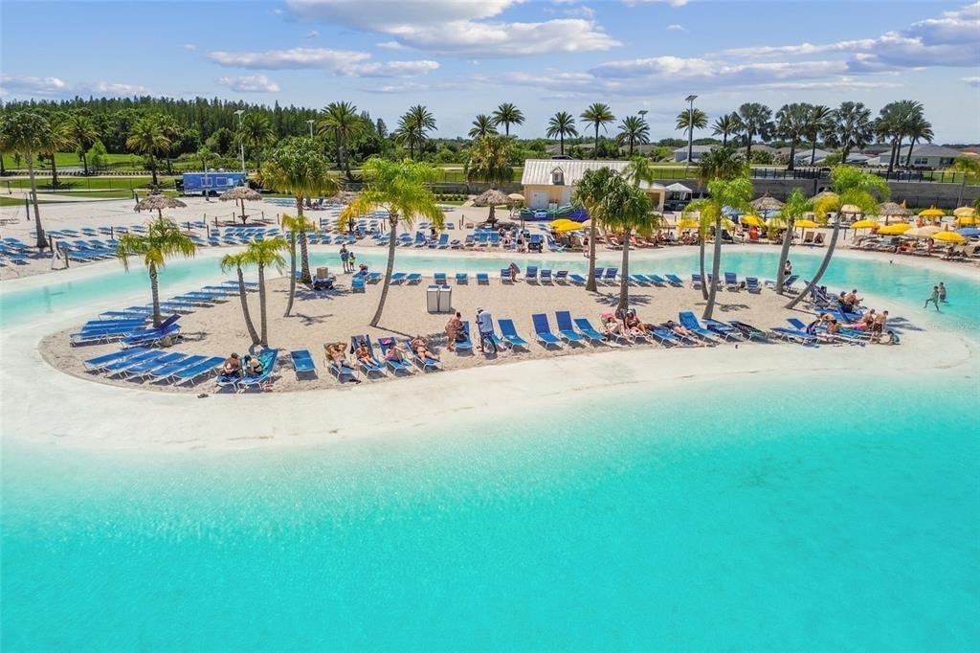
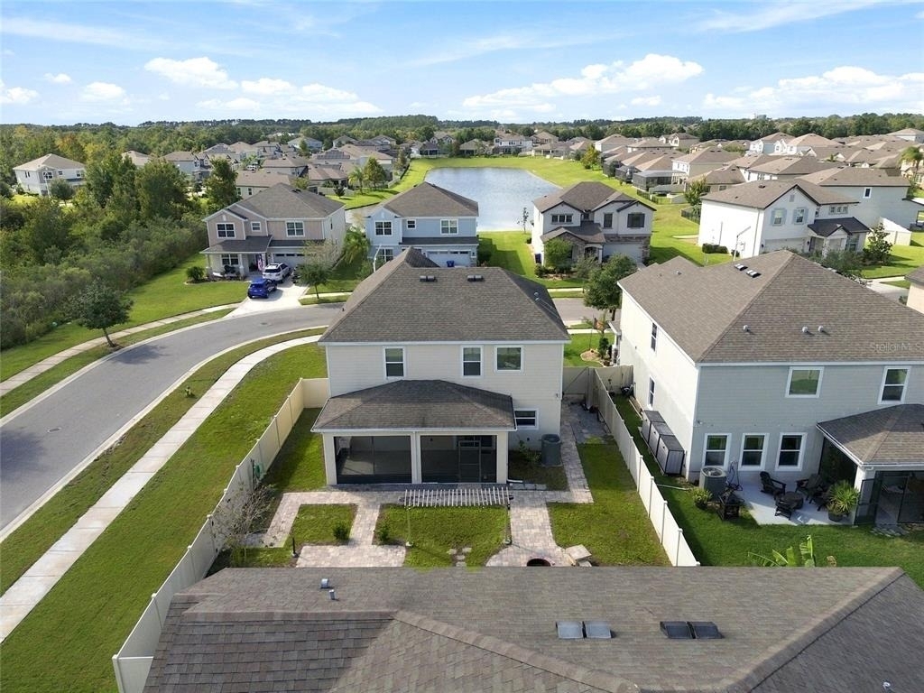
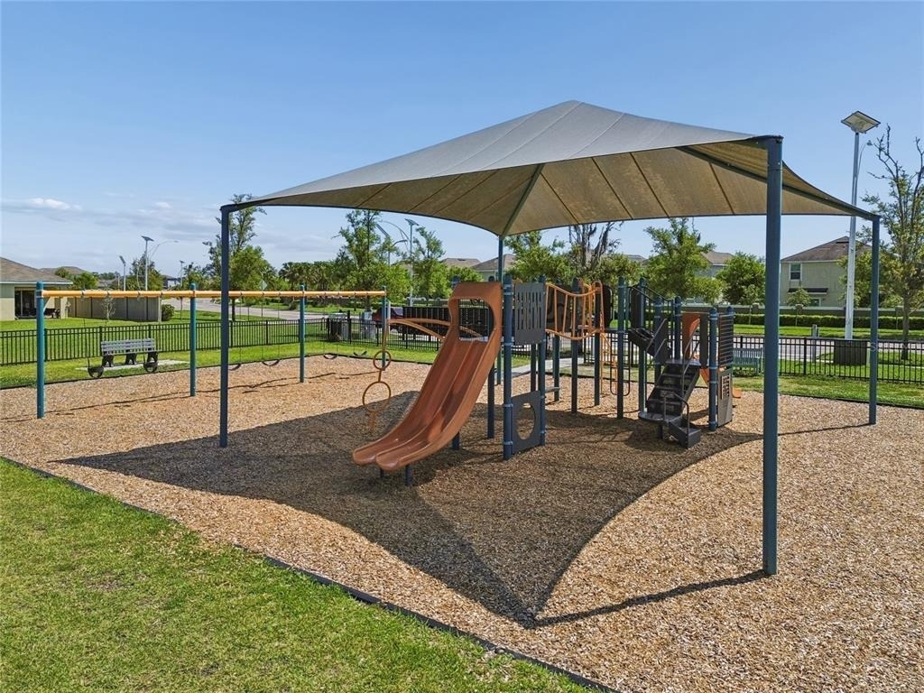
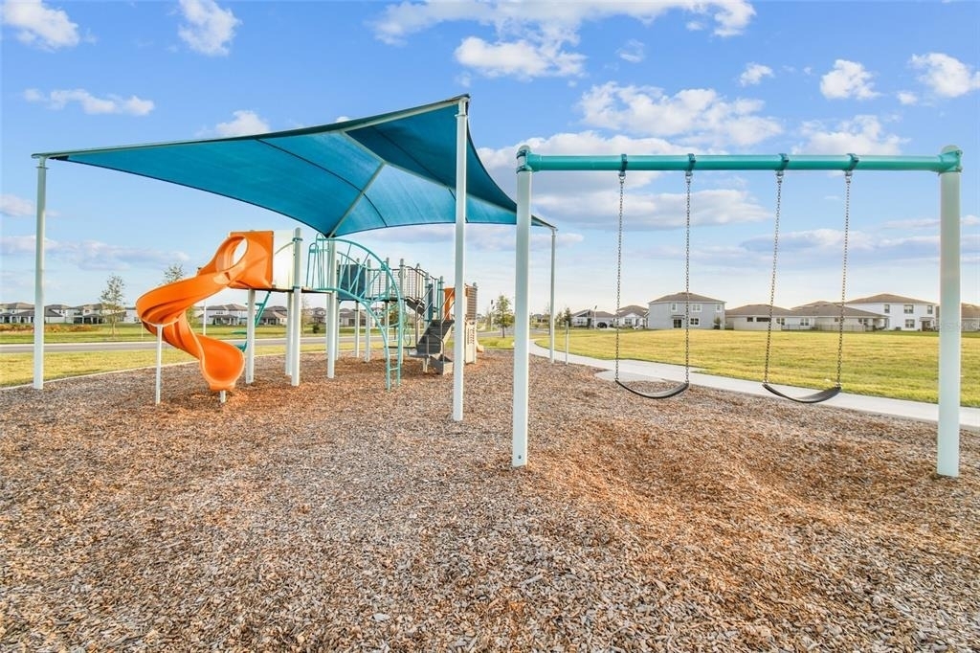
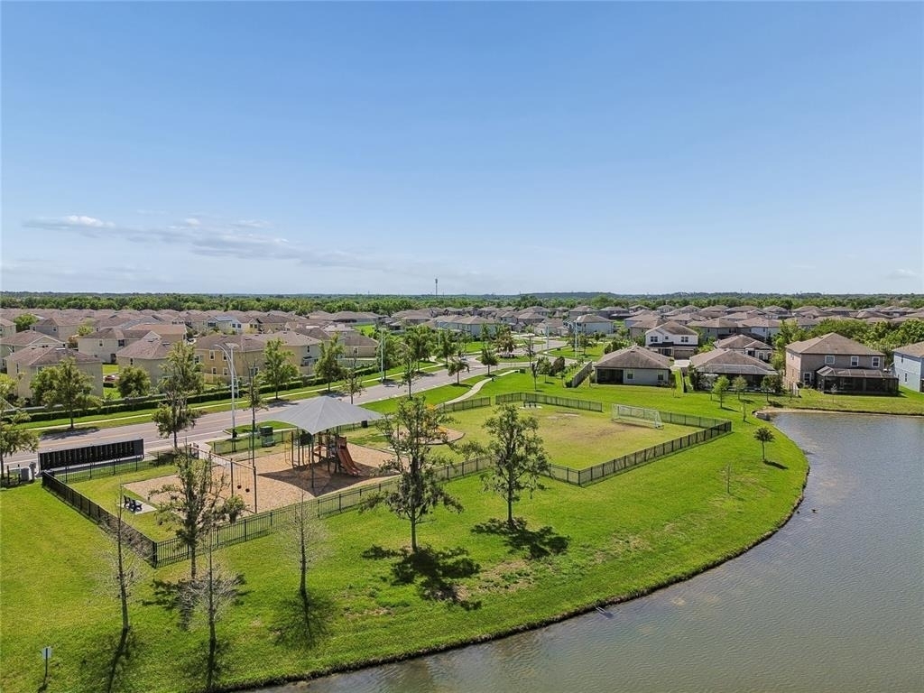
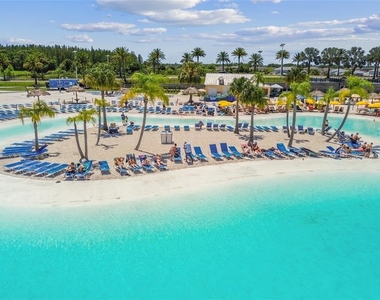
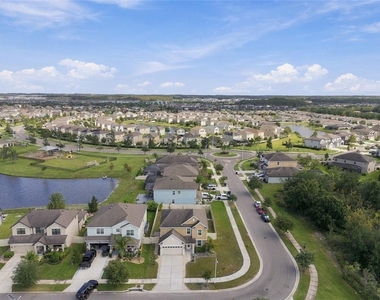
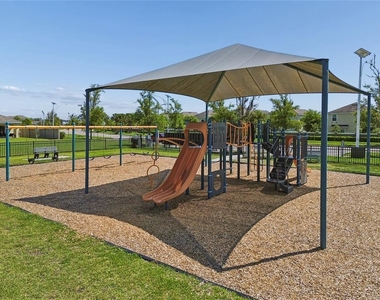
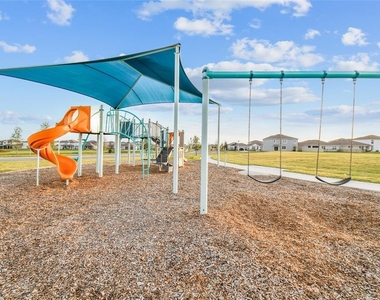
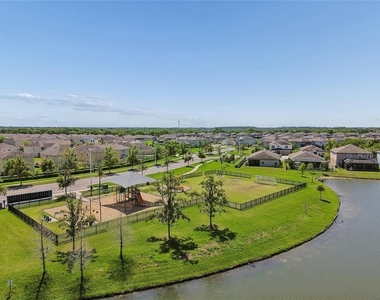
IMAGINE A TROPICAL PARADISE RIGHT IN YOUR COMMUNITY! THE EPPERSON CRYSTAL LAGOON offers sparkling turquoise waters, white-sand beaches, kayaking, paddleboarding, and waterfront relaxation. Enjoy seasonal celebrations, community events, parks, playgrounds, and scenic outdoor spaces. THE LAGOON isn't just an amenity; it's a lifestyle!
LOCATION IS EVERYTHING! Conveniently located near I-75, TAMPA PREMIUM OUTLETS, THE SHOPS AT WIREGRASS, and KRATE AT THE GROVE, a vibrant outdoor shopping, dining, and entertainment destination. Downtown Tampa and Tampa International Airport are within driving distance. Planning a magical getaway? WALT DISNEY WORLD and Orlando attractions are approximately 90 minutes away under favorable traffic conditions!
CRYSTAL LAGOON MEMBERSHIP | Mandatory $104 quarterly fee, payable by the tenant in addition to rent. Membership provides access to eligible lagoon amenities, subject to community policies. Certain activities may require additional fees or reservations.
TENANT RESPONSIBILITIES | Tenant is responsible for applicable utilities, regular lawn maintenance, including mowing, and the quarterly Lagoon membership fee, as outlined in the lease.
APPLICATION REQUIREMENTS | Minimum gross monthly household income of 3 times the rent ($8,400), subject to applicable law. Minimum credit score of 650. Positive, verifiable rental history required, subject to legally required exceptions. Applicants 18 and older must complete an application and undergo credit, criminal background, and rental history screening. Certain criminal histories may result in denial following an individualized assessment in accordance with applicable law. Prior evictions and outstanding rental balances may affect approval.
OCCUPANCY | Subject to applicable regulations, property limitations, and Fair Housing requirements. All intended occupants must be disclosed.
PETS | Considered individually with owner approval. $300 refundable pet deposit and $300 nonrefundable pet fee per approved pet, subject to owner policy.
FAIR HOUSING | All applicants are processed equally and in compliance with the Fair Housing Act and applicable law.
PICTURE THIS: Your mornings begin with coffee on the lanai, your afternoons are spent enjoying THE CRYSTAL LAGOON, and your weekends feel like a getaway! What would having a resort-inspired lifestyle just minutes from your doorstep mean to you? DON'T JUST IMAGINE IT-EXPERIENCE IT! Schedule your private tour and see why Epperson is worth calling home!
WHY SETTLE FOR AN ORDINARY RENTAL WHEN YOU COULD ENJOY A RESORT-INSPIRED LIFESTYLE EVERY DAY? At $2,800 per month, your opportunity to experience Epperson starts here. SCHEDULE YOUR PRIVATE SHOWING TODAY!
AMENITIES
Attached Garage
Fireplace
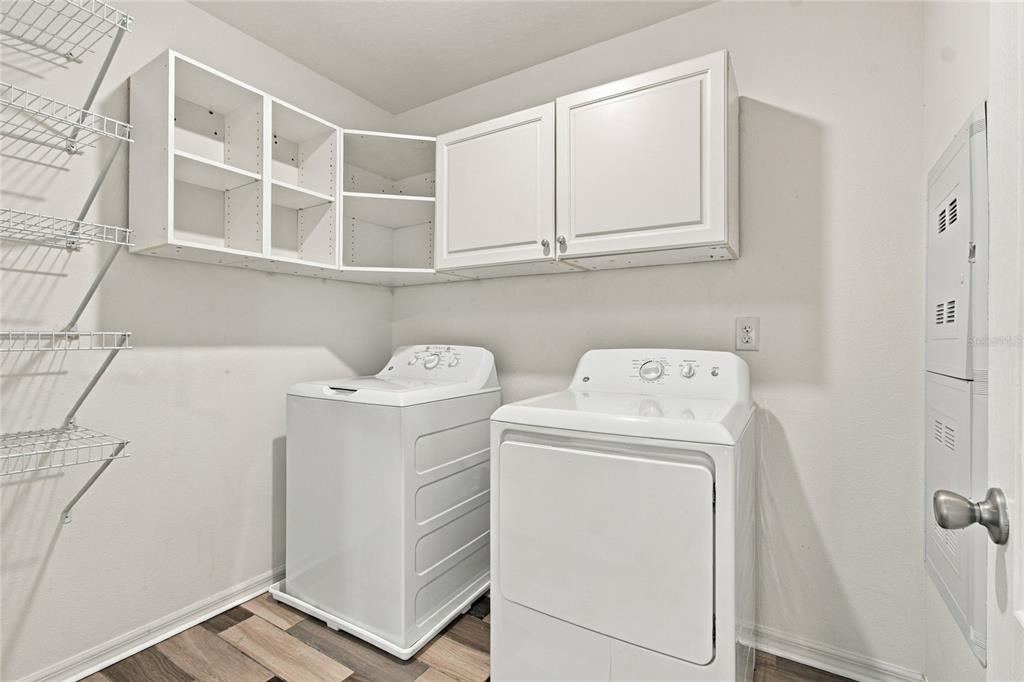
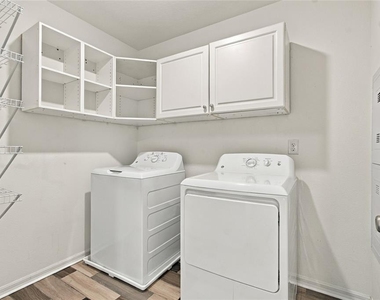
Laundry In Unit
Storage Facility
Parking Space
Home Office
ADDITIONAL INFORMATION
Interior
Bathroom Information
Half Bathrooms: 1
Full Bathrooms: 2
Interior Information
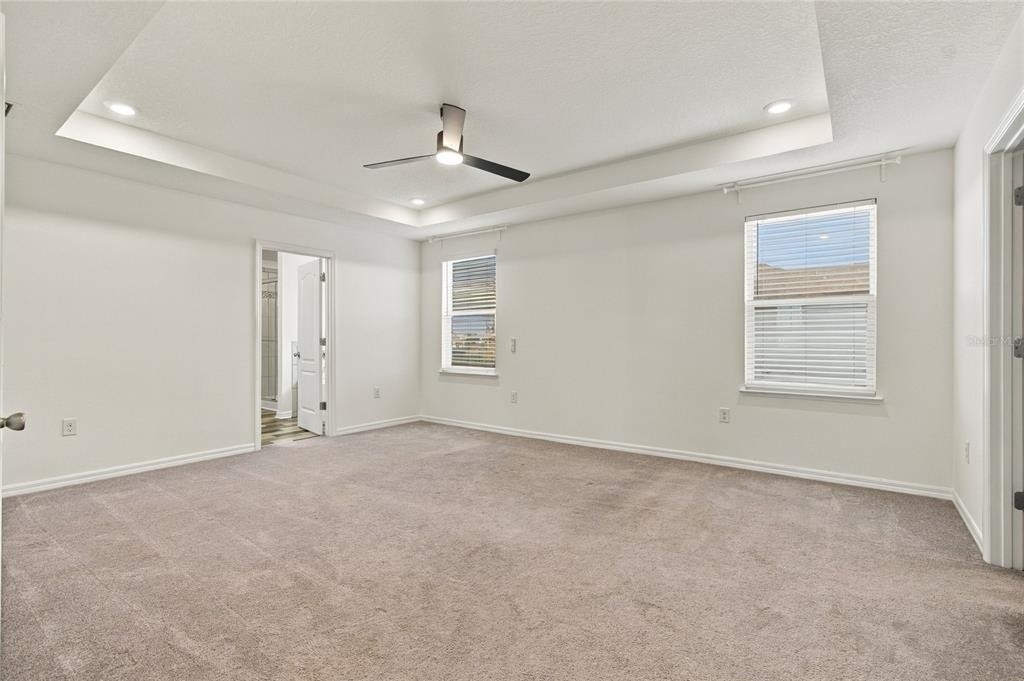
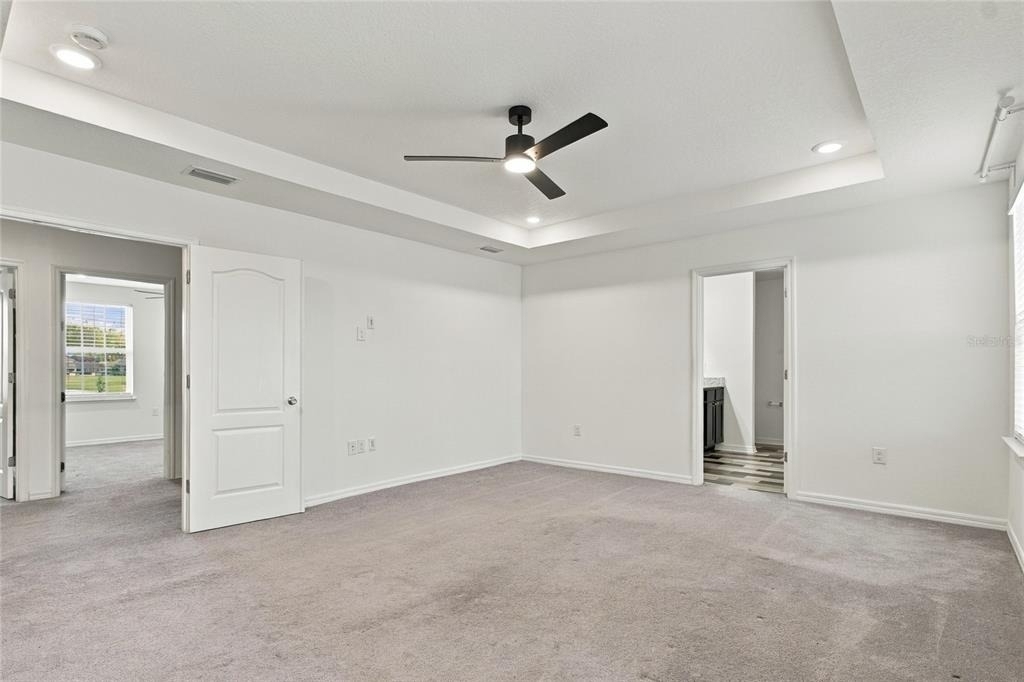
Interior Features: Built-in Features, Ceiling Fan(s), Crown Molding, High Ceilings, Open Floorplan, Tray Ceiling(s), Walk-In Closet(s), Eating Space In Kitchen, In Wall Pest System, Kitchen/Family Room Combo, L Dining, Living Room/Dining Room Combo, PrimaryBedroom Upstairs, Thermostat, Window Treatments
The manager has not yet mailed us a photo copy of his or her government identification and proof or property ownership.
▼
Manager has not logged in recently
▼
Manager does not yet have user reviews
RENTHOP DESCRIPTION
The apartment is a unit offered at a monthly price of $2,800. The person posting the listing did not specify that any pets were allowed. It may be the case that pets are ok and the manager simply has not yet filled out all the details.
We have 43 photos of this particular unit, building, and surrounding areas.
Last Updated: 6 hours ago
Data Source: Stellar MLS
MLS# TB8563581
List Agent Name: Siobhan Holcomb
List Office Name: KELLER WILLIAMS SOUTH TAMPA
IDX information is provided exclusively for personal, non-commercial use, and may not be used for any purpose other than to identify prospective properties consumers may be interested in purchasing. Information is deemed reliable but not guaranteed. The listing broker’s offer of compensation is made only to participants of the MLS where the listing is filed.
Courtesy of RH Advisors, Inc. and RHP Realty NJ, Inc.
By selecting Check Availability, you agree that RentHop and real estate professionals may call or text you about your inquiry. Message/data rates may apply. Terms & Privacy. California Privacy Notice
We found some very similar listings nearby
Select those you'd like to message
Your messages have been sent!
Check Availability
By selecting Check Availability, you agree that RentHop and real estate professionals may call or text you about your inquiry. Message/data rates may apply. Terms & Privacy. California Privacy Notice























 Your Privacy Choices
