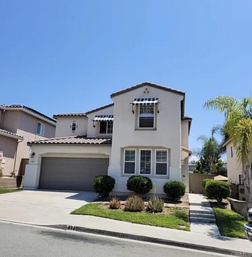
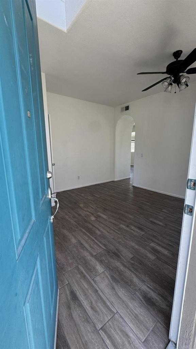
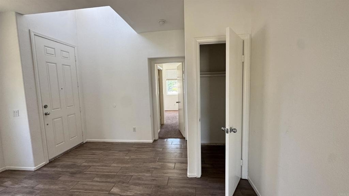
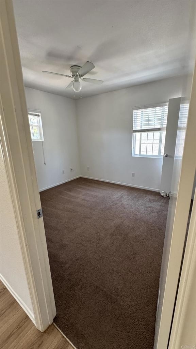
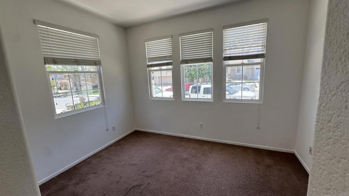
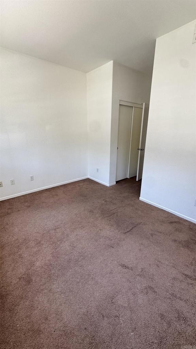
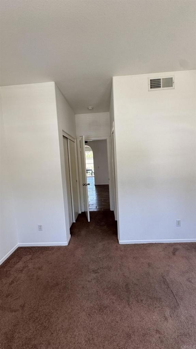
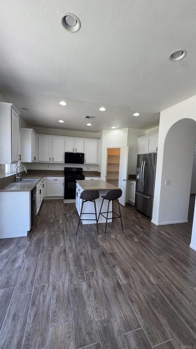
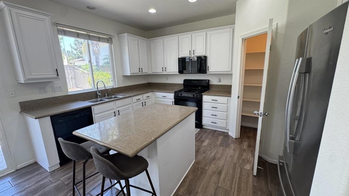
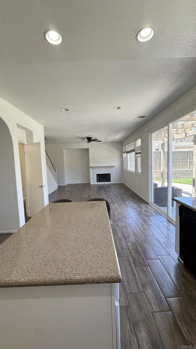
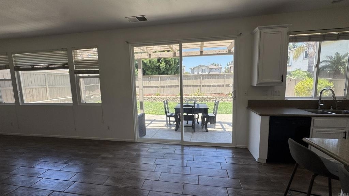
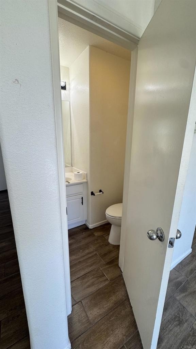
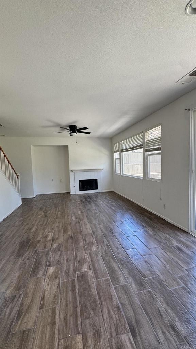
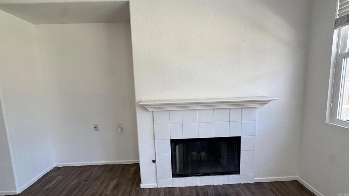
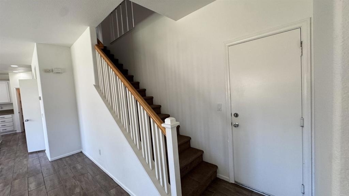
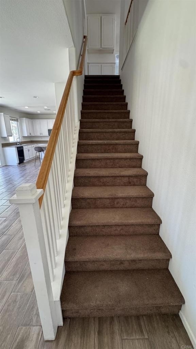
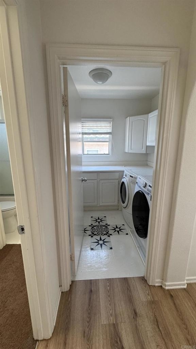
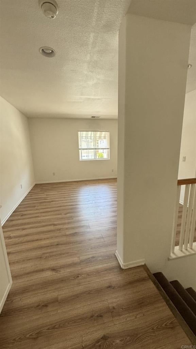
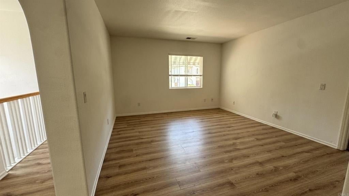
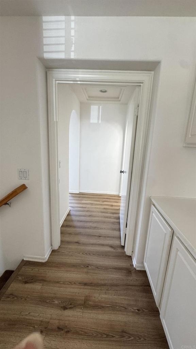
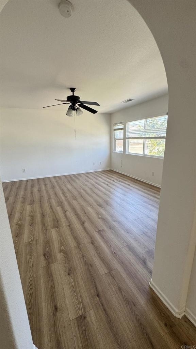
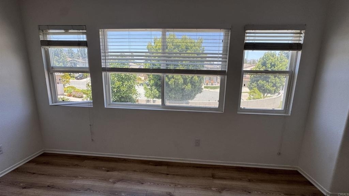
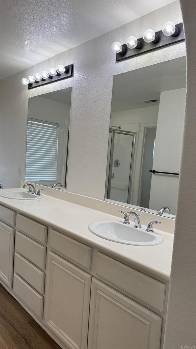
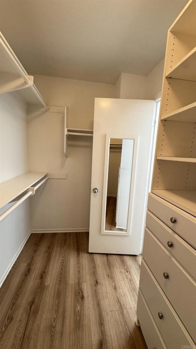
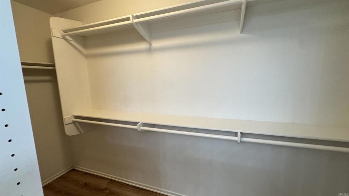
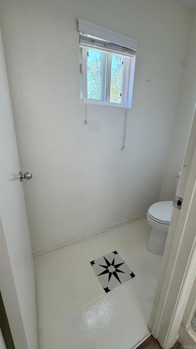
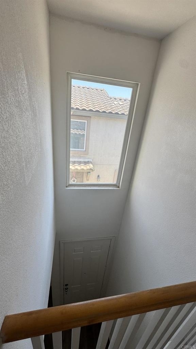
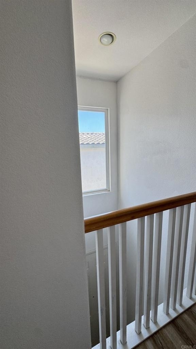
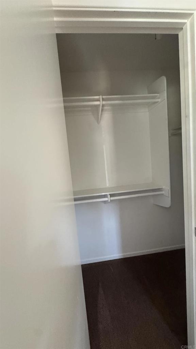
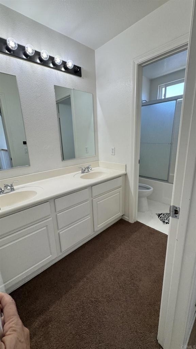
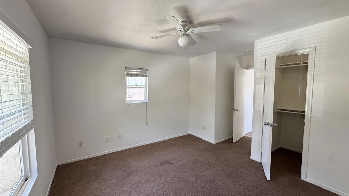
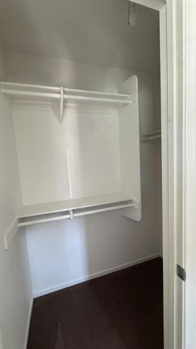
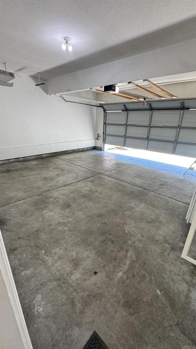
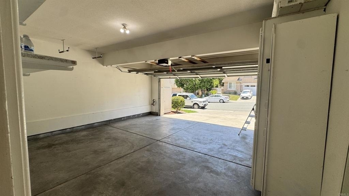
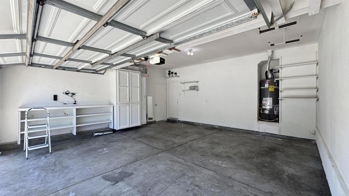
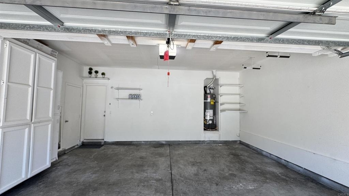
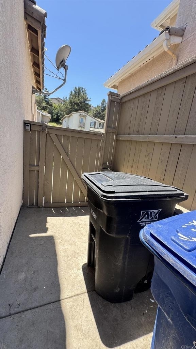
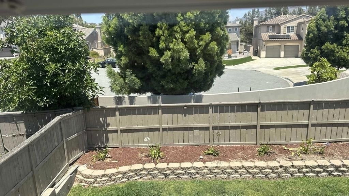
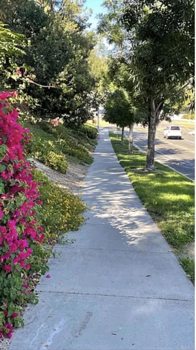
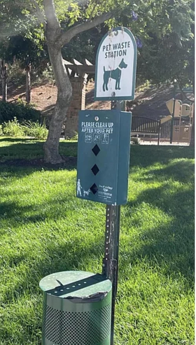
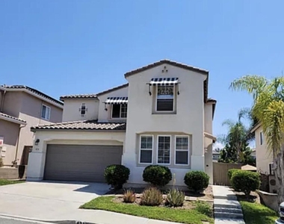
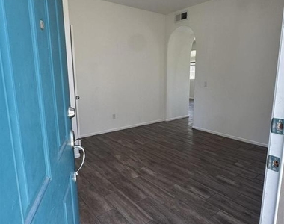
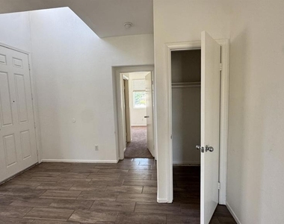
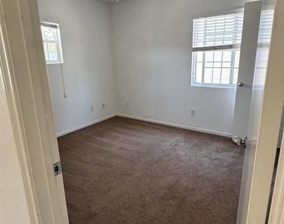
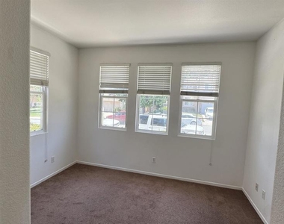
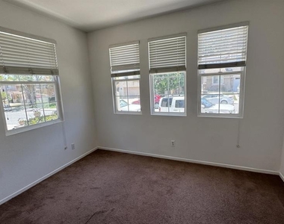
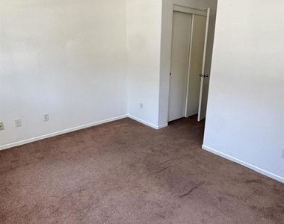
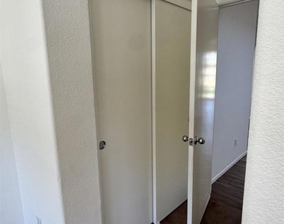
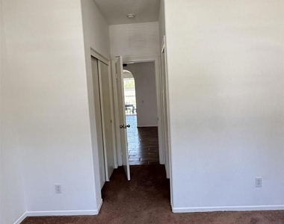
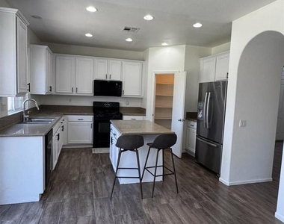
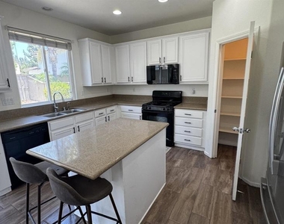
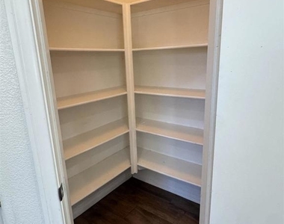
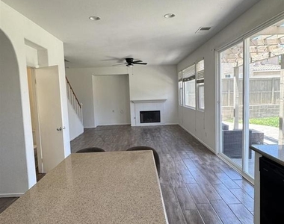
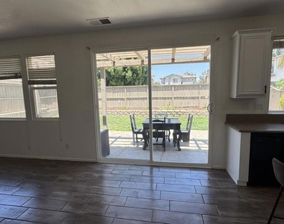
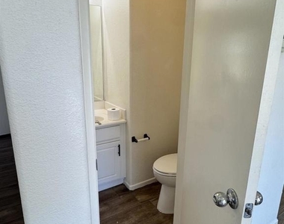
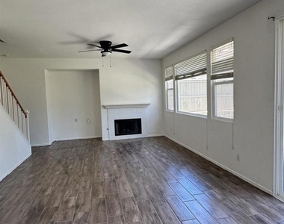
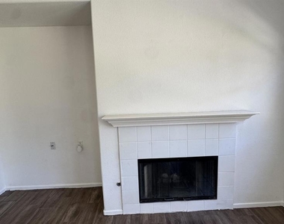
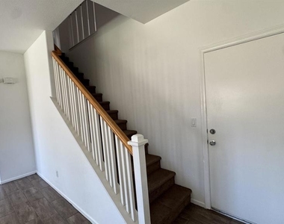
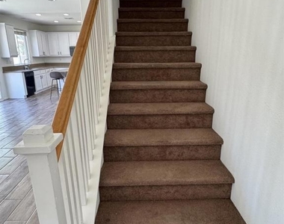
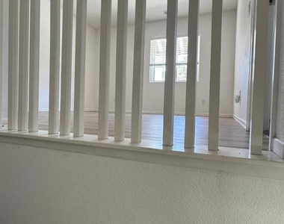
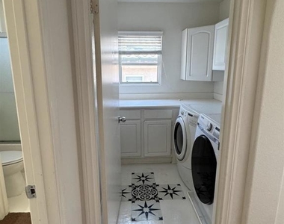
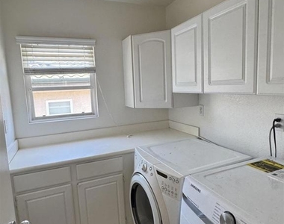
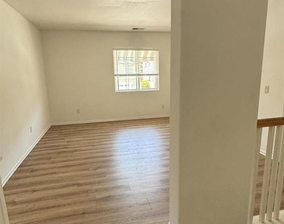
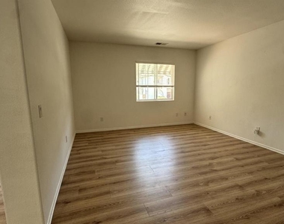
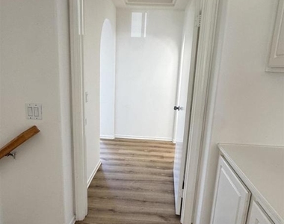
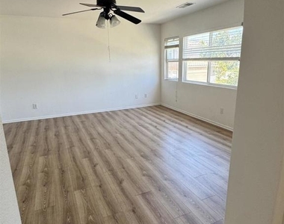
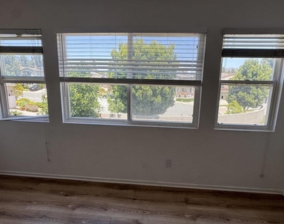
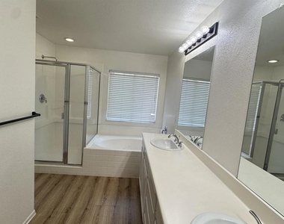
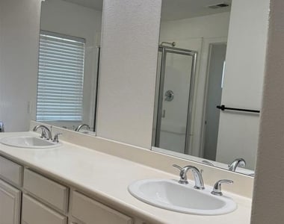
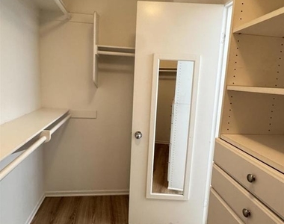
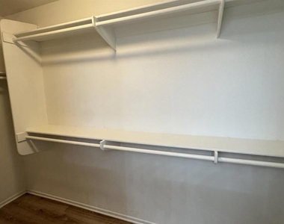
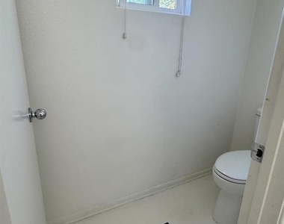
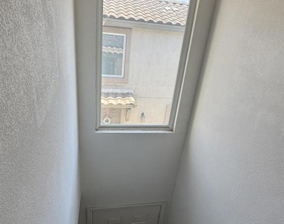
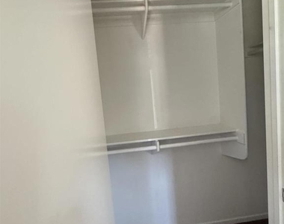
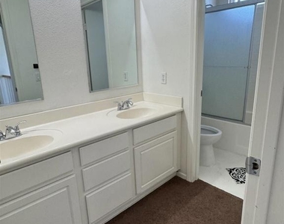
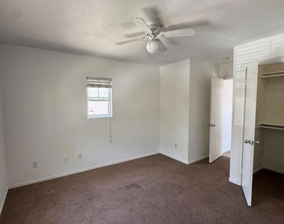
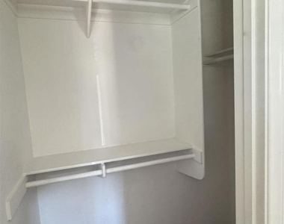
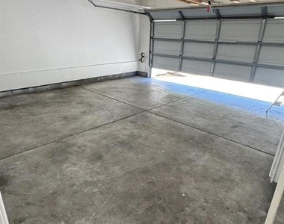
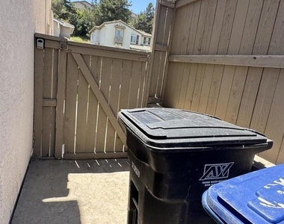
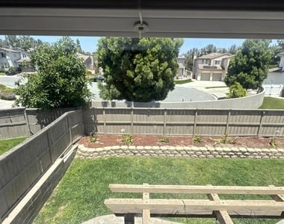
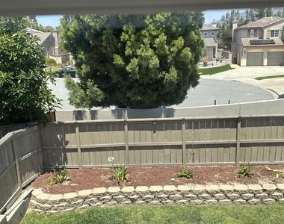
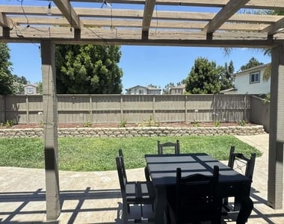
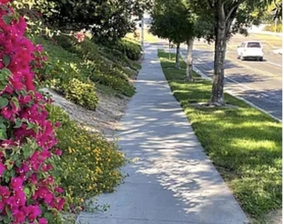
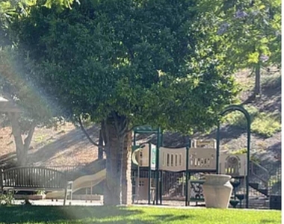
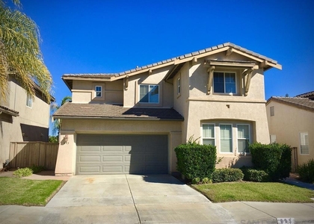
For this summer, we have installed a new AC. Section 8 applicants: make sure your voucher is for a 4 br. & adapted to 91914. The home is ready to move in this weekend. In the Beautiful community of The Woods lies Eastlake Trails North, a block from the award-winning bridge and newer schools. Walk to the malls where there are plenty of restaurants and movie theaters; walk to schools, bike, and the skate park also. Be a part of this Community with several pools. Hiking and walking trails are all around, making it one of the most captivating activities in this community. This 4 Br + 4 Bath 2160 sqft, has a Bedroom on the bottom with a full bathroom and closet to make into a private office or for that extra special person. It also has a Living room area as you enter the house, and a dining room area next to the kitchen. The Family room has an open concept with the kitchen, and it also has a fireplace. The laundry room is upstairs for the modern convenience of shared laundry day. The Hall Bathroom has a double sink and a separate shower, and a toilet privacy room. The Master Bedroom has a beautiful view of the bridge, the mountain, and walking trails. The Master Bedroom has a walk-in closet big enough for two. Also, the toilet room is separate from the shower and has double sinks. And for the need to relax, there is a spa tub to light up your candles and relax in your own bathroom. The two bedrooms have walk-in closets with plenty of space. All the bedrooms have ceiling lights with fans, and they are monitored with a wall switch at every entry. On a lot with plenty of backyard for BBQ, tables, and an available garden Bed for vegetables or flowers you can pick. The stamped concrete patio and the trellis outside make for a great family outdoor area. The home has newer toilets, paint, new flooring in 1st floor, painted cabinets with an island, and a walk-in pantry for all those extra needs. Extra-tall ceilings and windows bring in lots of natural light everywhere. And for privacy, you have wooden shutters in the whole house. No need to bring your window coverings unless you want them for decoration. With no Neighbors in the back. There are plenty of linen cabinets in the Laundry room and up the stairs. A Driveway to park two other cars, plus the two cars that fit in the garage.
AMENITIES
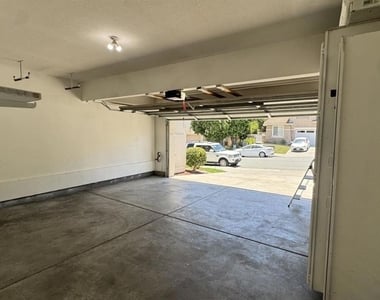
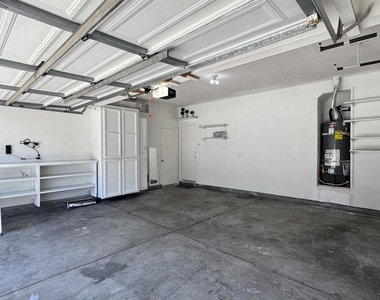
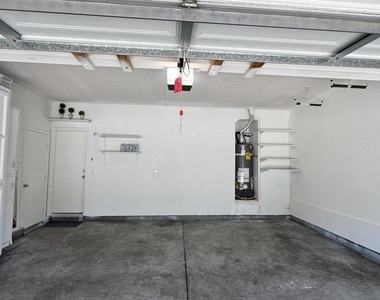
Attached Garage
Fireplace
Laundry In Unit
Storage Facility
Parking Space
ADDITIONAL INFORMATION
Interior
Bathroom Information
Full Bathrooms: 4
Interior Information
Interior Features: Ceiling Fan(s), High Ceilings, Open Floorplan, Recessed Lighting, Storage, Walk-In Closet(s), SolidSurfaceCounters, BedroomOnMainLevel, Loft, WalkInPantry
Appliances: Dryer, Washer
Laundry Features: Washer Hookup, Electric Dryer Hookup, Gas Dryer Hookup, Inside, Laundry Room, Upper Level
Fireplace Information
Has Fireplace
Fireplace Features: Family Room
Exterior
Property Information
Square Footage: 2,160
Square Footage Source: $0
Architectural Style: PatioHome
Year Built Source: Assessor
Year Built: 2004
Building Information
Levels: Two
Pool Information
Pool Features: Association
Lot Information
Lot Features: Back Yard, Close to Clubhouse, Garden, Sprinklers In Rear, Sprinklers In Front, Landscaped, Level, Near Public Transit, Paved, Rectangular Lot, DripIrrigationBubblers, Lawn, Percolate, SprinklersTimer, SprinklersManual, SprinklersOnSide, SprinklerSystem, StreetLevel, Walkstreet, Yard
The manager has not yet mailed us a photo copy of his or her government identification and proof or property ownership.
▼
Manager has not logged in recently
▼
Manager does not yet have user reviews
RENTHOP DESCRIPTION
The apartment is a unit offered at a monthly price of $5,600. The person posting the listing did not specify that any pets were allowed. It may be the case that pets are ok and the manager simply has not yet filled out all the details.
We have 65 photos of this particular unit, building, and surrounding areas.
We found some very similar listings nearby
Select those you'd like to message
Your messages have been sent!
Check Availability
By selecting Check Availability, you agree that RentHop and real estate professionals may call or text you about your inquiry. Message/data rates may apply. Terms & Privacy. California Privacy Notice














































 Your Privacy Choices
