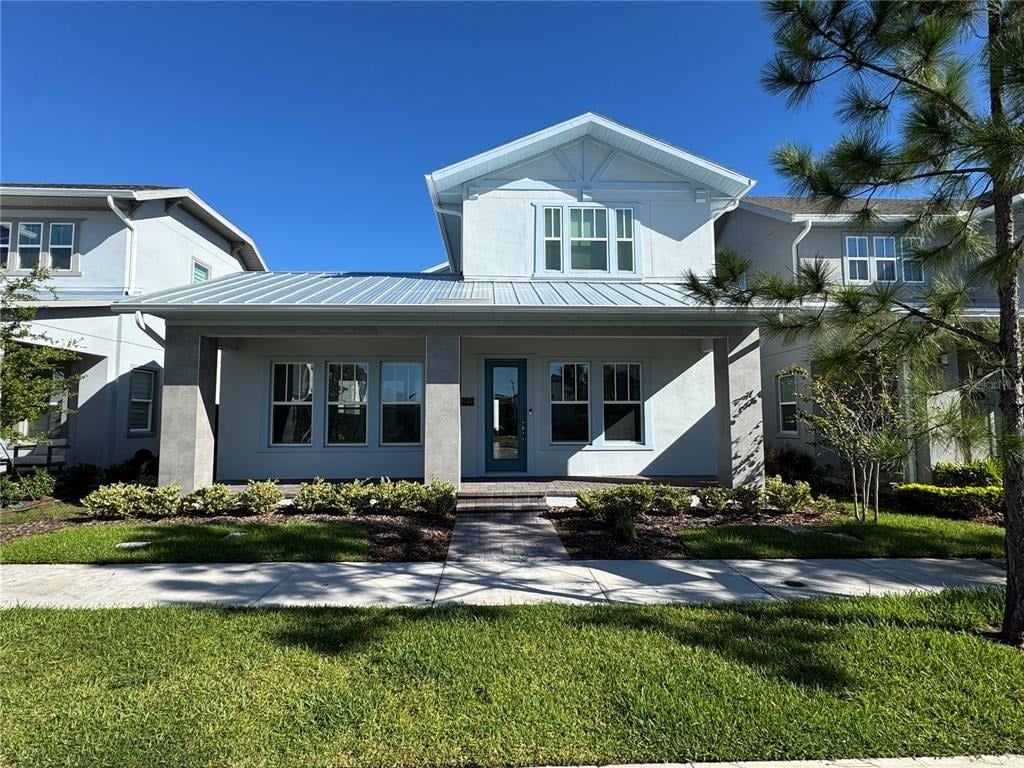
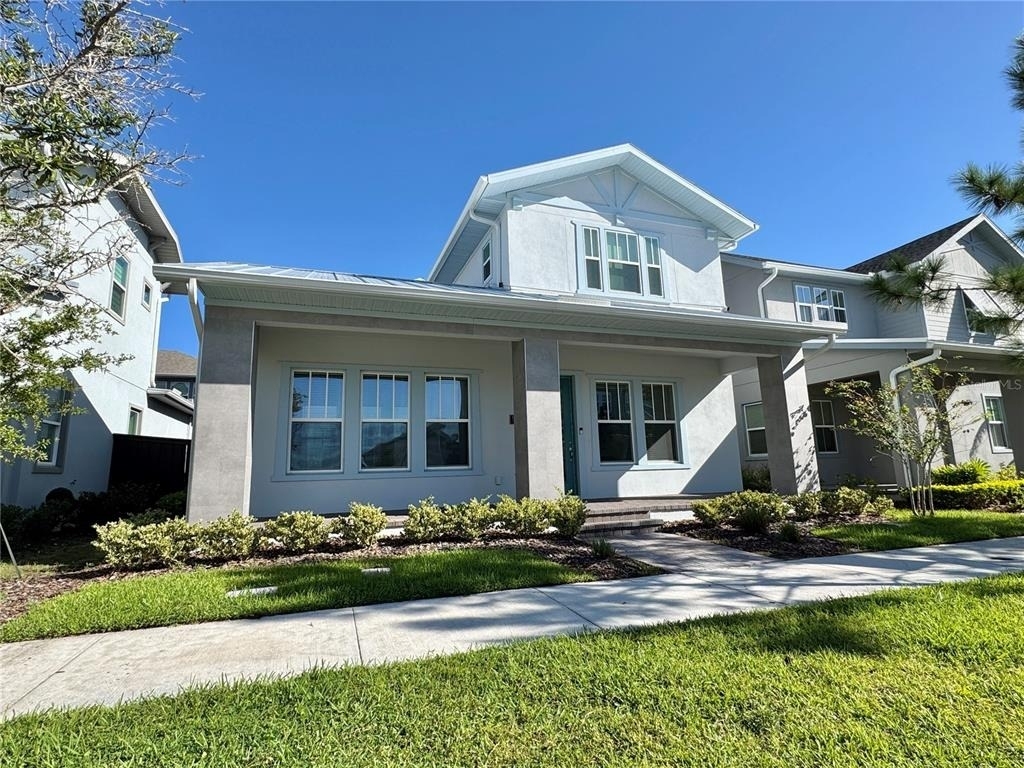
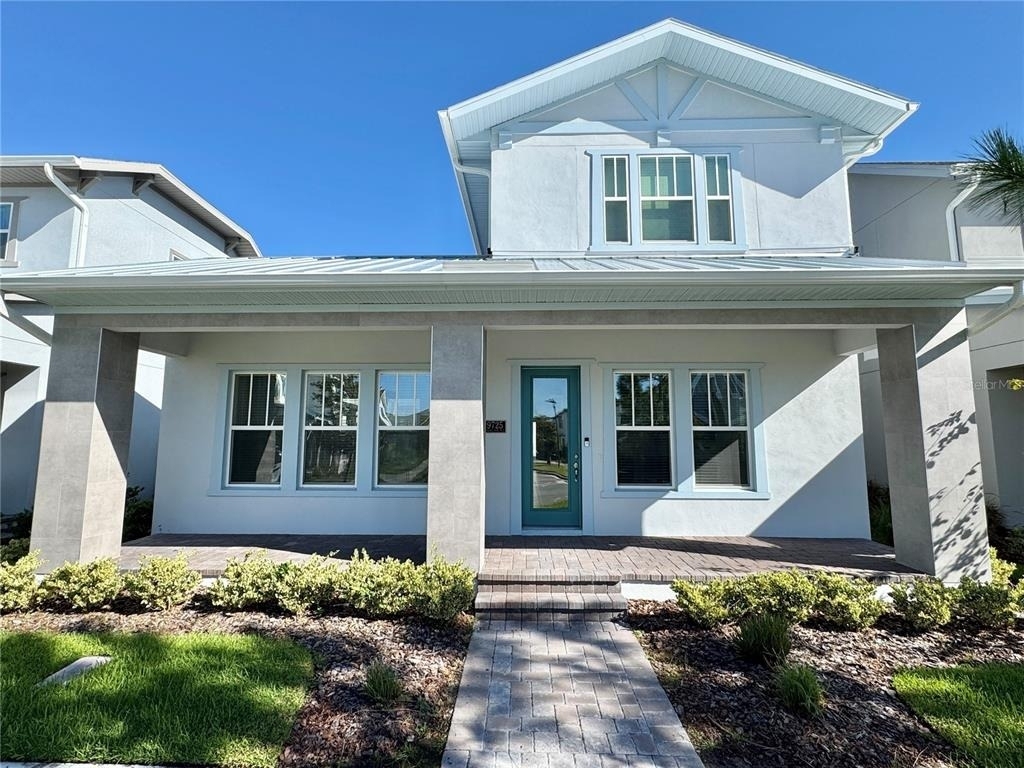
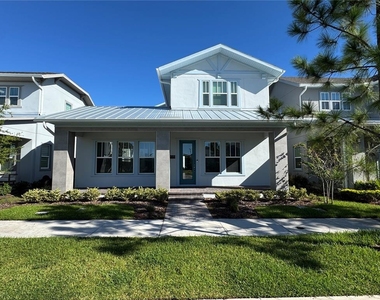
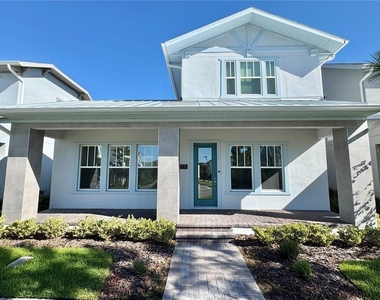
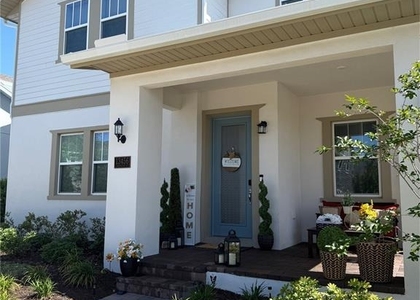
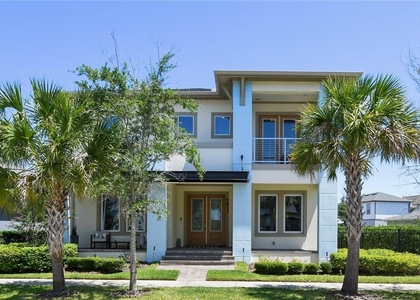
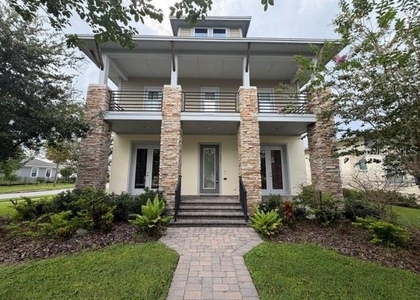
Laureate Park Luxury with TWO Primary Suites + Private Courtyard! Welcome to this stunning two-story Joiner floor plan in the heart of Laureate Park at Lake Nona! Offering nearly 3,000 square feet, this beautifully designed home combines sophisticated finishes, flexible living spaces, and an incredible indoor-outdoor lifestyle.
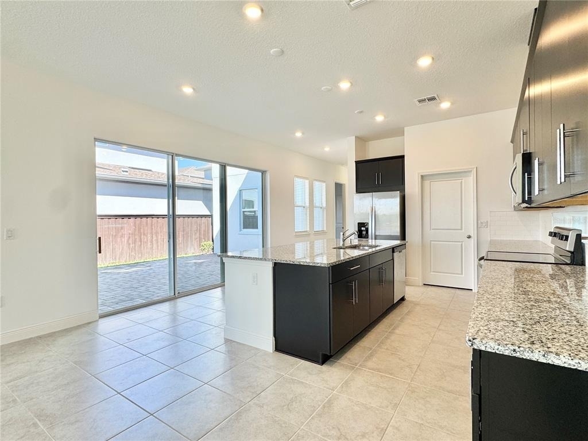
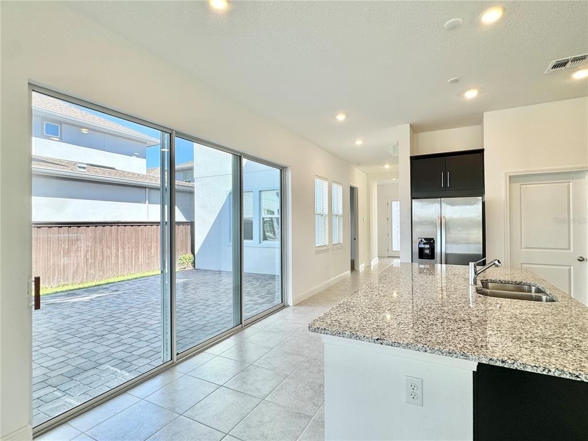
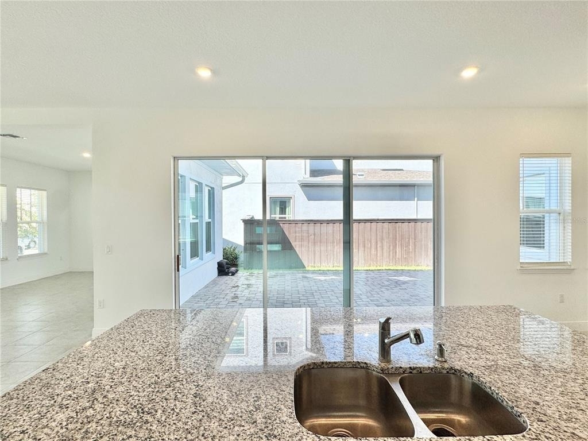
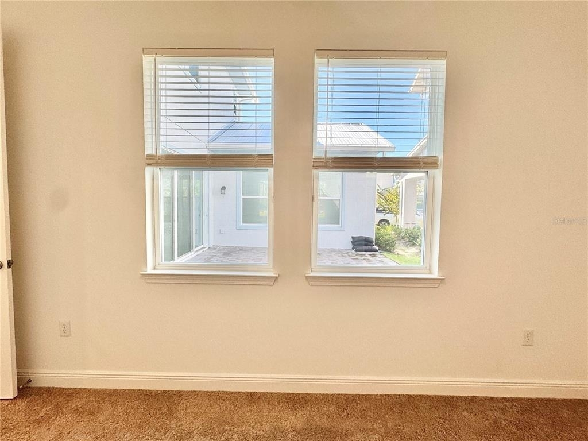
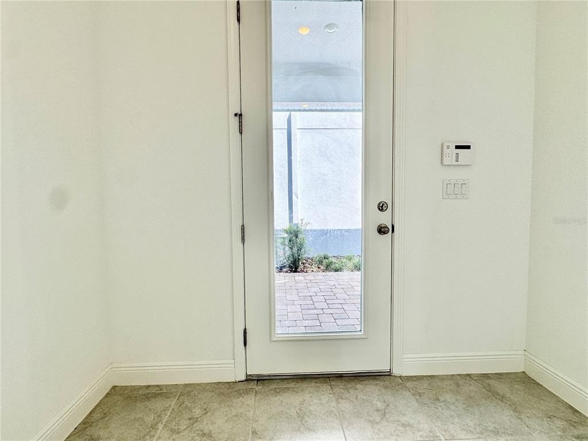
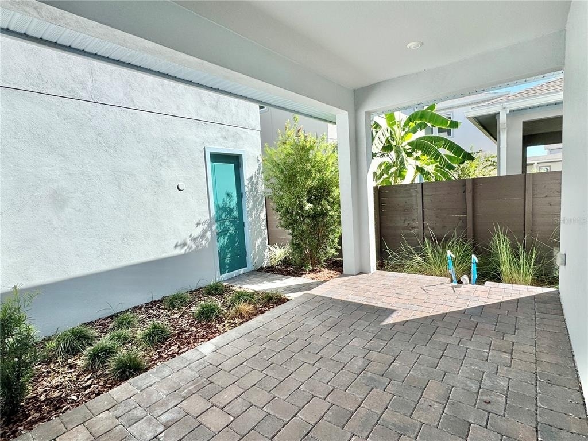
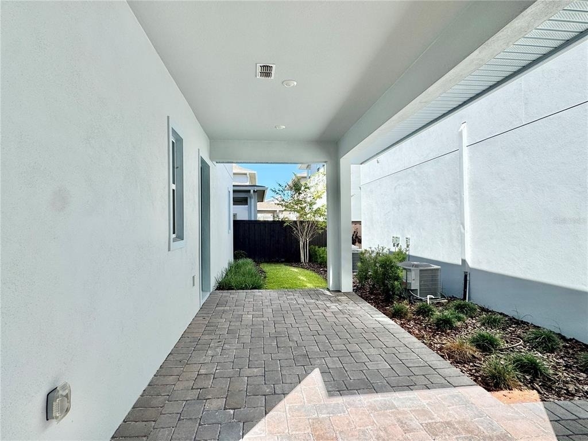
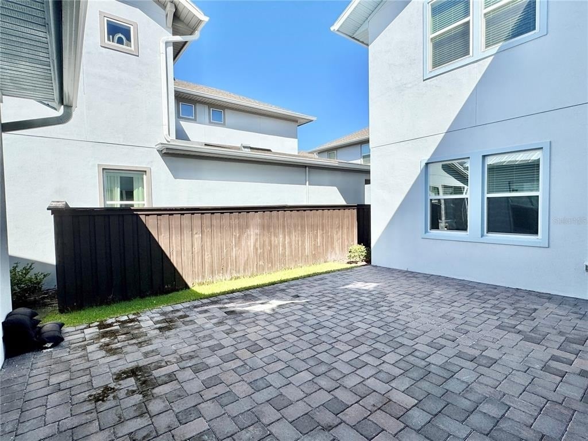
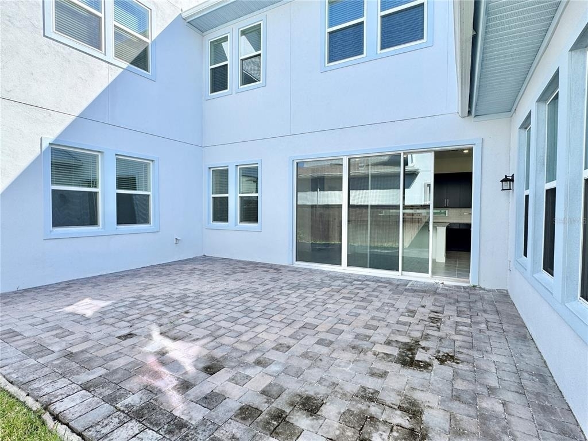
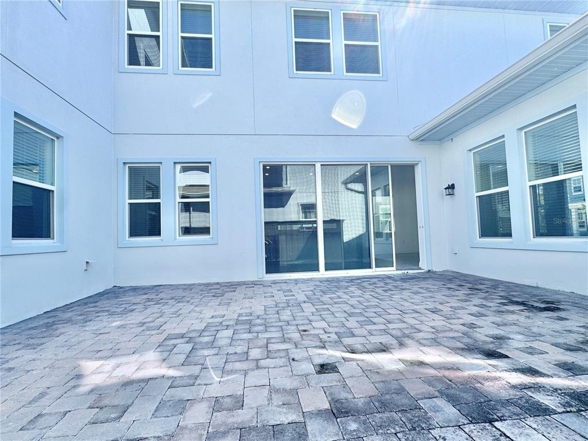
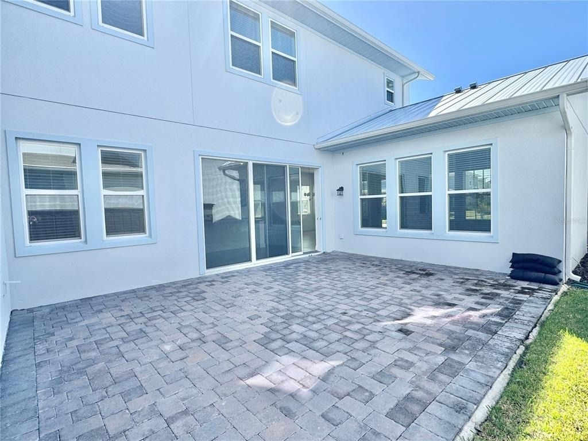
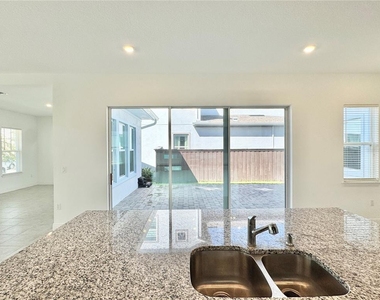
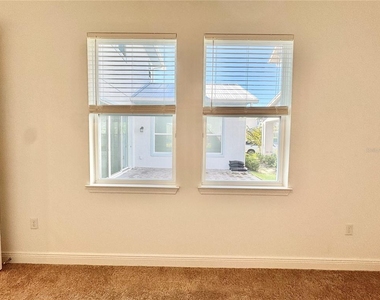
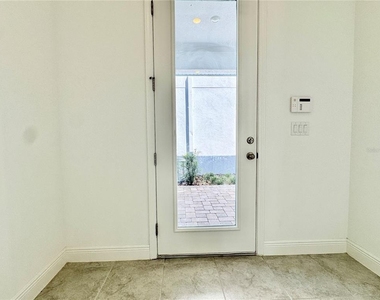
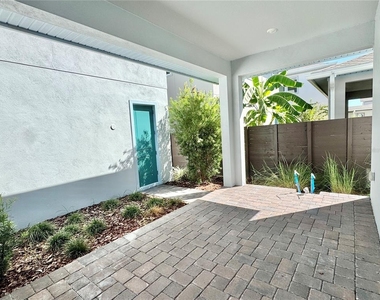
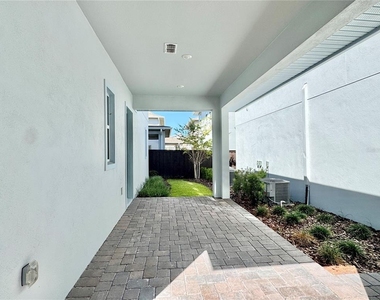
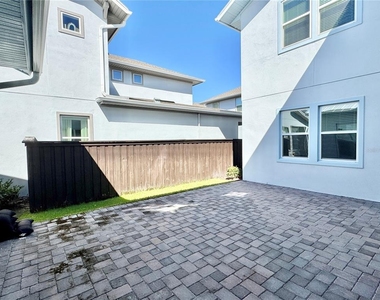
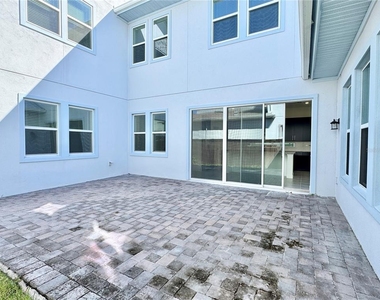
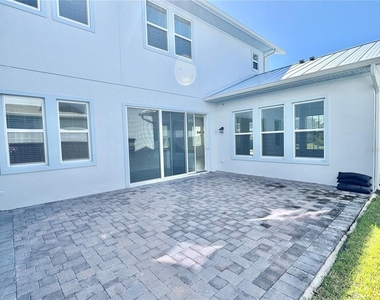
The heart of the home is the private paver courtyard, complete with ambient lighting and multiple access points from the main living areas-perfect for morning coffee, weekend entertaining, or relaxing under the Florida sunshine.
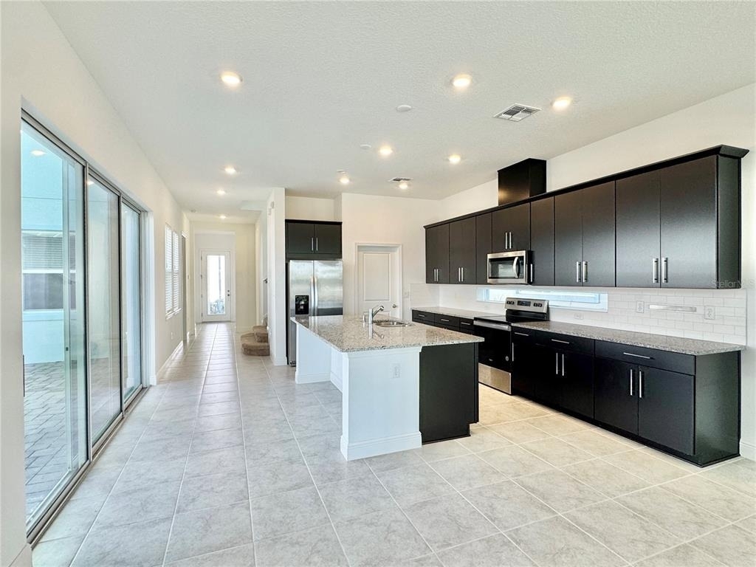
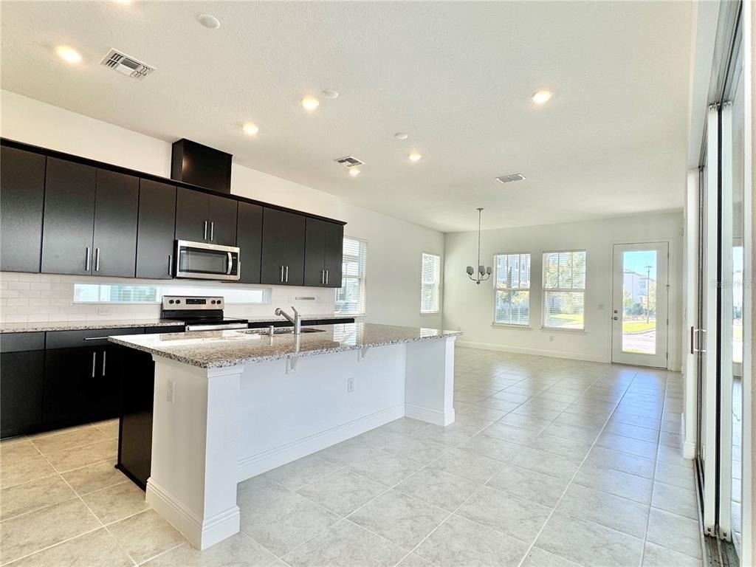
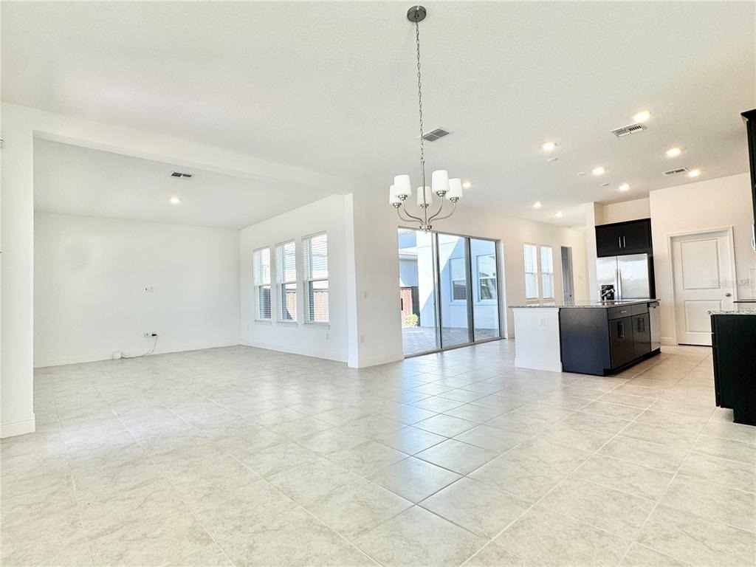
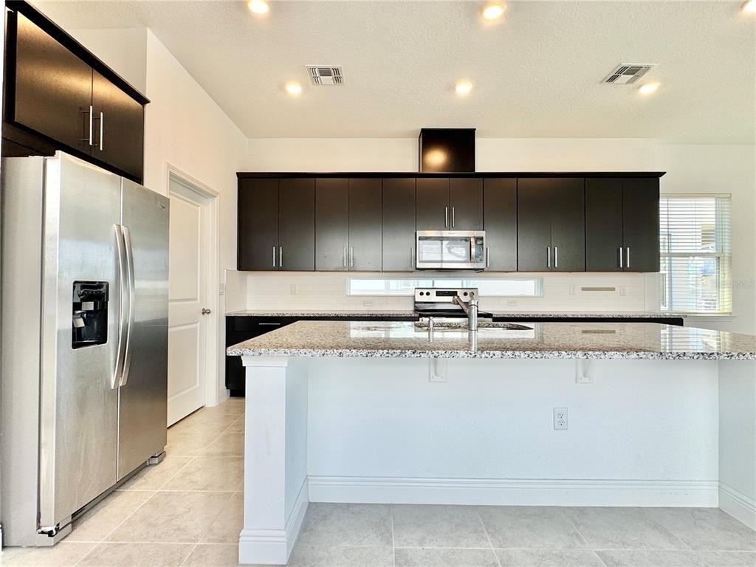
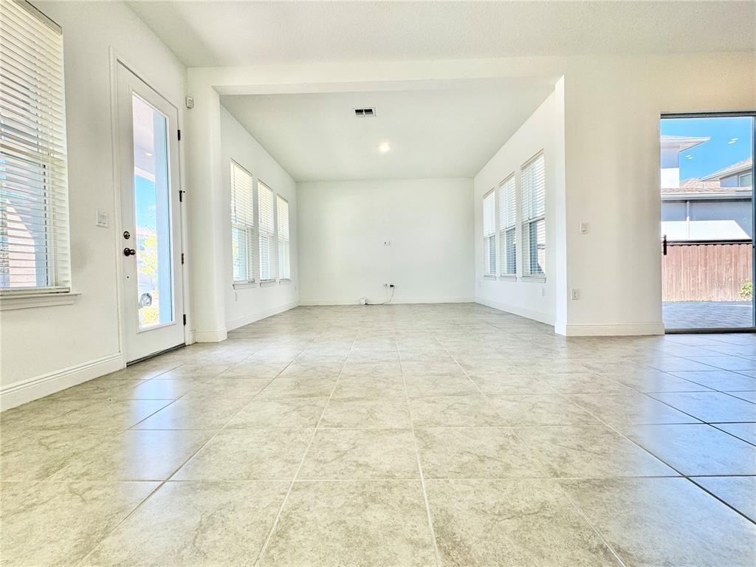
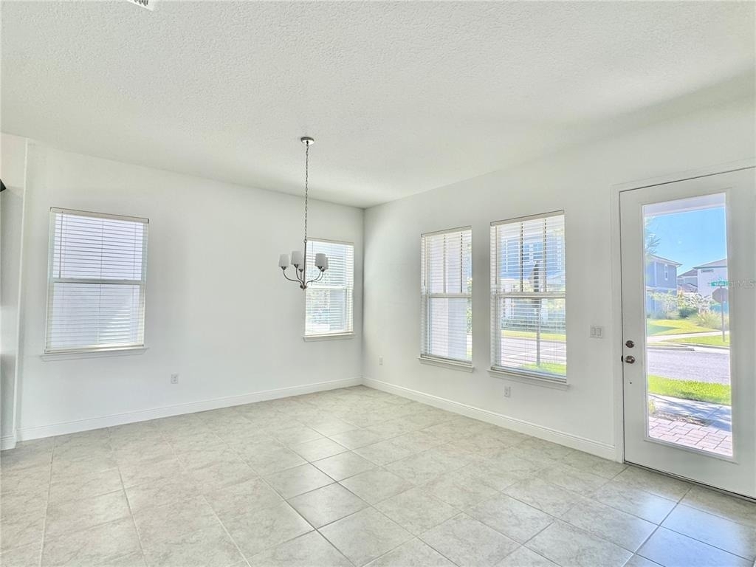
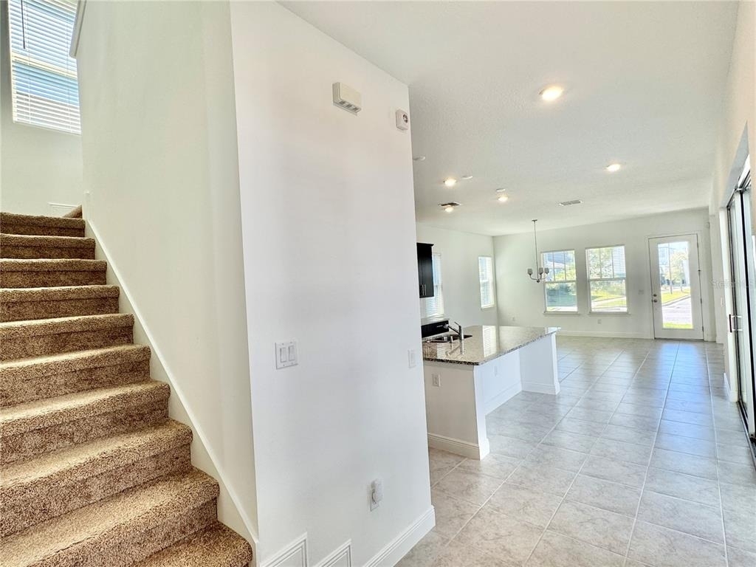
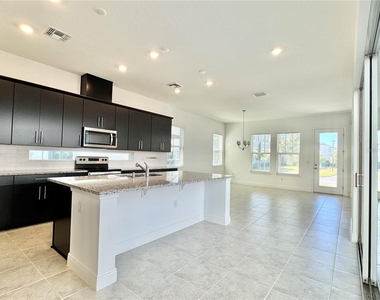
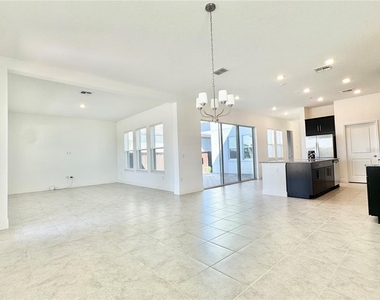
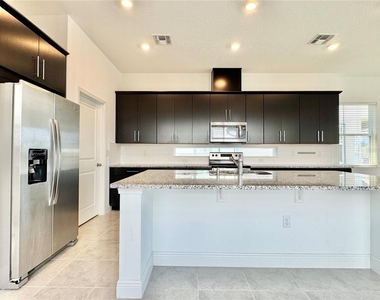
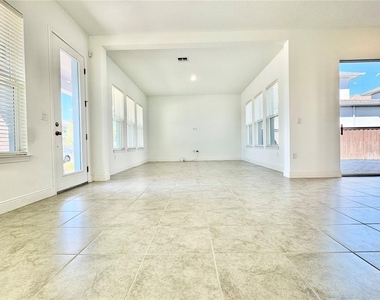
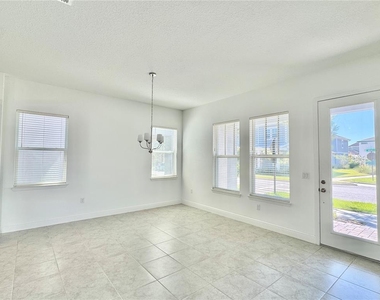
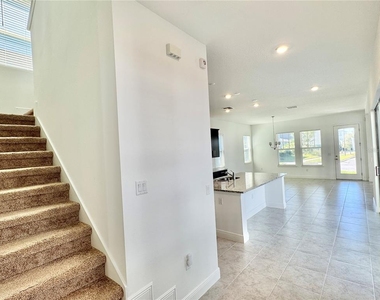
Inside, the chef-inspired kitchen is sure to impress with quartz countertops, 42-inch cabinetry, upgraded appliances, double ovens, gas cooktop, tiled backsplash, and oversized center island with plenty of room for gathering. The kitchen opens seamlessly to the dining and family rooms, creating the spacious, open feel everyone is looking for.
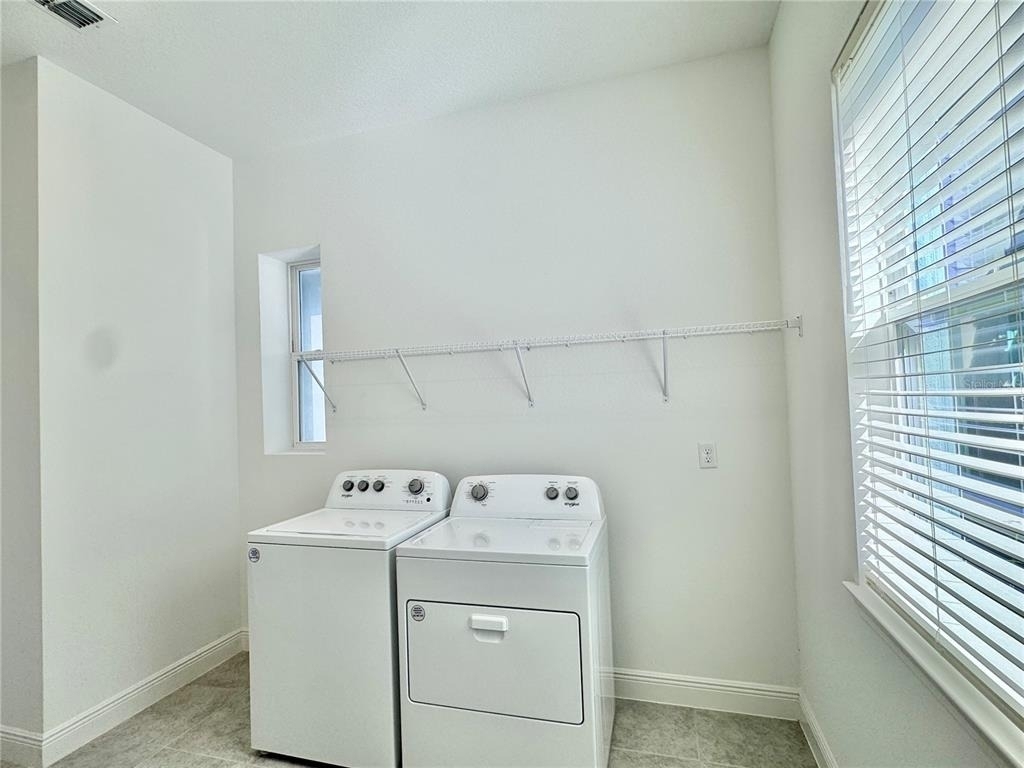
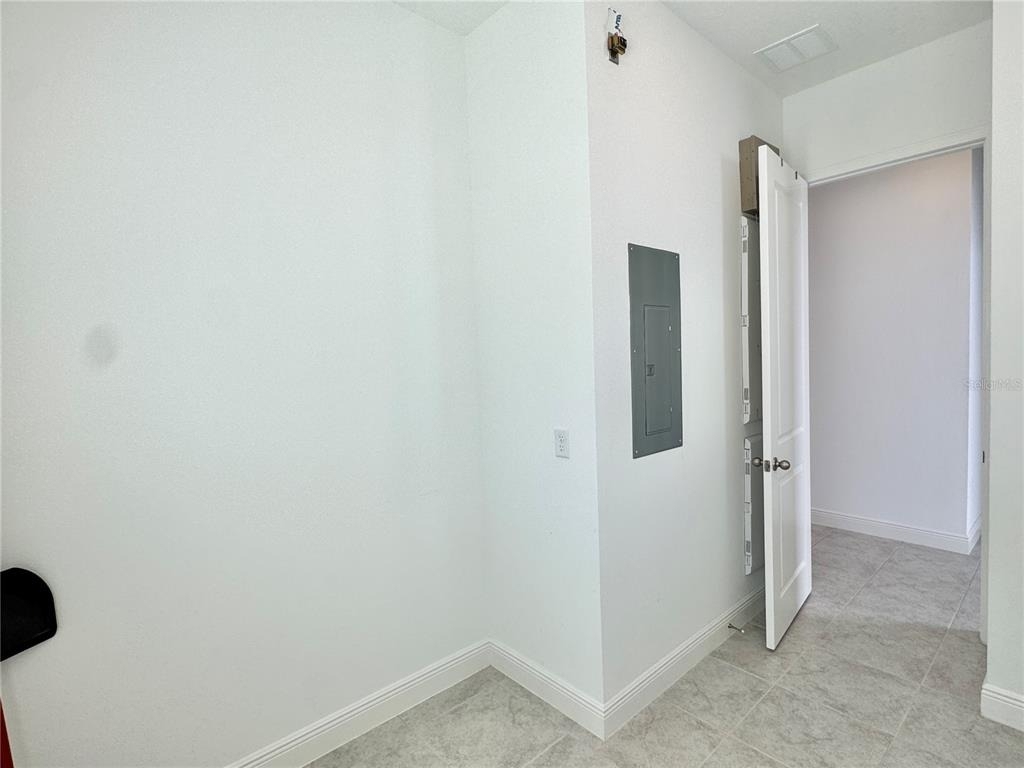
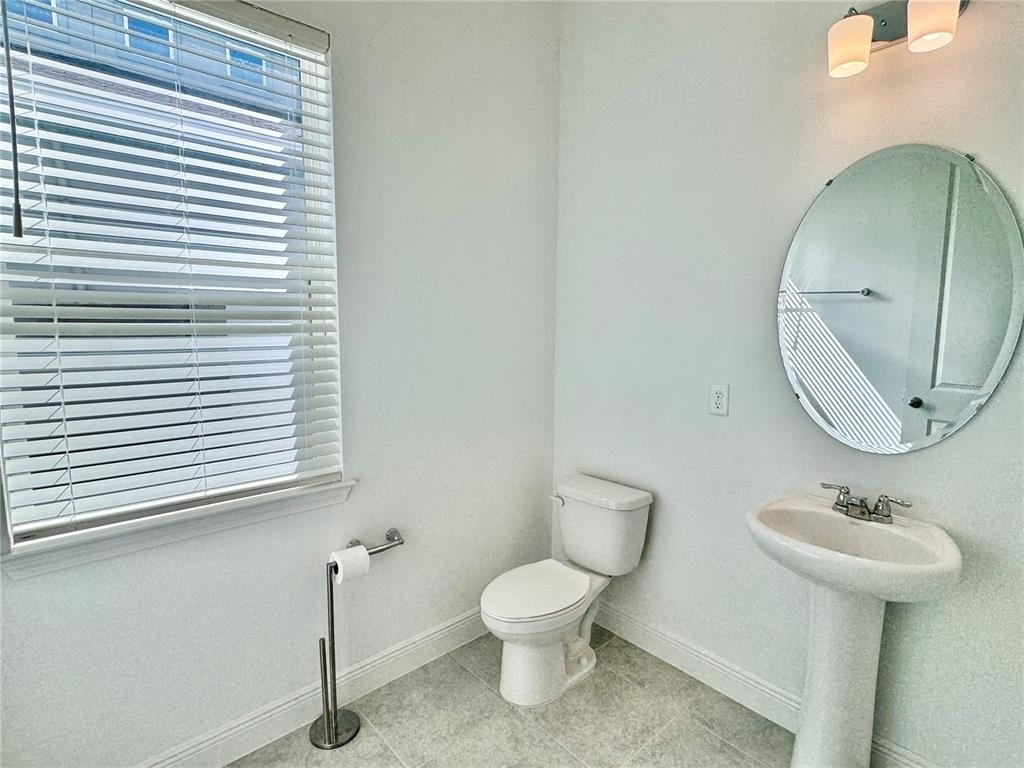
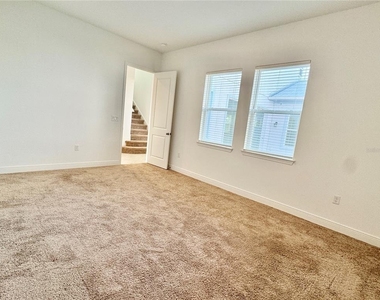
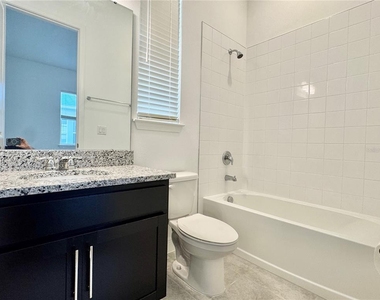
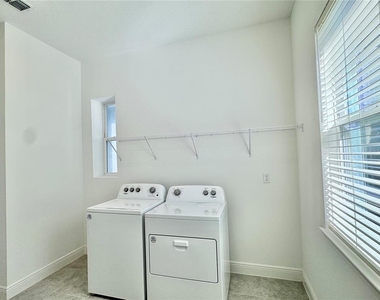
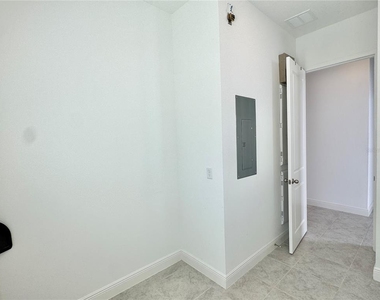
The first floor features a true en-suite bedroom/second primary suite with direct courtyard access, making it ideal for guests, extended family, a private office, or flexible living space. A stylish powder bath and well-appointed laundry room complete the first floor.
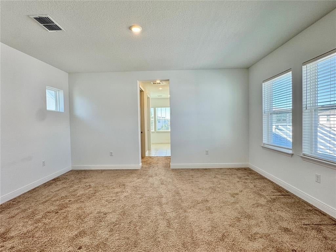
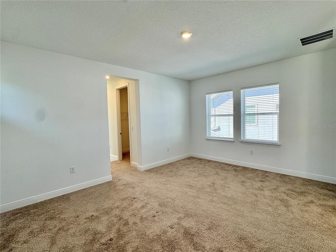
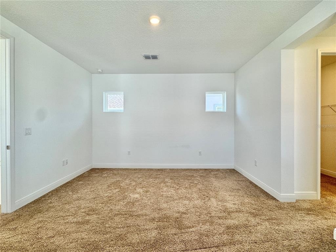
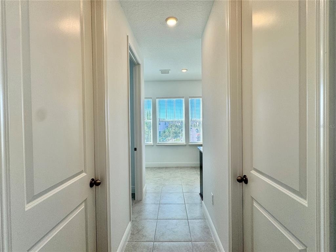
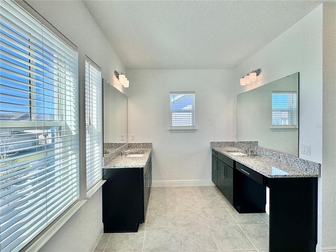
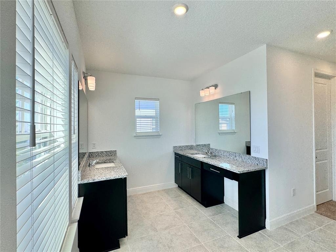
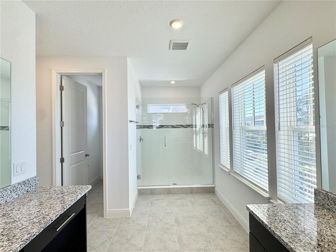
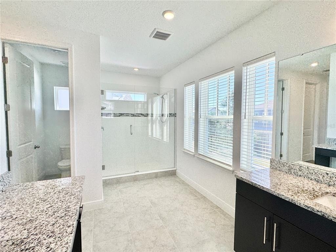
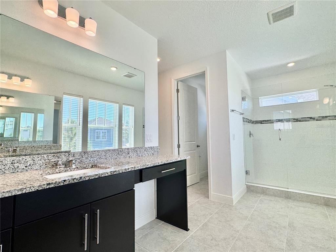
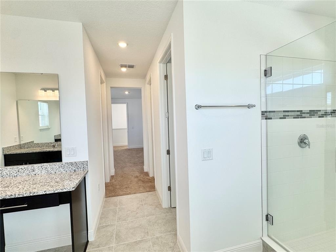
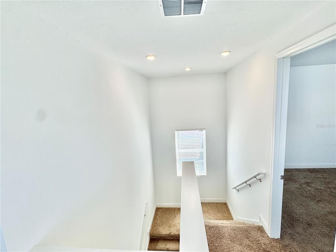
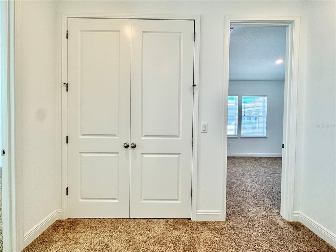
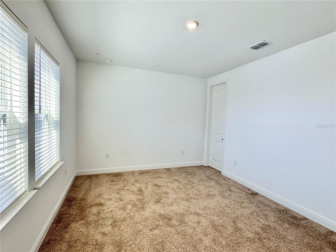
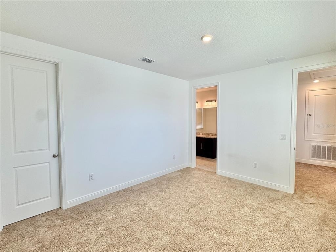
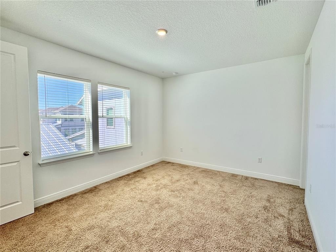
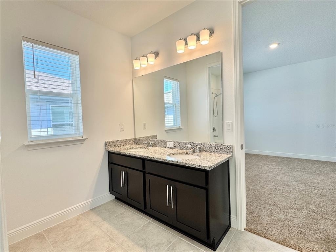
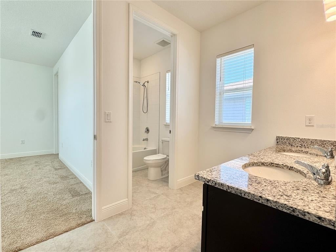
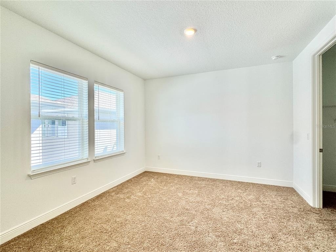
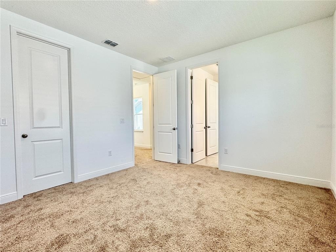
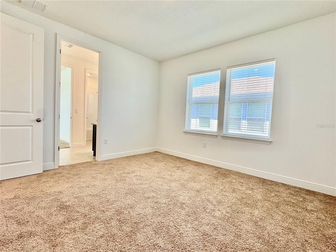
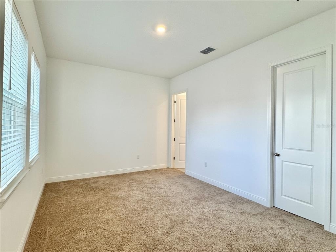
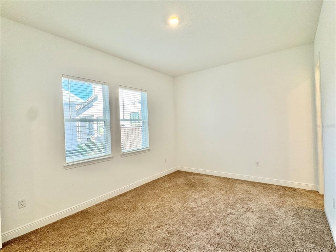
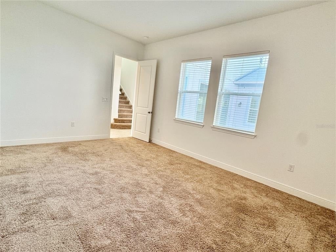
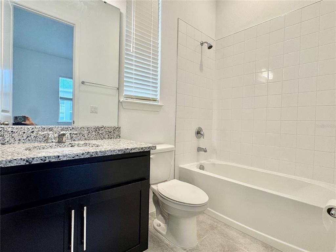
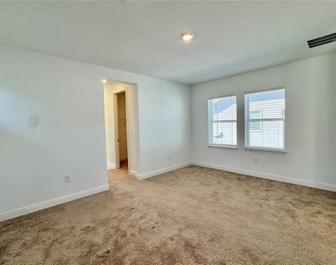
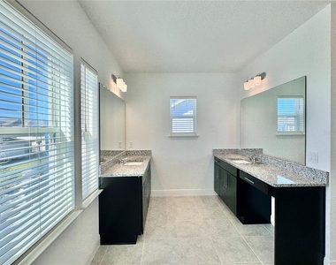
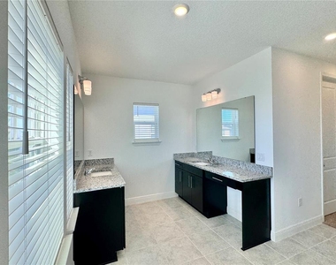
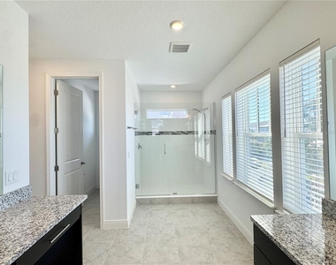
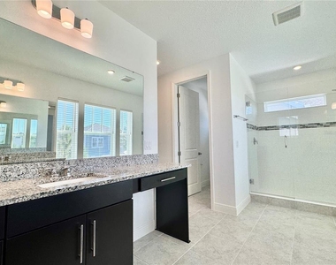
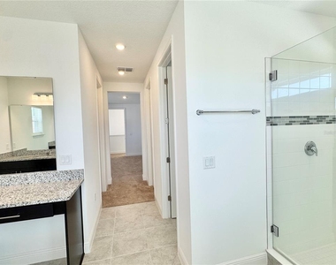
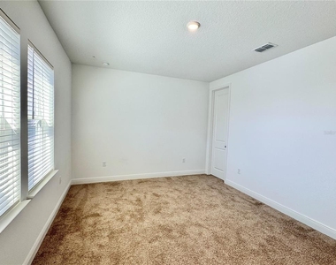
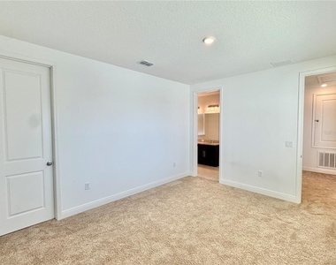
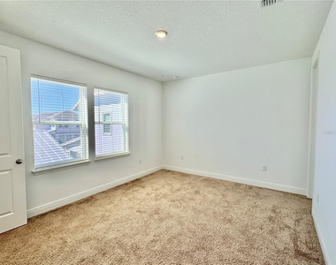
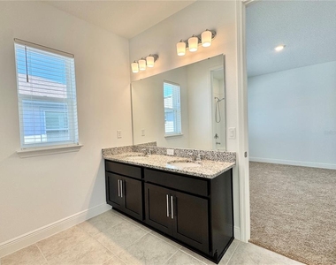
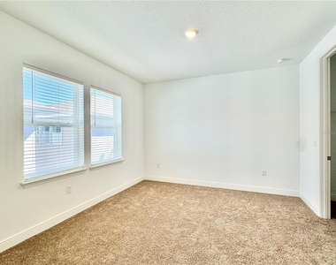
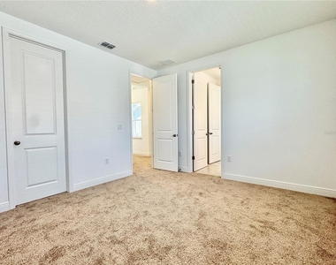
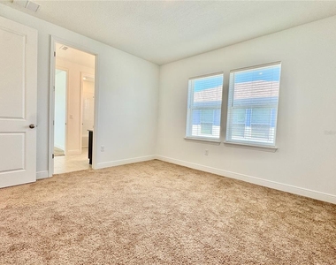
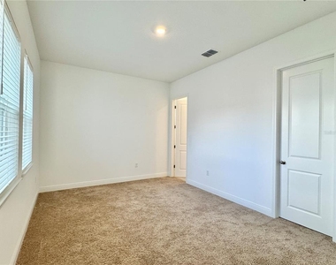
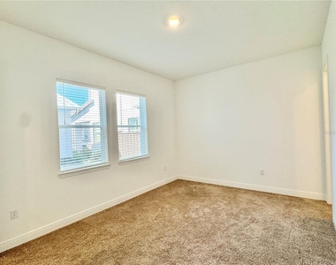
Upstairs, the expansive primary suite feels like a private retreat with dual walk-in closets, soaking tub, walk-in shower, and double vanities. Two additional bedrooms offer excellent space and privacy.
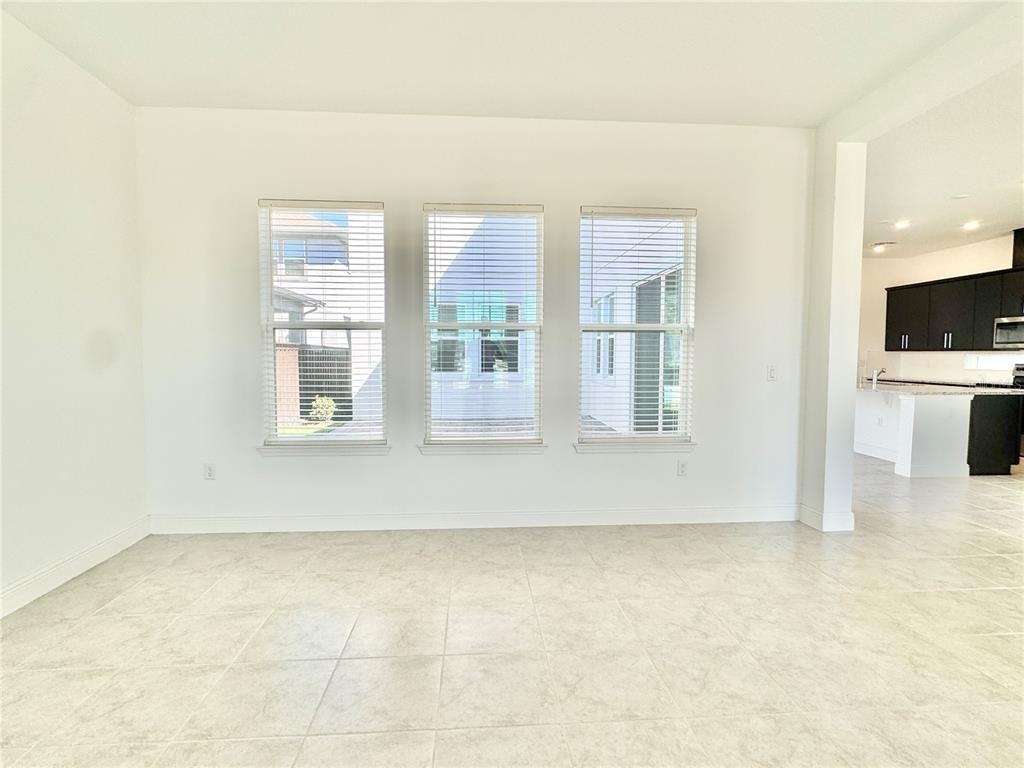
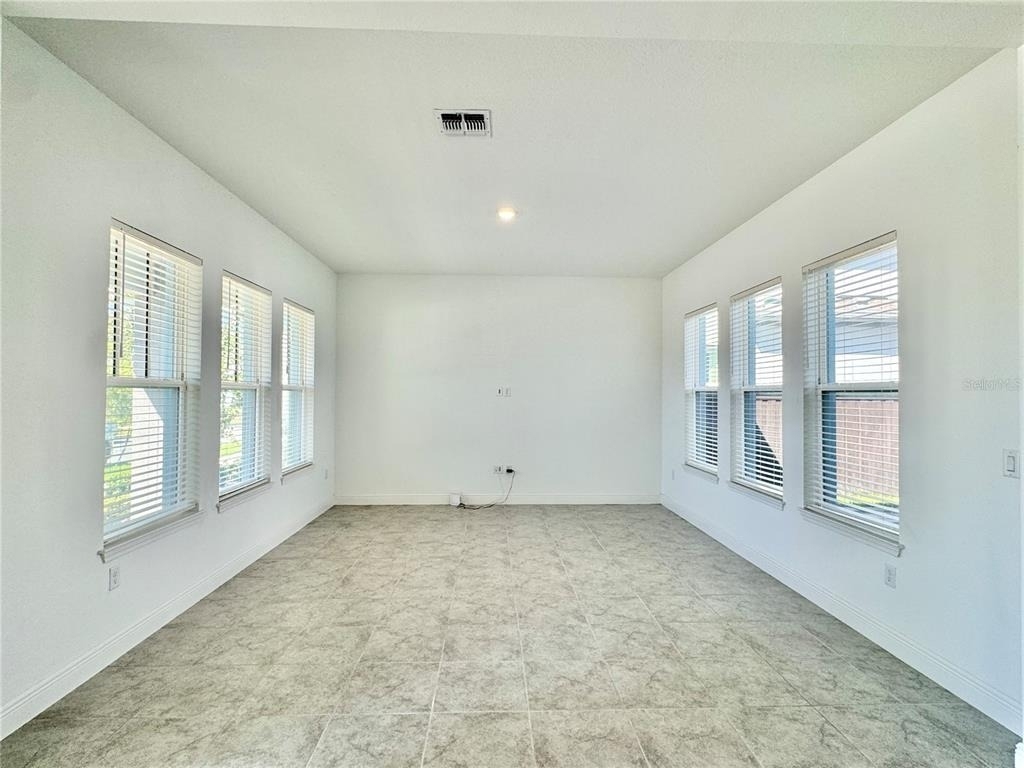
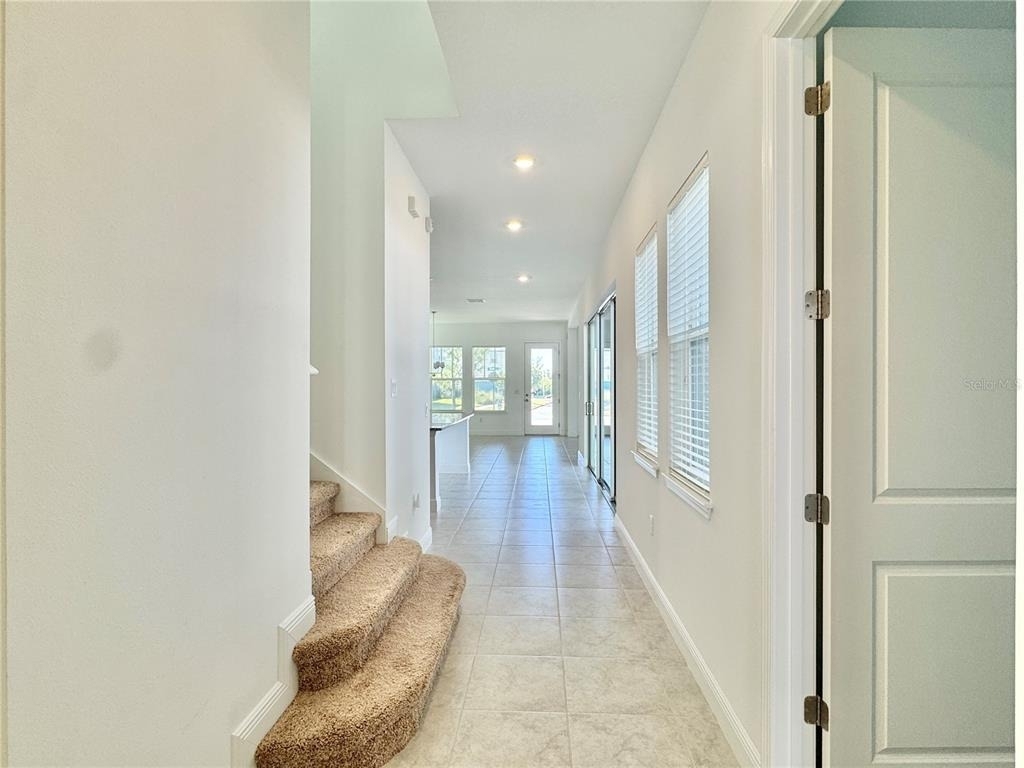
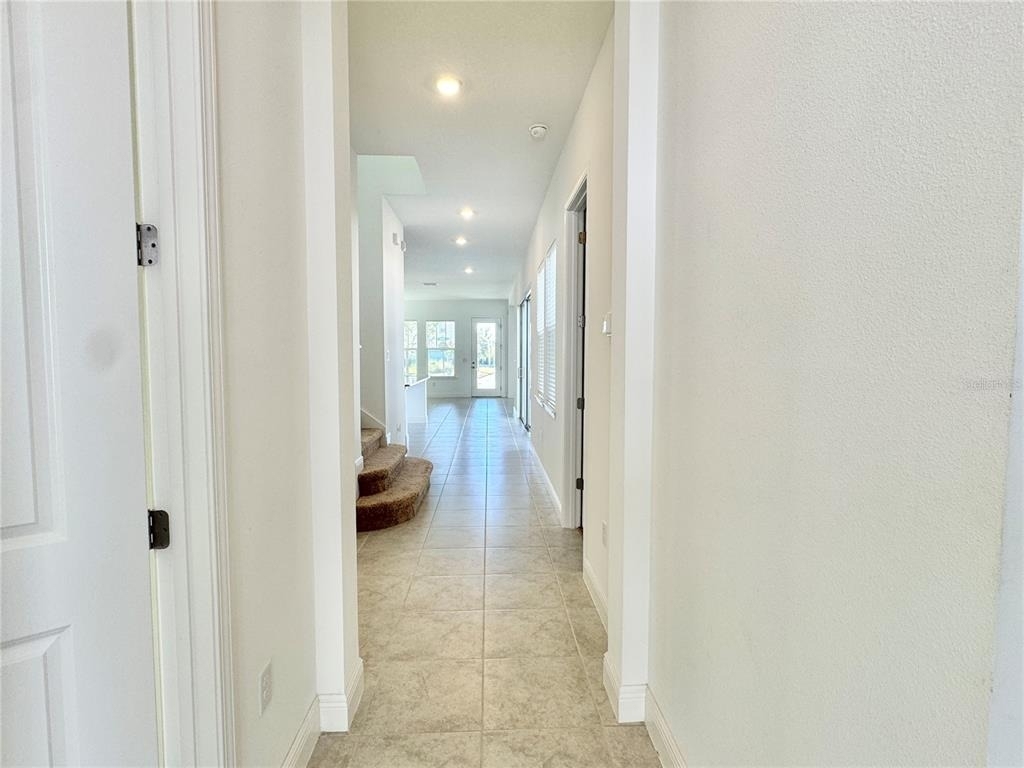
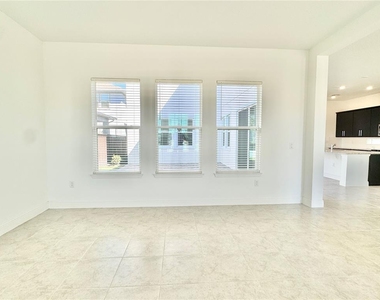
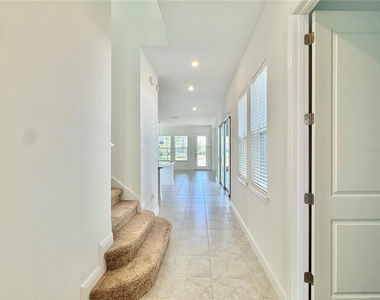
Throughout the home, enjoy beamed and tray ceilings, crown molding, upgraded lighting, beautiful flooring, energy-efficient windows, and abundant natural light.
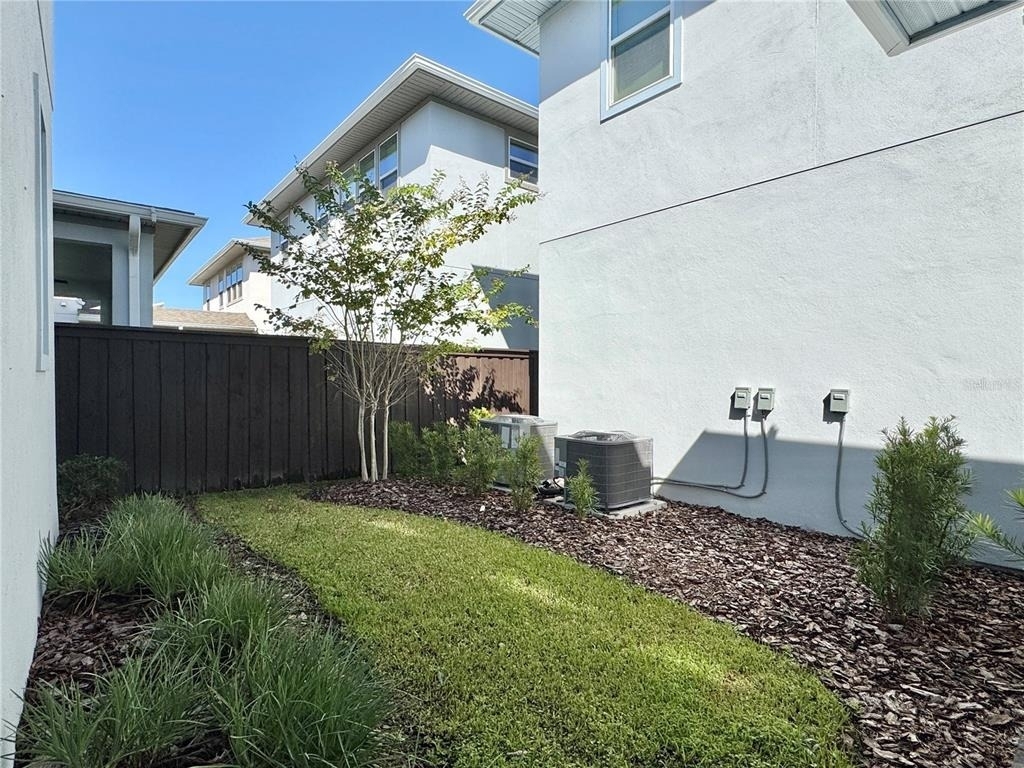
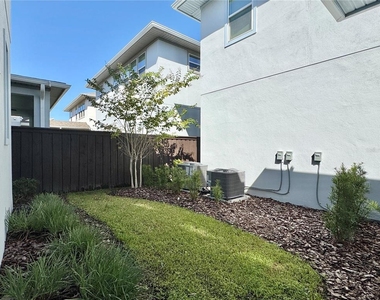
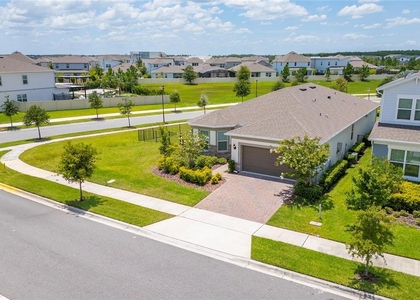
Outside, the beautifully landscaped yard and detached two-car garage with additional storage provide even more functionality.
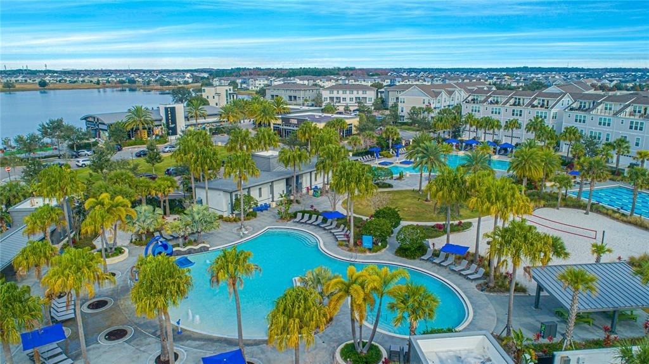
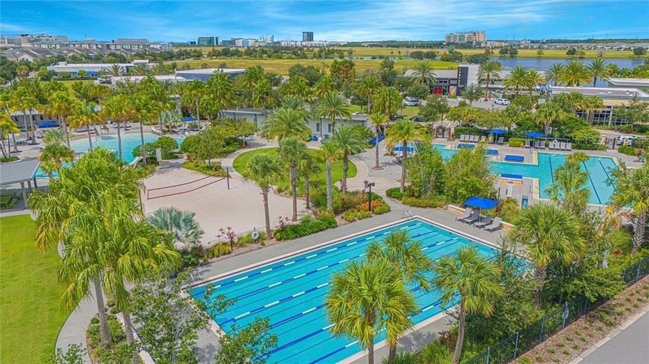
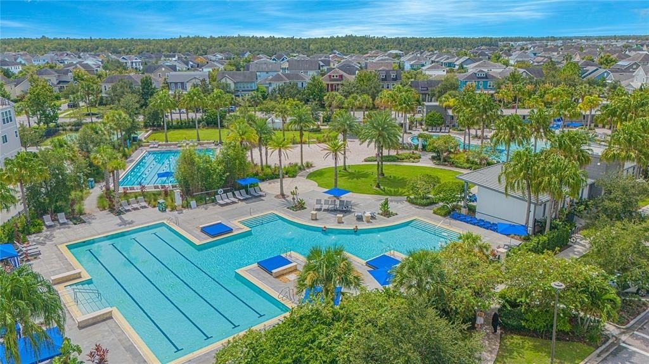
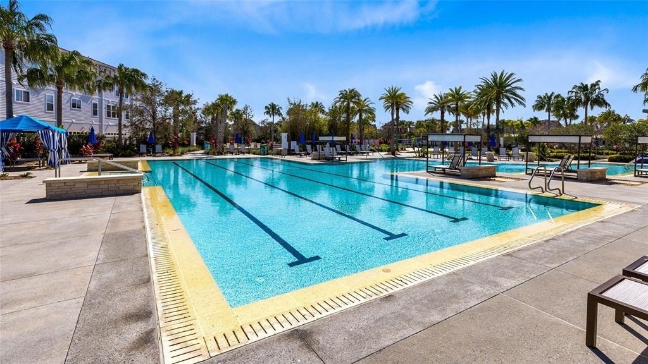
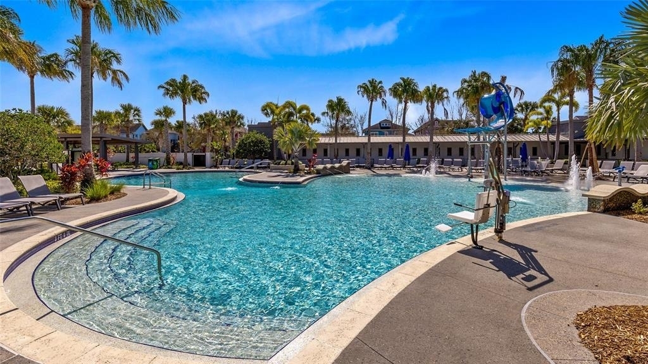
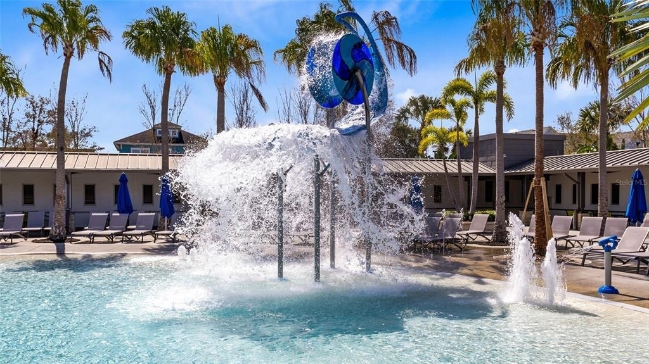
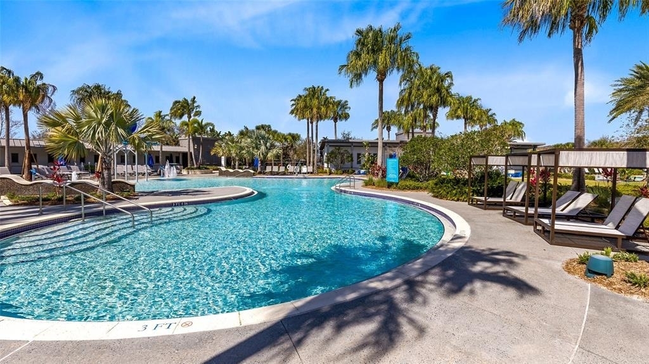
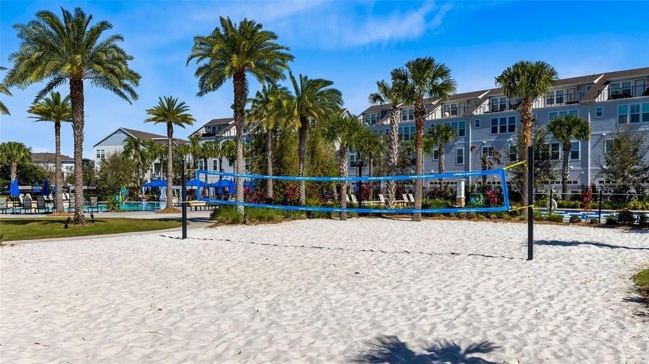
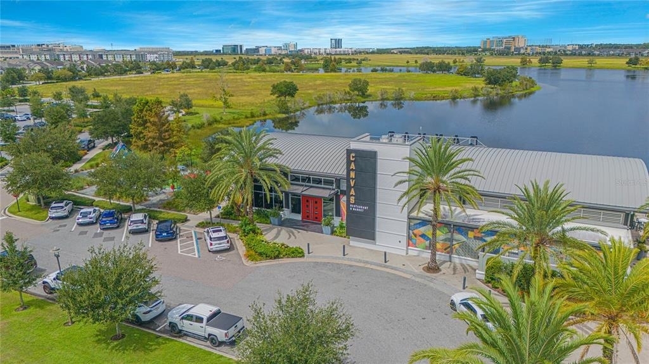
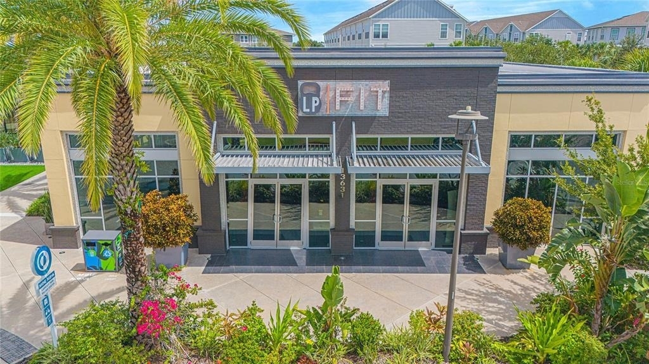
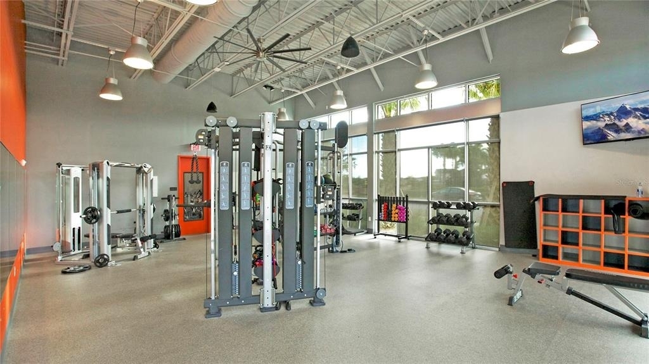
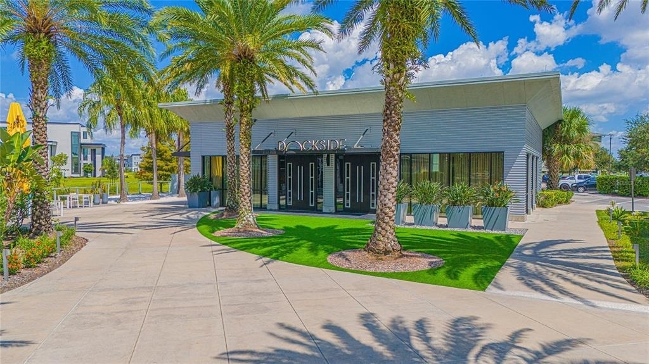
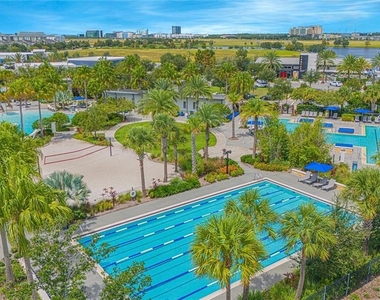
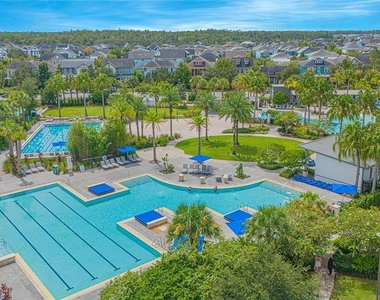
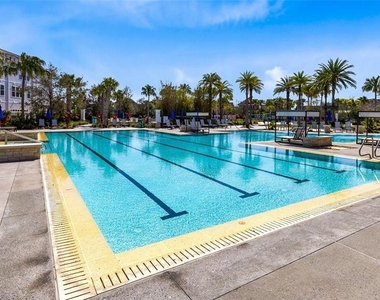
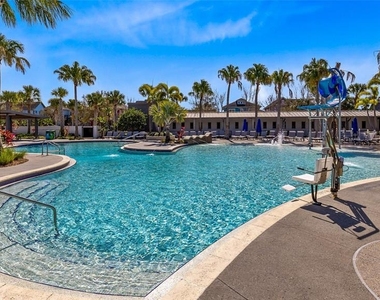
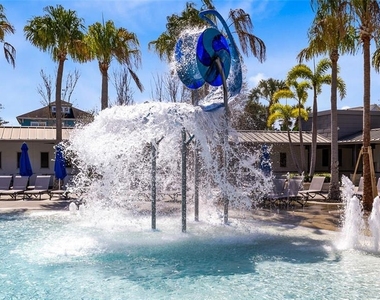
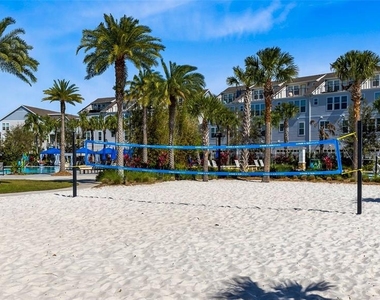
And then there's the Laureate Park lifestyle! Enjoy scenic trails, dog parks, community gardens, recreation facilities, pools, dining, and neighborhood amenities, all just outside your door. Conveniently located near Lake Nona Medical City, the VA, Nemours Children's Health, Boxi Park, shopping, dining, and top-rated schools.
This is more than a home-it's the Laureate Park lifestyle you've been waiting for.
AMENITIES
Dishwasher
Parking Space
ADDITIONAL INFORMATION
Interior
Bathroom Information
Half Bathrooms: 1
Full Bathrooms: 3
Interior Information
Interior Features: High Ceilings, Open Floorplan, Stone Counters, Tray Ceiling(s), Walk-In Closet(s), Eating Space In Kitchen, Kitchen/Family Room Combo, Living Room/Dining Room Combo, Primary Bedroom Main Floor, PrimaryBedroom Upstairs, Solid Surface Counters, Solid Wood Cabinets, Thermostat
Appliances: Convection Oven, Cooktop, Dishwasher, Disposal, Dryer, Electric Water Heater, Microwave, Range Hood, Refrigerator, Washer
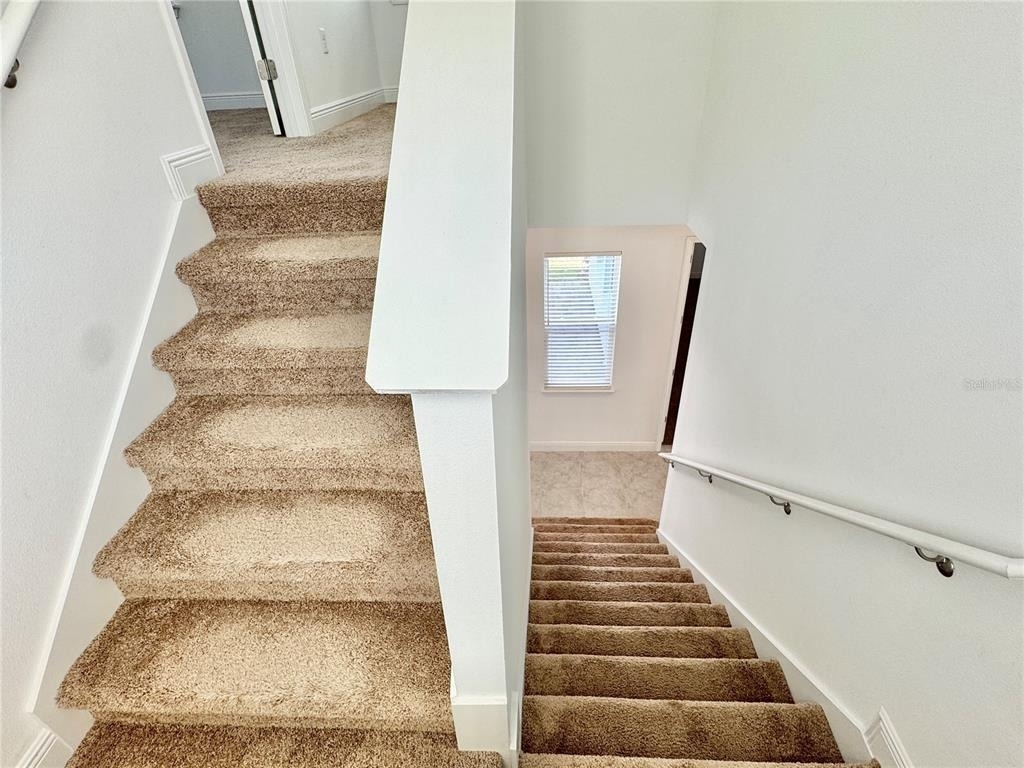
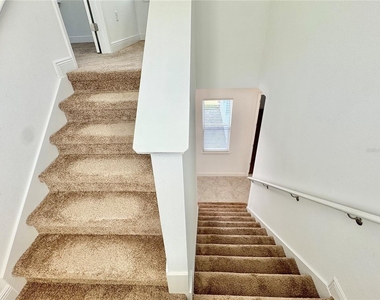
Flooring Type: Carpet, Ceramic Tile
Door Features: Sliding Doors
Laundry Features: Laundry Room
Room Information
Rooms: 7
Exterior
Property Information
Square Footage: 3,000
Square Footage Source: $0
Security Features: Security System Owned, Smoke Detector(s)
Year Built: 2024
Building Information
Building Area Total: 5126
Levels: Two
Building Area Units: Square Feet
Window Features: Blinds, ENERGY STAR Qualified Windows, Insulated Windows, Low-Emissivity Windows
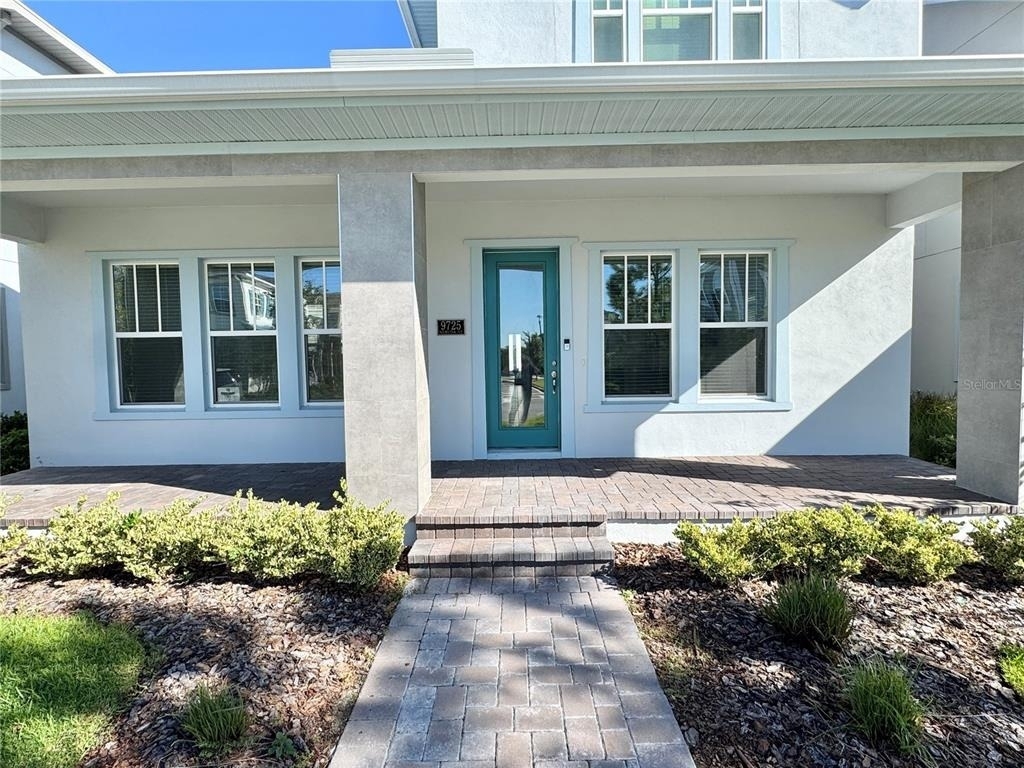
Patio and Porch Features: Covered, Front Porch, Rear Porch
Lot Information
Lot Features: City Lot, Landscaped, Level, Near Golf Course, Near Public Transit, Sidewalk
Lot Size Area: 5422
Lot Size Units: Square Feet
Lot Size Acres: 0.12
Square Footage: 5,422
Land Information
Water Source: Public
Utilities
Utilities Information
Cooling Type: Central Air, Humidity Control
Heating Type: Central, Electric
Sewer : Public Sewer
Parking
Parking Information
Has Garage
Parking Features: Electric Vehicle Charging Station(s), Garage Door Opener, Garage Faces Rear
Garage Spaces: 2
Location
HOA Information
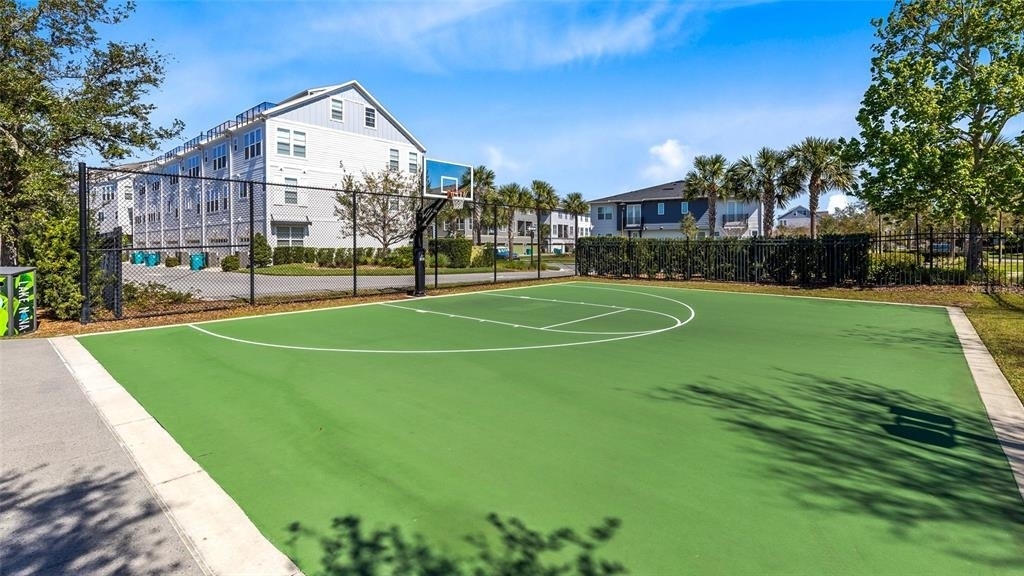
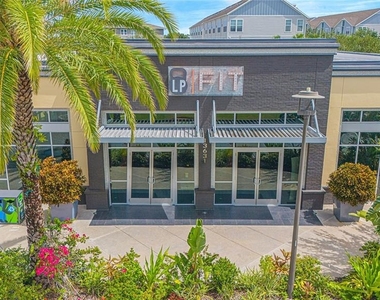
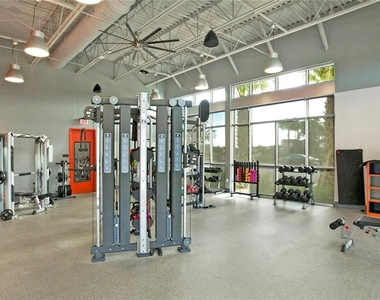
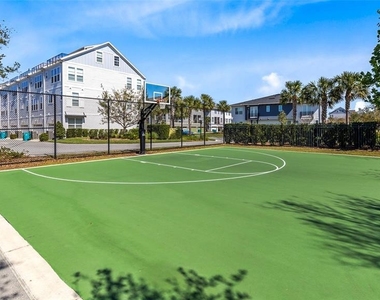
HOA/Condo/Coop Amenities: Basketball Court, Clubhouse, Fitness Center, Park, Playground, Pool, Shuffleboard Court, Tennis Court(s), Pickleball Court(s)
Manager has many listings with high listing quality!
▼
Listing agent has an unconfirmed email address
▼
The manager has not yet mailed us a photo copy of his or her government identification and proof or property ownership.
▼
Manager has not logged in recently
▼
Manager does not yet have user reviews
RENTHOP DESCRIPTION
The apartment is a unit offered at a monthly price of $4,200. The person posting the listing did not specify that any pets were allowed. It may be the case that pets are ok and the manager simply has not yet filled out all the details. The kitchen conveniently includes a dishwasher.
We have 68 photos of this particular unit, building, and surrounding areas.
Last Updated: 15 hours ago
Data Source: Stellar MLS
MLS# O6445075
List Agent Name: Maurice Rogers, III
List Office Name: LPT REALTY, LLC
IDX information is provided exclusively for personal, non-commercial use, and may not be used for any purpose other than to identify prospective properties consumers may be interested in purchasing. Information is deemed reliable but not guaranteed. The listing broker’s offer of compensation is made only to participants of the MLS where the listing is filed.
Courtesy of RH Advisors, Inc. and RHP Realty NJ, Inc.
By selecting Check Availability, you agree that RentHop and real estate professionals may call or text you about your inquiry. Message/data rates may apply. Terms & Privacy. California Privacy Notice
We found some very similar listings nearby
Select those you'd like to message
Your messages have been sent!
Check Availability
By selecting Check Availability, you agree that RentHop and real estate professionals may call or text you about your inquiry. Message/data rates may apply. Terms & Privacy. California Privacy Notice





























 Your Privacy Choices
