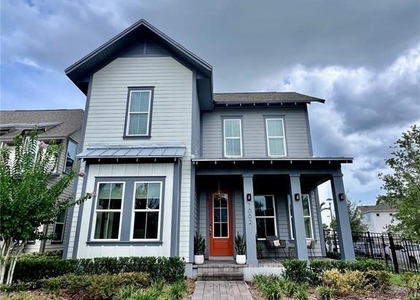
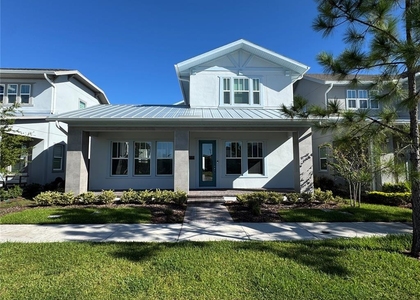
Virtually Staged. *Rent INCLUDES: All lawn care & internet* Custom, fully upgraded home with large fenced-in yard in the heart of Lake Nona's most desired, GATED community - Isles of Lake Nona. With 4 bedrooms, 4 bathrooms, an office, and a versatile loft, this thoughtfully designed home is tailor-made for both relaxing and entertaining. At the entrance, a foyer and bonus room/private office greet you. The heart of this open concept floor plan is the gourmet kitchen with designer finishes: featuring stylish quartz countertops, modern hardware, built-in dual ovens, GAS range, ample cabinetry, tile backsplash, upgraded flooring throughout and an oversized island with views of the backyard through the upgraded 8 ft QUAD POCKET glass sliding doors to the lanai. The open-concept floor plan seamlessly connects the kitchen, dining area, and living room, making it perfect for year-round entertaining. Also on the main floor is the primary suite with scenic backyard views, spa-like bathroom with a large frameless shower and an extended walk-in closet. On the second floor, all additional bedrooms are generously sized, perfect for family or guests, while the versatile loft offers the ideal space for a playroom or second living area. Step outside to experience your beautiful OUTDOOR OASIS complete with extended lanai, and fenced-in private backyard that is the ideal space to enjoy time with family and friends. Must see in person to fully appreciate every detail of this immaculate home. The Isles of Lake Nona community is located in the heart of Lake Nona with all A-rated schools. It includes free Gigabit Fiber internet, yard maintenance and features a social/outdoor lifestyle with 40% greenspace, many parks, fitness center, pools. Minutes from Shopping, Restaurants, Medical City, VA Hospital, USTA, KPMG, and NEW Lake Nona Shopping District.
AMENITIES
Attached Garage
Laundry In Unit
Dishwasher
Parking Space
ADDITIONAL INFORMATION
Interior
Bathroom Information
Half Bathrooms: 1
Full Bathrooms: 3
Interior Information
Interior Features: Ceiling Fan(s), Open Floorplan, Stone Counters, Walk-In Closet(s), Kitchen/Family Room Combo, Primary Bedroom Main Floor, Solid Wood Cabinets, Split Bedroom, Thermostat
Appliances: Oven, Cooktop, Dishwasher, Disposal, Dryer, Electric Water Heater, Microwave, Range Hood, Refrigerator, Washer, Water Softener
Flooring Type: Carpet, Tile
Door Features: Sliding Doors
Laundry Features: Inside, Laundry Room
Room Information
Rooms: 6
Exterior
Property Information
Square Footage: 2,860
Square Footage Source: $0
Year Built: 2022
Waterfront Features: Waterfront
Building Information
Building Area Total: 3628
Levels: Two
Building Area Units: Square Feet
Window Features: ENERGY STAR Qualified Windows
Patio and Porch Features: Covered, Rear Porch
Lot Information
Lot Size Area: 8187
Lot Size Units: Square Feet
Lot Size Acres: 0.19
Square Footage: 8,187
Land Information
Water Source: Public
Utilities
Utilities Information
Cooling Type: Central Air
Heating Type: Central
Sewer : Public Sewer
Parking
Parking Information
Has Garage
Attached Garage
Garage Spaces: 2
Location
HOA Information
HOA/Condo/Coop Amenities: Basketball Court, Cable TV, Clubhouse, Fitness Center, Gated, Playground, Pool, Tennis Court(s)
The manager has not yet mailed us a photo copy of his or her government identification and proof or property ownership.
▼
Manager has not logged in recently
▼
Manager does not yet have user reviews
RENTHOP DESCRIPTION
The apartment is a unit offered at a monthly price of $4,600. The person posting the listing did not specify that any pets were allowed. It may be the case that pets are ok and the manager simply has not yet filled out all the details. The kitchen conveniently includes a dishwasher.
We have 48 photos of this particular unit, building, and surrounding areas.
Last Updated: 18 hours ago
Data Source: Stellar MLS
MLS# O6439450
List Agent Name: Michael Blank
List Office Name: FL PRO BROKERS LLC
IDX information is provided exclusively for personal, non-commercial use, and may not be used for any purpose other than to identify prospective properties consumers may be interested in purchasing. Information is deemed reliable but not guaranteed. The listing broker’s offer of compensation is made only to participants of the MLS where the listing is filed.
Courtesy of RH Advisors, Inc. and RHP Realty NJ, Inc.
By selecting Check Availability, you agree that RentHop and real estate professionals may call or text you about your inquiry. Message/data rates may apply. Terms & Privacy. California Privacy Notice
We found some very similar listings nearby
Select those you'd like to message
Your messages have been sent!
Check Availability
By selecting Check Availability, you agree that RentHop and real estate professionals may call or text you about your inquiry. Message/data rates may apply. Terms & Privacy. California Privacy Notice










 Your Privacy Choices
