9724 Skyhawk Avenue

Fort Worth, 76179
$1,800
LEASED / EXPIRED
Posted 1 week ago, Immediate Move-In
bedrooms
3 Bed
bathrooms
2 Bath
square feet
1,411 Sqft
Listing by Divya Pamnani
Save Listing

SIMILAR NEARBY LISTINGS
10921 Colonial Heights Lane
Chapel Hill of Fort Worth, Fort Worth
76179
$1,749
By Vicki Smith, 17 hours ago
bedrooms
3 Bed
|
bathrooms
2 Bath
|
square feet
1,019 Sqft
3105 Lynmar Lane
Fort Worth
76179
$1,850
By Garrett George, 22 hours ago
bedrooms
3 Bed
|
bathrooms
2 Bath
|
square feet
1,402 Sqft
6948 Big Wichita Drive
Eagle Ranch, Fort Worth
76179
$1,999
By Kate McCoy, 17 hours ago
bedrooms
3 Bed
|
bathrooms
2 Bath
|
square feet
1,575 Sqft
4513 Waterford Drive
Parkview Hills, Fort Worth
76179
$1,850
By Belva Gruden, 17 hours ago
bedrooms
3 Bed
|
bathrooms
2 Bath
|
square feet
1,428 Sqft
4537 Waterford Drive
Parkview Hills, Fort Worth
76179
$1,825
By Sergio DeSantiago, 20 hours ago
bedrooms
3 Bed
|
bathrooms
2 Bath
|
square feet
1,408 Sqft
4545 Grainland Court
Glen Mills Village, Fort Worth
76179
$1,900
By Jose Sanchez, 1 day ago
bedrooms
3 Bed
|
bathrooms
2 Bath
|
square feet
1,416 Sqft
2836 Slatewood Drive
Fort Worth
76179
$1,850
By Lily Bao, 16 hours ago
bedrooms
3 Bed
|
bathrooms
2 Bath
|
square feet
1,440 Sqft
6829 Waterhill Lane
Parkview Hills, Fort Worth
76179
$2,000
By Frankie Arthur, 22 hours ago
bedrooms
3 Bed
|
bathrooms
2 Bath
|
square feet
1,370 Sqft

DESCRIPTION
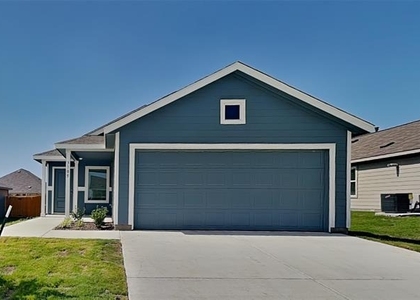
LENNAR Chestnut floor plan - This single-story home has a classic layout with everything a growing family needs. The open living area includes a family room, dining area and modern kitchen which has a door to the backyard. Three bedrooms connect to the living area, including the owner's suite, which has a private bathroom and walk-in closet.

Refrigerator, Washer and Dryer included in Lease price.

AMENITIES
Attached Garage
Dishwasher
Parking Space

ADDITIONAL INFORMATION
Interior

    Bathroom Information

  • Full Bathrooms: 2

    Interior Information

  • Interior Features: Granite Counters, Walk-In Closet(s)
  • Appliances: Dishwasher, Disposal, Dryer, Gas Oven, Gas Range, Microwave, Refrigerator, Tankless Water Heater, Washer
  • Flooring Type: Ceramic Tile
Exterior

    Property Information

  • Square Footage: 1,411
  • Security Features: Carbon Monoxide Detector(s), Smoke Detector(s)
  • Architectural Style: Traditional
  • Year Built: 2024

    Building Information

  • Levels: One
  • Construction Materials: Fiber Cement, Siding

    Lot Information

  • Lot Features: Lrg. Backyard Grass, Sprinkler System
  • Lot Size Area: 6011
  • Lot Size Units: Square Feet
  • Lot Size Acres: 0.138
  • Square Footage: 6,011
Utilities

    Utilities Information

  • Cooling Type: Central Air
  • Heating Type: Central
Parking

    Parking Information

  • Has Garage
  • Attached Garage
  • Parking Features: Garage Single Door
  • Garage Spaces: 2
Location

    HOA Information

  • HOA/Condo/Coop Fee Includes: Full Use of Facilities
  • HOA Fee: $550
  • HOA Fee Frequency: Annually

MAP


76179

LISTING QUALITY
▲ Listing location is an exact address
▲ Features and amenities are properly noted
▲ RentHop has data for this building
▼ Listing agent has an unconfirmed email address
▼ The manager has not yet mailed us a photo copy of his or her government identification and proof or property ownership.
▼ Manager has not logged in recently
▼ Manager does not yet have user reviews

RENTHOP DESCRIPTION
The apartment is a unit offered at a monthly price of $1,800. The person posting the listing did not specify that any pets were allowed. It may be the case that pets are ok and the manager simply has not yet filled out all the details. The kitchen conveniently includes a dishwasher.

We have 19 photos of this particular unit, building, and surrounding areas.
See available units at 9724 Skyhawk Avenue.

Does something look off?

Courtesy of RH Advisors, Inc. and RHP Realty NJ, Inc.