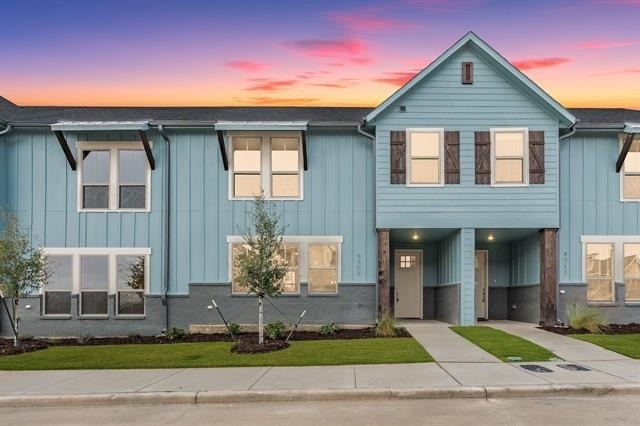
9709 Thorncrown Lane

Fort Worth, 76179
$2,350
LEASED / EXPIRED
Posted 1 day ago, Immediate Move-In
bedrooms
3 Bed
bathrooms
2 Bath
bathrooms
1 Half Bath
square feet
1,933 Sqft
Listing by Daniel Nawar
Save Listing

SIMILAR NEARBY LISTINGS
5820 Mirror Ridge Drive
The Parks at Boat Club, Fort Worth
76179
$2,095
By Sorupa Mani, 1 day ago
bedrooms
3 Bed
|
bathrooms
2 Bath
|
square feet
1,646 Sqft
$2,200
By Rebecca Ringer, 1 day ago
bedrooms
3 Bed
|
bathrooms
3 Bath
|
square feet
1,460 Sqft
8221 Mule Deer Run
Boswell Ranch, Fort Worth
76179
$2,200
By Sarosha Hansraj, 1 hour ago
bedrooms
3 Bed
|
bathrooms
2 Bath
|
square feet
1,614 Sqft
9616 Sullivan Lane
Fort Worth
76179
$2,350
By Danielle Farr, 1 day ago
bedrooms
3 Bed
|
bathrooms
2 Bath
|
square feet
1,907 Sqft
2808 Slatewood Drive
Fort Worth
76179
$2,199
By Juan Trejo, 1 day ago
bedrooms
3 Bed
|
bathrooms
2 Bath
|
square feet
1,276 Sqft
9521 Thorncrown Lane
Fort Worth
76179
$2,500
By Bip Nauta, 1 day ago
bedrooms
3 Bed
|
bathrooms
2 Bath
|
square feet
1,999 Sqft
8205 Mule Deer Run
Boswell Ranch, Fort Worth
76179
$2,550
By Kimberly Miller, 1 day ago
bedrooms
3 Bed
|
bathrooms
2 Bath
|
square feet
1,437 Sqft
8721 Hidden Hill Drive
Lake Country, Fort Worth
76179
$2,250
By Elise Sessions, 1 day ago
bedrooms
3 Bed
|
bathrooms
2 Bath
|
square feet
1,869 Sqft

DESCRIPTION
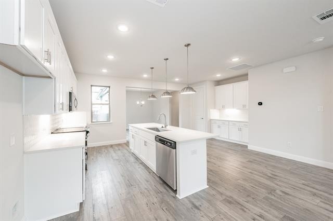
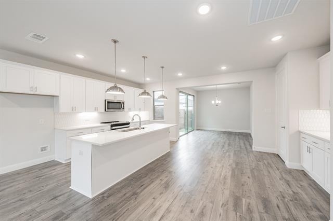
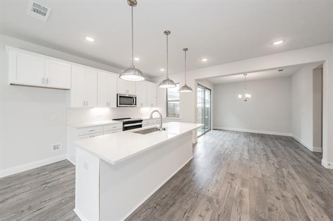
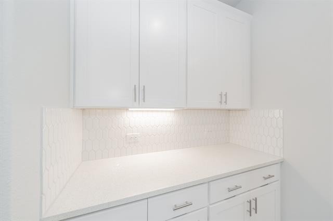
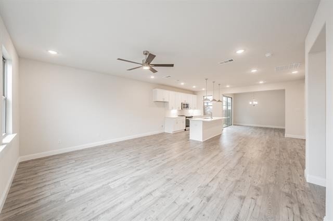
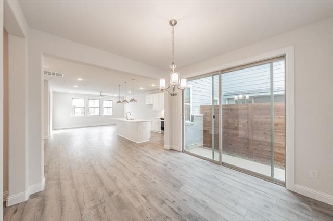
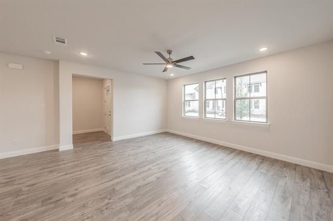
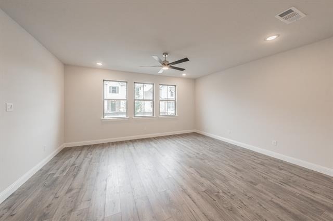
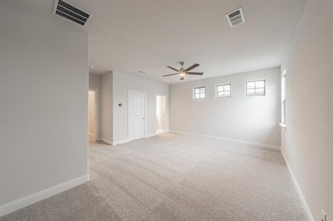
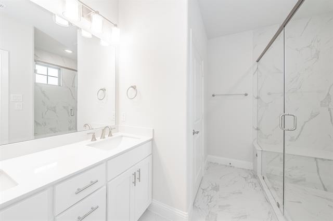
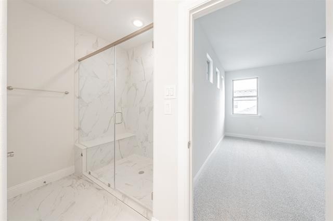
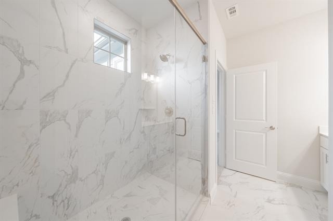
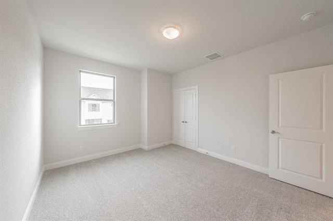
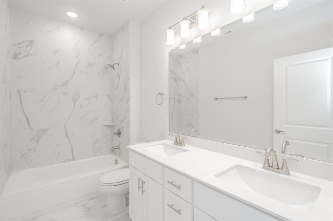
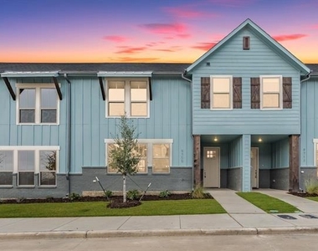
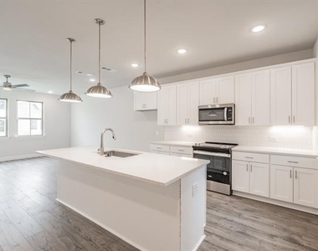
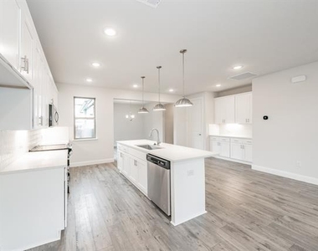
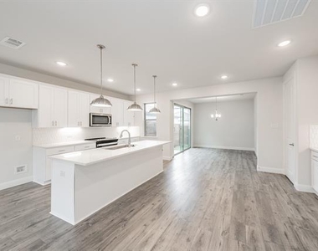
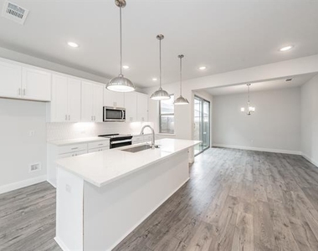
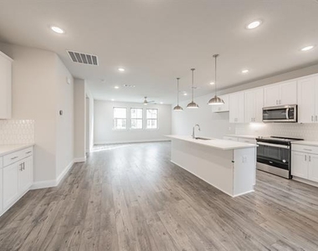
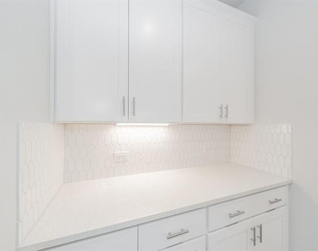
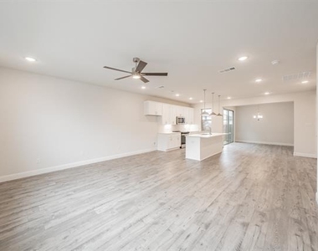
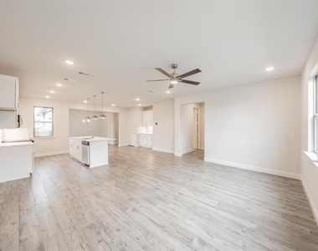
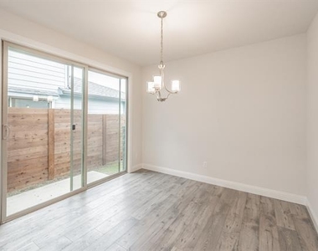
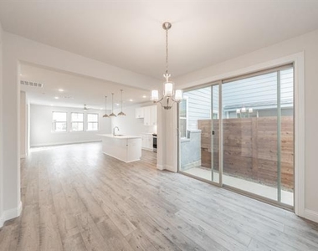
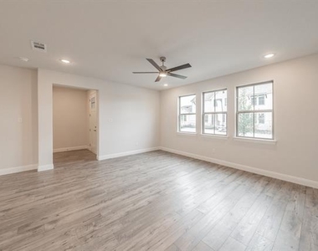
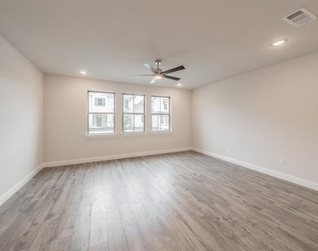
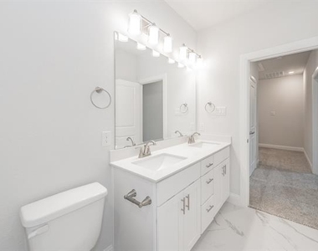
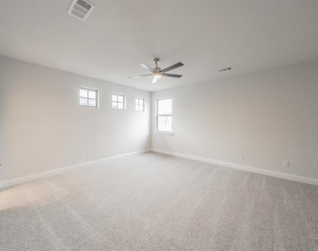
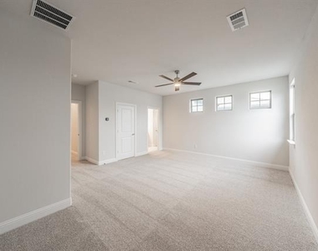
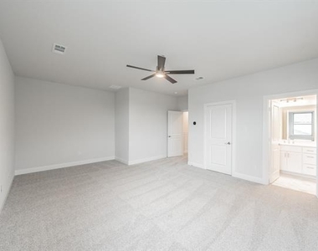
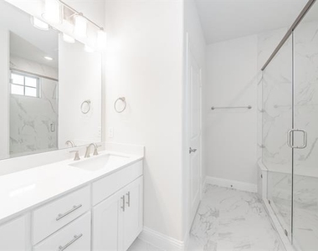
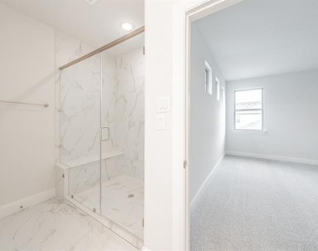
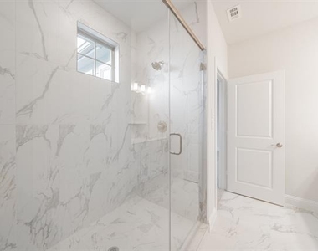
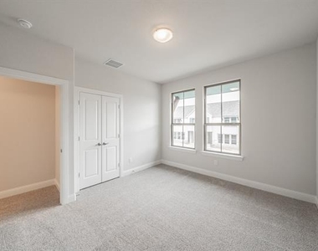
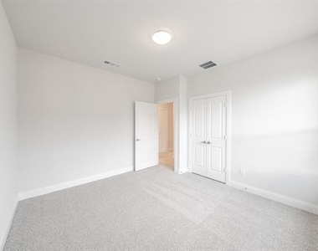
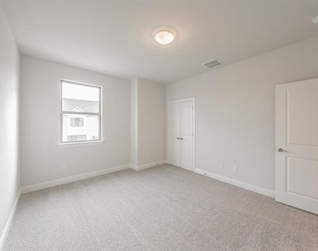
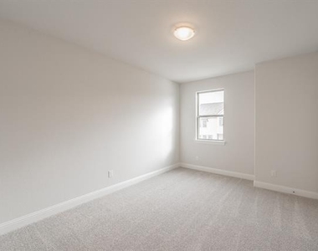
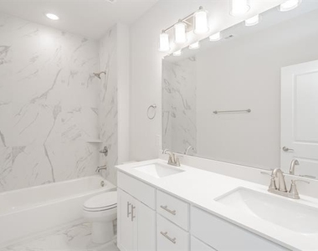
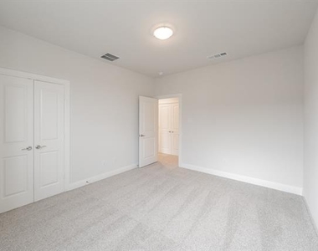
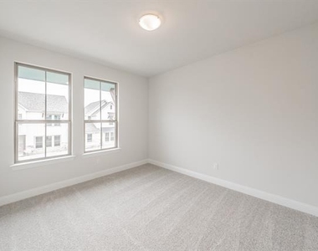
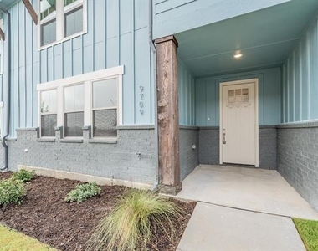
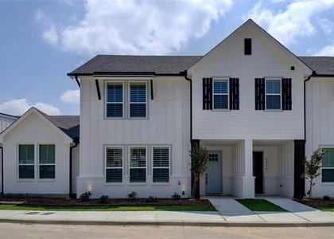
Experience the best of modern lakeside living in this stunning, energy-efficient luxury townhome. The bright, open floorplan is tailor-made for entertaining, featuring soaring ceilings that flow seamlessly into a show-stopping island kitchen. Complete with quartz countertops, a coffee bar, premium black and stainless steel appliances, and soft-close cabinetry, this kitchen is as functional as it is beautiful. Retreat to the large primary suite, where the spa-like ensuite bath awaits with dual sinks, an oversized walk-in shower, and a custom tile surround. Additional well-sized bedrooms ensure plenty of space for family or guests. Built with premium efficiency in mind, the home includes a radiant barrier, Low-E Argon gas-rated windows, and boasts a high HERS rating. 2-year lease required.

AMENITIES
Attached Garage
Dishwasher
Parking Space

ADDITIONAL INFORMATION
Interior

    Bathroom Information

  • Half Bathrooms: 1
  • Full Bathrooms: 2

    Interior Information

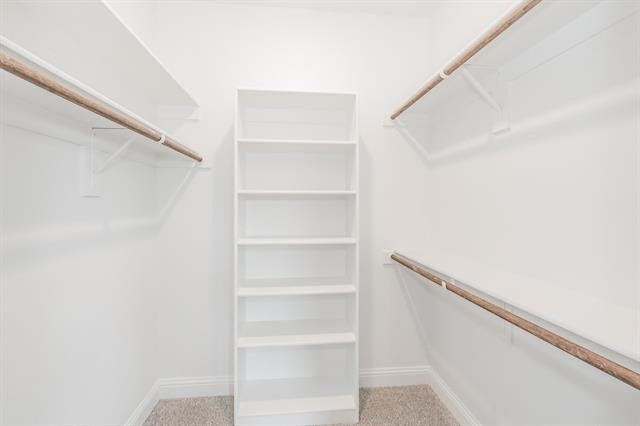
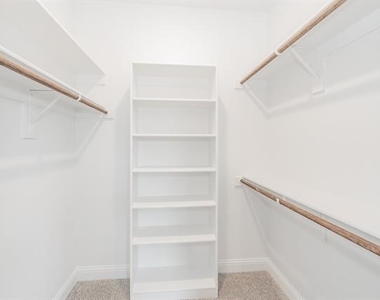
  • Interior Features: Dry Bar, High Speed Internet, Kitchen Island, Pantry, Walk-In Closet(s), Cable TV Available, Decorative Lighting
  • Appliances: Dishwasher, Disposal, Electric Cooktop, Electric Oven, Microwave
  • Flooring Type: Carpet, Ceramic Tile, Luxury Vinyl Plank
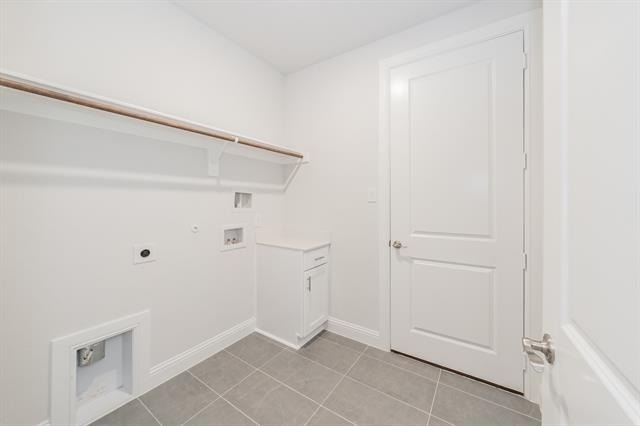
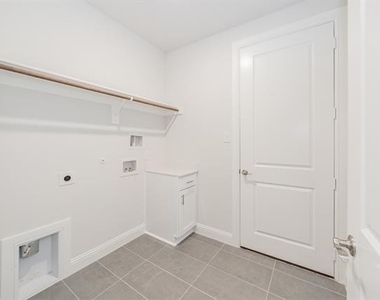
  • Laundry Features: Electric Dryer Hookup, Washer Hookup, Utility Room, Full Size W/D Area, Dryer Hookup
Exterior

    Property Information

  • Has Property Attached
  • Square Footage: 1,933
  • Security Features: Prewired, Smoke Detector(s)
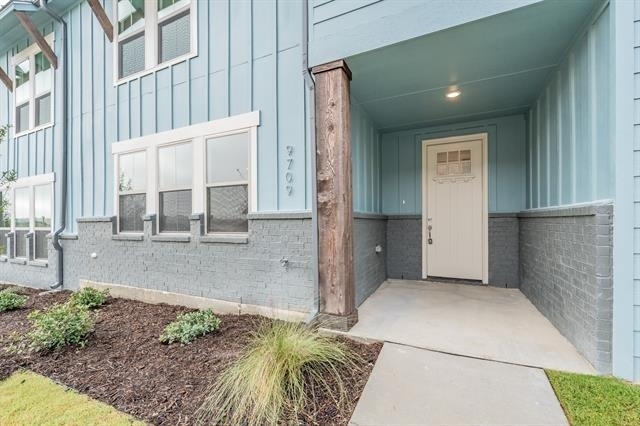
  • Architectural Style: Traditional
  • Year Built: 2022

    Building Information

  • Levels: Two
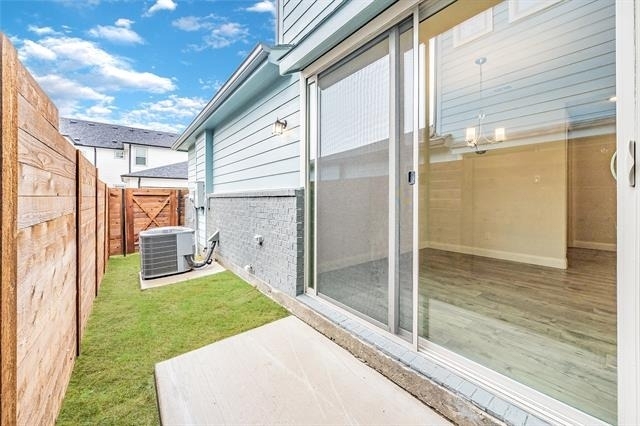
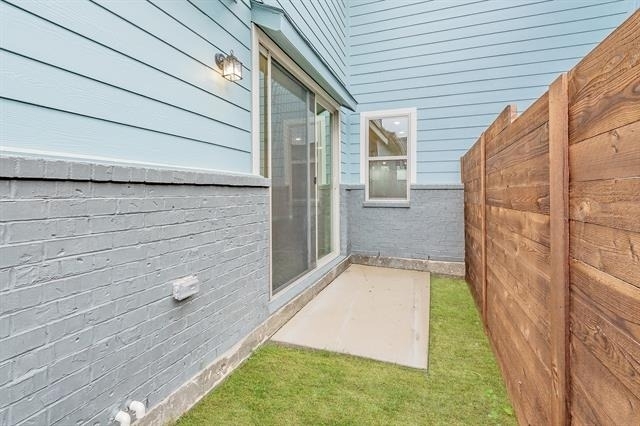
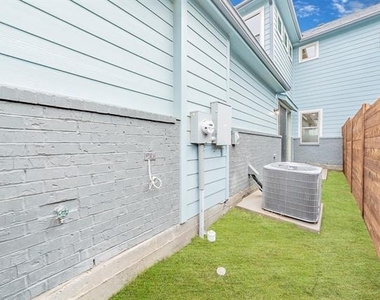
  • Construction Materials: Brick, Fiber Cement

    Lot Information

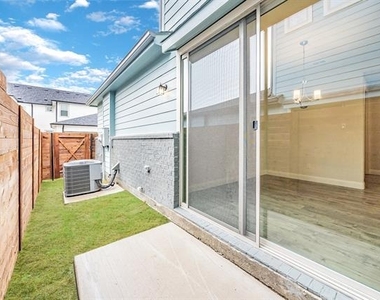
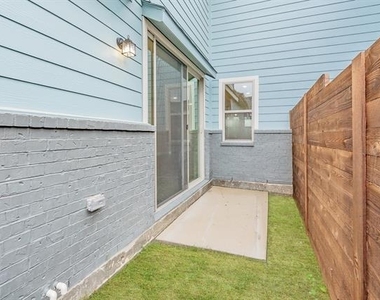
  • Lot Features: Interior Lot, Landscaped, Sprinkler System, Subdivision
  • Lot Size Area: 0.051
  • Lot Size Units: Acres
  • Lot Size Acres: 0.051
  • Square Footage: 2,222
  • Tax Lot: 9
Utilities

    Utilities Information

  • Cooling Type: Ceiling Fan(s), Central Air, Electric
  • Heating Type: Central, Electric
Parking

    Parking Information

  • Has Garage
  • Attached Garage
  • Parking Features: Covered, Driveway, Garage, Garage Door Opener, Garage Faces Rear
  • Garage Spaces: 2
Location

    HOA Information

  • HOA/Condo/Coop Fee Includes: Management Fees
  • HOA Fee: $175
  • HOA Fee Frequency: Monthly

MAP


76179

LISTING QUALITY
▲ Features and amenities are properly noted
▲ RentHop has data for this building
▼ The manager has not yet mailed us a photo copy of his or her government identification and proof or property ownership.
▼ Manager has not logged in recently
▼ Manager does not yet have user reviews

RENTHOP DESCRIPTION
The apartment is a unit offered at a monthly price of $2,350. The person posting the listing did not specify that any pets were allowed. It may be the case that pets are ok and the manager simply has not yet filled out all the details. The kitchen conveniently includes a dishwasher.

We have 39 photos of this particular unit, building, and surrounding areas.
See available units at 9709 Thorncrown Lane.

Does something look off?

Courtesy of RH Advisors, Inc. and RHP Realty NJ, Inc.