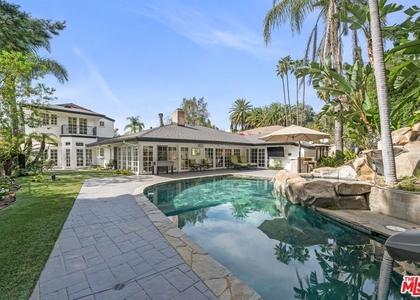
Currently Leased Availible September 15th Beverly Hills BHPO 90210 Cape Cod/Nantucket Style 360 degrees Stunning Mountain Views. Private Gated Street- 11,210 plus Square Ft. Sign a Lease (look and lease special) by July 15th and get 2 Weeks Free. 99 % New Construction/Full Renovation. Make sure you check out our website. Lease/Lease Option, Lease Purchase, For Sale Price $18,500,000 for ( Almost 2 acres 2 homes 2 guests houses 2 pools & 2 spas.-3 Garages. Owner is open to carrying first Trust Deed financing. Unfurnished (long term) for $23,500 available $25,500 furnished as is or partially furnished or as a short-term rental (call for details). in the sweeping Oak Tree lined private street of Oak Pass Road. When you drive up to this property, you will leave the hustle and bustle of the big city and traffic behind and escape into a California's East Coast Nantucket Style Paradise. Enter from off Benedict Canyon or by Beverly Park Estates 2 Gated Entrances into Oak Pass Road. The Lay of the Land Overview-Upstairs-Main House Upstairs 4 Bedrooms 6 Bathrooms 1 Powder Room Kitchen w Pantry, Laundry Room, LR, Formal Dining Room, ( pick your new dining room table ) This house is fit for a King and Queen Prince & Princess the oversized massive magnitude of this house is like no other. Ceiling Height is 14-16 Ft. Enormous sized rooms, wrap around decks and patio spaces floor to ceiling windows throughout. Living Room and Den Gourmet Kitchen, Pantry & Formal Dining Area in main entrance of the home. Stunning Views from every room. Spectacular Primary Suite Bedroom #1 with 2 Stunning Massive Full-Size baths. Bedrooms 2, 3, 4, Light, Bright and spacious bedrooms en suite Highlights-Formal Dining Area overlooking the mountains and two nice patios on each side. Outdoor Dining with outdoor TV overlooking the Pool Area/ Recreation Area. Pool Area- Oversized 50 Ft Pool and Spa w Jandy Pool 3 Ft-12 Ft Deep Yard Area- Soccer Area, Ping Pong, Trampoline, Room for Tennis Court or Pickleball Court Wrap Around Decks in the front of the house on both levels Lower Level- 1Bedrooms 2 Bathrooms 1 Kitchen, Theater Room Bedroom 5 off the stairs and 6th bedroom bathrooms are ensuite. Decks overlooking mountains with spectacular homes. Driveway Garage & Parking- Plenty of Parking 2 Car Garage when you drive in and enter the house 2 through the lower level. The 2nd garage is under the 2000 SQFT guest house. It is a massive extra-large 3 car garage with a 14-16 FT high ceiling.
AMENITIES
Attached Garage
Fireplace
New Construction
Private Outdoor Space
Dishwasher
Parking Space
ADDITIONAL INFORMATION
Interior
Bathroom Information
Half Bathrooms: 1
Full Bathrooms: 4
Interior Information
Interior Features: Breakfast Bar, Cathedral Ceiling(s), Eat-in Kitchen, High Ceilings, Open Floorplan, SeparateFormalDiningRoom, LivingRoomDeckAttached, DressingArea
The median is solely based on the area and the number of bedrooms.
Listing-specific characteristics such as the number of bathrooms and the amenities will also impact the price.
LISTING QUALITY
▲
Features and amenities are properly noted
▲
RentHop has data for this building
▼
The manager has not yet mailed us a photo copy of his or her government identification and proof or property ownership.
▼
Manager has not logged in recently
▼
Manager does not yet have user reviews
RENTHOP DESCRIPTION
The apartment is a unit offered at a monthly price of $23,500. Everything is still in great condition as the building only recently completed construction. The person posting the listing did not specify that any pets were allowed. It may be the case that pets are ok and the manager simply has not yet filled out all the details. The kitchen conveniently includes a dishwasher.
We have 37 photos of this particular unit, building, and surrounding areas.
MLS# 26855461
List Agent Name: Teena Anderson
List Office Name: Beverly Hills Brokers & Associates
IDX information is provided exclusively for personal, non-commercial use, and may not be used for any purpose other than to identify prospective properties consumers may be interested in purchasing. Information is deemed reliable but not guaranteed. The listing broker’s offer of compensation is made only to participants of the MLS where the listing is filed.
Courtesy of RH Advisors, Inc. and RHP Realty NJ, Inc.
Enter the 6-digit code sent to or download the
RentHop mobile app to continue.
By selecting Check Availability, you agree that RentHop and real estate professionals may call or text you about your inquiry. Message/data rates may apply. Terms & Privacy.
We found some very similar listings nearby
Select those you'd like to message
Your messages have been sent!
Check Availability
By selecting Check Availability, you agree that RentHop and real estate professionals may call or text you about your inquiry. Message/data rates may apply. Terms & Privacy.