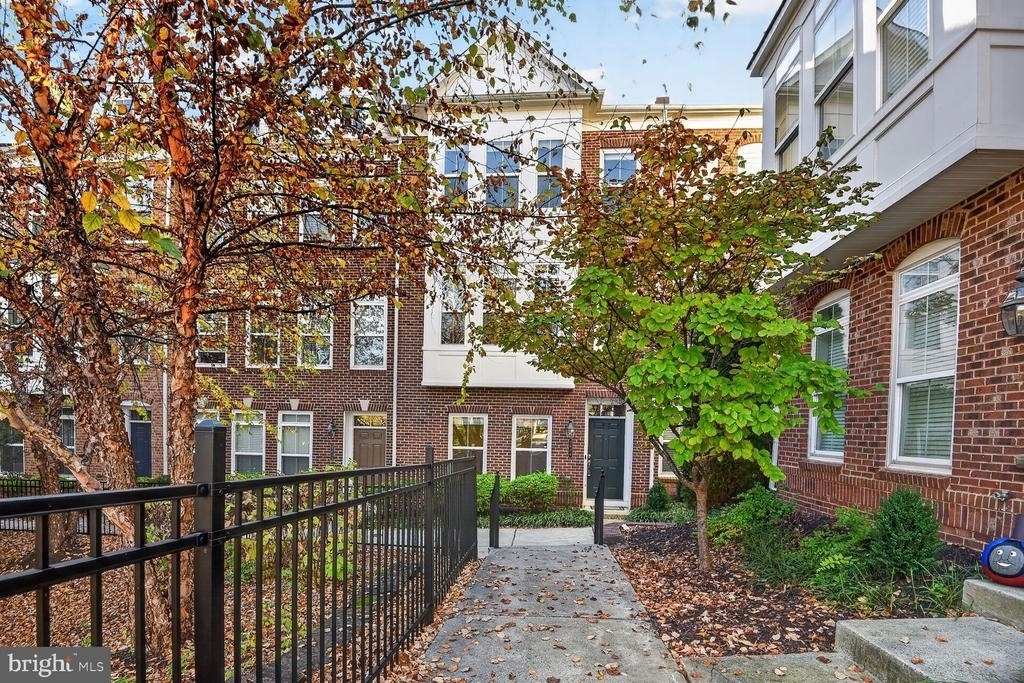
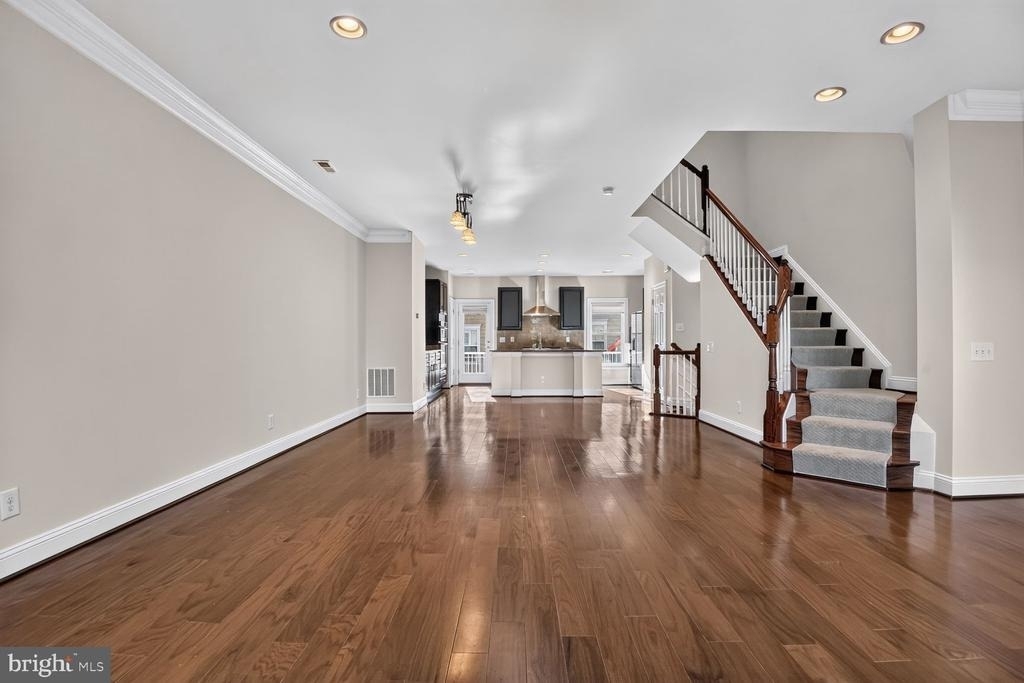
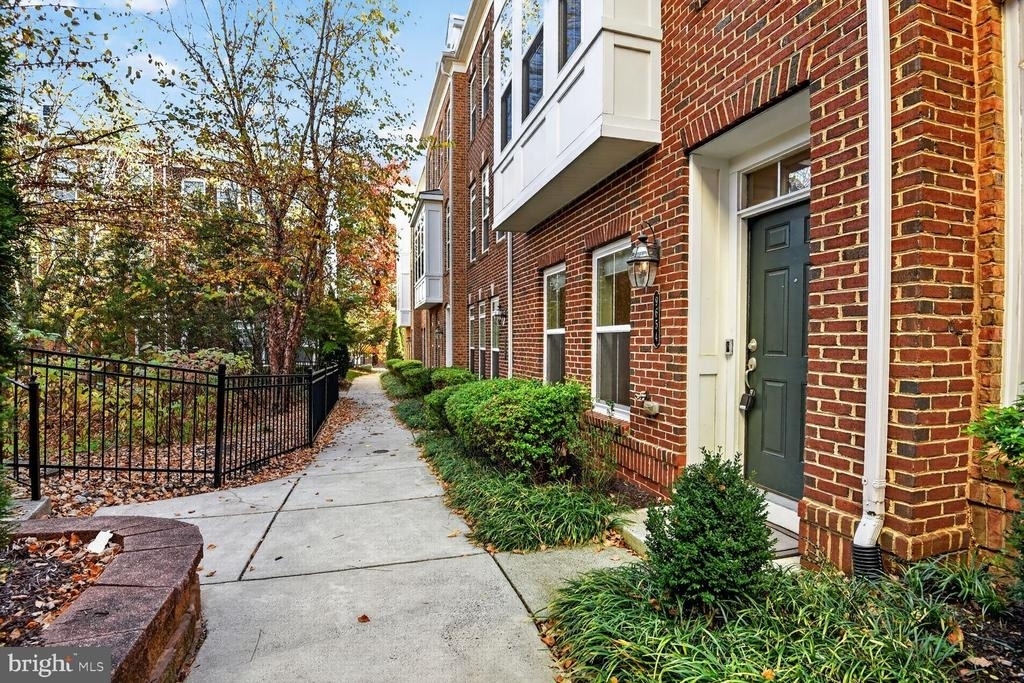
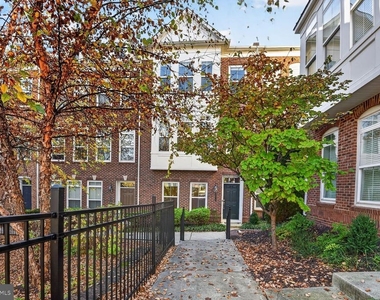
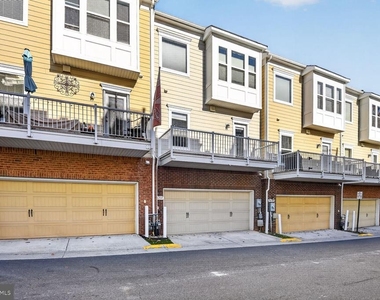
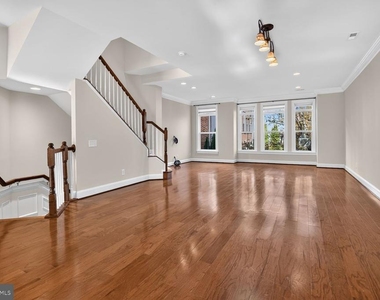
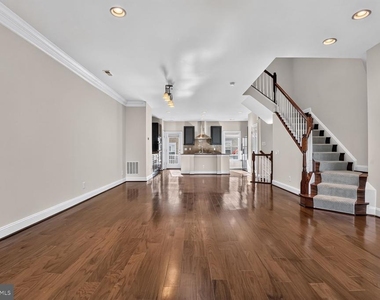
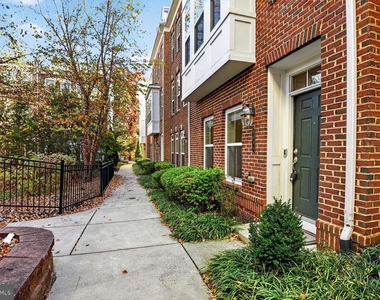
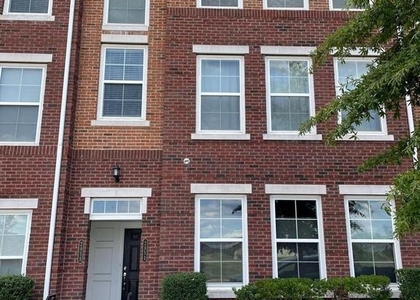
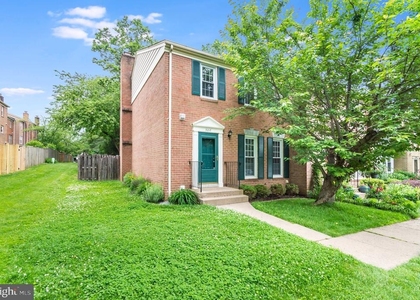
WALK TO VIENNA METRO!!! Enjoy modern living in this beautiful three-level townhome featuring a two-car garage, open floor plan, fresh paint, new carpeting, and an unbeatable location within walking distance (approximately 10-12 min walk, 1/2 mile) of the Vienna Metro Station or a short 3 min drive! An ideal location for commuters, with easy access to Washington, DC, Arlington, Tysons, and major Northern Virginia employment centers.
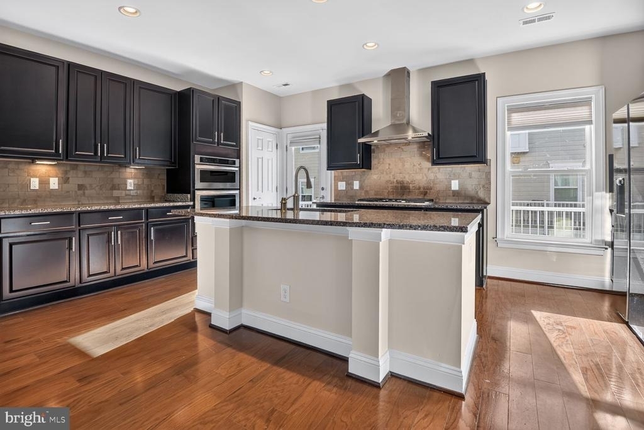
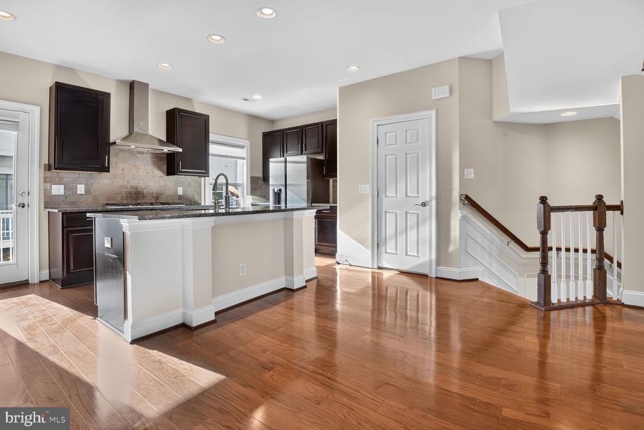
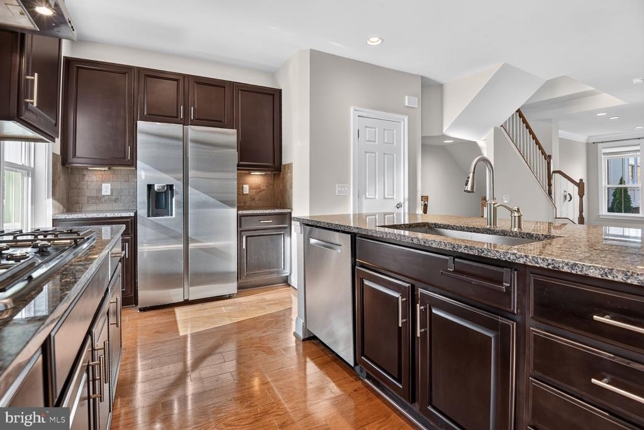
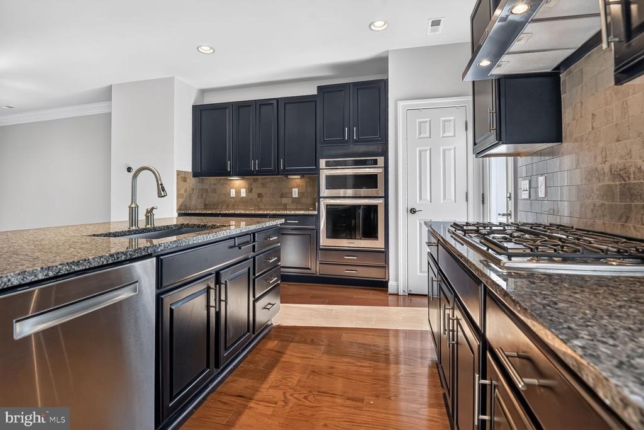
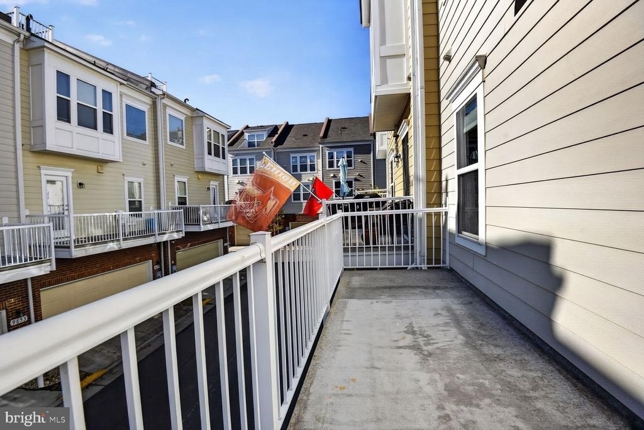
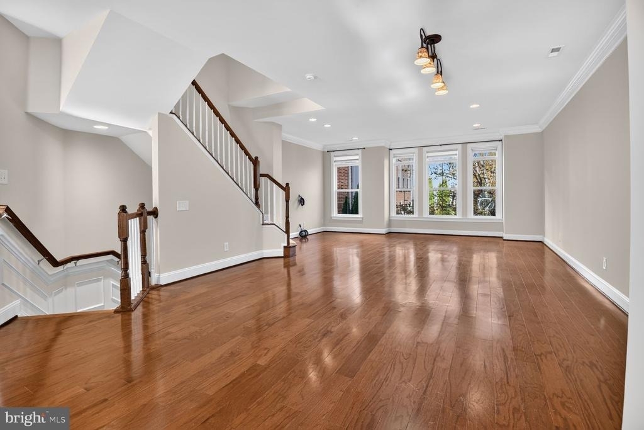
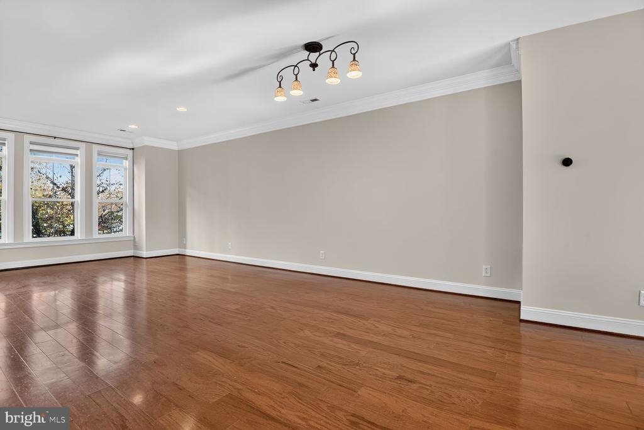
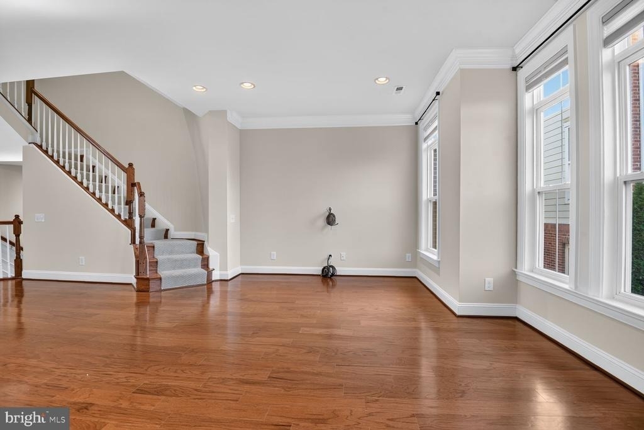
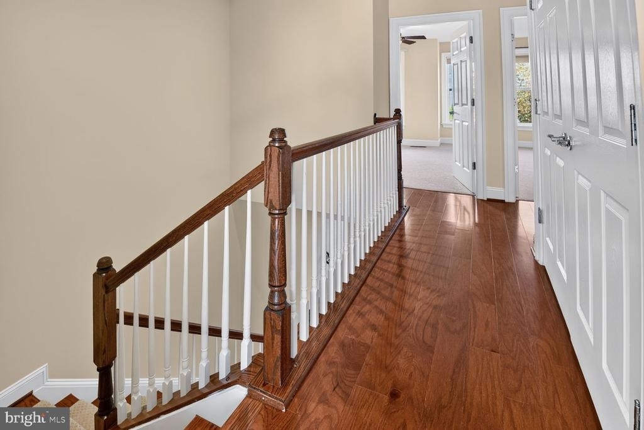
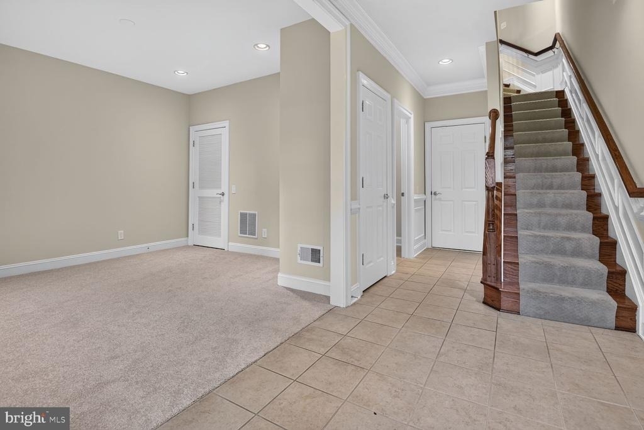
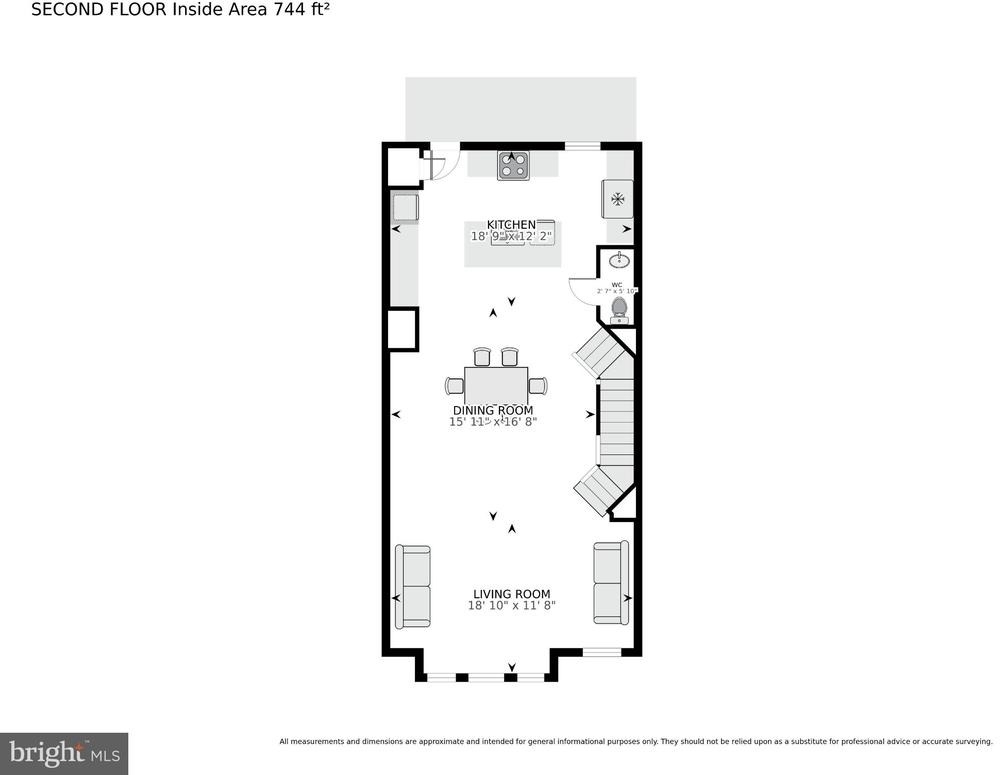
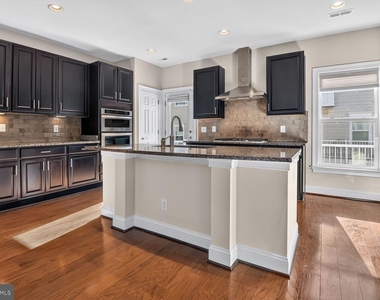
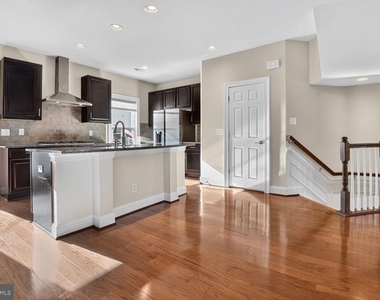
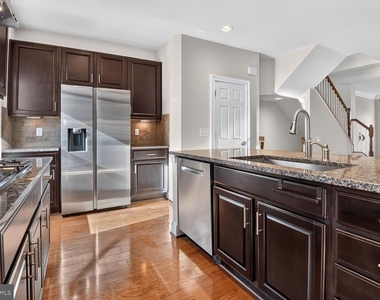
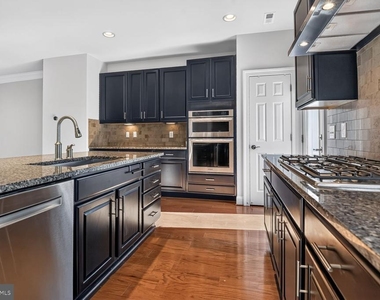
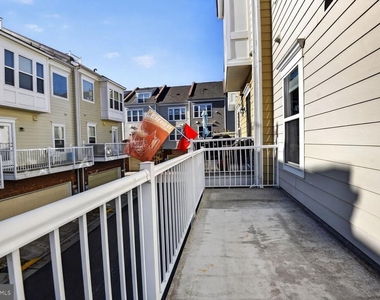
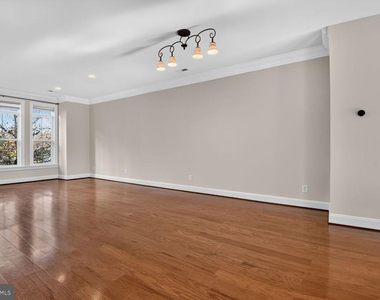
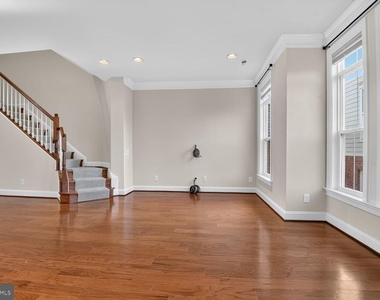
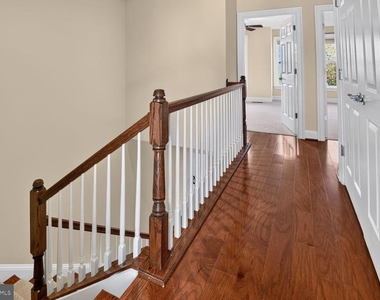
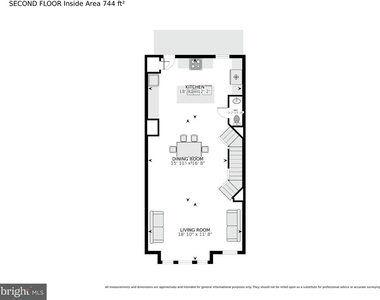
Inside, the open floor plan features nine-foot ceilings on the main and lower levels, hardwood flooring on the main-level stairway, and upper hallway, and recessed lighting in many rooms. The gourmet kitchen boasts stainless steel appliances, including a 36-inch gas cooktop, wall oven, microwave, refrigerator, and dishwasher, along with a large sink and convenient access to the deck-perfect for outdoor dining and relaxation.
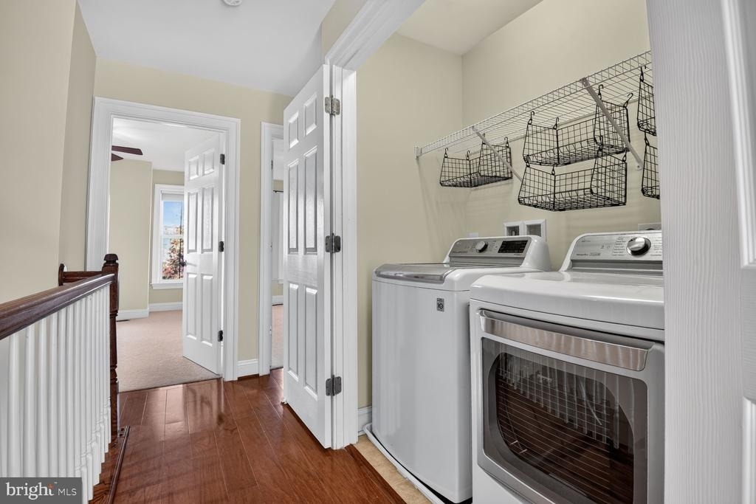
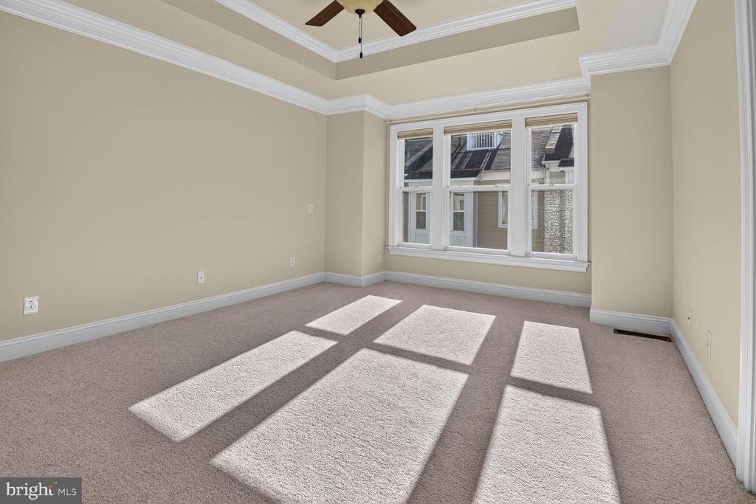
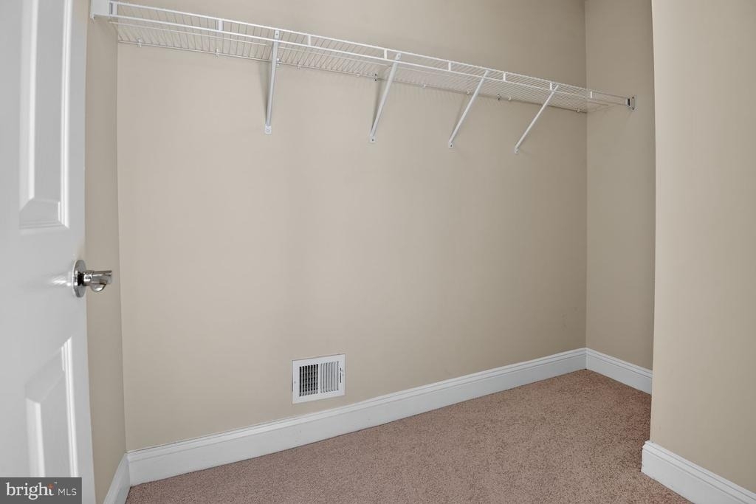
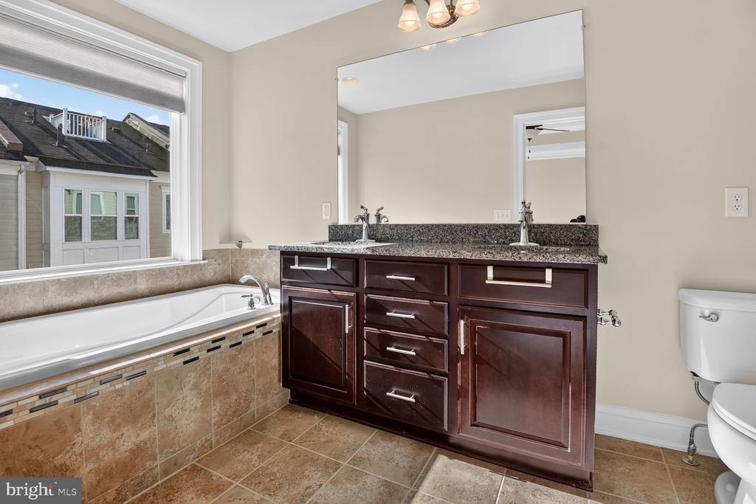
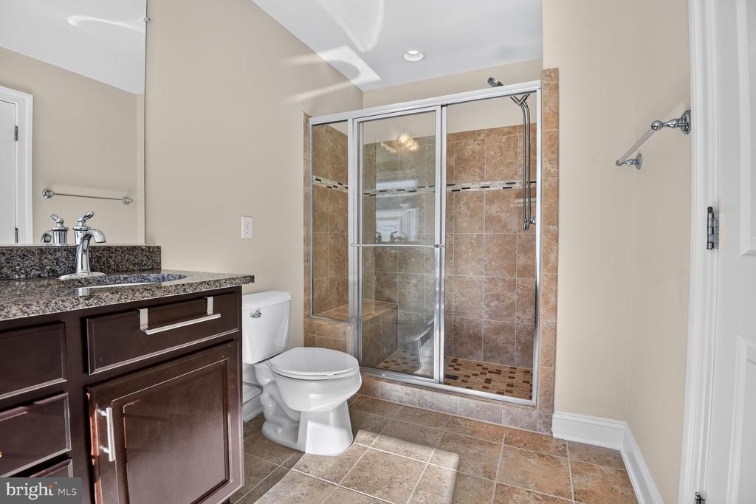
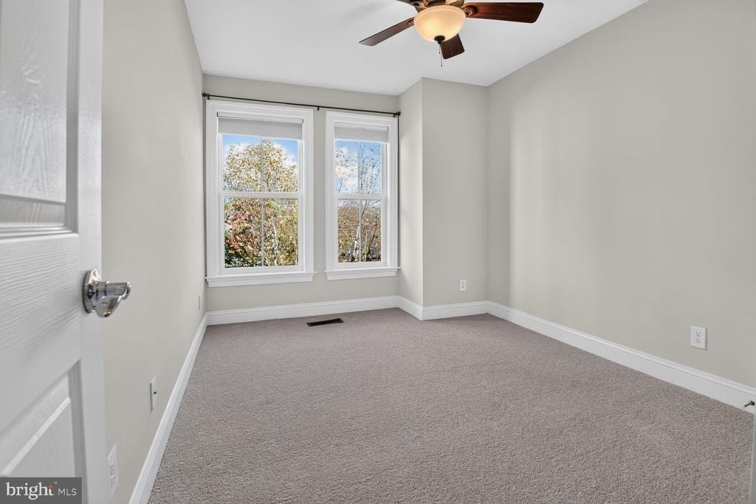
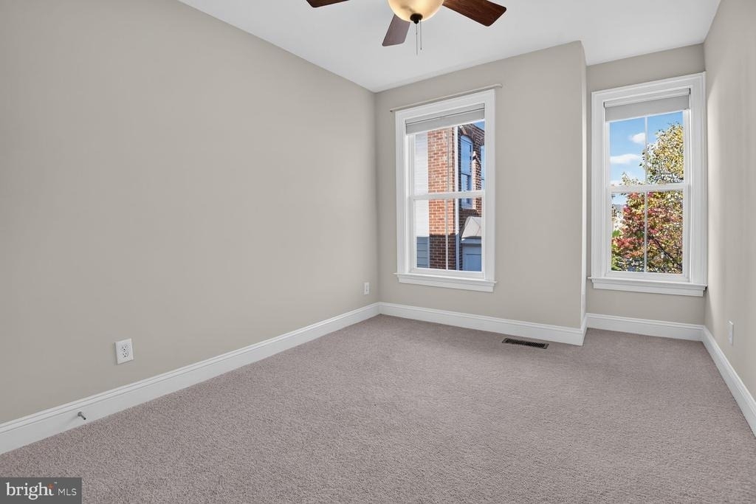
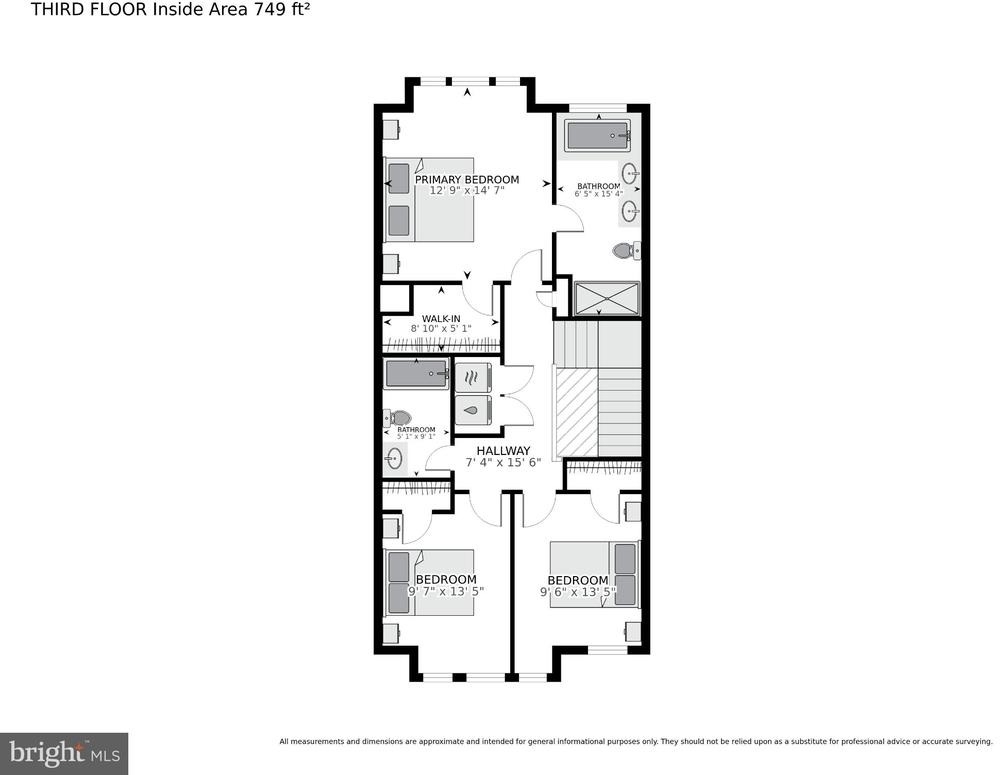
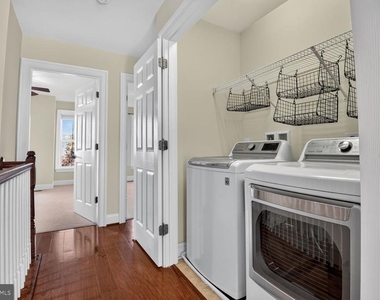
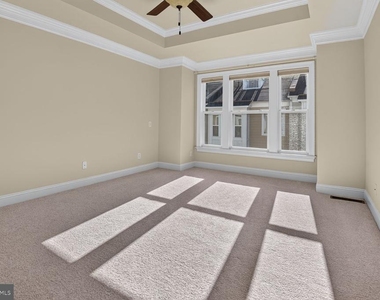
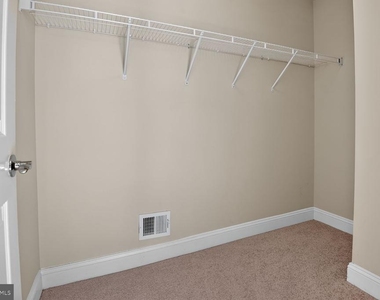
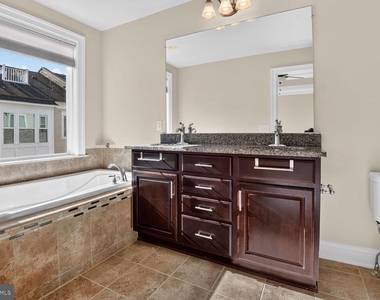
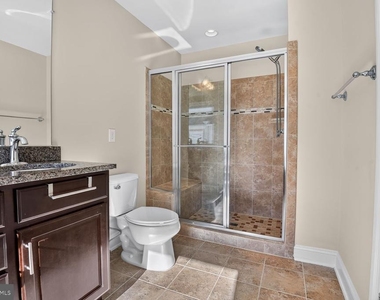
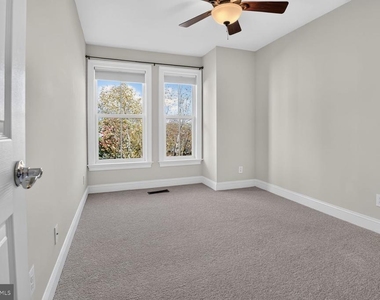
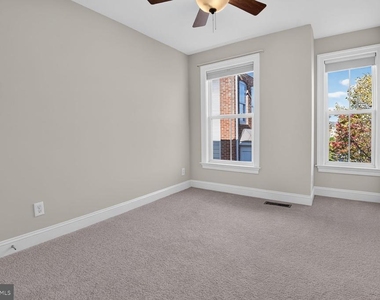
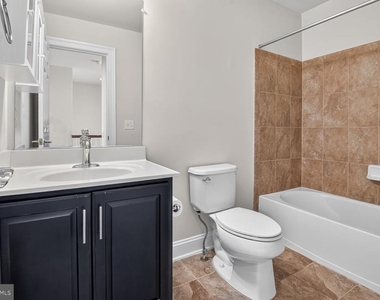
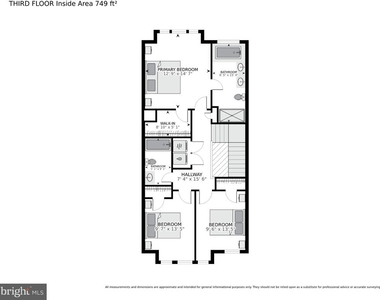
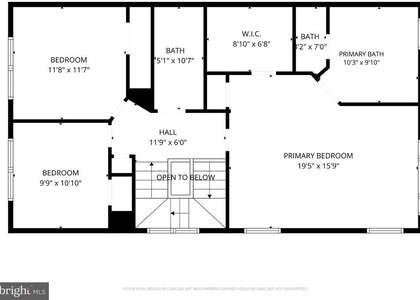
The spacious primary bedroom features an elegant tray ceiling and walk-in closet. The luxurious primary bathroom includes dual sinks, a separate soaking tub, and a walk-in shower. Additional bedrooms offer ceiling fan/light combinations, and the conveniently located upper-level laundry includes a washer and dryer.
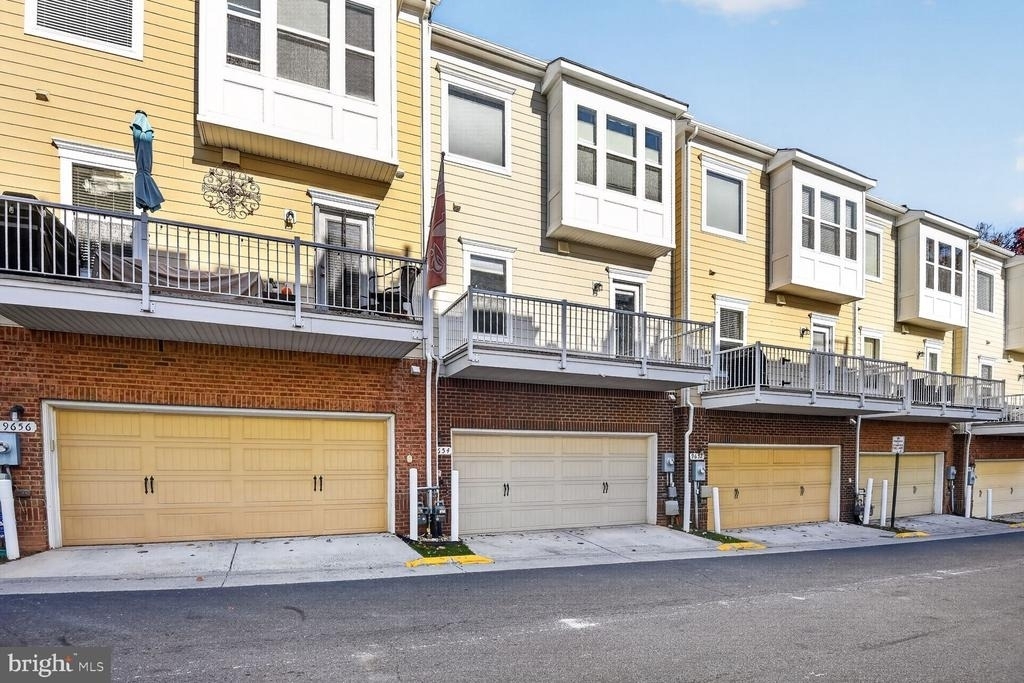
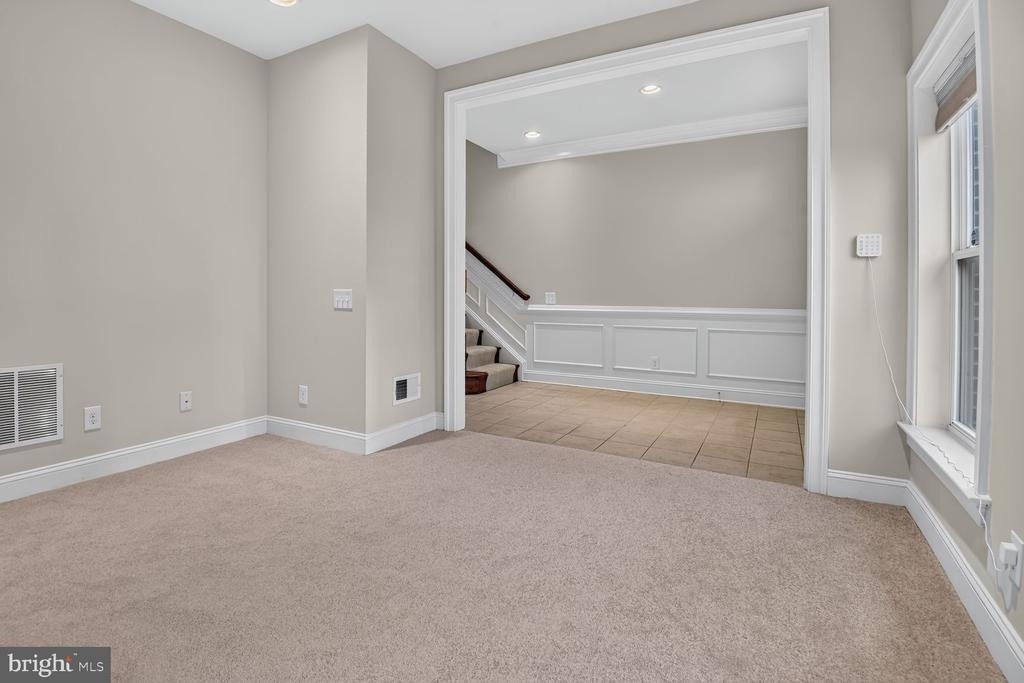
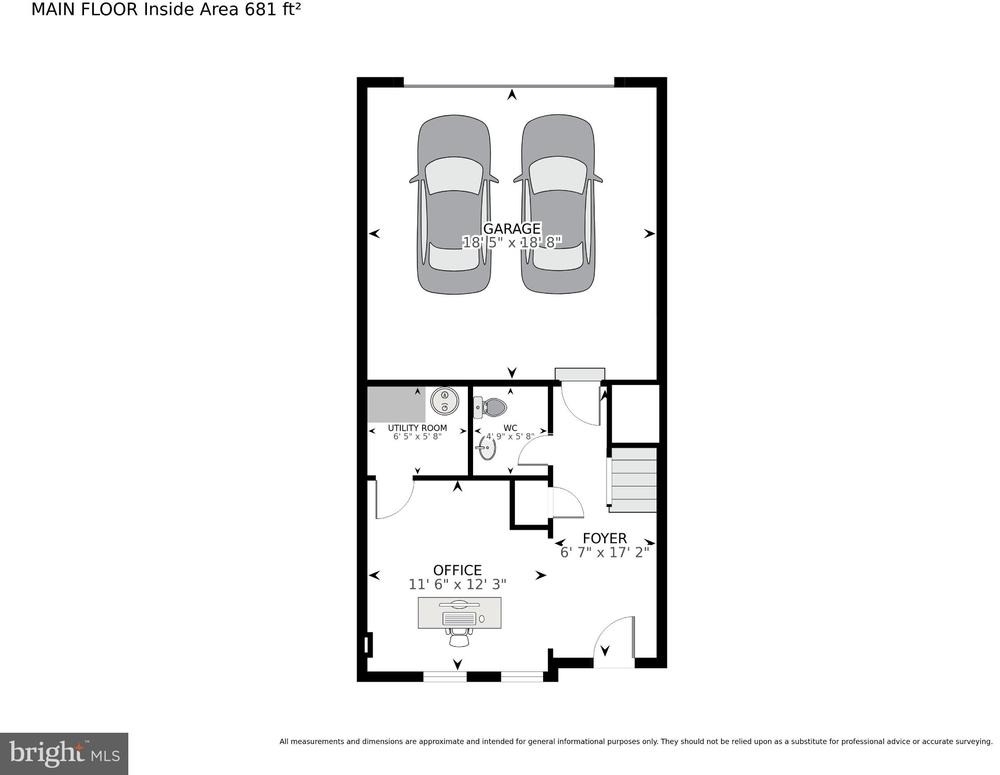
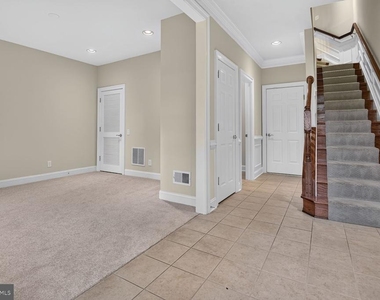
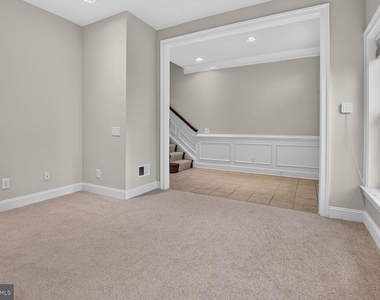
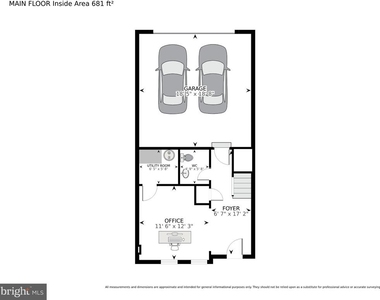
The lower level provides additional flexible living space, while the attached two-car garage offers excellent storage and convenience. The home also fronts to a common area and includes two parking passes for common parking spots. The neighborhood offers many walking paths, benches and a community center with fitness facilities.
Conveniently located near an abundance of restaurants, shopping, and entertainment. Enjoy popular destinations at the nearby Mosaic District, including Ted's Bulletin, Matchbox, True Food Kitchen, and Caboose Commons. Fairfax Corner, Fair Oaks Mall, and the shops and restaurants of downtown Vienna are also just a short drive away. Easy access to I-66, I-495, Route 29, and Route 50 adds to the convenience.
A fantastic rental opportunity combining modern amenities, generous living space, a two-car garage, and the highly desirable convenience of walking to the Vienna Metro!
AMENITIES
Dishwasher
Parking Space
ADDITIONAL INFORMATION
Interior
Bathroom Information
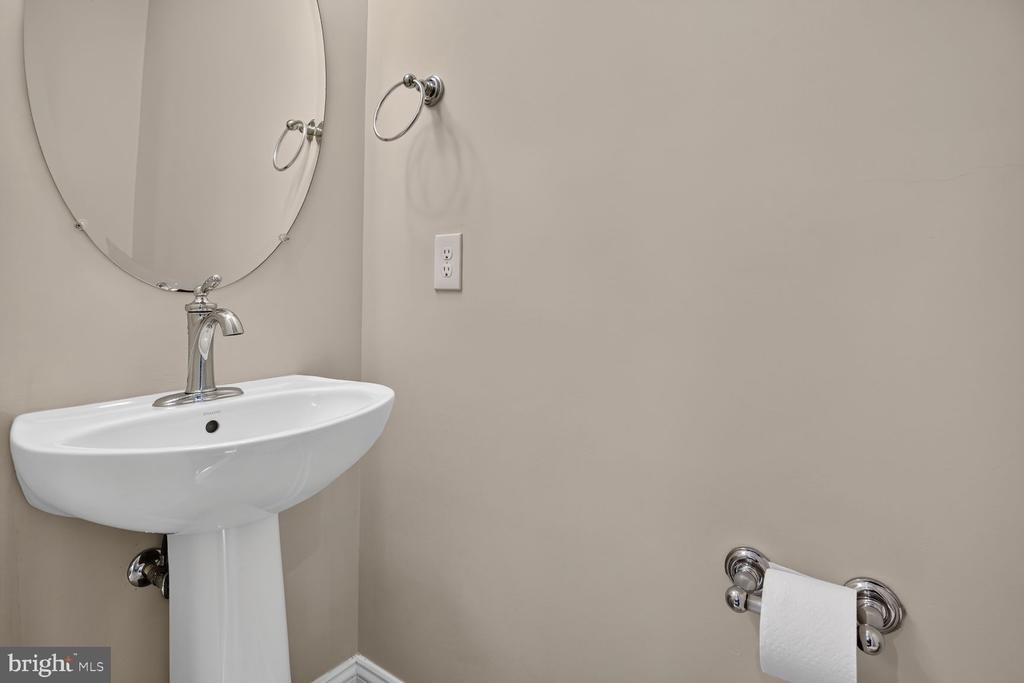
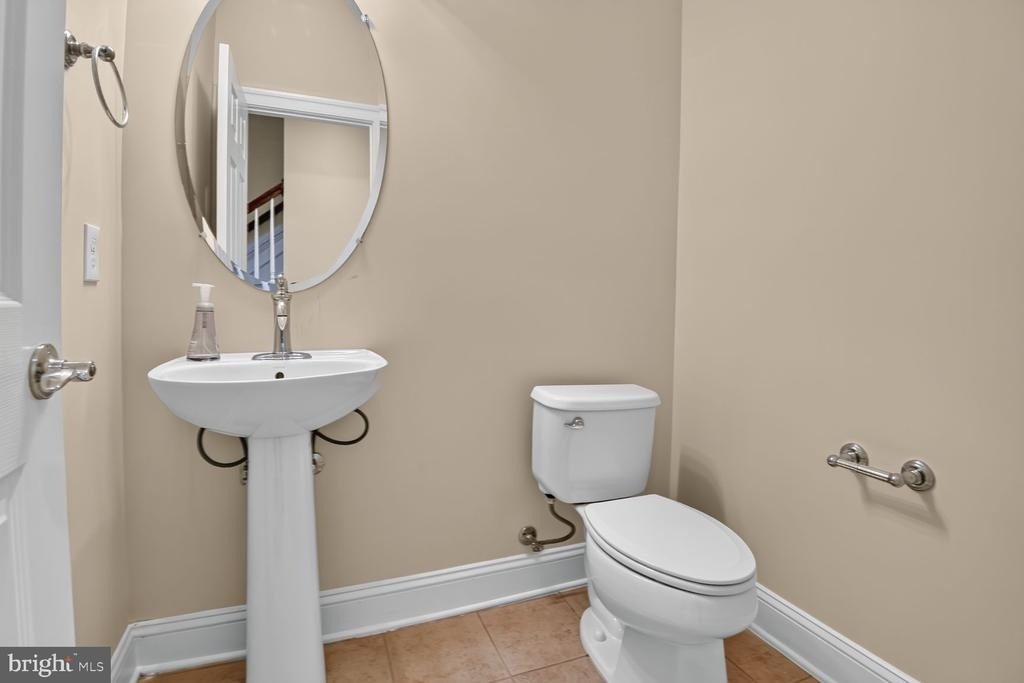
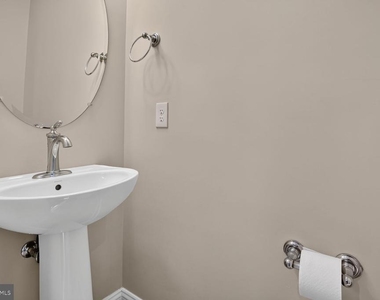
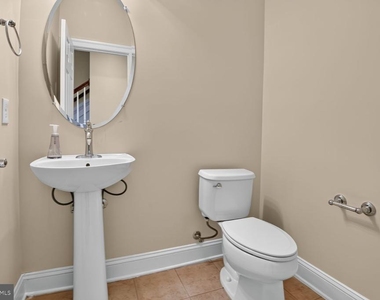
Half Bathrooms: 2
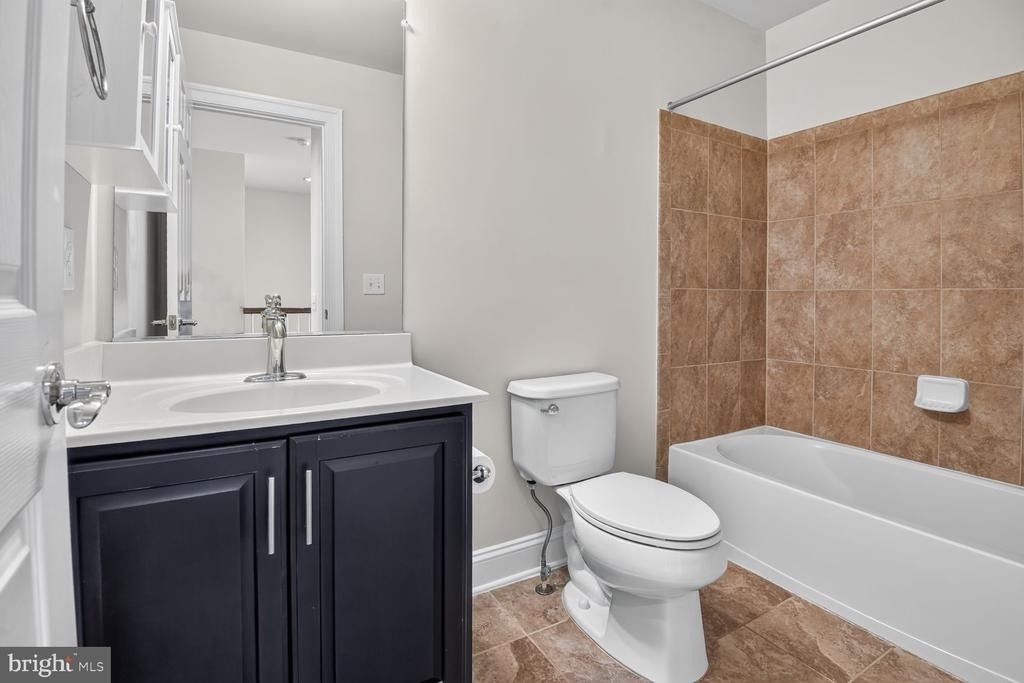
Full Bathrooms: 2
Interior Information
Interior Features: Ceiling Fan(s), Kitchen Island, Recessed Lighting, Walk-In Closet(s), Other, Bathroom - Walk-In Shower, Bathroom - Tub Shower, Carpet, Floor Plan - Open, Primary Bath(s), Wood Floors
The median is solely based on the area and the number of bedrooms.
Listing-specific characteristics such as the number of bathrooms and the amenities will also impact the price.
LISTING QUALITY
▲
Listing location is an exact address
▲
Features and amenities are properly noted
▲
RentHop has data for this building
▼
The manager has not yet mailed us a photo copy of his or her government identification and proof or property ownership.
▼
Manager has not logged in recently
▼
Manager does not yet have user reviews
RENTHOP DESCRIPTION
The apartment is a unit offered at a monthly price of $3,800. The person posting the listing did not specify that any pets were allowed. It may be the case that pets are ok and the manager simply has not yet filled out all the details. The kitchen conveniently includes a dishwasher.
We have 28 photos of this particular unit, building, and surrounding areas.
We found some very similar listings nearby
Select those you'd like to message
Your messages have been sent!
Check Availability
By selecting Check Availability, you agree that RentHop and real estate professionals may call or text you about your inquiry. Message/data rates may apply. Terms & Privacy. California Privacy Notice








 Your Privacy Choices
