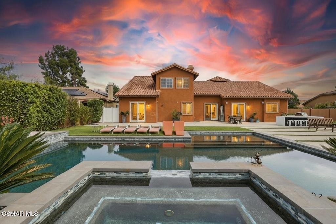
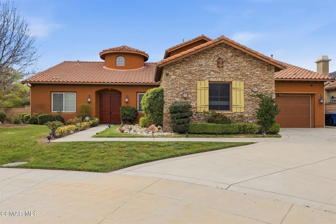
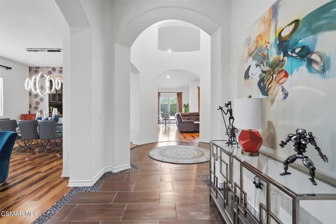
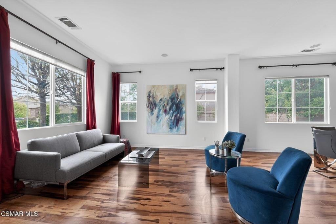
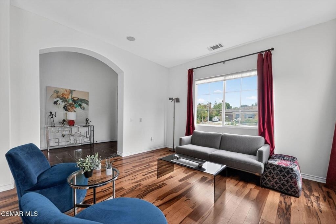
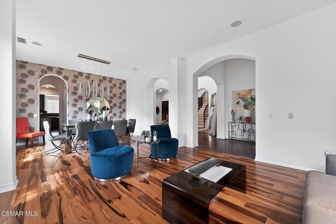
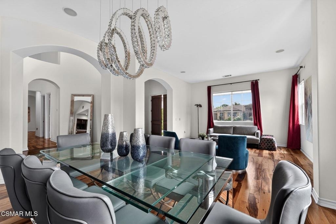
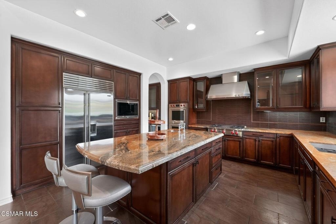
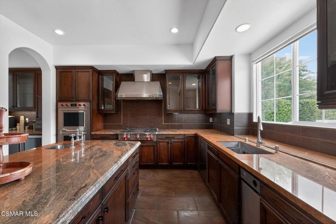
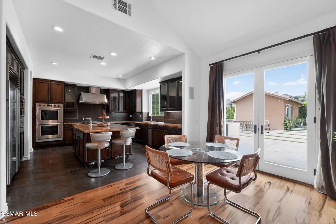
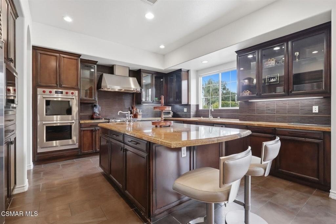
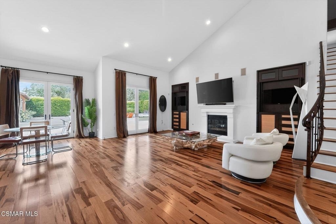
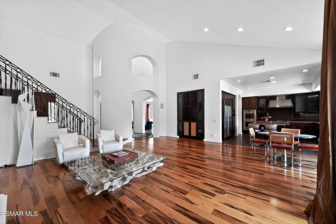
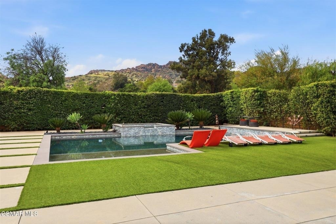
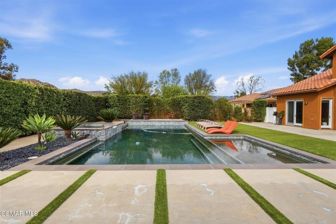
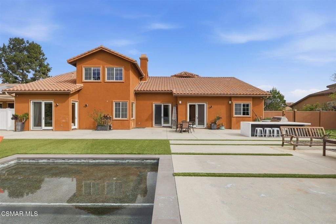
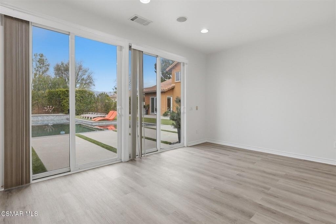
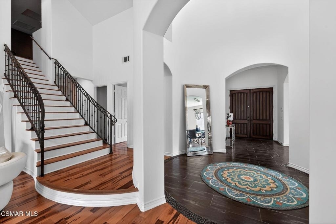
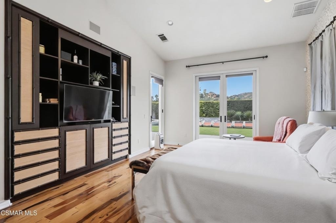
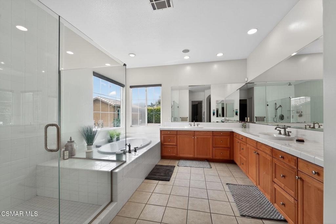
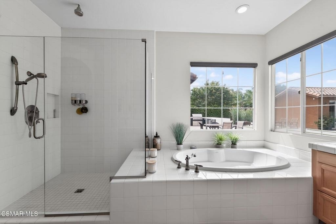
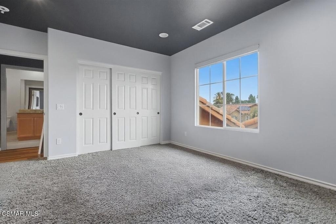
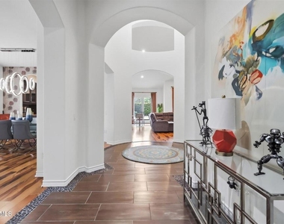
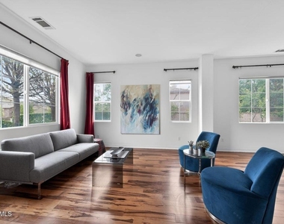
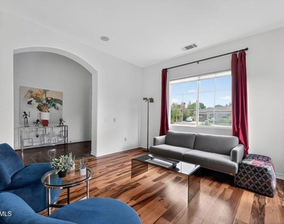
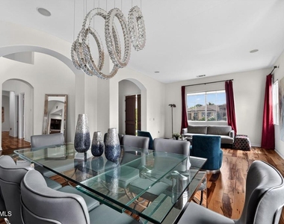
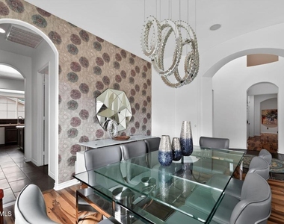
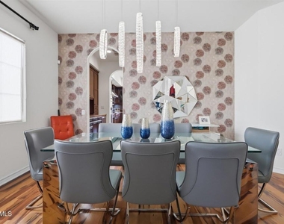
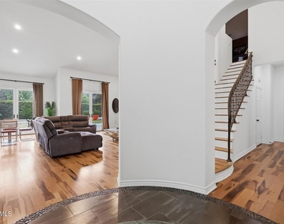
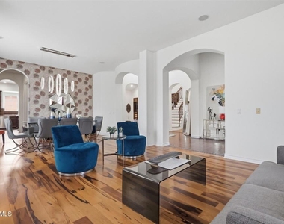
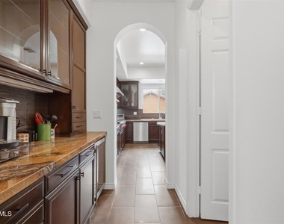
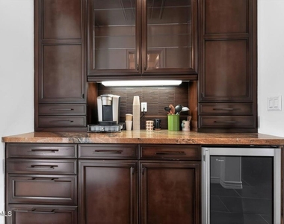
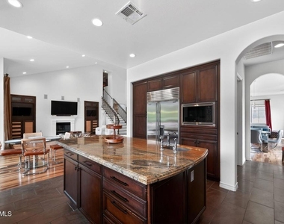
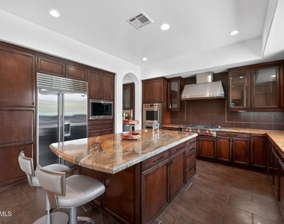
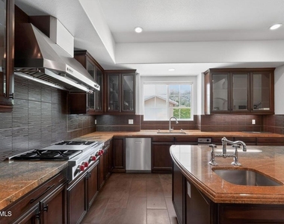
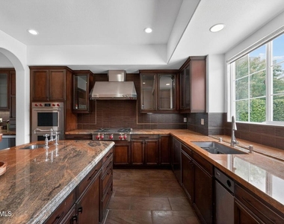
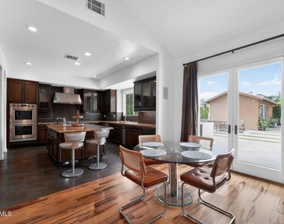
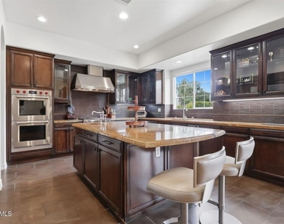
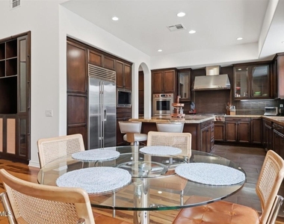
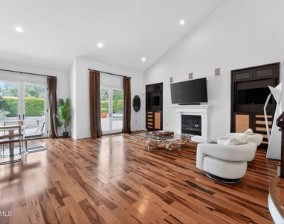
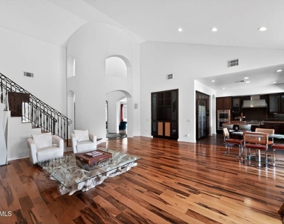
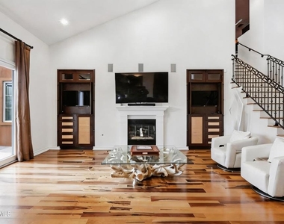
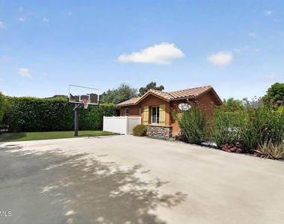
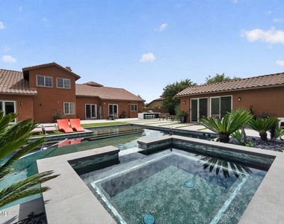
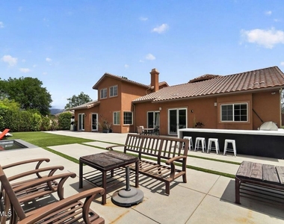
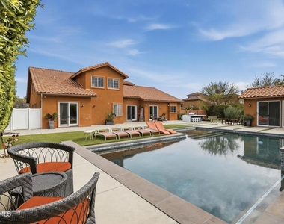
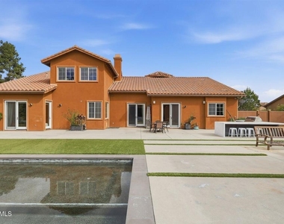
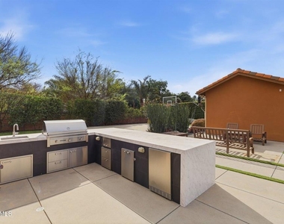
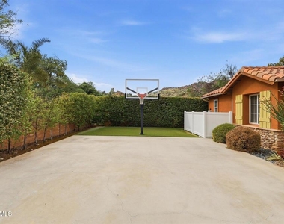
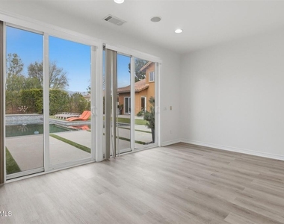
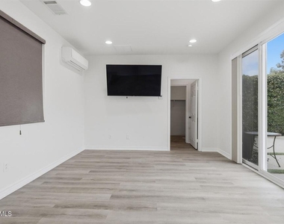
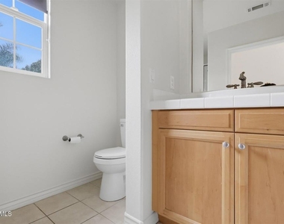
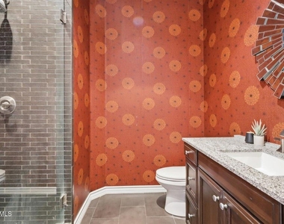
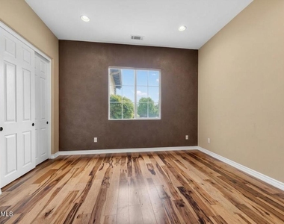
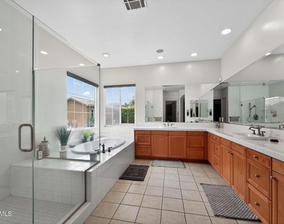
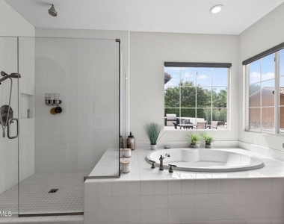
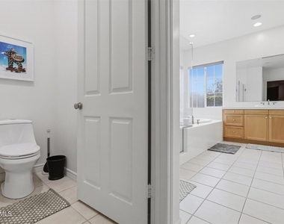
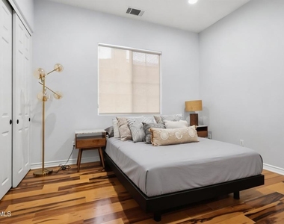
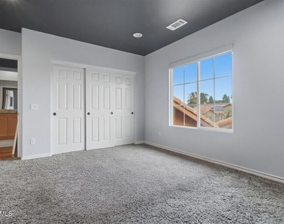
Set on a quiet cul-de-sac in the highly desirable Rancho Paso Fino community, this exceptional Chatsworth residence offers a rare blend of privacy, scale, and resort-style living--backing to a vast agricultural parcel with unobstructed views of the Santa Susana Mountains and striking natural rock formations.Designed to elevate both everyday living and entertaining, the backyard unfolds like a private retreat. A pool with Baja shelf and spa anchors the space, complemented by a sports court, expansive lounging areas, and multiple settings to gather or unwind--all thoughtfully oriented to capture the surrounding natural beauty.A detached, open-concept casita with its own bath and closet adds a layer of versatility, ideal for guests, a home office, or extended stays.Inside, a formal entry introduces elegant living and dining spaces, leading into an oversized gourmet kitchen that serves as the heart of the home. Complete with a large island, abundant cabinetry, a butler's pantry, and a generous walk-in pantry, the kitchen flows seamlessly into the family room--both overlooking the backyard to create a natural indoor-outdoor connection.The main level features a spacious primary suite along with additional bedrooms and baths, offering comfort and convenience. Upstairs, private en-suite accommodations and a secondary living area provide flexibility for guests or multi-generational living.Additional highlights include dual garage configurations and a dedicated laundry room, all contributing to a home that balances functionality with refined design.Properties offering this level of privacy, flexibility, and resort-style amenities in Rancho Paso Fino are few and far between.
AMENITIES
Fireplace
Storage Facility
Dishwasher
Parking Space
Home Office
ADDITIONAL INFORMATION
Interior
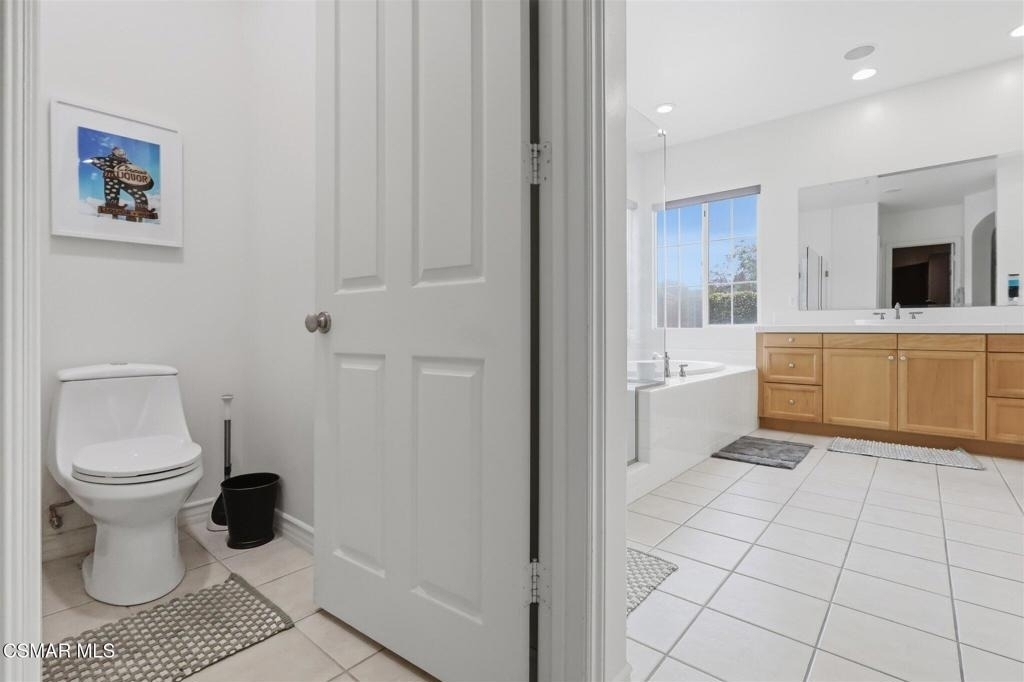
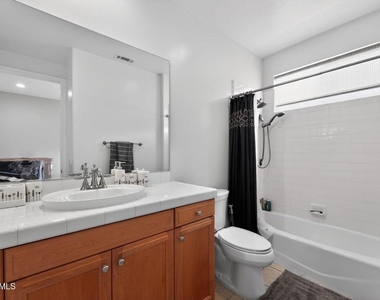
Bathroom Information
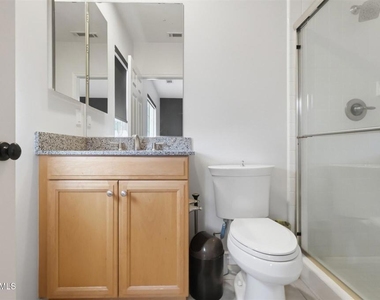
Full Bathrooms: 4
Interior Information
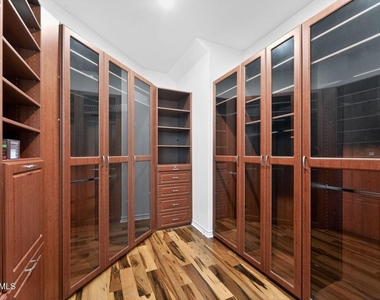
Interior Features: Built-in Features, Cathedral Ceiling(s), High Ceilings, Open Floorplan, Recessed Lighting, Storage, Bar, Furnished, TwoStoryCeilings, Atrium, BedroomOnMainLevel, DressingArea, Loft, WalkInPantry
Appliances: Dishwasher, Freezer, Disposal, Microwave, Range, Refrigerator, Range Hood
Flooring Type: Wood
Door Features: French Doors
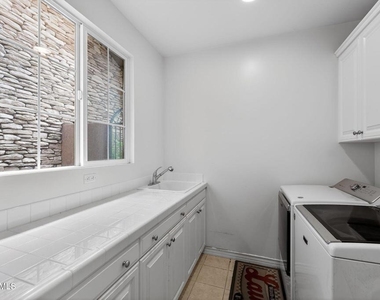
Laundry Features: Laundry Room
Fireplace Information
Has Fireplace
Fireplace Features: Living Room
Exterior
Property Information
Square Footage: 4,482
Square Footage Source: $0
Year Built Source: Assessor
Year Built: 2008
Building Information
Levels: Two
Pool Information
Pool Features: In Ground, Private, Waterfall
Pool is Private
Lot Information
Lot Features: Agricultural, Cul-De-Sac, Paved, Lawn, Yard
The median is solely based on the area and the number of bedrooms.
Listing-specific characteristics such as the number of bathrooms and the amenities will also impact the price.
LISTING QUALITY
▲
Listing location is an exact address
▲
Features and amenities are properly noted
▲
RentHop has data for this building
▼
Listing agent has an unconfirmed email address
▼
The manager has not yet mailed us a photo copy of his or her government identification and proof or property ownership.
▼
Manager has not logged in recently
▼
Manager does not yet have user reviews
RENTHOP DESCRIPTION
The apartment is a unit offered at a monthly price of $9,000. The person posting the listing did not specify that any pets were allowed. It may be the case that pets are ok and the manager simply has not yet filled out all the details. The kitchen conveniently includes a dishwasher.
We have 78 photos of this particular unit, building, and surrounding areas.
We found some very similar listings nearby
Select those you'd like to message
Your messages have been sent!
Check Availability
By selecting Check Availability, you agree that RentHop and real estate professionals may call or text you about your inquiry. Message/data rates may apply. Terms & Privacy. California Privacy Notice




























































 Your Privacy Choices
