9628 Austin Hollow Road

Fort Worth, 76036
$2,850
LEASED / EXPIRED
Posted 14 weeks ago, Immediate Move-In
bedrooms
4 Bed
bathrooms
2 Bath
square feet
1,820 Sqft
Listing by Johnnaj Johnson
Save Listing

SIMILAR NEARBY LISTINGS
4532 Pebble Stone Drive
Stone Meadow, Fort Worth
76123
$2,600
By Gabriel Leal, 19 hours ago
bedrooms
4 Bed
|
bathrooms
2 Bath
|
square feet
2,538 Sqft
8529 Grand Oak Road
Primrose Crossing, Fort Worth
76123
$2,500
By Joanne Weber, 23 hours ago
bedrooms
4 Bed
|
bathrooms
2 Bath
|
square feet
2,008 Sqft
7357 Channel View Drive
Candleridge, Fort Worth
76133
$2,550
By E. Raylene Nail, 14 hours ago
bedrooms
4 Bed
|
bathrooms
2 Bath
|
square feet
1,853 Sqft
3100 Kathy Lane
Southgate, Fort Worth
76123
$2,600
By James Fairchild, 17 hours ago
bedrooms
4 Bed
|
bathrooms
2 Bath
|
square feet
2,472 Sqft
2945 Manu Street
Fort Worth
76123
$2,500
By Rebekah Johnson, 22 hours ago
bedrooms
4 Bed
|
bathrooms
2 Bath
|
square feet
1,860 Sqft
4260 Aldridge Lane
Wellington Point, Fort Worth
76036
$2,600
By Capri Mclemore, 14 hours ago
bedrooms
4 Bed
|
bathrooms
2 Bath
|
square feet
2,359 Sqft
6325 Longhorn Herd Lane
Fort Worth
76123
$3,000
By Joe McCalip, 22 hours ago
bedrooms
4 Bed
|
bathrooms
3 Bath
|
square feet
2,853 Sqft
6605 Creek Edge Circle
Fort Worth
76036
$2,499
By Bhuvi Manohar, 16 hours ago
bedrooms
4 Bed
|
bathrooms
3 Bath
|
square feet
1,831 Sqft

DESCRIPTION
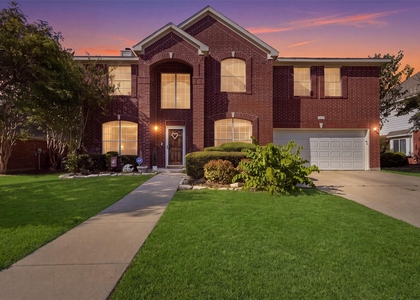
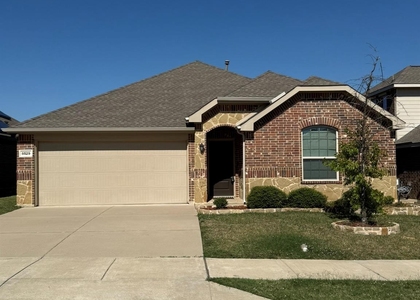
Welcome to this nearly new DR Horton home in the Terra Trace community, served by Crowley ISD. Built in 2024, this single-story, 4-bedroom, 2-bath residence offers 1,820 sq ft of open-concept living space with modern finishes throughout. The spacious kitchen features an island, stainless steel appliances, and a walk-in pantry, flowing seamlessly into the dining and living areas - perfect for entertaining. The private primary suite includes a walk-in closet, double vanity, and separate shower.
Enjoy evenings on the covered patio overlooking the landscaped backyard. Community highlights include sidewalks, park, and playground, with quick access to Chisholm Trail Parkway for an easy commute to Fort Worth and surrounding areas. This home combines the comfort of a move-in ready build with the value of a resale - schedule your showing today!

AMENITIES
Attached Garage
Dishwasher
Parking Space

ADDITIONAL INFORMATION
Interior

    Bathroom Information

  • Full Bathrooms: 2

    Interior Information

  • Interior Features: Double Vanity, Dry Bar, Eat-in Kitchen, Granite Counters, Kitchen Island, Open Floorplan, Pantry, Walk-In Closet(s), Cable TV Available, Decorative Lighting, High Speed Internet Available, Smart Home System
  • Appliances: Dishwasher, Disposal, Dryer, Gas Cooktop, Gas Oven, Microwave, Refrigerator, Tankless Water Heater, Vented Exhaust Fan, Washer, Plumbed For Gas in Kitchen
  • Flooring Type: Carpet, Ceramic Tile, Luxury Vinyl Plank
Exterior

    Property Information

  • Square Footage: 1,820
  • Security Features: Fire Alarm, Smoke Detector(s)
  • Architectural Style: Traditional
  • Year Built: 2025

    Building Information

  • Levels: One
  • Construction Materials: Brick, Fiber Cement, Siding

    Lot Information

  • Lot Features: Landscaped, Subdivision
  • Lot Size Area: 0.132
  • Lot Size Units: Acres
  • Lot Size Acres: 0.132
  • Square Footage: 5,750
  • Tax Lot: 22
Utilities

    Utilities Information

  • Cooling Type: Ceiling Fan(s), Central Air, Electric, ENERGY STAR Qualified Equipment
  • Heating Type: Central, Electric
Parking

    Parking Information

  • Has Garage
  • Attached Garage
  • Parking Features: Additional Parking, Concrete, Garage Door Opener, Garage Double Door
  • Garage Spaces: 2
Location

    HOA Information

  • HOA/Condo/Coop Fee Includes: Maintenance Grounds
  • HOA Fee: $500
  • HOA Fee Frequency: Annually

MAP


76036

LISTING QUALITY
▲ Features and amenities are properly noted
▲ RentHop has data for this building
▼ The manager has not yet mailed us a photo copy of his or her government identification and proof or property ownership.
▼ Manager has not logged in recently
▼ Manager does not yet have user reviews

RENTHOP DESCRIPTION
The apartment is a unit offered at a monthly price of $2,850. The person posting the listing did not specify that any pets were allowed. It may be the case that pets are ok and the manager simply has not yet filled out all the details. The kitchen conveniently includes a dishwasher.

We have 37 photos of this particular unit, building, and surrounding areas.
See available units at 9628 Austin Hollow Road.

Does something look off?

Courtesy of RH Advisors, Inc. and RHP Realty NJ, Inc.