9600 Sullivan Lane

Fort Worth, 76179
$2,500
LEASED / EXPIRED
Posted 1 day ago, Immediate Move-In
bedrooms
3 Bed
bathrooms
2 Bath
square feet
1,782 Sqft
Listing by Danielle Farr
Save Listing

SIMILAR NEARBY LISTINGS
6841 Fools Gold Drive
Eagle Ranch, Fort Worth
76179
$2,425
By Shelley Gilbert, 1 day ago
bedrooms
3 Bed
|
bathrooms
2 Bath
|
square feet
1,369 Sqft
6604 Babylon Boulevard
Eagle Ranch, Fort Worth
76179
$2,650
By Shelley Gilbert, 1 day ago
bedrooms
3 Bed
|
bathrooms
2 Bath
|
square feet
1,853 Sqft
7504 Boat Wind Road
Fort Worth
76179
$2,390
By Vijaya Kosuri, 1 day ago
bedrooms
3 Bed
|
bathrooms
2 Bath
|
square feet
1,924 Sqft
6212 Topsail Drive
Fort Worth
76179
$2,275
By Thomas Lail, 1 day ago
bedrooms
3 Bed
|
bathrooms
2 Bath
|
square feet
1,694 Sqft
9121 Lookout Point
The Parks at Boat Club, Fort Worth
76179
$2,200
By Jason Moore, 1 day ago
bedrooms
3 Bed
|
bathrooms
2 Bath
|
square feet
1,624 Sqft
9713 Thorncrown Lane
Fort Worth
76179
$2,450
By Daniel Nawar, 1 day ago
bedrooms
3 Bed
|
bathrooms
2 Bath
|
square feet
1,933 Sqft
6737 Babylon Boulevard
Eagle Ranch, Fort Worth
76179
$2,650
By Shelley Gilbert, 1 day ago
bedrooms
3 Bed
|
bathrooms
2 Bath
|
square feet
1,853 Sqft
9400 Live Oak Lane
Fort Worth
76179
$2,600
By Deedee Fadal, 1 day ago
bedrooms
3 Bed
|
bathrooms
2 Bath
|
square feet
1,553 Sqft

DESCRIPTION
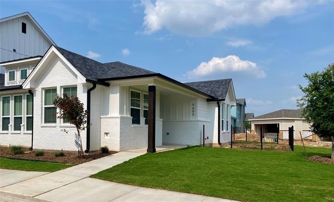
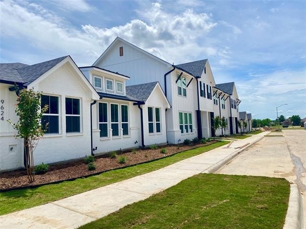
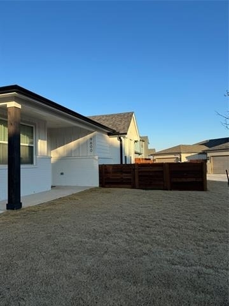
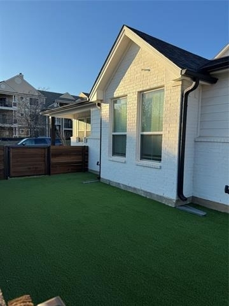
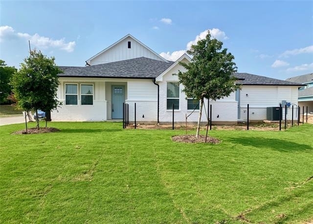
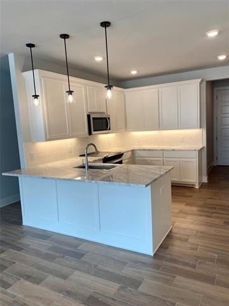
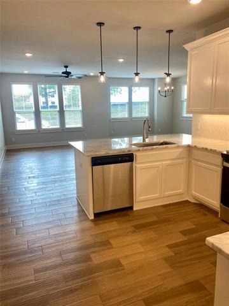
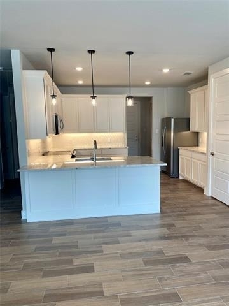
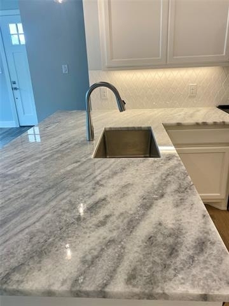
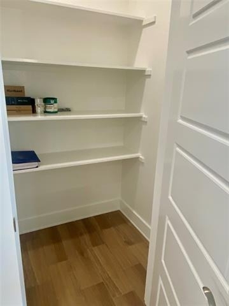
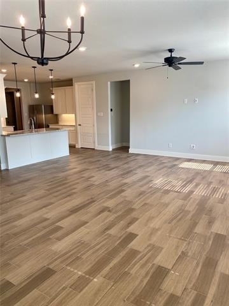
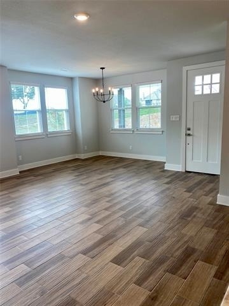
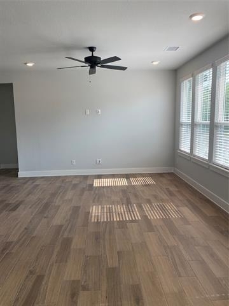
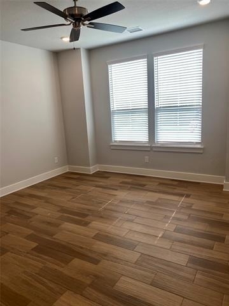
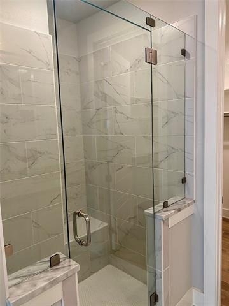
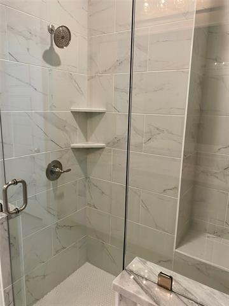
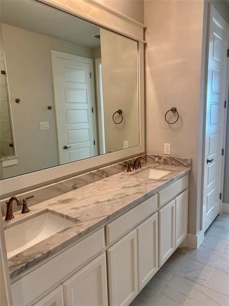
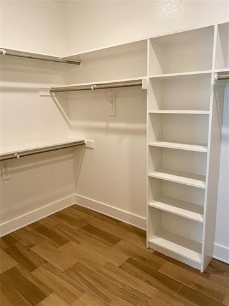
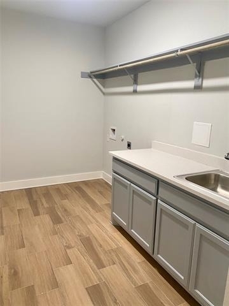
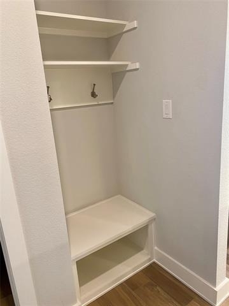
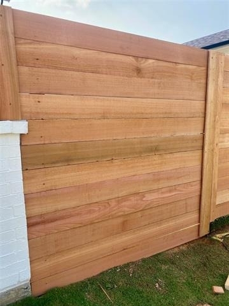
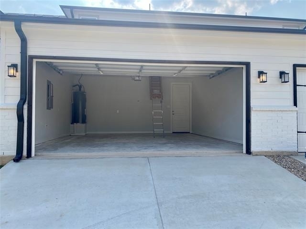
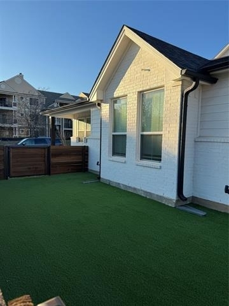
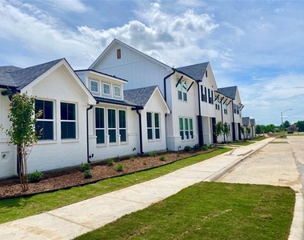
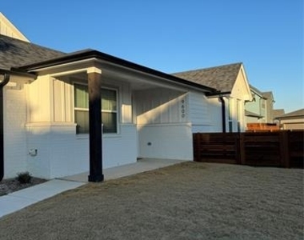
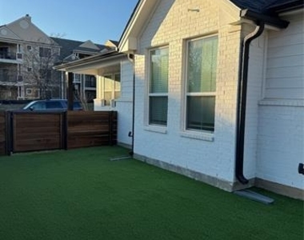
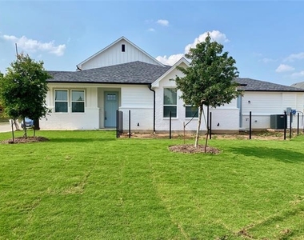
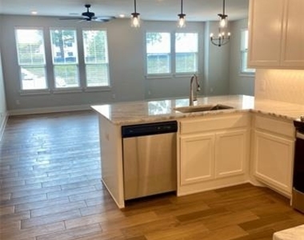
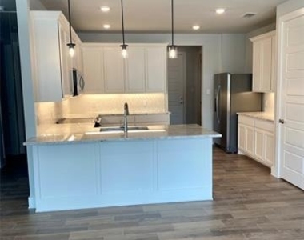
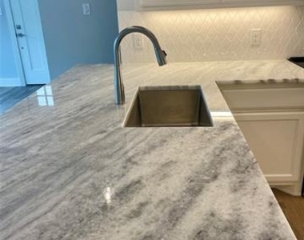
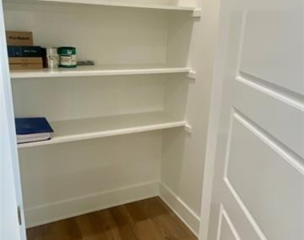
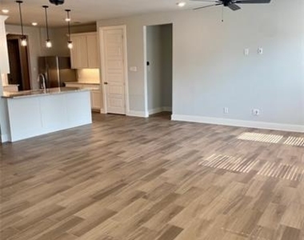
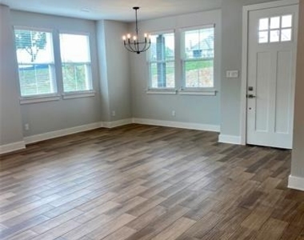
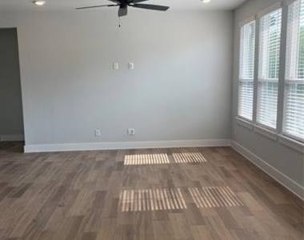
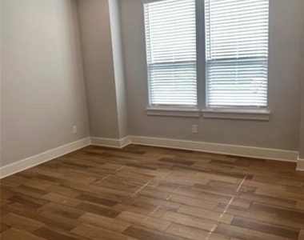
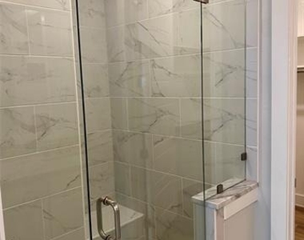
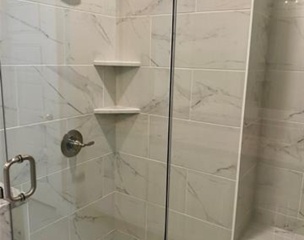
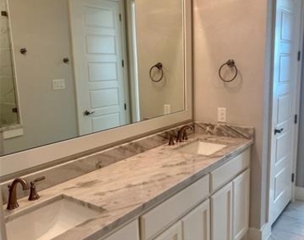
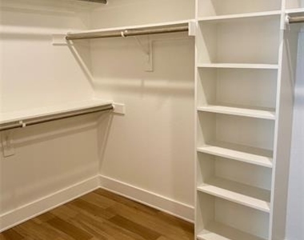
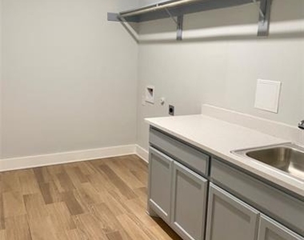
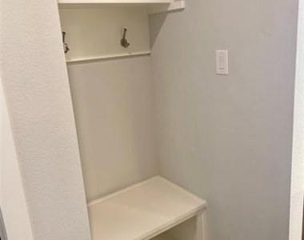
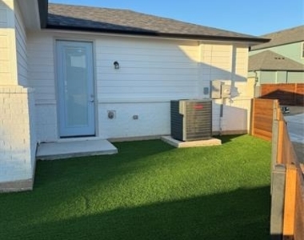
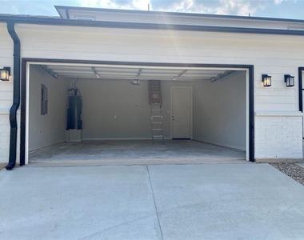
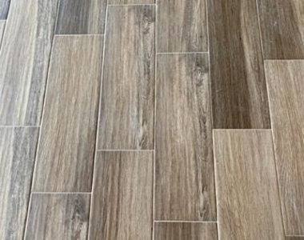
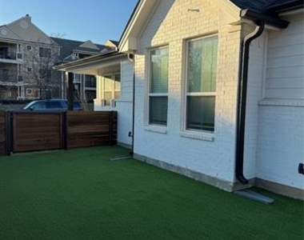
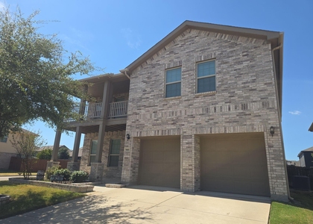
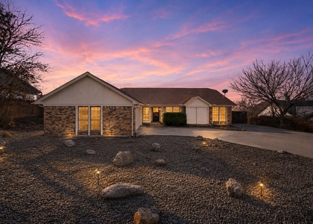
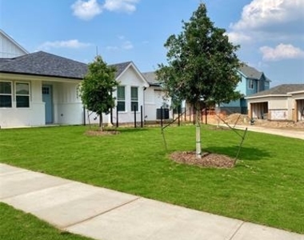
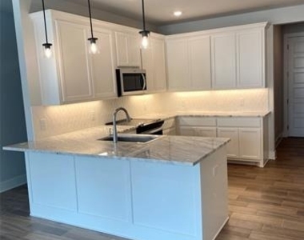
Exquisite townhome in a new community! Located minutes from Eagle Mt Lake, this ONE-story home offers modern farmhouse design with numerous upgrades. Featuring spacious rooms, a large utility room with a sink, and extra storage, this home boasts ceramic wood-like tile floors and granite countertops. Enjoy the convenience of a 2-car garage and yard to relax. Situated near great schools, this community is just minutes away from Fort Worth's cultural district, downtown, and restaurants. The open floor plan showcases an incredible kitchen with stainless steel appliances, a large breakfast bar with seating and eat in dining area. The master suite is generous in size, with a spacious master bath, walk in closet and dual sinks. Additional features include recessed lighting, and ceiling fans. Looking for a new place to call home this community includes front yard maintenance and convenience. Don't miss out on this incredible opportunity!

AMENITIES
Attached Garage
Dishwasher
Parking Space

ADDITIONAL INFORMATION
Interior

    Bathroom Information

  • Full Bathrooms: 2

    Interior Information

  • Interior Features: Eat-in Kitchen, Granite Counters, Kitchen Island, Open Floorplan, Pantry, Walk-In Closet(s), Cable TV Available, Decorative Lighting, Flat Screen Wiring, High Speed Internet Available
  • Appliances: Dishwasher, Disposal, Dryer, Electric Cooktop, Microwave, Refrigerator, Washer
  • Flooring Type: Carpet, Ceramic Tile
Exterior

    Property Information

  • Has Property Attached
  • Square Footage: 1,782
  • Architectural Style: Modern Farmhouse
  • Year Built: 2023

    Building Information

  • Levels: One
  • Window Features: Window Coverings
  • Construction Materials: Board & Batten Siding, Brick

    Lot Information

  • Lot Features: Corner Lot, Landscaped, Zero Lot Line, Subdivision
  • Lot Size Area: 0.1
  • Lot Size Units: Square Feet
  • Square Footage: 0
  • Tax Lot: 6
Utilities

    Utilities Information

  • Cooling Type: Ceiling Fan(s), Central Air
  • Heating Type: Central
Parking

    Parking Information

  • Has Garage
  • Attached Garage
  • Parking Features: Alley Access, Common, Garage, Garage Faces Rear, On Street
  • Garage Spaces: 2
Location

    HOA Information

  • HOA/Condo/Coop Fee Includes: Front Yard Maintenance, Management Fees
  • HOA Fee: $175
  • HOA Fee Frequency: Monthly

MAP


76179

LISTING QUALITY
Features and amenities are properly noted
RentHop has data for this building
Manager has great inventory and availability
Manager has not logged in recently
Manager does not yet have user reviews

RENTHOP DESCRIPTION
The apartment is a unit offered at a monthly price of $2,500. The person posting the listing did not specify that any pets were allowed. It may be the case that pets are ok and the manager simply has not yet filled out all the details. The kitchen conveniently includes a dishwasher.

We have 31 photos of this particular unit, building, and surrounding areas.
See available units at 9600 Sullivan Lane.

Does something look off?

Courtesy of RH Advisors, Inc. and RHP Realty NJ, Inc.
Quantcast