Check Availability
$2,900
Posted 7 hours ago, Immediate Move-In
bedrooms
3 Bed
bathrooms
3 Bath
square feet
2,477 Sqft
Listing by Ryan Christensen
Save Listing

DESCRIPTION
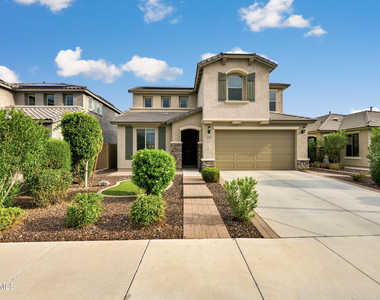
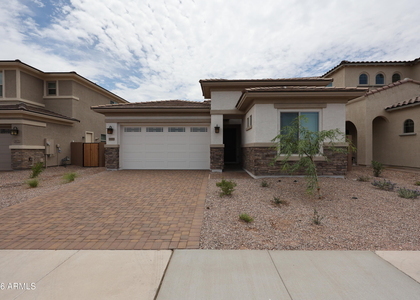
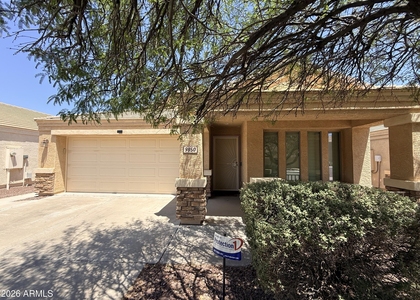
Discover your next home in the heart of Peoria! This beautiful 3-bedroom, 2.5-bath rental offers a spacious and functional floor plan designed for comfortable living. The bright, open living area flows seamlessly into a well-equipped kitchen featuring ample cabinet space, modern appliances, and a convenient breakfast bar. Upstairs, the generous primary suite includes a private bath and walk-in closet, while two additional bedrooms provide flexibility for family, guests, or a home office. Enjoy a low-maintenance backyard, attached garage, and the convenience of a dedicated laundry area. Ideally located near parks, shopping, dining, entertainment, and major freeways, this home offers easy access to everything Peoria has to offer!

AMENITIES
Parking Space
Home Office

ADDITIONAL INFORMATION
Interior

    Bathroom Information

  • Full Bathrooms: 3

    Interior Information

  • Interior Features: Granite Counters, Eat-in Kitchen, Pantry, Full Bth Master Bdrm
Exterior

    Property Information

  • Square Footage: 2,477
  • Year Built: 2018

    Building Information

  • Builder Name: N/A
  • Building Area Total: 2477
  • Building Area Units: Square Feet
  • Window Features: Blinds
  • Construction Materials: Stucco, Wood Siding

    Lot Information

  • Lot Features: Desert Back, Gravel/Stone Front, Synthetic Grass Back
  • Lot Size Area: 6000
  • Lot Size Units: Square Feet
  • Lot Size Acres: 0.14
  • Square Footage: 6,000
  • Tax Lot: 139

    Land Information

  • Water Source: Public
Utilities

    Utilities Information

  • Cooling Type: Central Air
  • Heating Type: Electric
  • Sewer : Public Sewer
Parking

    Parking Information

  • Has Garage
  • Has Open Parking
  • Garage Spaces: 2
  • Open Parking Spaces: 2
Financial

    Tax Information

  • Tax Map Number: 16.00

MAP


85383

LISTING QUALITY
Features and amenities are properly noted
RentHop has data for this building
Manager responds promptly to text messages.
The manager has not yet mailed us a photo copy of his or her government identification and proof or property ownership.
Manager has not logged in recently
Manager does not yet have user reviews

RENTHOP DESCRIPTION
The apartment is a unit offered at a monthly price of $2,900. The person posting the listing did not specify that any pets were allowed. It may be the case that pets are ok and the manager simply has not yet filled out all the details.

We have 34 photos of this particular unit, building, and surrounding areas.
See available units at 9559 West Fallen Leaf Lane.

SIMILAR NEARBY LISTINGS
26282 N 106th Drive
Tierra del Rio, Maricopa
85383
$3,150
By Andy Fisher, 18 hours ago
bedrooms
3 Bed
|
bathrooms
3 Bath
|
square feet
2,183 Sqft
$2,600
By Kim McClellan, 11 hours ago
bedrooms
3 Bed
|
bathrooms
2 Bath
|
square feet
1,982 Sqft
9237 W Irma
Dove Valley Ranch, Maricopa
$2,700
By Nemrod Nano, 8 hours ago
bedrooms
3 Bed
|
bathrooms
2 Bath
|
square feet
2,173 Sqft
$3,000
By Annette Sharp, 18 hours ago
bedrooms
3 Bed
|
bathrooms
Shared Bath
|
square feet
1,375 Sqft
$3,000
By Annette Sharp, 14 hours ago
bedrooms
3 Bed
|
bathrooms
Shared Bath
|
square feet
1,262 Sqft
9621 W Potter Drive
Parkridge, Maricopa
85382
$2,499
By Vanaja Kumaravel, 8 hours ago
bedrooms
3 Bed
|
bathrooms
2 Bath
|
square feet
2,157 Sqft
$2,700
By Kim McClellan, 9 hours ago
bedrooms
3 Bed
|
bathrooms
3 Bath
|
square feet
2,691 Sqft
21922 N 100th Avenue
Camino Lago, Maricopa
85383
$2,600
By Tabor M Swallows-Vinck, 13 hours ago
bedrooms
3 Bed
|
bathrooms
2 Bath
|
square feet
1,867 Sqft

Does something look off?

ARMLS

Last Updated: 5 hours ago
Data Source: ARMLS
MLS# 7056294
List Agent Name: Ryan Christensen
List Office Name: Opulent Real Estate Group
All information should be verified by the recipient and none is guaranteed as accurate by ARMLS.
Brokerage email: support@renthop.com
Courtesy of RH Advisors, Inc. and RHP Realty NJ, Inc.
Quantcast