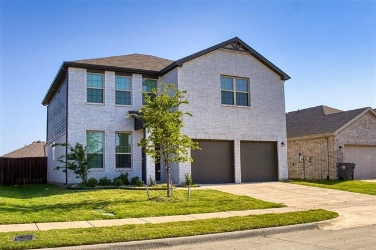
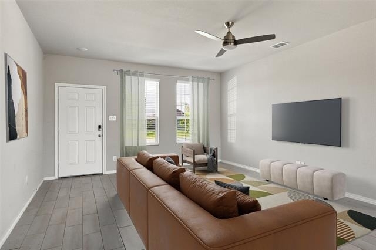
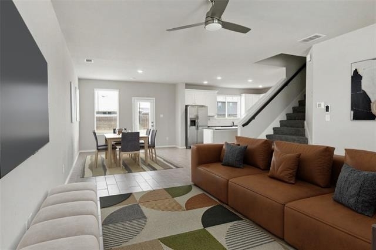
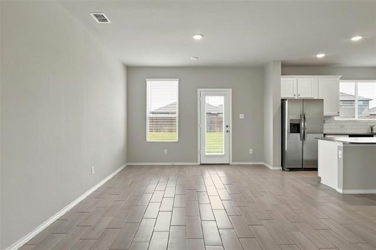
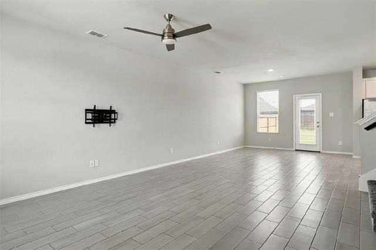
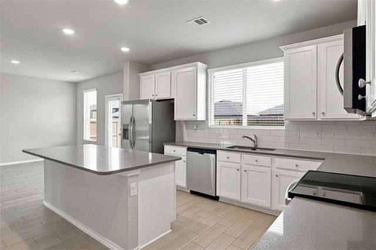
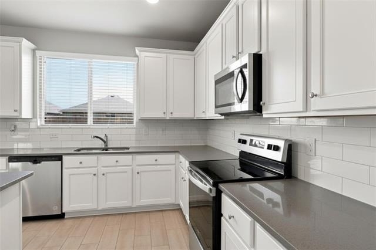
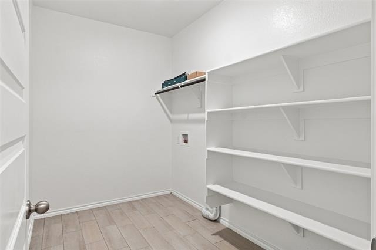
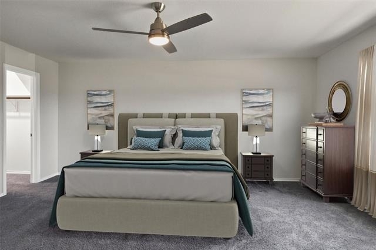
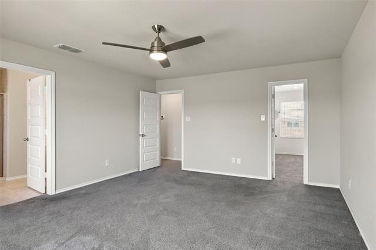
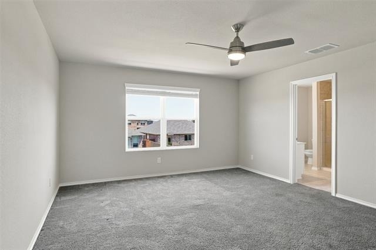
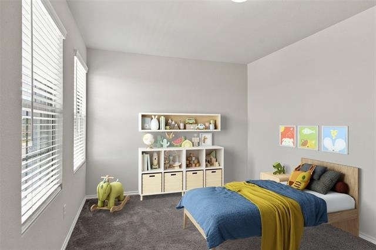
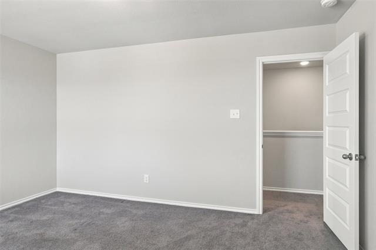
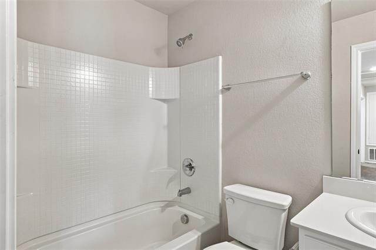
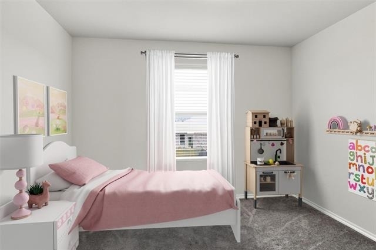
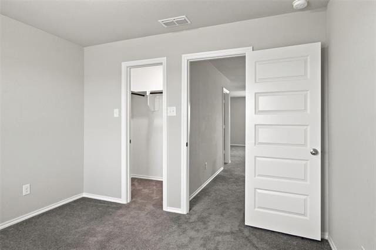
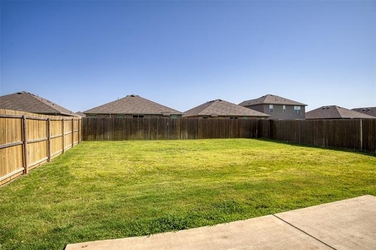
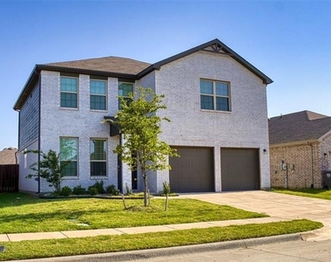
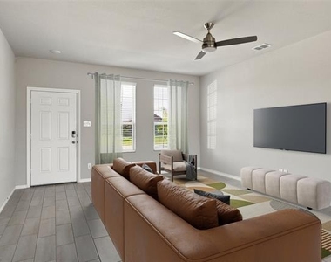
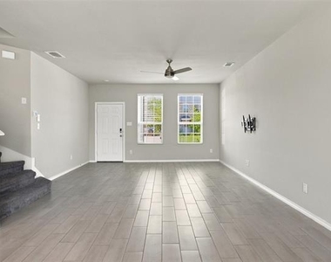
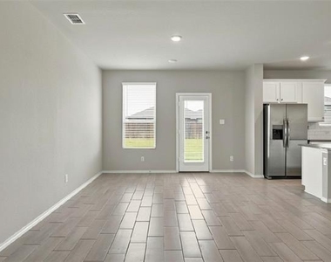
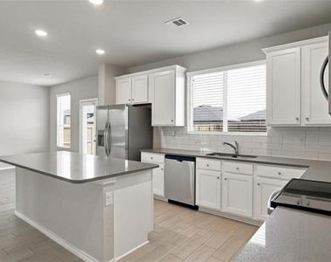
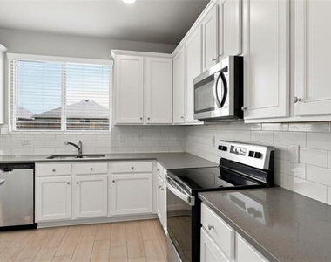
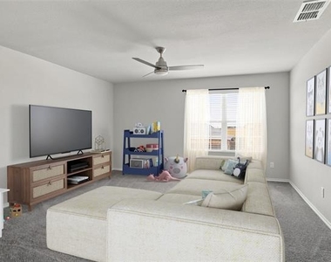
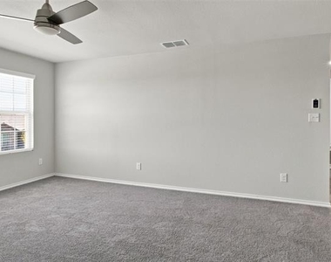
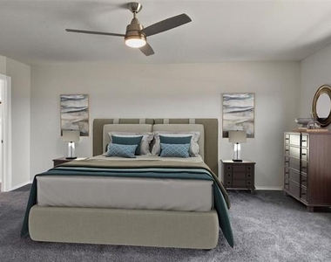
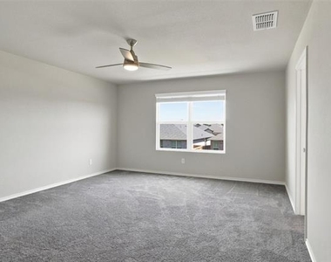
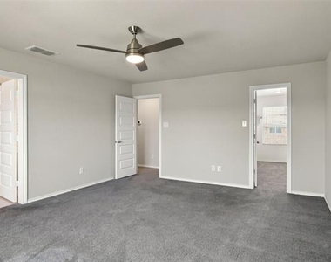
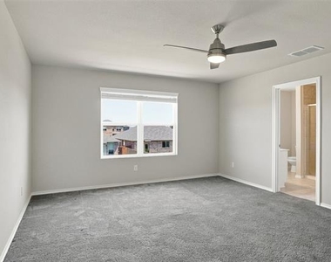
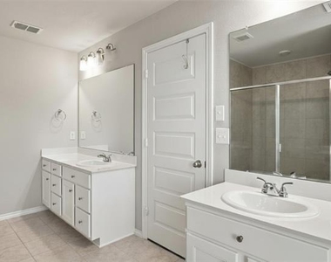
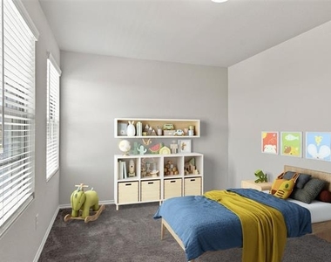
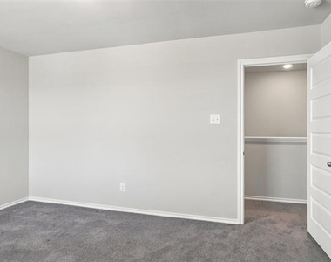
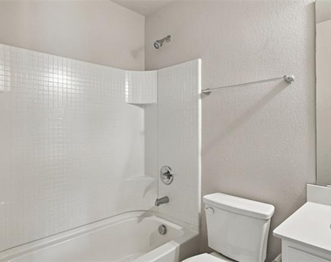
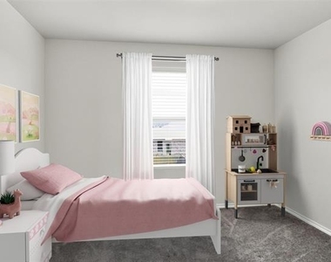
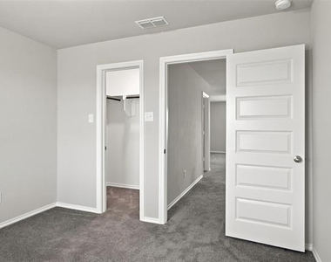
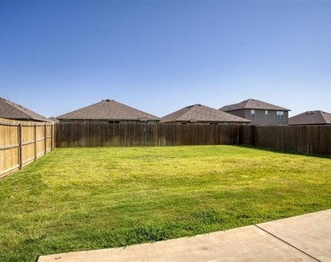
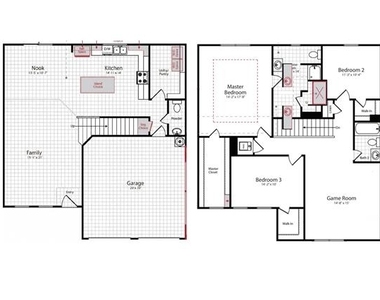
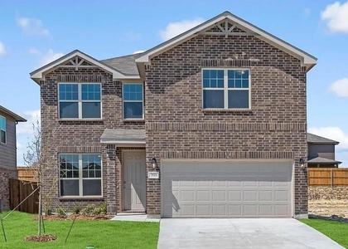
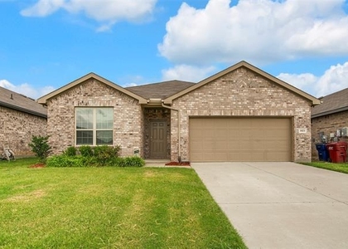
This move-in ready rental house has everything you want - Private Landlord, Pet Friendly, Refrigerator Included, Landlord Pays HOA Fees, Huge Backyard, and Walking Distance to Sanford Elementary School & Van Alstyne Middle School. This home was designed for entertaining with a huge open concept living room, kitchen & dining room floorplan with access the oversized backyard patio, perfect for summer BBQ's and parties. Low maintenance ceramic plank tile flooring throughout 1st floor. Living room with wall-mounted TV bracket and ceiling fan. Dining room with recessed lights and plenty of space for a large table. Gorgeous Kitchen with abundant white cabinets, grey quartz countertops, white tiled backsplash, extra large island with breakfast bar, newer appliances including Stainless Steel Refrigerator and smooth-top electric stove & oven. Combo Walk-In Pantry & Laundry Room off kitchen and separate half-bathroom for guests with pedestal sink. Gigantic Loft with Ceiling Fan is perfectly designed for families with extra space for playroom, game room, home office, homeschool room or media room. Primary Suite sanctuary overlooks the backyard and features walk-in closet, ceiling fan and ensuite bathroom featuring 60-inch shower, dual sinks and separate vanities, and over-sized linen closet. Secondary bedrooms are spacious with walk-in closets and share the hall bathroom with shower and tub combo. Easy Access to highway 75 and about 20 minute commute to McKinney or Sherman. Close to Downtown Van Alstyne, Restaurants, Shopping, Library, Parks and Schools. Pets are Subject to Landlord Approval - $500 non-refundable pet deposit and $20 a month. 650+ Credit Score, Income to be 3 times the rent, Good Rental History & Good Employment History. Credit Check & Background Screening is $64 per applicant. Tenants responsible for lawncare, maintenance of yards and pest control. Tenants to pay for utilities - electricity, water, sewer and trash. No smoking or vaping allowed.
AMENITIES
Attached Garage
Dishwasher
Parking Space
Home Office
ADDITIONAL INFORMATION
Interior
Bathroom Information
Half Bathrooms: 1
Full Bathrooms: 2
Interior Information
Interior Features: Granite Counters, High Speed Internet, Kitchen Island, Open Floorplan, Pantry, Walk-In Closet(s), Cable TV Available, Loft
Appliances: Dishwasher, Disposal, Electric Range, Microwave, Refrigerator
Flooring Type: Carpet, Ceramic Tile
Laundry Features: Electric Dryer Hookup, Washer Hookup, Utility Room, Full Size W/D Area
The manager has not yet mailed us a photo copy of his or her government identification and proof or property ownership.
▼
Manager has not logged in recently
▼
Manager does not yet have user reviews
RENTHOP DESCRIPTION
The apartment is a unit offered at a monthly price of $2,375. The person posting the listing did not specify that any pets were allowed. It may be the case that pets are ok and the manager simply has not yet filled out all the details. The kitchen conveniently includes a dishwasher.
We have 40 photos of this particular unit, building, and surrounding areas.
Last Updated: 12 hours ago
Data Source: Ntreis MLS
MLS# 21341464
List Agent Name: Katricia Navarrete
List Office Name: Dalton Wade Real Estate Group
IDX information is provided exclusively for personal, non-commercial use, and may not be used for any purpose other than to identify prospective properties consumers may be interested in purchasing. Information is deemed reliable but not guaranteed. The listing broker’s offer of compensation is made only to participants of the MLS where the listing is filed.
Courtesy of RH Advisors, Inc. and RHP Realty NJ, Inc.
By selecting Check Availability, you agree that RentHop and real estate professionals may call or text you about your inquiry. Message/data rates may apply. Terms & Privacy. California Privacy Notice
We found some very similar listings nearby
Select those you'd like to message
Your messages have been sent!
Check Availability
By selecting Check Availability, you agree that RentHop and real estate professionals may call or text you about your inquiry. Message/data rates may apply. Terms & Privacy. California Privacy Notice












































 Your Privacy Choices