Listing by Rheanna Avila, Guildford LTD dba Keller Williams Realty
Copy Link
Share Listing
Save Listing
Link copied to clipboard!
DESCRIPTION
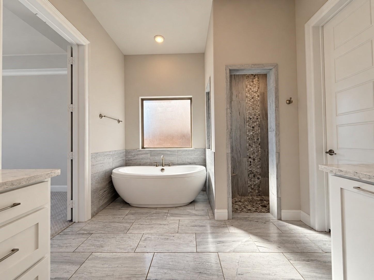
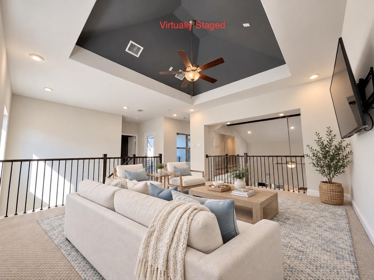
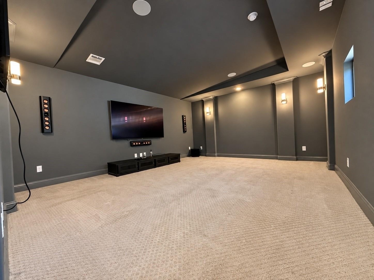
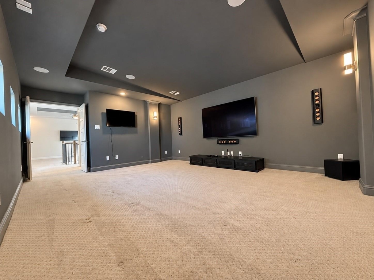
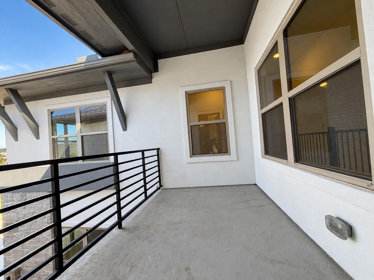
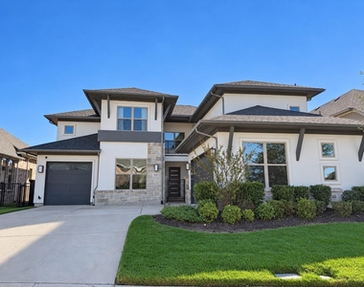
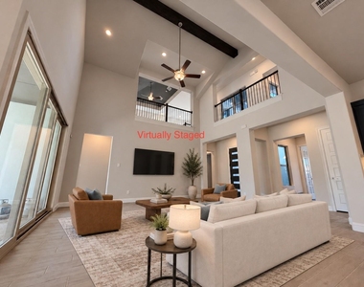
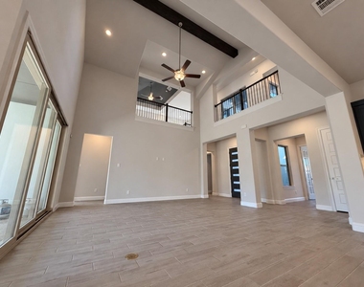
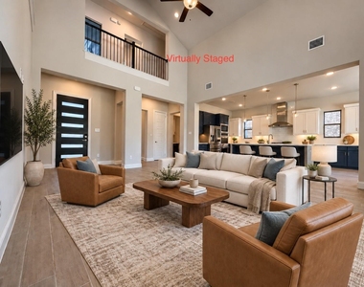
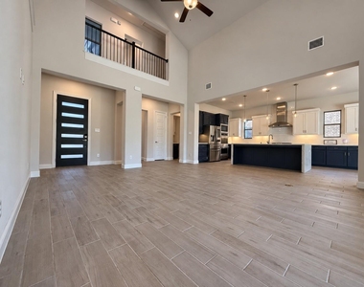
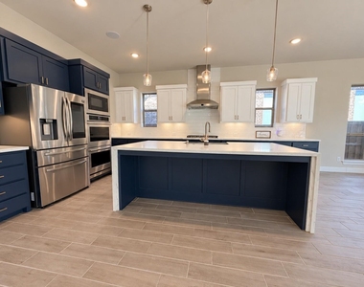
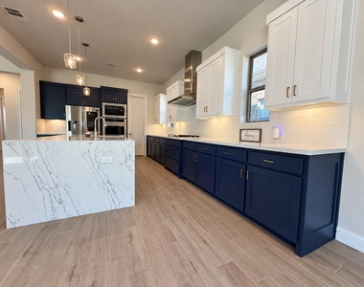
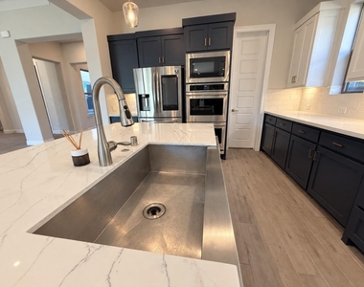
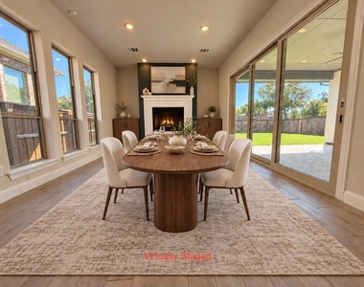
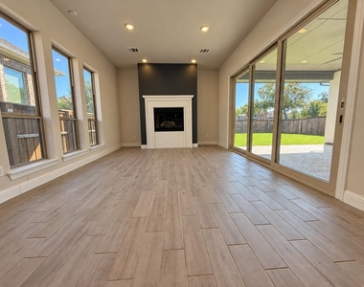
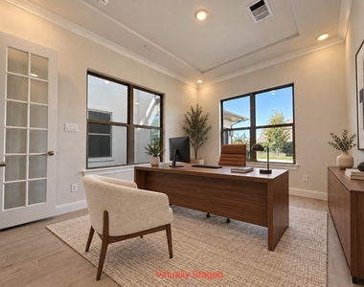
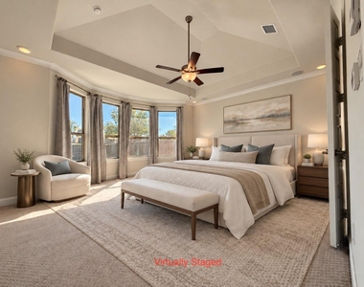
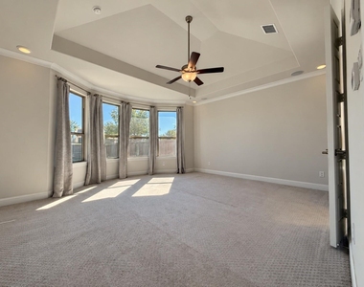
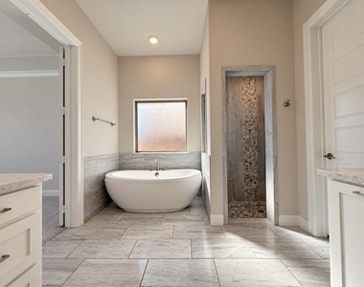
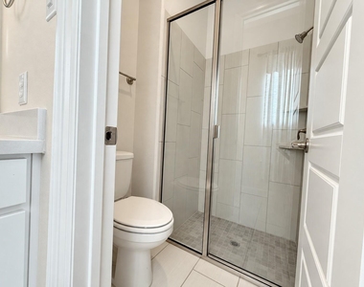
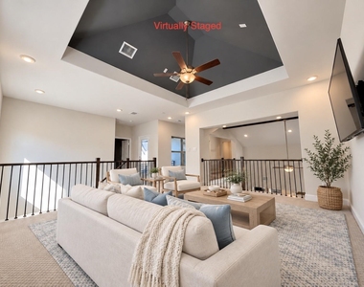
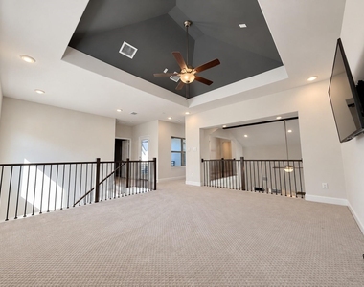
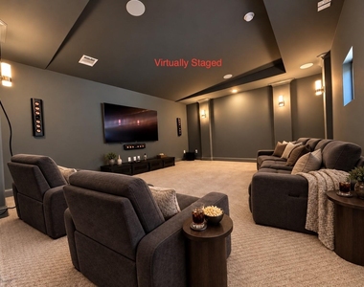
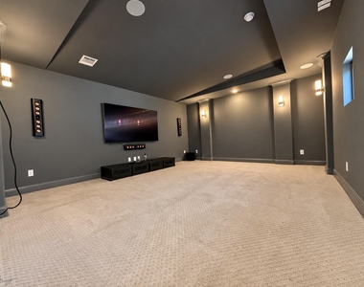
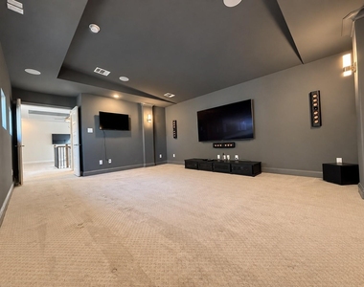
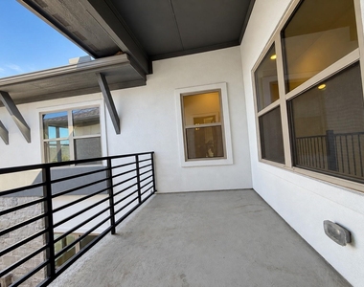
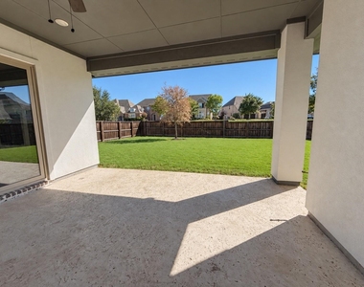
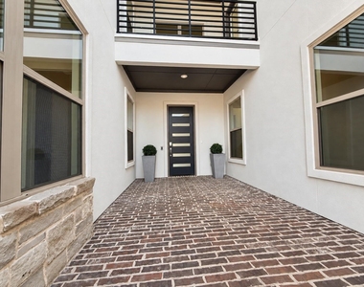
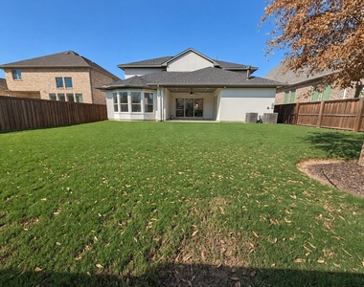
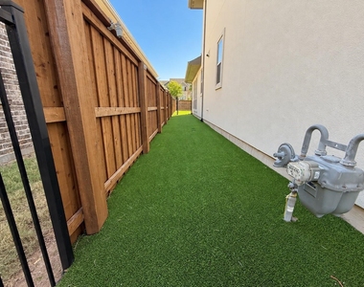
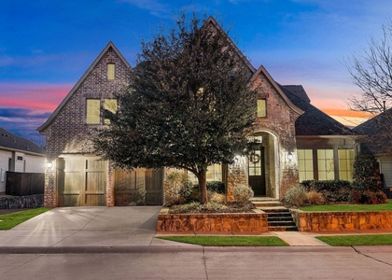
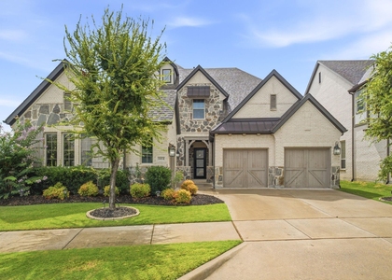
From slow mornings around the kitchen island to evenings spent opening the sliding glass doors to the patio, this modern home in Montgomery Farm Estates makes everyday living feel special. Soaring two-story ceilings and expansive windows fill the home with natural light, while warm wood-look floors and thoughtfully chosen finishes create an inviting backdrop for gathering, entertaining, and unwinding. At the heart of the home, the kitchen brings everyone together around a waterfall quartz island, with custom cabinetry, a farmhouse sink, gas cooktop, double ovens, and stainless appliances ready for everything from weekday breakfasts to holiday meals. The open connection to the family room keeps conversations flowing, while the dining room's fireplace adds warmth to intimate dinners. A dedicated office offers a quiet place to work or pursue personal projects. Retreat to the primary suite for a relaxing soak in the freestanding tub or recharge in the oversized walk-in shower, complemented by dual vanities and a spacious walk-in closet. Upstairs, a game room, media room, and flexible living space offer room for movie nights, hobbies, and hosting guests. Generously sized secondary bedrooms and a private covered balcony provide space to spread out. Outside, the covered patio invites leisurely meals and relaxed evenings overlooking an oversized backyard. A turf dog run adds everyday convenience for four-legged companions. Located in Allen ISD and within walking distance of Watters Creek, this home pairs a peaceful retreat with easy access to dining and shopping. The owner is to leave all TVs, sound bars, and the console.
AMENITIES
Attached Garage
Fireplace
Dishwasher
Parking Space
Short Term Allowed
ADDITIONAL INFORMATION
Interior
Bathroom Information
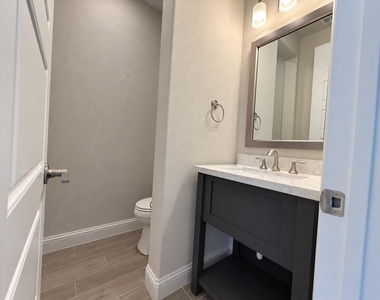
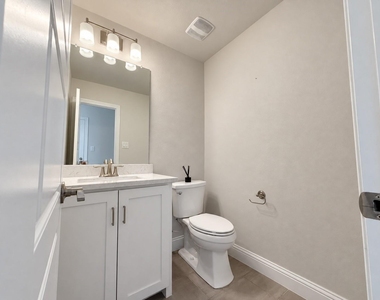
Half Bathrooms: 2
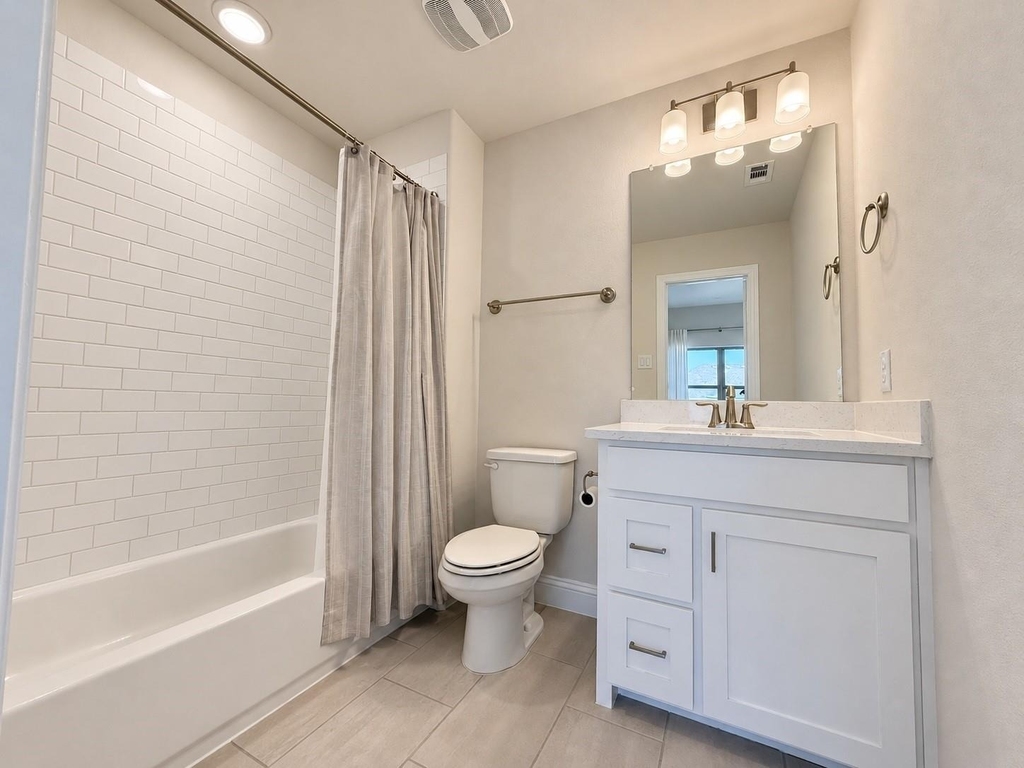
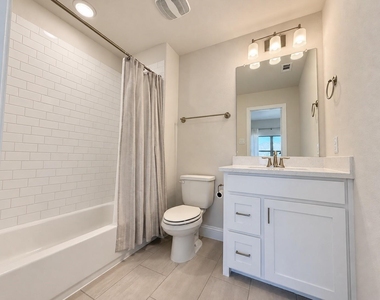
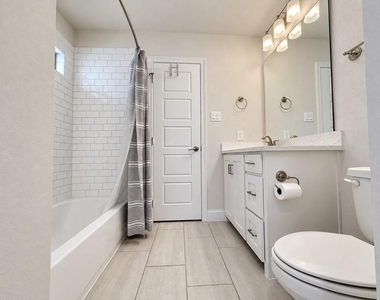
Full Bathrooms: 4
Interior Information
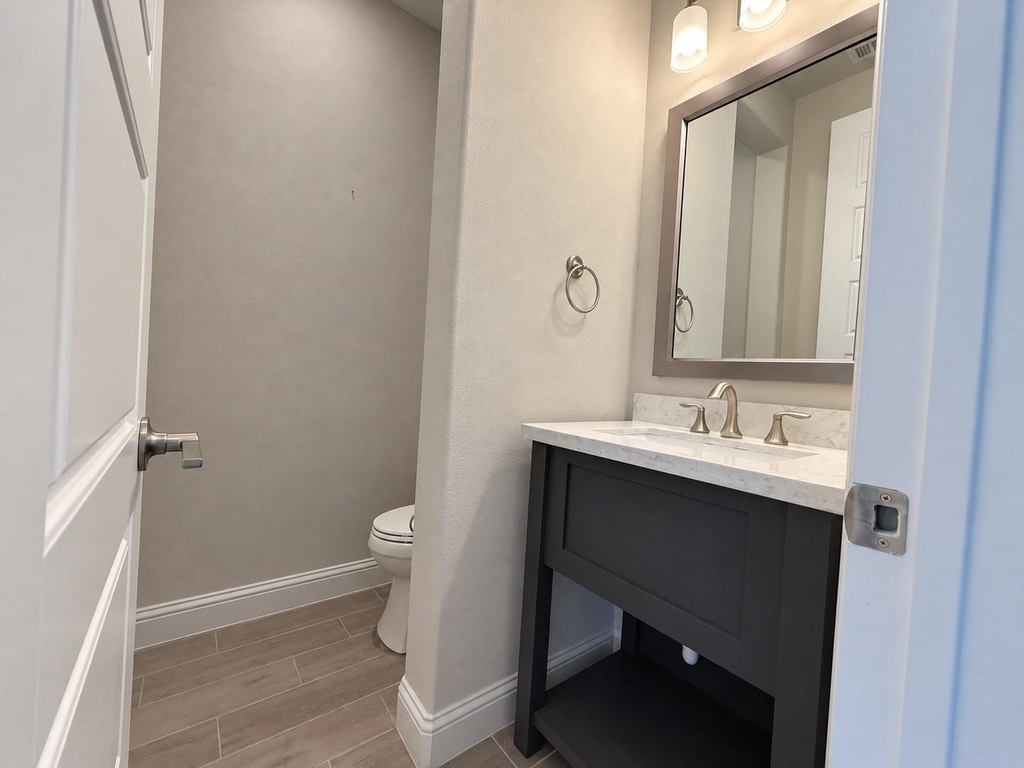
Interior Features: Cathedral Ceiling(s), Double Vanity, High Speed Internet, Kitchen Island, Open Floorplan, Pantry, Sound System, Vaulted Ceiling(s), Walk-In Closet(s), Wired for Data, Cable TV Available, Decorative Lighting, Flat Screen Wiring, In-Law Suite Floorplan
Appliances: Dishwasher, Disposal, Gas Cooktop, Gas Oven, Microwave, Double Oven, Refrigerator, Tankless Water Heater, Water Purifier, Plumbed For Gas in Kitchen
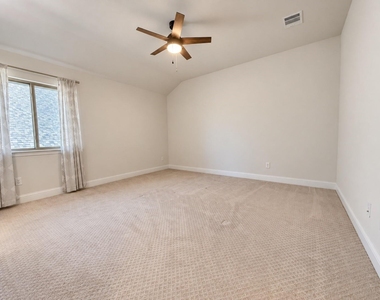
Flooring Type: Carpet, Ceramic Tile
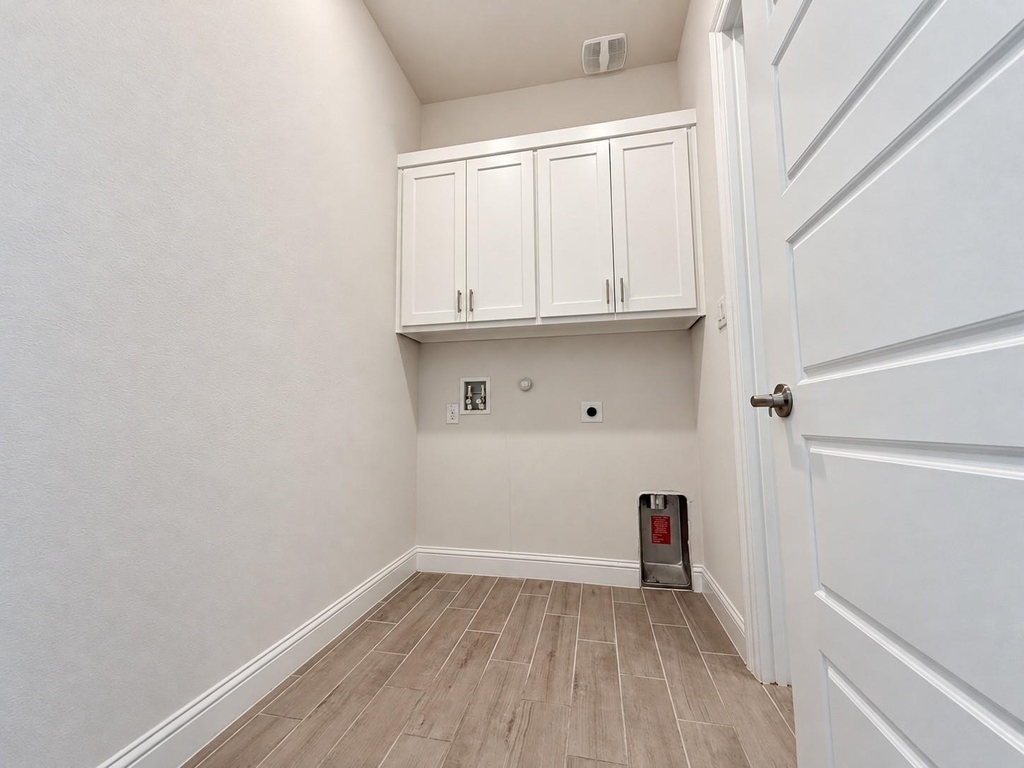
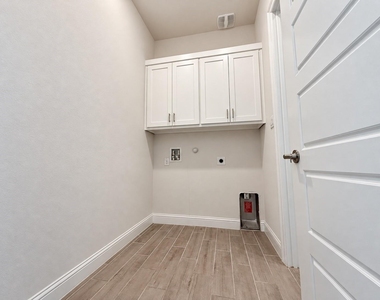
Laundry Features: Electric Dryer Hookup, Washer Hookup, Utility Room, Full Size W/D Area, Dryer Hookup
Fireplace Information
Has Fireplace
Fireplace Features: Gas Log
Fireplaces: 1
Exterior
Property Information
Square Footage: 3,390
Security Features: Smoke Detector(s)
Architectural Style: Contemporary
Year Built: 2019
Building Information
Levels: Two
Window Features: Window Coverings
Construction Materials: Stucco
Patio and Porch Features: Covered
Lot Information
Lot Size Area: 0.214
Lot Size Units: Acres
Lot Size Acres: 0.214
Square Footage: 9,322
Tax Lot: 22R
Utilities
Utilities Information
Cooling Type: Ceiling Fan(s), Central Air
Heating Type: Central, Natural Gas
Parking
Parking Information
Has Garage
Attached Garage
Parking Features: Driveway, Garage, Garage Faces Front, Garage Double Door
The manager has not yet mailed us a photo copy of his or her government identification and proof or property ownership.
▼
Manager has not logged in recently
▼
Manager does not yet have user reviews
RENTHOP DESCRIPTION
The apartment is a unit offered at a monthly price of $5,200. The person posting the listing did not specify that any pets were allowed. It may be the case that pets are ok and the manager simply has not yet filled out all the details. The kitchen conveniently includes a dishwasher.
We have 39 photos of this particular unit, building, and surrounding areas.
MLS# 21414684
List Agent Name: Rheanna Avila
List Office Name: Keller Williams Realty DPR
IDX information is provided exclusively for personal, non-commercial use, and may not be used for any purpose other than to identify prospective properties consumers may be interested in purchasing. Information is deemed reliable but not guaranteed. The listing broker’s offer of compensation is made only to participants of the MLS where the listing is filed.
Courtesy of RH Advisors, Inc. and RHP Realty NJ, Inc.
By selecting Check Availability, you agree that RentHop and real estate professionals may call or text you about your inquiry. Message/data rates may apply. Terms & Privacy. California Privacy Notice
We found some very similar listings nearby
Select those you'd like to message
Your messages have been sent!
Check Availability
By selecting Check Availability, you agree that RentHop and real estate professionals may call or text you about your inquiry. Message/data rates may apply. Terms & Privacy. California Privacy Notice




























 Your Privacy Choices
