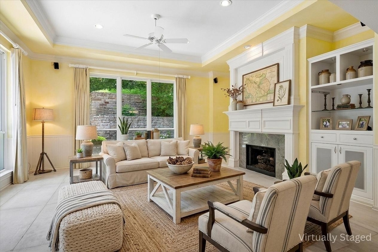
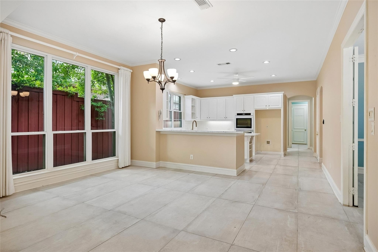
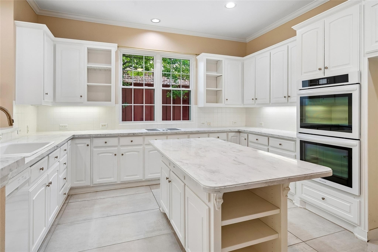
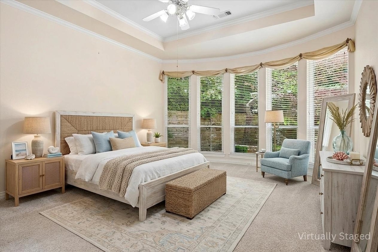
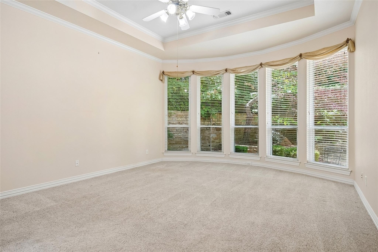
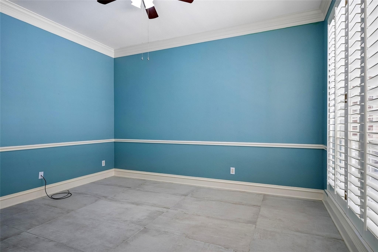
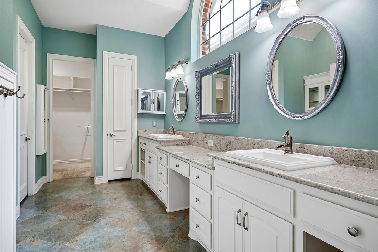
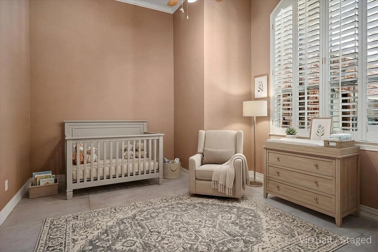
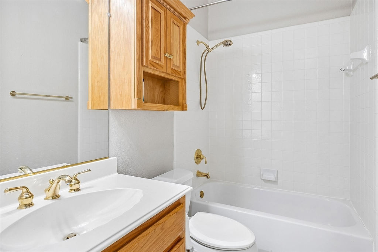
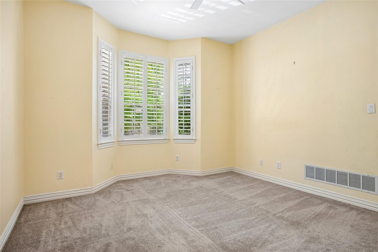
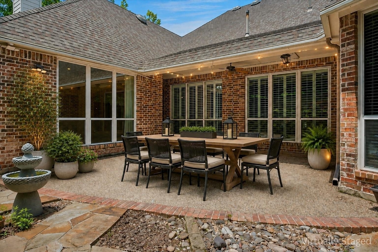
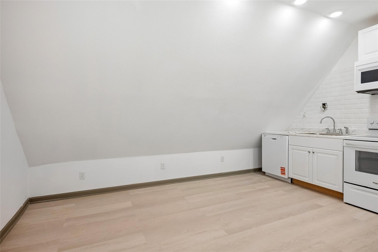
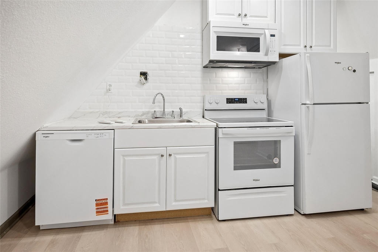
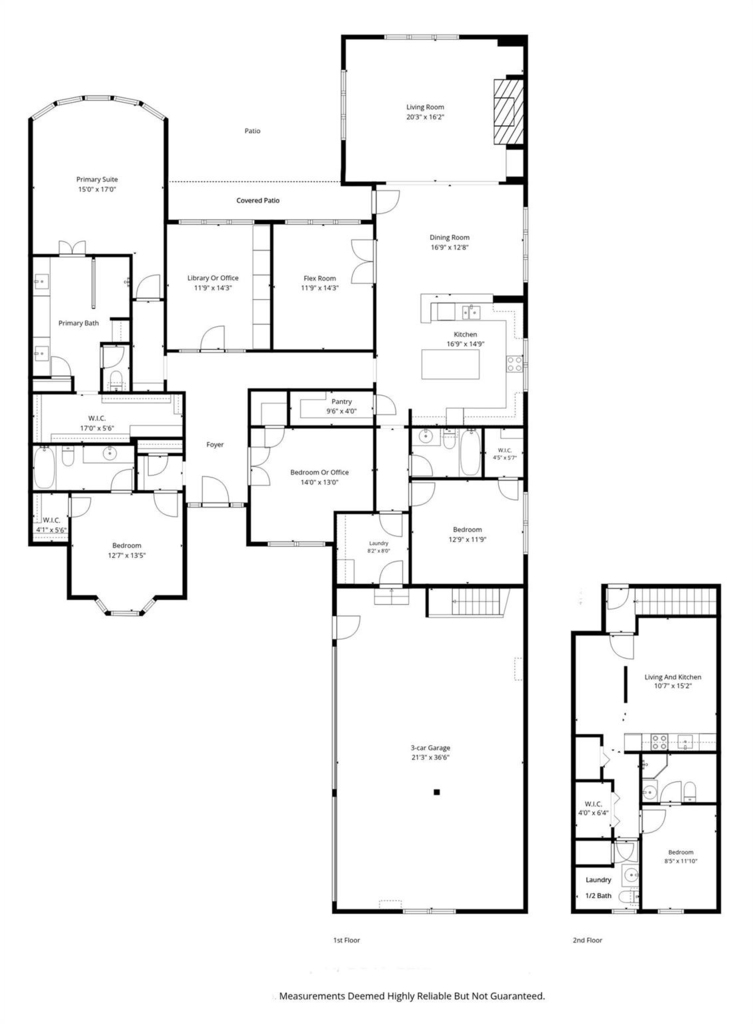
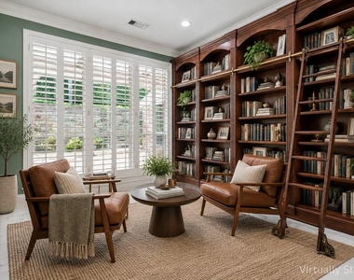
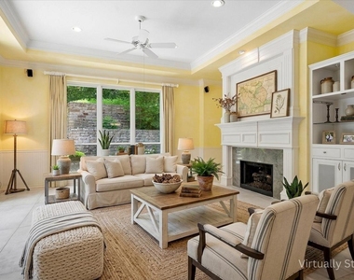
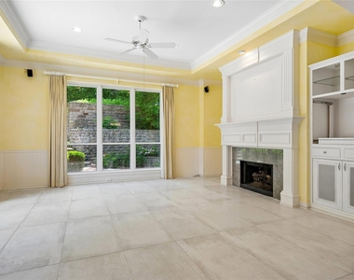
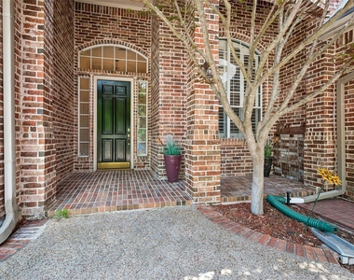
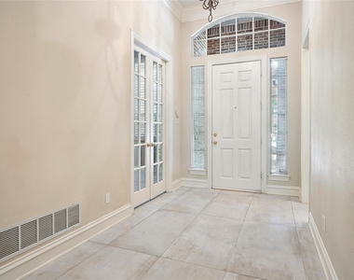
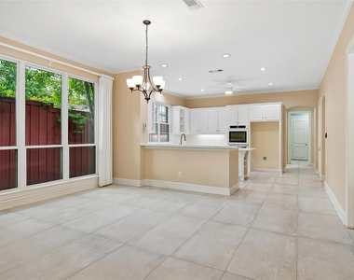
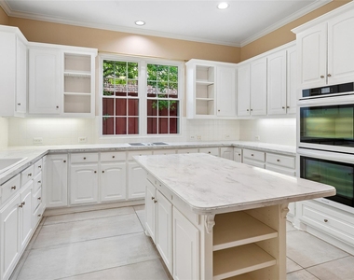
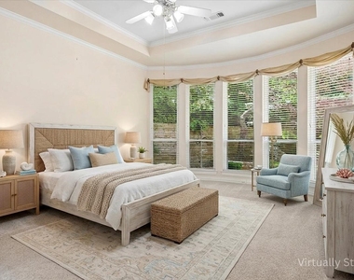
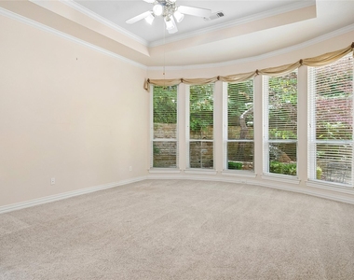
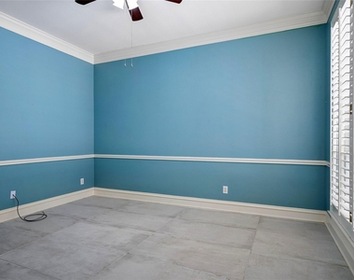
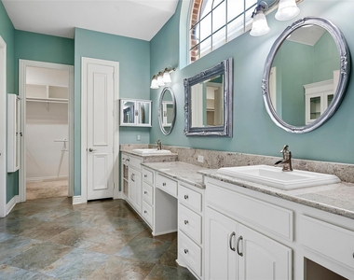
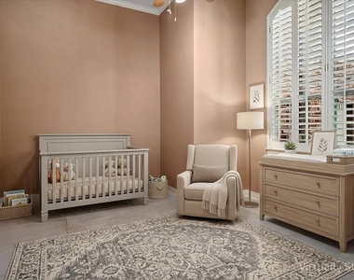
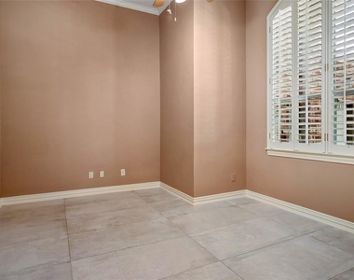
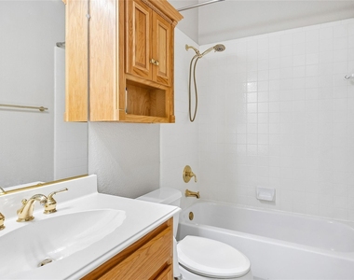
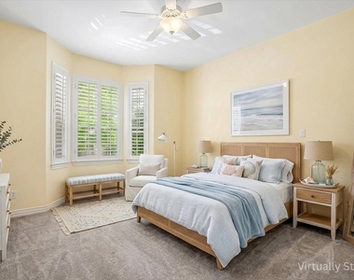
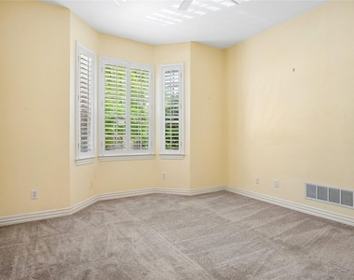
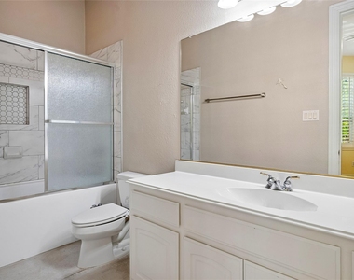
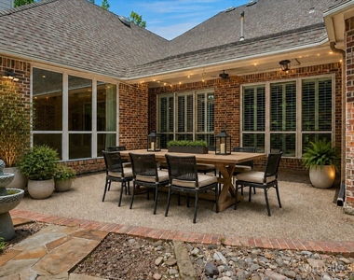
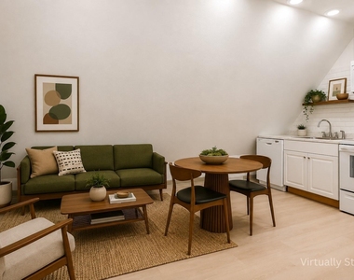
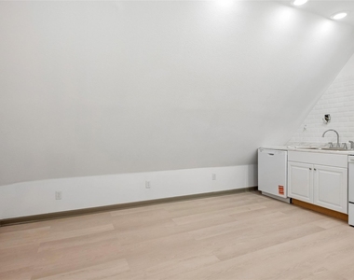
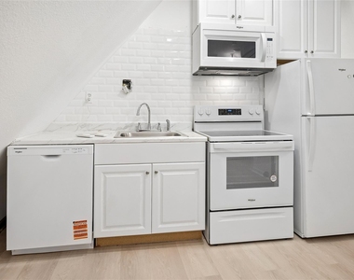
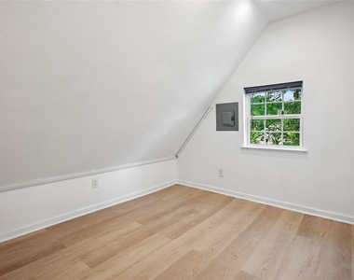
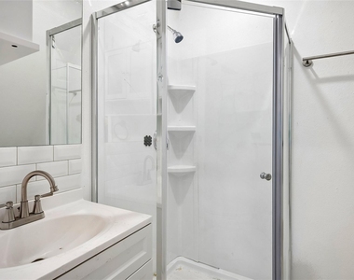
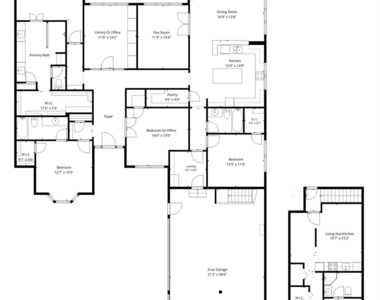
CUSTOM SINGLE-STORY home in highly sought-after Northwest Plano near the Allen border, featuring numerous upgrades since 2015. With 3000 sq ft on the one-story first floor and an additional 600 sq ft for the private apartment above the garage, this impressive home offers soaring ceilings and a full-height walkable attic, giving it the appearance and feel of a stately two-story estate. Designed for entertaining and comfortable living, the open floor plan includes 4 spacious bedrooms and 3 full baths, with split-bedroom privacy. The oversized primary suite features panoramic garden views, an oversized shower and a huge walk-in closet. All bathrooms have bidets. Additional highlights include an English library with rolling ladder, bonus room, custom built-ins, crown molding, plantation shutters, porcelain flooring, and solid-core 8-foot doors throughout. The chef's kitchen offers a large island, abundant 42-inch cabinetry, double ovens, and an oversized walk-in pantry with extensive shelving and pot-hanging storage. Outdoor living includes a covered patio, English-inspired three-tiered garden, and a peaceful one-acre wooded backdrop that can never be developed. A 7-foot privacy fence surrounds the backyard. The oversized 3.5-car garage features 11-foot ceilings, oversized doors, and ample room for large vehicles or additional storage. A newly added 600 sq ft space above the garage includes its own entrance, full kitchen, bedroom, private bath, half bath with laundry area, recessed lighting, luxury vinyl flooring, on-demand hot water, and ductless HVAC systems. Ideal for multigenerational living, guests, and a home office. This unique property combines luxury, incredible storage, flexibility, and privacy in one of North Texas' most desirable locations. Close to I-75 and I-121, medical, shopping, restaurants, and schools. Come see this ONE OF A KIND! COME FALL IN LOVE!
AMENITIES
Attached Garage
Fireplace
Dishwasher
Parking Space
Home Office
ADDITIONAL INFORMATION
Interior
Bathroom Information
Full Bathrooms: 3
Interior Information
Interior Features: Built-in Features, Chandelier, Double Vanity, Granite Counters, High Speed Internet, Kitchen Island, Open Floorplan, Pantry, Walk-In Closet(s), Cable TV Available, Decorative Lighting, In-Law Suite Floorplan
Appliances: Dishwasher, Disposal, Electric Cooktop, Electric Oven, Gas Water Heater, Microwave, Vented Exhaust Fan, Plumbed For Gas in Kitchen
Flooring Type: Carpet, Ceramic Tile
Fireplace Information
Has Fireplace
Fireplace Features: Decorative, Gas, Gas Log
Fireplaces: 1
Exterior
Property Information
Square Footage: 3,003
Security Features: Smoke Detector(s)
Architectural Style: Traditional
Year Built: 1999
Building Information
Levels: One
Construction Materials: Brick
Lot Information
Lot Features: Landscaped, Many Trees, Other, Sprinkler System, Subdivision
Lot Size Area: 0.28
Lot Size Units: Acres
Lot Size Acres: 0.28
Square Footage: 12,197
Tax Lot: 16
Utilities
Utilities Information
Cooling Type: Ceiling Fan(s), Central Air, Zoned
Heating Type: Central, Natural Gas
Parking
Parking Information
Has Garage
Attached Garage
Parking Features: Garage, Garage Door Opener, Garage Faces Side, Kitchen Level, Lighted, Oversized, Garage Double Door
Garage Spaces: 3
Location
HOA Information
HOA/Condo/Coop Fee Includes: Full Use of Facilities, Management Fees
The manager has not yet mailed us a photo copy of his or her government identification and proof or property ownership.
▼
Manager has not logged in recently
▼
Manager does not yet have user reviews
RENTHOP DESCRIPTION
The apartment is a unit offered at a monthly price of $4,500. The person posting the listing did not specify that any pets were allowed. It may be the case that pets are ok and the manager simply has not yet filled out all the details. The kitchen conveniently includes a dishwasher.
We have 39 photos of this particular unit, building, and surrounding areas.
Last Updated: 15 hours ago
Data Source: Ntreis MLS
MLS# 21393168
List Agent Name: Ann Parsley
List Office Name: Ebby Halliday, Realtors
IDX information is provided exclusively for personal, non-commercial use, and may not be used for any purpose other than to identify prospective properties consumers may be interested in purchasing. Information is deemed reliable but not guaranteed. The listing broker’s offer of compensation is made only to participants of the MLS where the listing is filed.
Courtesy of RH Advisors, Inc. and RHP Realty NJ, Inc.
By selecting Check Availability, you agree that RentHop and real estate professionals may call or text you about your inquiry. Message/data rates may apply. Terms & Privacy. California Privacy Notice
We found some very similar listings nearby
Select those you'd like to message
Your messages have been sent!
Check Availability
By selecting Check Availability, you agree that RentHop and real estate professionals may call or text you about your inquiry. Message/data rates may apply. Terms & Privacy. California Privacy Notice





































 Your Privacy Choices
