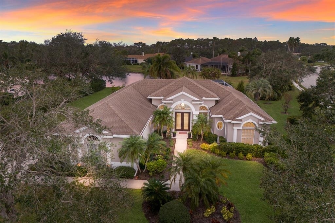
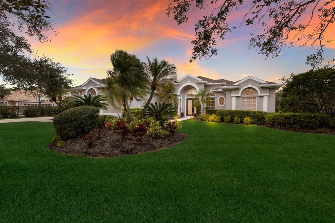
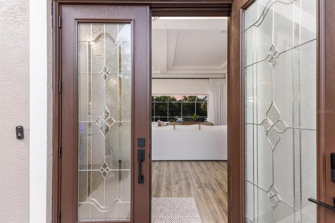
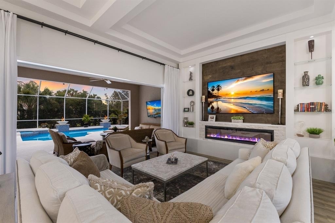
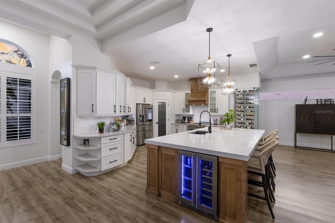
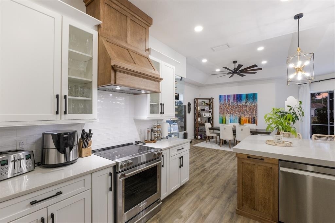
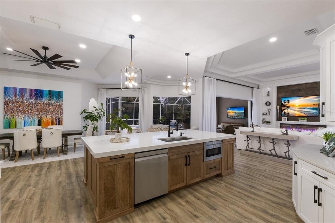
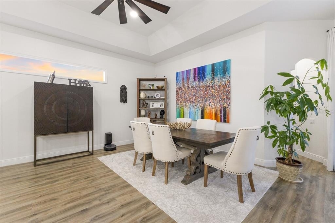
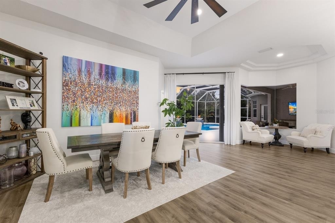
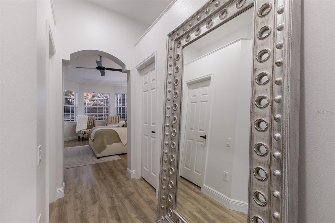
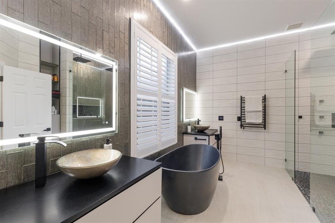
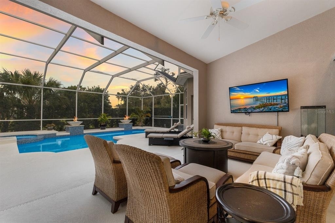
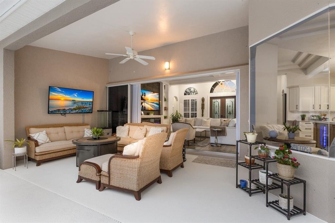
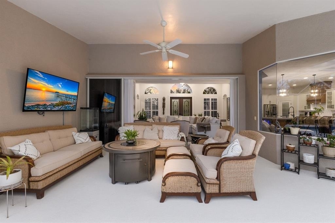
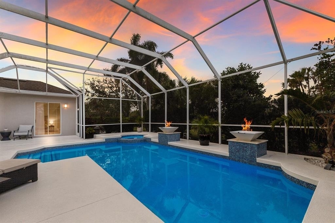
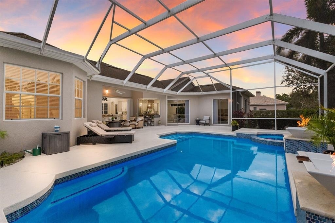
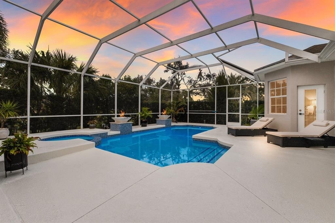
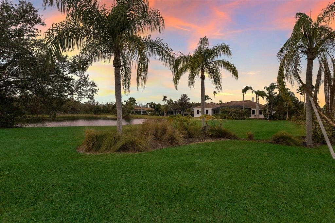
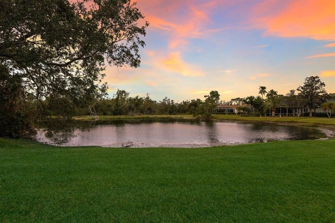
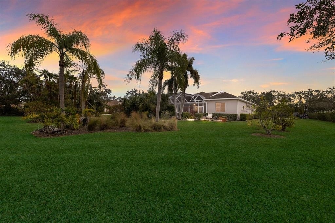
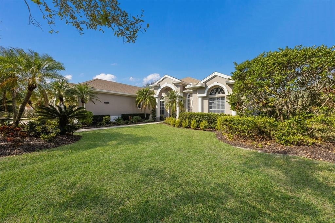
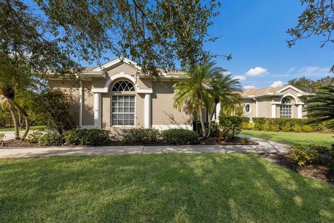
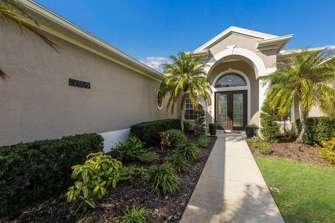
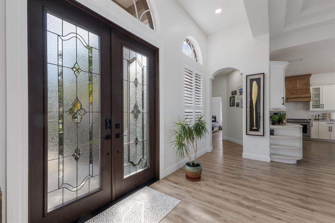
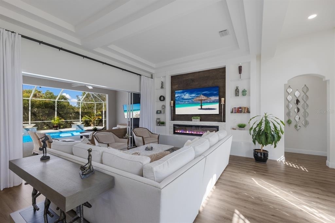
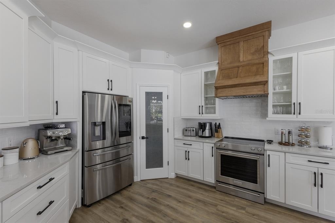
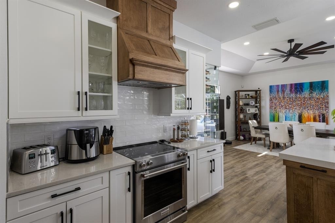
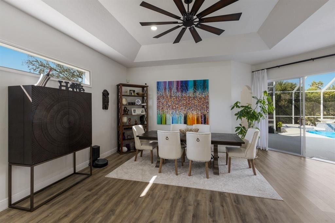
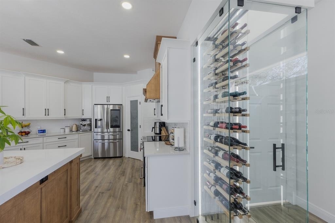
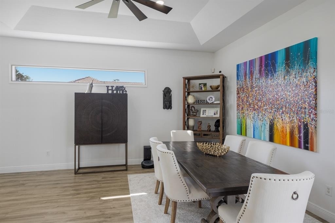
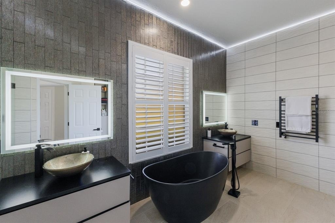
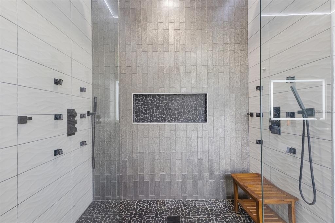
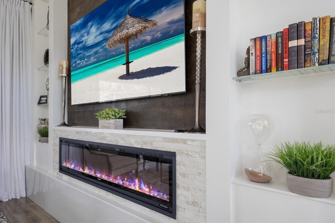
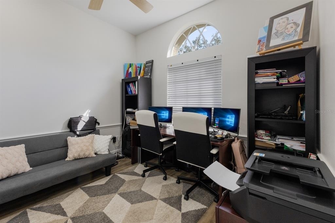
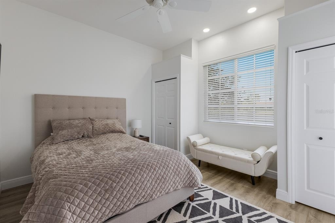
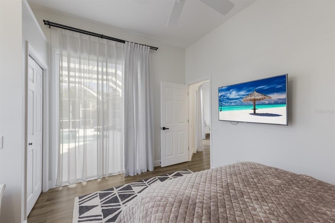
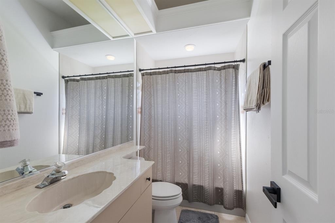
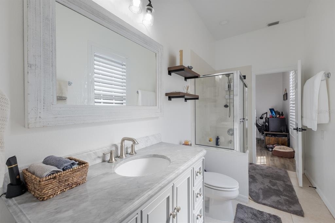
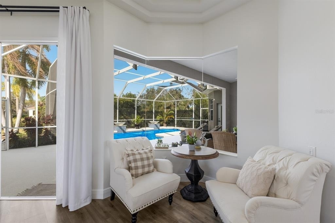
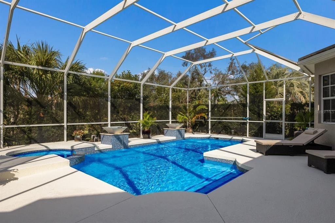
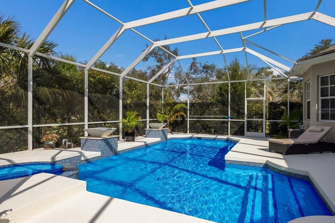
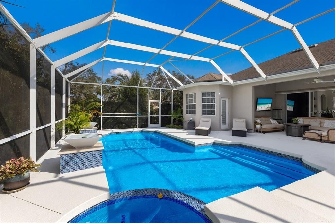
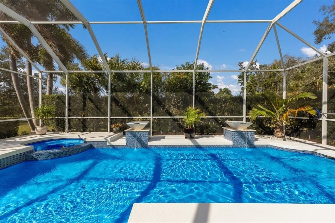
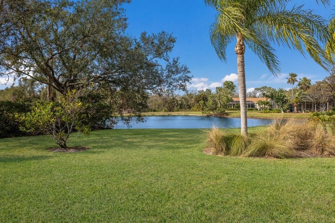
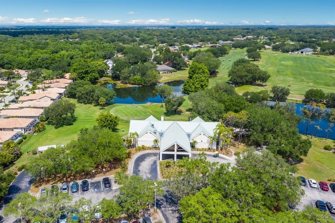
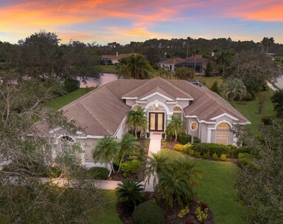
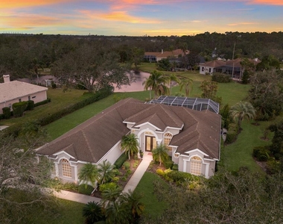
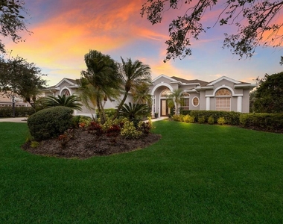
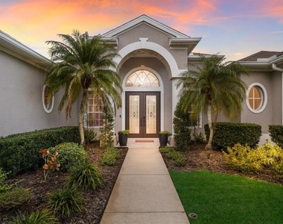
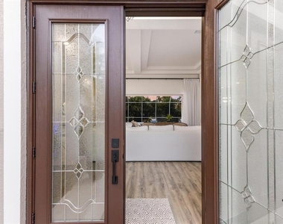
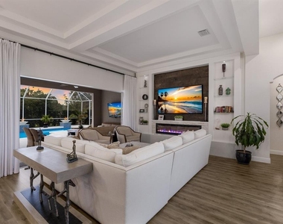
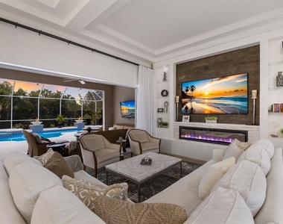
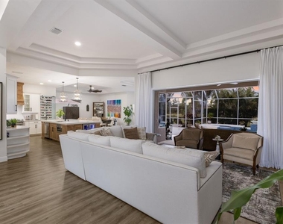
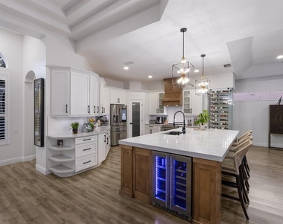
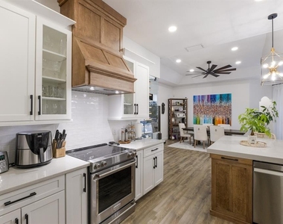
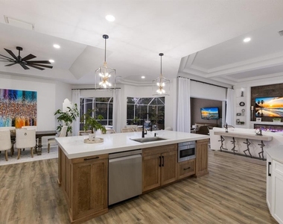
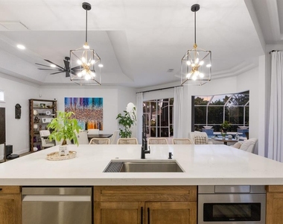
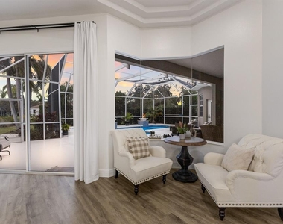
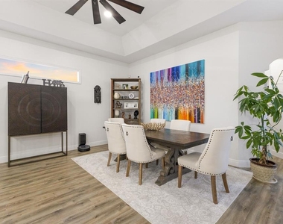
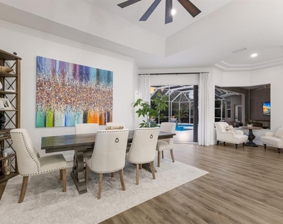
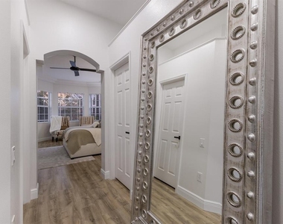
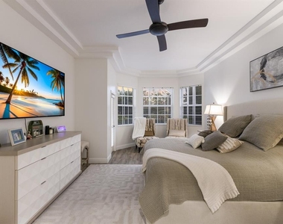
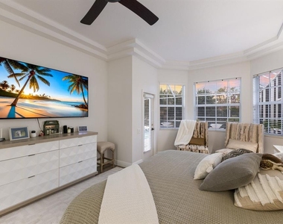
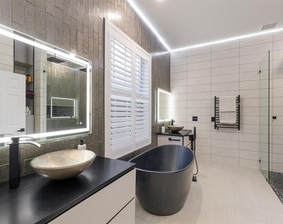
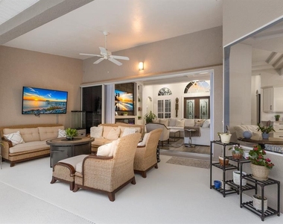
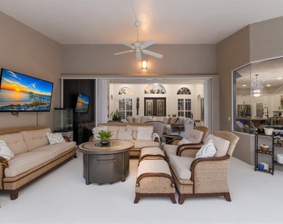
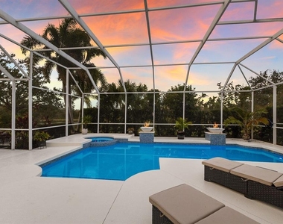
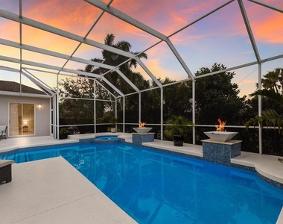
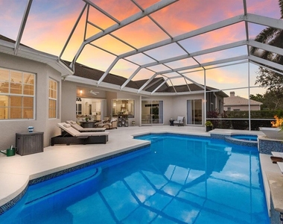
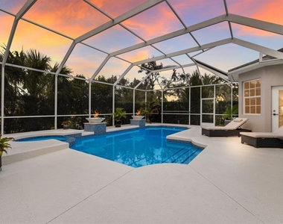
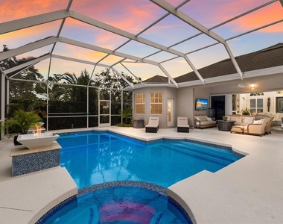
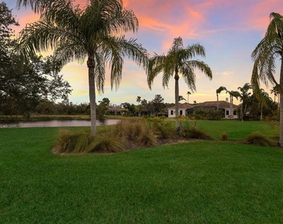
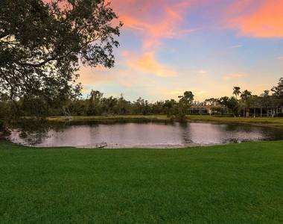
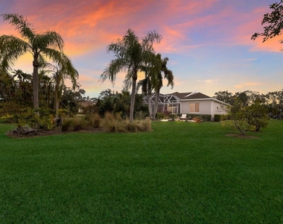
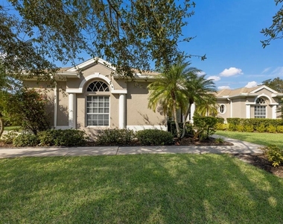
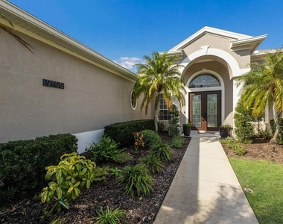
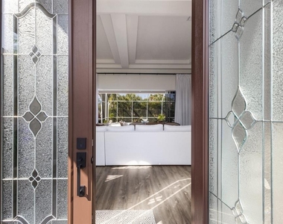
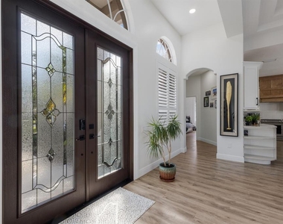
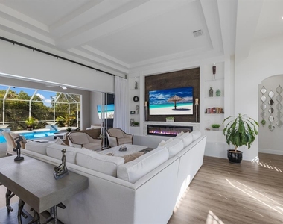
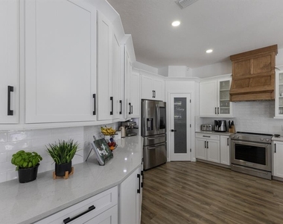

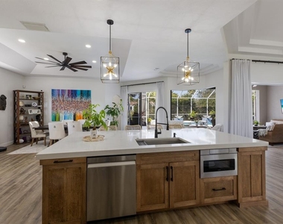
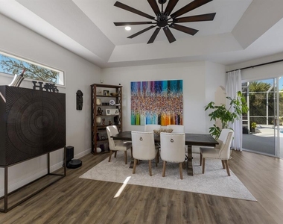
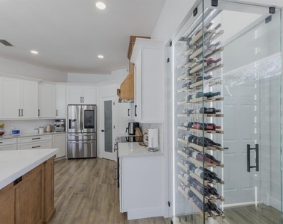
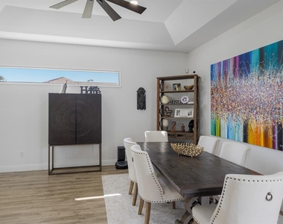
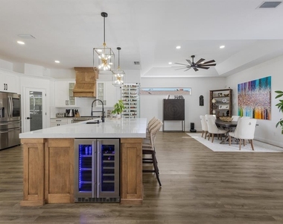
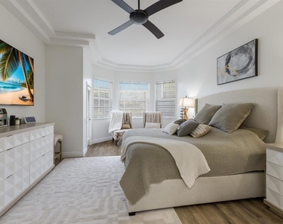
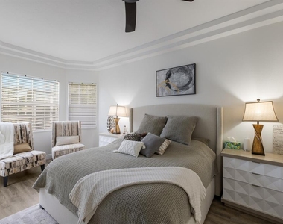
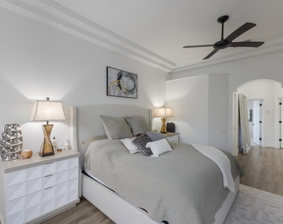
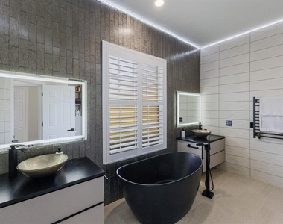
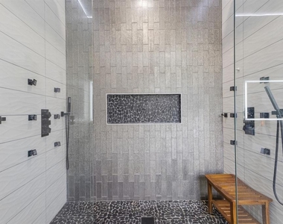
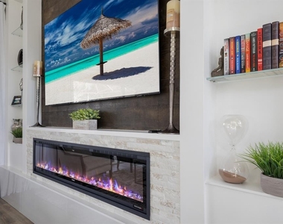
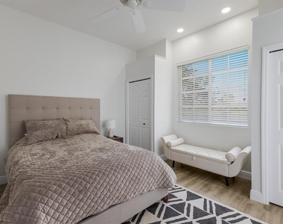
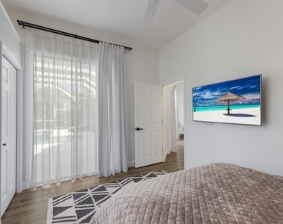
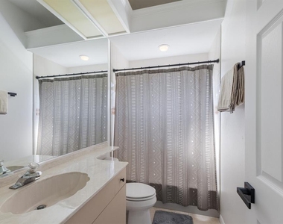
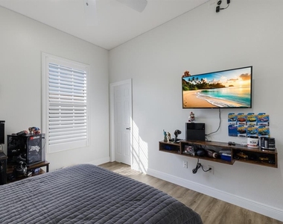
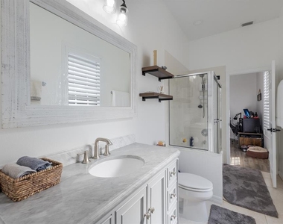
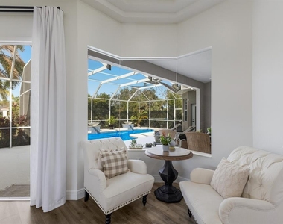
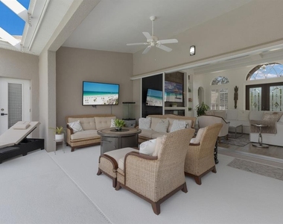
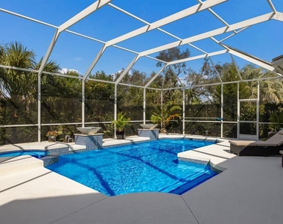
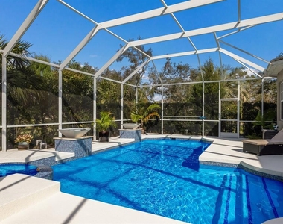
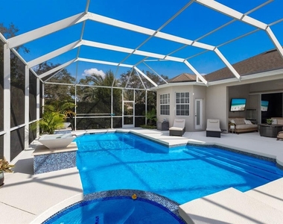
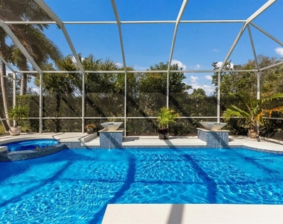
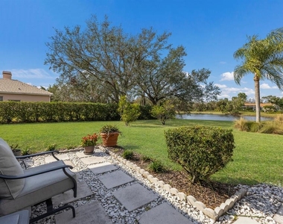
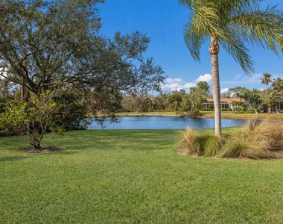
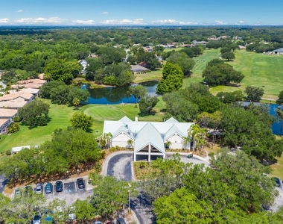
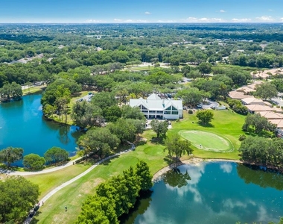
WELCOME to this STUNNING upgraded 3 bedroom, 3 bathroom home with a 2 car garage, offering 2,669 sq ft of open concept living on a sprawling 0.7 acre corner lot in the sought after community of RIVER CLUB!!! As you step through the brand new hurricane glass double doors, you're immediately greeted by breathtaking views of the pool and LUSH landscaping through four sets of double glass sliding doors. The living room is a true centerpiece, featuring a soaring 12 foot tray ceiling, a custom built TV wall with shelving, and a cozy electric fireplace that creates the perfect ambiance for relaxing evenings. The fully upgraded kitchen is a chef's DREAM, designed with both functionality and style in mind. It boasts brand new cabinetry, a custom built range hood, tiled backsplash, new appliances including a bar fridge, and a pantry. The massive 5.5'x10' custom built island with a LUXURIOUS 3 inch double stone countertop takes center stage, accented by MODERN pendant lighting and offering ample seating for guests. To elevate the kitchen further, a stunning floor-to-ceiling modern glass wine display adds an air of sophistication, creating a focal point that is both functional and striking. This magnificent kitchen flows seamlessly into the dining area, creating the perfect space for hosting family gatherings or entertaining friends. The private master suite is a haven of tranquility with its own sitting area overlooking the pool. The ensuite bath is pure luxury, featuring a huge double glass shower with 6 jets per side and 2 rain shower heads, a HIGH-END freestanding soaking tub, dual sinks, an electric towel rack and sleek soft touch switches with ambient lighting. On the opposite side of the home, 2 additional bedrooms offer privacy and comfort, each with its own full bathroom, making this layout perfect for family or guests. Step outside into your personal PARADISE, where the expansive lanai houses a recently remodeled heated pool with an infinity spillway hot tub and modern fountains. This outdoor haven is ideal for unwinding while watching spectacular sunsets or enjoying peaceful lake views surrounded by lush landscaping. The corner lot provides ample space and privacy, making this home an oasis of relaxation. With features such as, laminate flooring throughout, some custom closets, hurricane and plantation shutters, this home is as practical as it is BEAUTIFUL. River Club Every detail has been thoughtfully designed to create a harmonious blend of LUXURY and comfort. This home is located in the beautiful community of River Club, a highly desirable 18-hole golf course community with a clubhouse, plenty of walking trails and serene surroundings. It is also in an A+ rated school system and is perfectly located just a short ride to downtown Sarasota, St. Pete, world class shopping, fine dining and the FAMOUS Gulf beaches! Don't miss the opportunity to RENT this dream home and schedule your private showing today!!
AMENITIES
Attached Garage
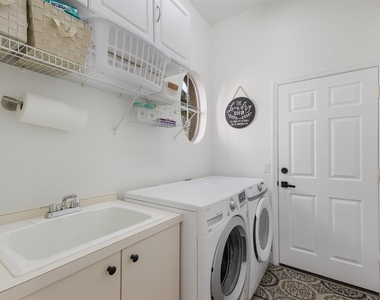
Laundry In Unit
Dishwasher
Parking Space
ADDITIONAL INFORMATION
Interior
Bathroom Information
Full Bathrooms: 3
Interior Information
Interior Features: Built-in Features, Cathedral Ceiling(s), Ceiling Fan(s), Coffered Ceiling(s), High Ceilings, Open Floorplan, Tray Ceiling(s), Eating Space In Kitchen, Kitchen/Family Room Combo, Primary Bedroom Main Floor, Solid Surface Counters, Split Bedroom
Appliances: Bar Fridge, Dishwasher, Microwave, Range Hood, Refrigerator, Tankless Water Heater
Flooring Type: Laminate, Tile
Door Features: Sliding Doors
Laundry Features: Inside, Laundry Room
Room Information
Rooms: 7
Fireplace Information
Fireplace Features: Electric, Living Room
Exterior
Property Information
Has Property Attached
Square Footage: 2,669
Square Footage Source: $0
Year Built: 1999
Building Information
Building Area Total: 3731
Levels: One
Building Area Units: Square Feet
Window Features: Shutters
Patio and Porch Features: Screened
Pool Information
Pool Features: Heated, In Ground, Screen Enclosure, Tile, Lighting
Pool is Private
Lot Information
Lot Features: Corner Lot, Cul-De-Sac, Landscaped, In County, Sidewalk
The manager has not yet mailed us a photo copy of his or her government identification and proof or property ownership.
▼
Manager has not logged in recently
▼
Manager does not yet have user reviews
RENTHOP DESCRIPTION
The apartment is a unit offered at a monthly price of $6,900. The person posting the listing did not specify that any pets were allowed. It may be the case that pets are ok and the manager simply has not yet filled out all the details. The kitchen conveniently includes a dishwasher.
We have 77 photos of this particular unit, building, and surrounding areas.
We found some very similar listings nearby
Select those you'd like to message
Your messages have been sent!
Check Availability
By selecting Check Availability, you agree that RentHop and real estate professionals may call or text you about your inquiry. Message/data rates may apply. Terms & Privacy. California Privacy Notice









































 Your Privacy Choices
