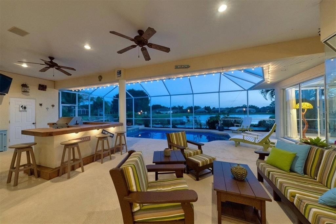
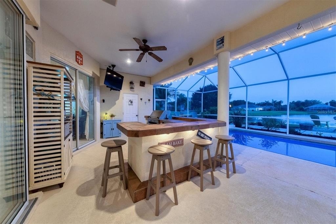
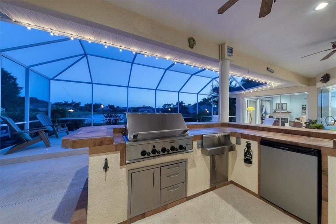
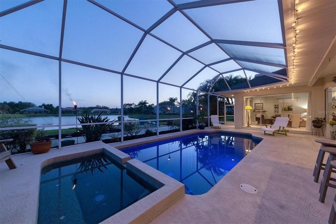
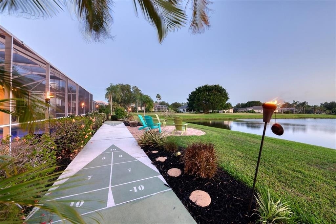
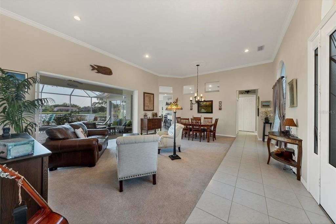
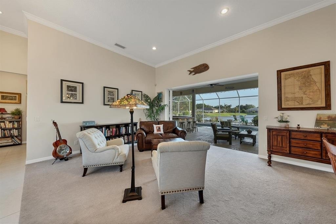
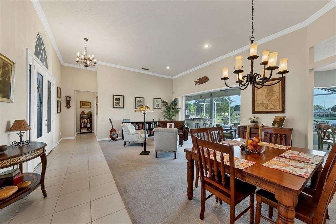
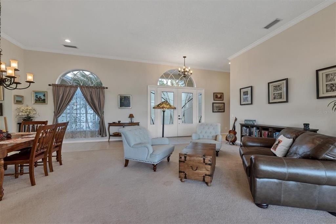
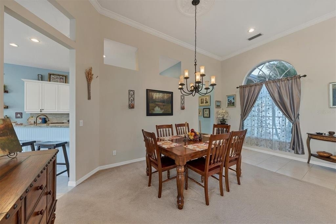
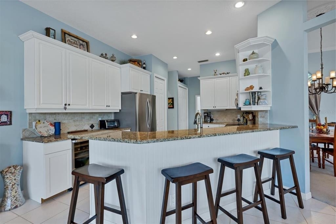
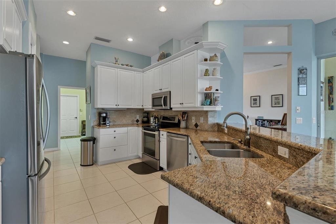
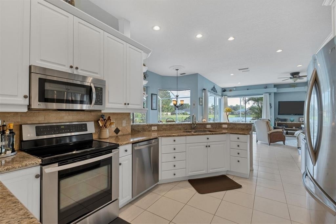
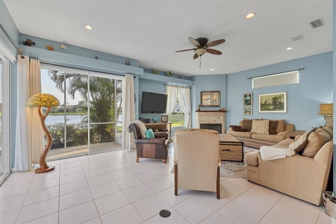
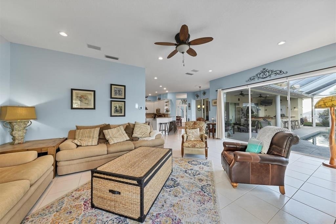
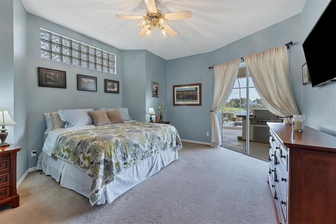
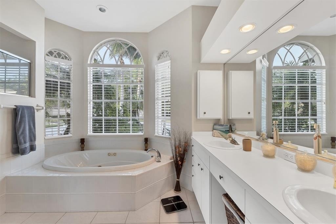
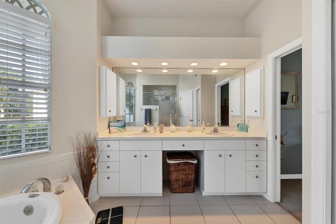
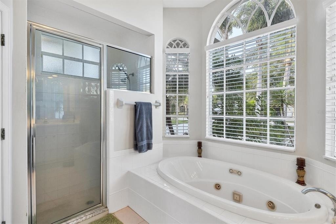
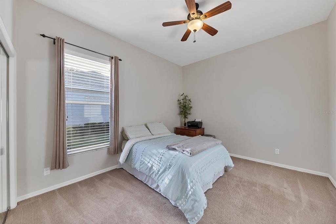
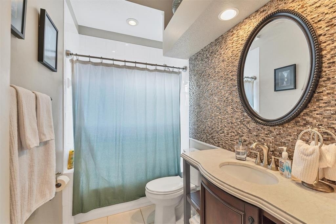
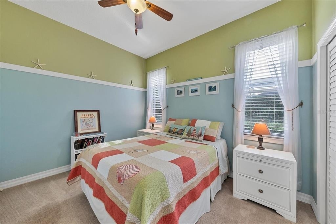
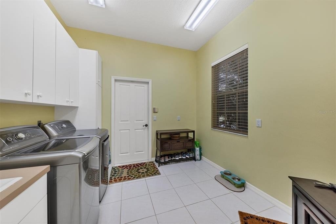
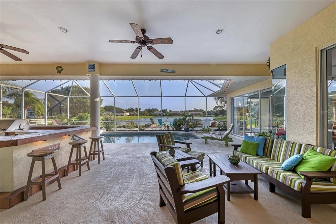
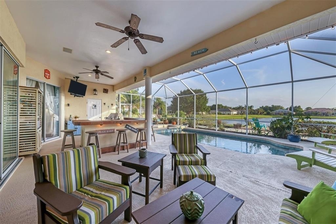
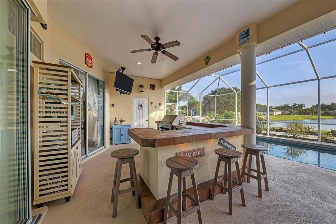
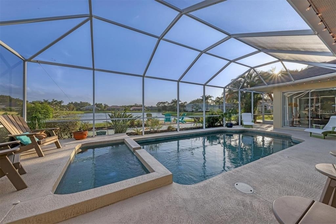
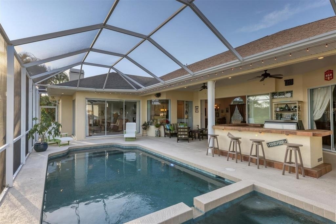
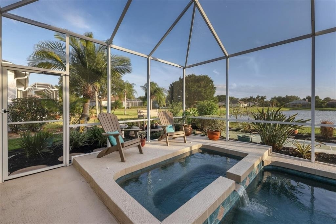
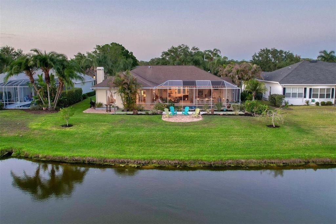
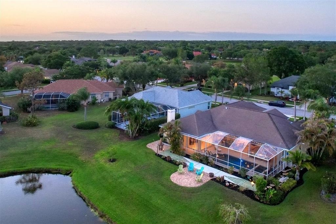
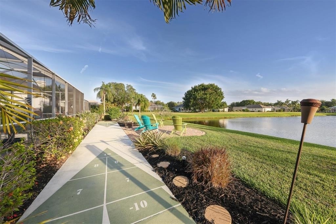
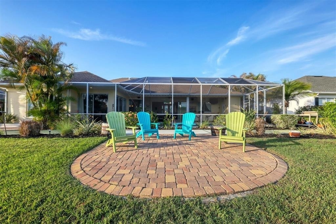
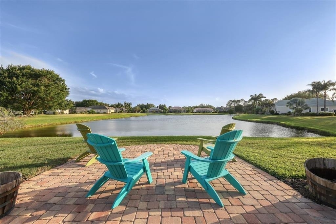
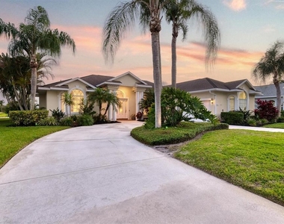
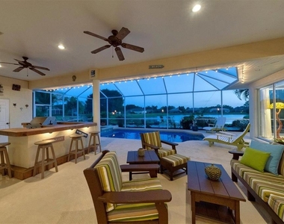
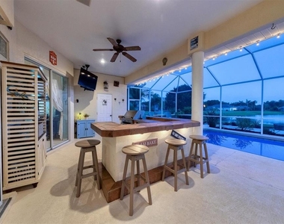
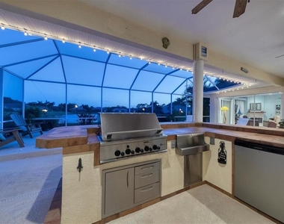
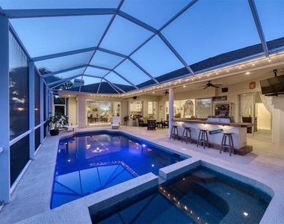
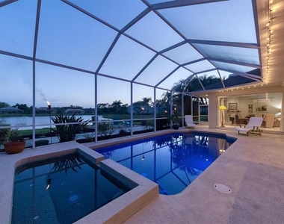
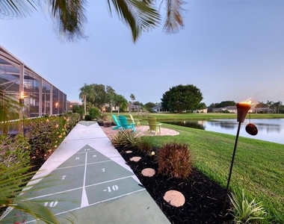
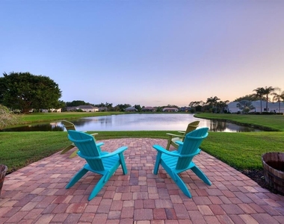
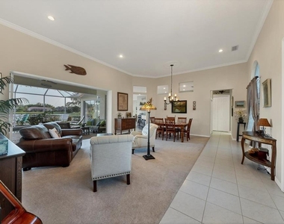
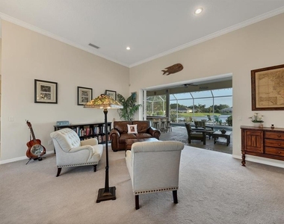
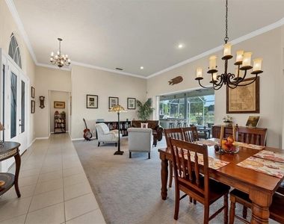
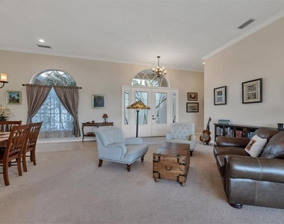
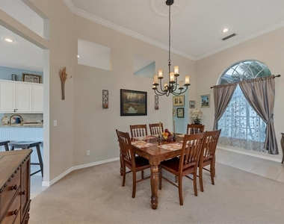
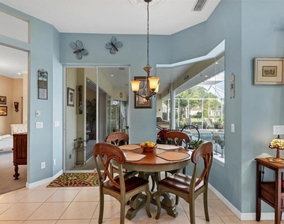
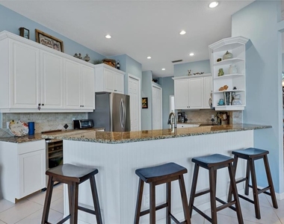
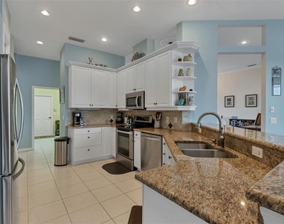
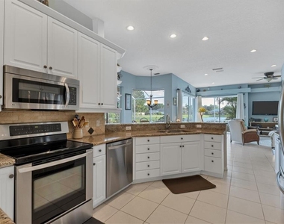
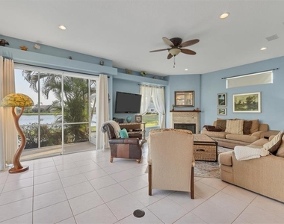
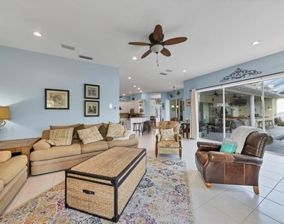
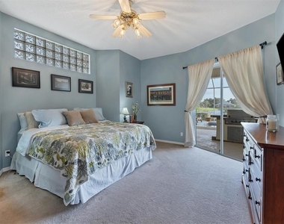
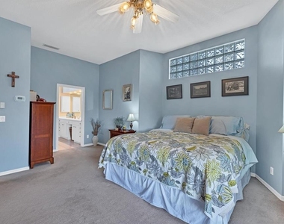
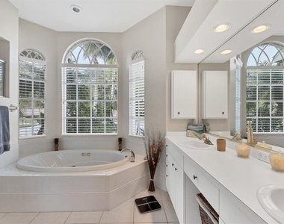
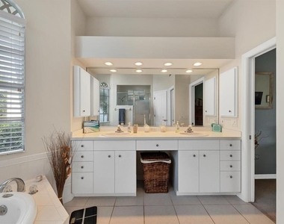
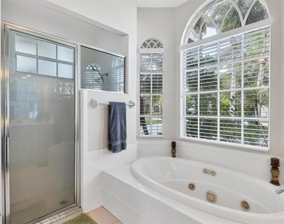
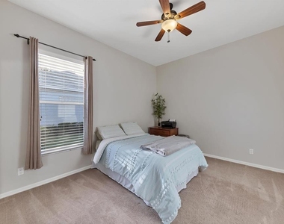
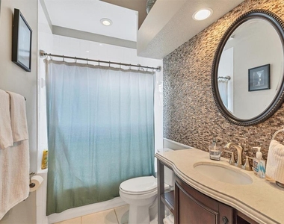
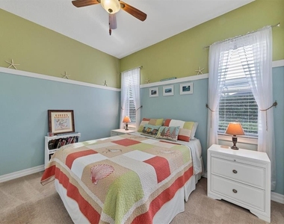
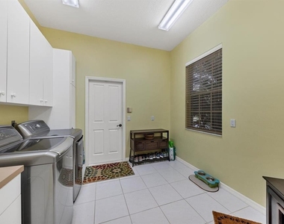
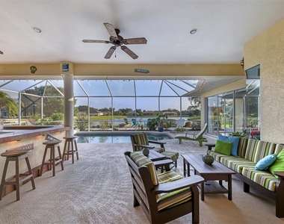
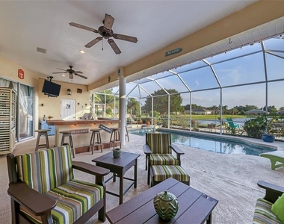
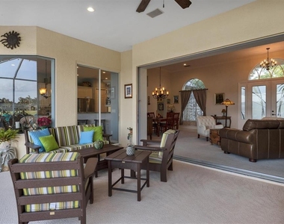
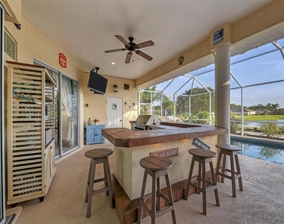
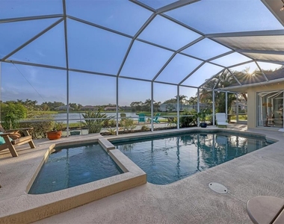
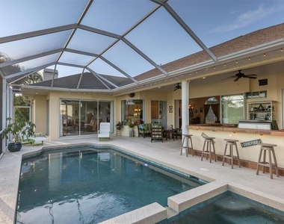
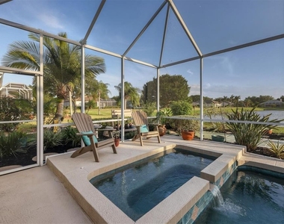
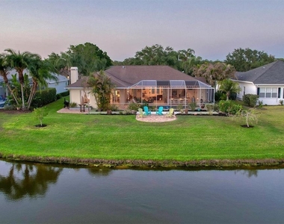
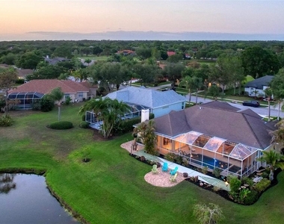
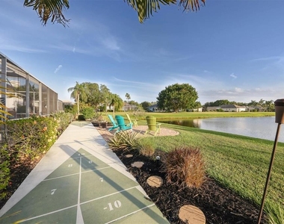
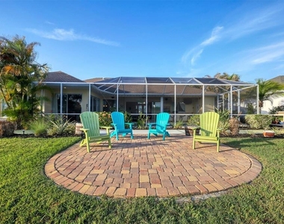
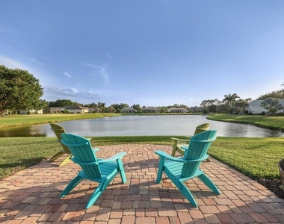
Beautiful, fully furnished, turnkey rental located in the desirable River Club golf course community! Offering 2,379 square feet, this spacious home features 3 bedrooms, 2.5 bathrooms, an oversized 2-car garage, and an exceptional outdoor living space complete with a heated pool and spa, outdoor kitchen, and shuffleboard court. Inside, the bright, open layout is designed for both comfort and entertaining. The formal living and dining rooms feature pocketing sliding glass doors that open to stunning views of the patio, pool, and lake. The well-appointed kitchen offers granite countertops, stainless steel appliances, and a cozy breakfast nook overlooking the sparkling pool. The spacious family room features oversized glass sliders leading to the lanai and a warm, inviting fireplace. The generously sized primary suite overlooks the pool and includes walk-in closets and an en-suite bathroom with a dual-sink vanity, jetted soaking tub, and separate shower. Two additional spacious bedrooms provide comfortable accommodations for family or guests. A large laundry room with a utility sink and built-in cabinetry offers added convenience and storage. Ideally situated between SR 70 in Bradenton and University Parkway in Sarasota, River Club offers convenient access to more than 41 golf courses within 10 miles, as well as I-75, University Town Center (UTC), Waterside Place, and downtown Lakewood Ranch. Enjoy a comfortable, resort-style lifestyle in a fantastic location, with everything you need to feel right at home!
AMENITIES
Attached Garage
Fireplace
Dishwasher
Furnished
Parking Space
ADDITIONAL INFORMATION
Interior
Bathroom Information
Half Bathrooms: 1
Full Bathrooms: 2
Interior Information
Interior Features: Ceiling Fan(s), Crown Molding, Dry Bar, High Ceilings, Open Floorplan, Stone Counters, Walk-In Closet(s), Eating Space In Kitchen, Kitchen/Family Room Combo, Living Room/Dining Room Combo, Primary Bedroom Main Floor, Split Bedroom, Window Treatments
The manager has not yet mailed us a photo copy of his or her government identification and proof or property ownership.
▼
Manager has not logged in recently
▼
Manager does not yet have user reviews
RENTHOP DESCRIPTION
The apartment is a unit offered at a monthly price of $6,000. The person posting the listing did not specify that any pets were allowed. It may be the case that pets are ok and the manager simply has not yet filled out all the details. The kitchen conveniently includes a dishwasher.
We have 46 photos of this particular unit, building, and surrounding areas.
Last Updated: 7 hours ago
Data Source: Stellar MLS
MLS# A4710432
List Agent Name: Matthew Greiner
List Office Name: EXIT KING REALTY
IDX information is provided exclusively for personal, non-commercial use, and may not be used for any purpose other than to identify prospective properties consumers may be interested in purchasing. Information is deemed reliable but not guaranteed. The listing broker’s offer of compensation is made only to participants of the MLS where the listing is filed.
Courtesy of RH Advisors, Inc. and RHP Realty NJ, Inc.
By selecting Check Availability, you agree that RentHop and real estate professionals may call or text you about your inquiry. Message/data rates may apply. Terms & Privacy. California Privacy Notice
We found some very similar listings nearby
Select those you'd like to message
Your messages have been sent!
Check Availability
By selecting Check Availability, you agree that RentHop and real estate professionals may call or text you about your inquiry. Message/data rates may apply. Terms & Privacy. California Privacy Notice




















 Your Privacy Choices
